

69 SUMNER Crescent
Grimsby, Ontario L3M5E3$619,900
1,474.98 sqft
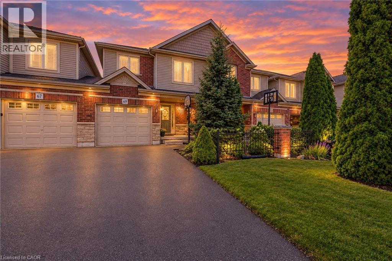
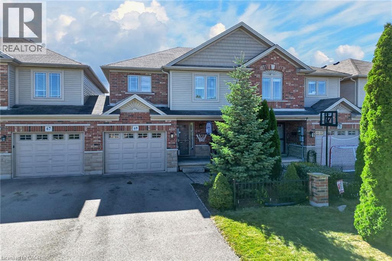
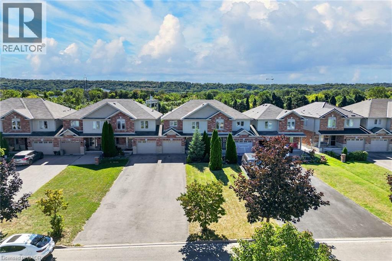
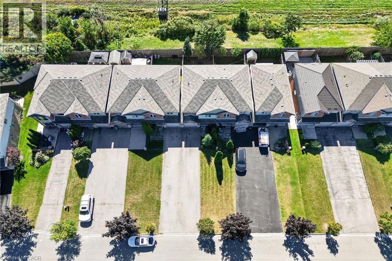
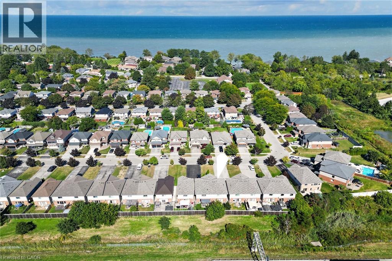
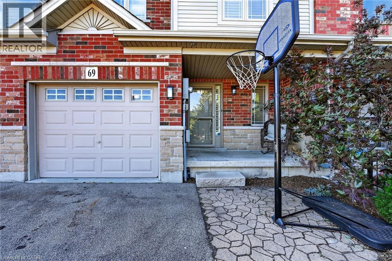
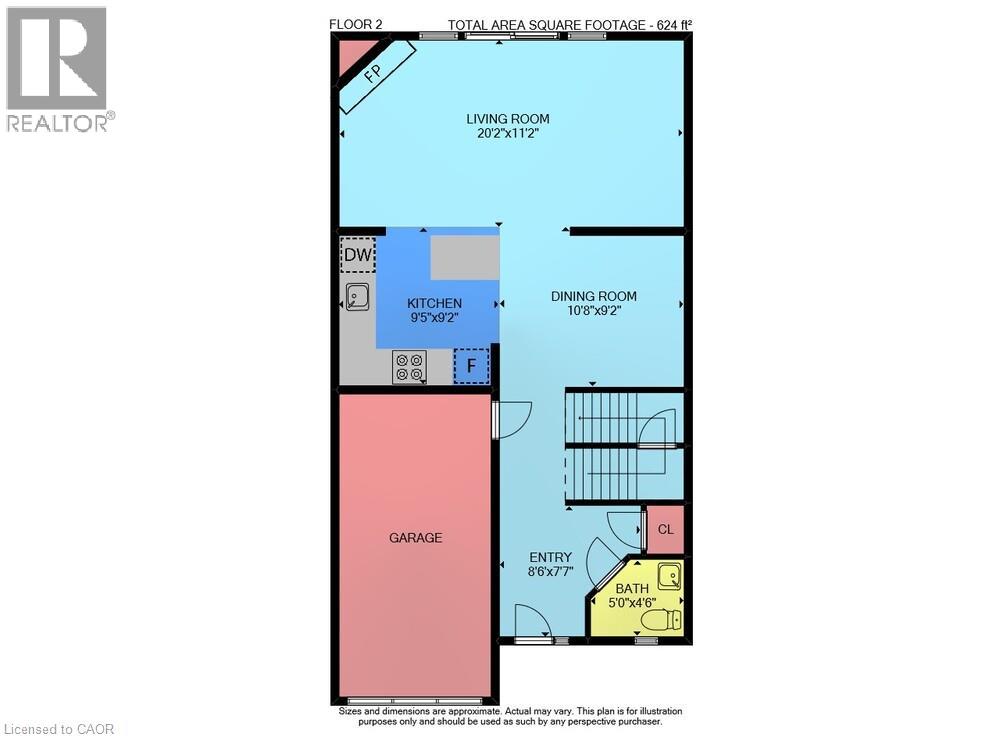
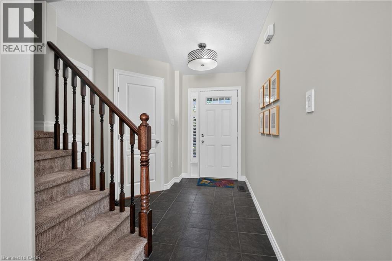
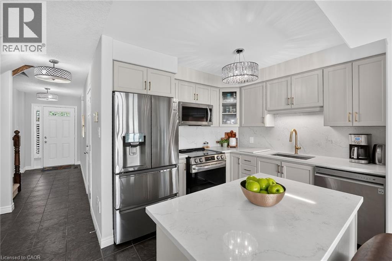
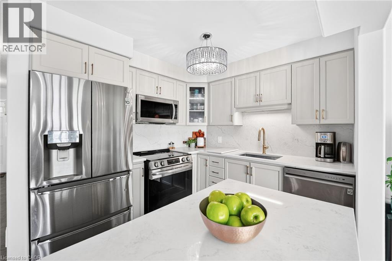
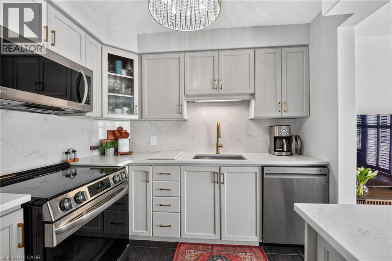
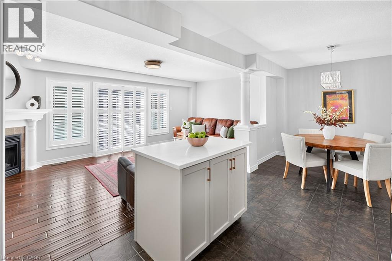
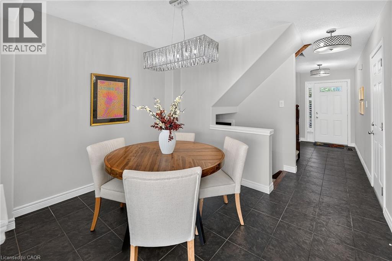
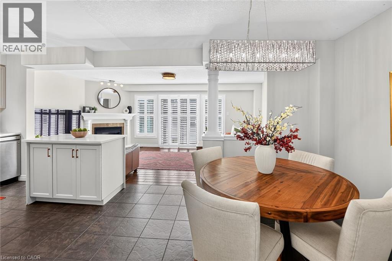
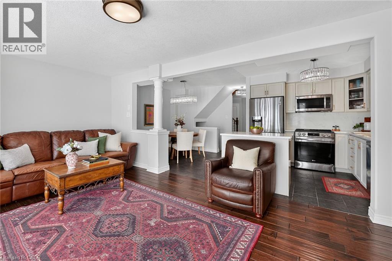
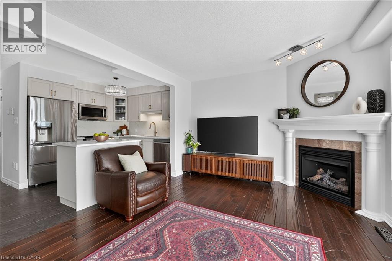
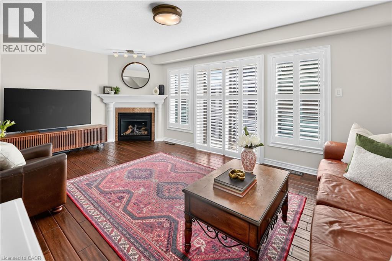
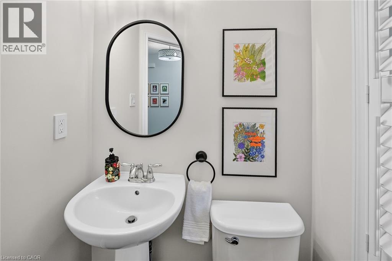
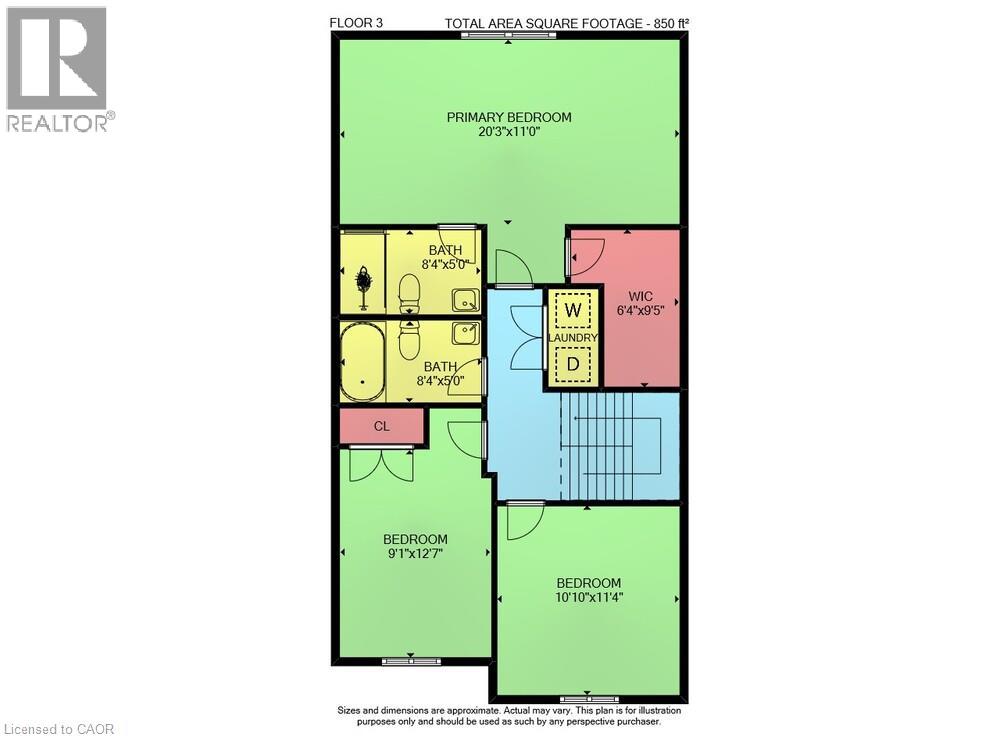
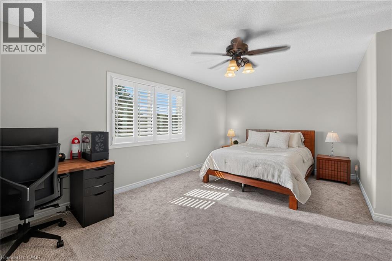
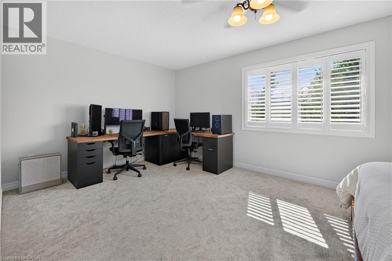
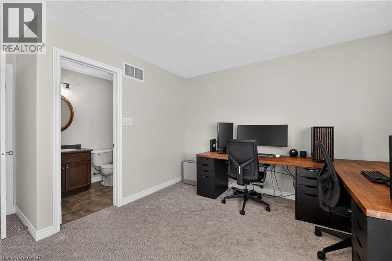
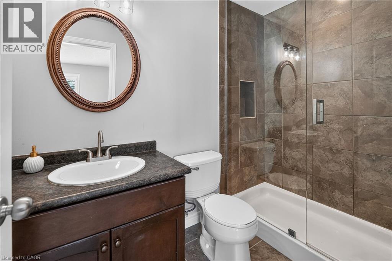
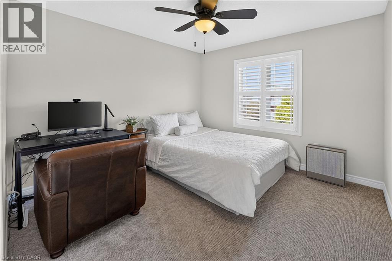
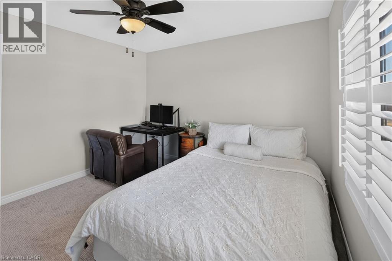
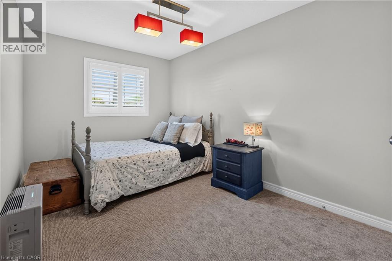
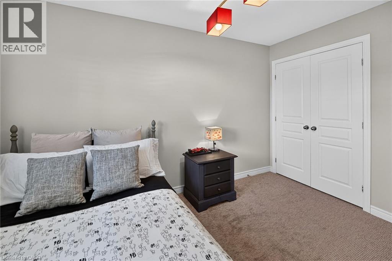
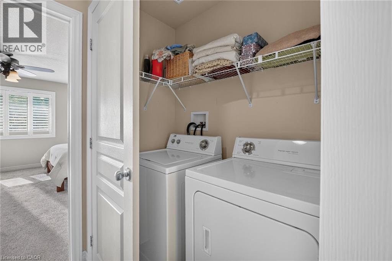
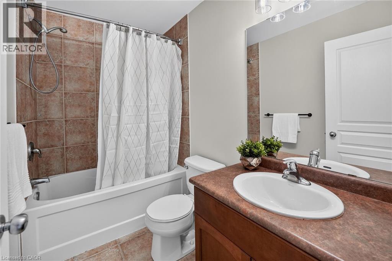
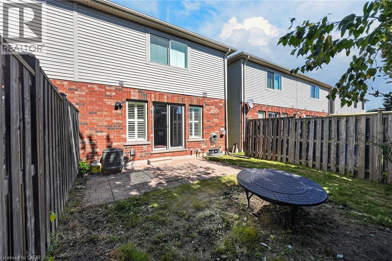
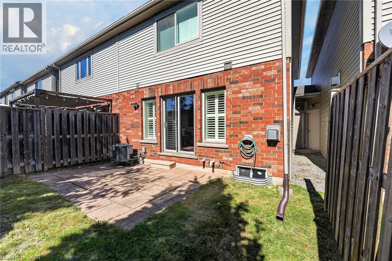
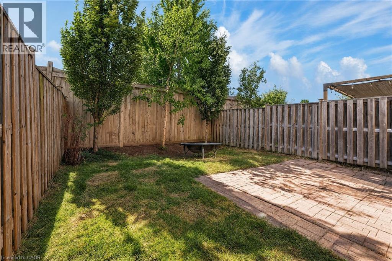
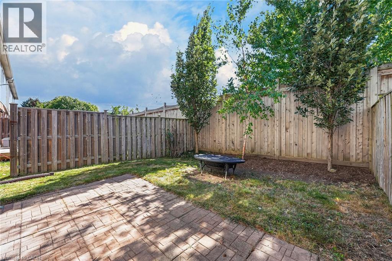
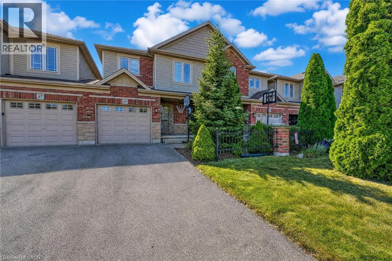
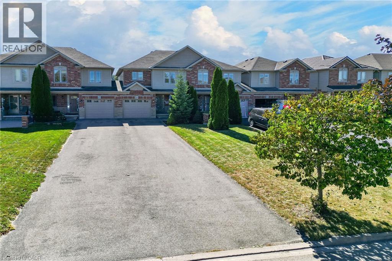
Stunning freehold townhome in a fabulous lakeside community, just steps from Nelles Beach Park - This sunlit 1,475 sq. ft. home impresses the moment you step into the foyer. The main floor features a seamless open-concept dining area and a recently upgraded kitchen, complete with quartz countertops and backsplash, professionally painted cabinetry, and new Stainless Steel appliances. The kitchen flows into a large family room boasting rich hardwood flooring, a cozy gas fireplace, and elegant California shutters. A powder room and convenient inside access to the single-car garage—which features a rear door to the private backyard—complete this level. Upstairs, brand-new carpeting runs through all three spacious bedrooms. The massive primary suite is a true retreat, featuring a walk-in closet and a 3-piece ensuite with new glass shower doors. Two additional bright bedrooms share a 4-piece main bath, alongside a highly convenient upper-level laundry room. The lower level awaits your custom finishes and includes a 3-piece bathroom rough-in. Rare bonus: parking for up to 4 cars in the driveway! Enjoy quick QEW access, excellent local schools, and beautiful lakeside parks right at your doorstep. (id:54619)
- Fireplace Present
- Yes
- Appliances
- Dishwasher, Dryer, Refrigerator, Stove, Washer, Microwave Built-in, Window Coverings
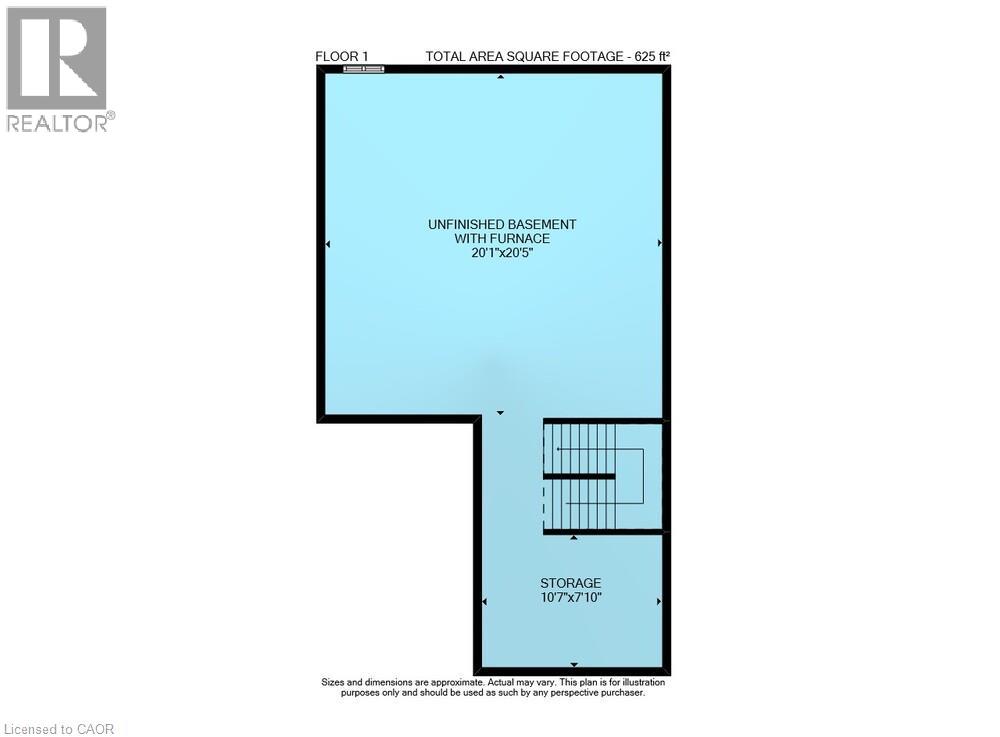
- Basement
- Full (Unfinished)
- Building Type
- Row / Townhouse
- Total Stories
- 2
- Amenities Nearby
- Beach, Hospital, Marina, Park, Place of Worship, Playground
- Parking
- Attached Garage
- Community Features
- Community Centre, School Bus
- Second level
- Laundry room
- Measurements not available
- 4pc Bathroom
- Measurements not available
- Bedroom
- 10'10'' x 11'4''
- Bedroom
- 9'1'' x 12'7''
- 3pc Ensuite bath
- 8'4'' x 5'0''
- Primary Bedroom
- 20'3'' x 11'0''
- Basement
- Other
- 20'1'' x 20'5''
- Storage
- 10'7'' x 7'10''
- Main level
- 2pc Bathroom
- Measurements not available
- Living room
- 20'2'' x 11'2''
- Dinette
- 10'8'' x 9'2''
- Kitchen
- 9'5'' x 9'2''
Stunning freehold townhome in a fabulous lakeside community, just steps from Nelles Beach Park - This sunlit 1,475 sq. ft. home impresses the moment you step into the foyer. The main floor features a seamless open-concept dining area and a recently upgraded kitchen, complete with quartz countertops and backsplash, professionally painted cabinetry, and new Stainless Steel appliances. The kitchen flows into a large family room boasting rich hardwood flooring, a cozy gas fireplace, and elegant California shutters. A powder room and convenient inside access to the single-car garage—which features a rear door to the private backyard—complete this level. Upstairs, brand-new carpeting runs through all three spacious bedrooms. The massive primary suite is a true retreat, featuring a walk-in closet and a 3-piece ensuite with new glass shower doors. Two additional bright bedrooms share a 4-piece main bath, alongside a highly convenient upper-level laundry room. The lower level awaits your custom finishes and includes a 3-piece bathroom rough-in. Rare bonus: parking for up to 4 cars in the driveway! Enjoy quick QEW access, excellent local schools, and beautiful lakeside parks right at your doorstep. (id:54619)
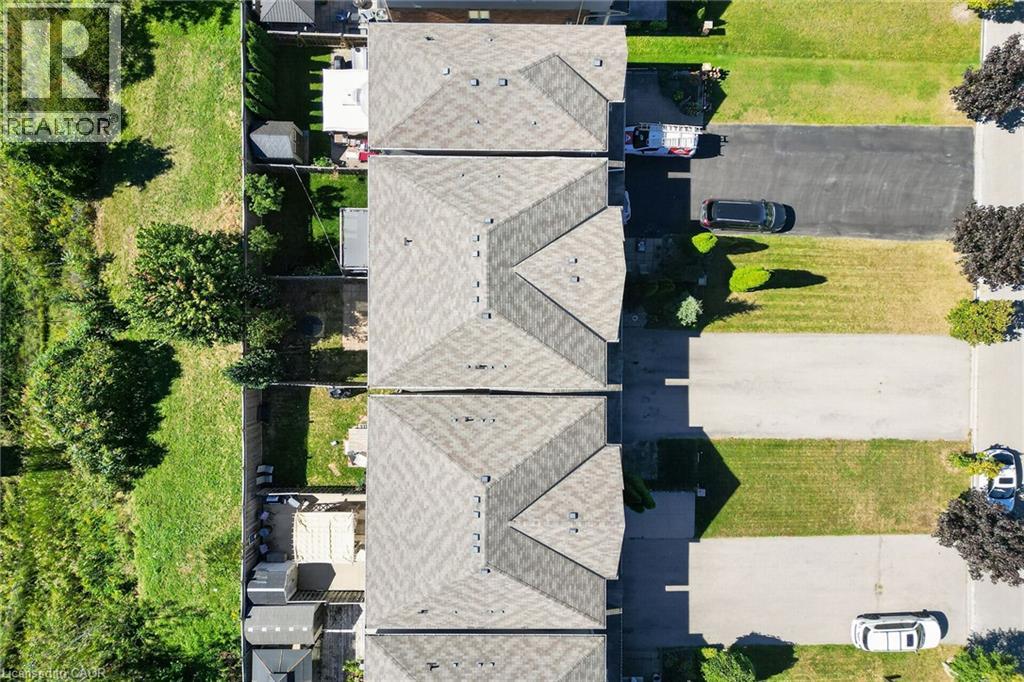
| Status | Active |
|---|---|
| Prop. Type | Single Family |
| MLS Num. | 40866242 |
| Bedrooms | 3 |
| Bathrooms | 3 |
| Area | 1,474.98 sqft |
| $/sqft | 420.28 |
| Year Built | 2009 |
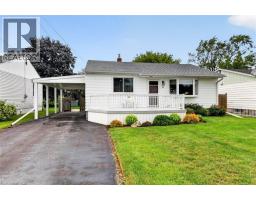
23 LAKEVIEW Avenue
- Price:
- $629,900
- Location:
- L3M3L9, Grimsby
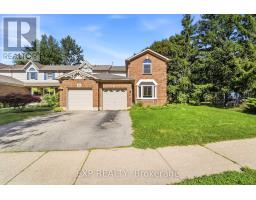
14 HEDGE LAWN DRIVE
- Price:
- $629,900
- Location:
- L3M5G9, Grimsby (Grimsby East)
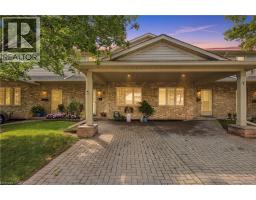
9 WENTWORTH Drive Unit# 5
- Price:
- $618,900
- Location:
- L3M5H9, Grimsby
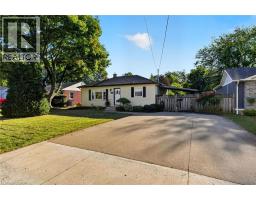
416 BARTLETT Avenue
- Price:
- $609,000
- Location:
- L3M2N4, Grimsby
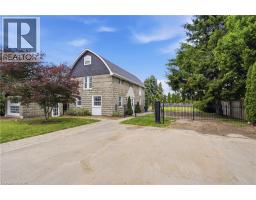
292 MAIN Street W Unit# A
- Price:
- $629,900
- Location:
- L3M1S4, Grimsby
Realty One Group Flagship Inc. 22 Lake St, Grimsby, ON Independently Owned & Operated, Grimsby,
L3M 2G7
905-870-2476
team@propertyseek.ca
905-870-2476
team@propertyseek.ca