

18 BLACKBERRY Place
Hamilton, Ontario L0R1H2$3,350,000
8,943.95 sqft
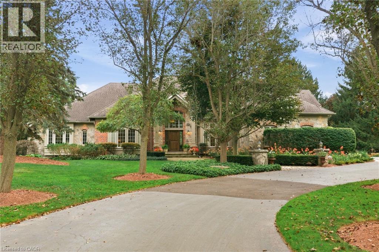
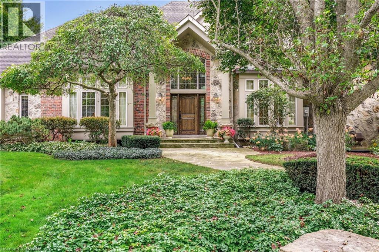
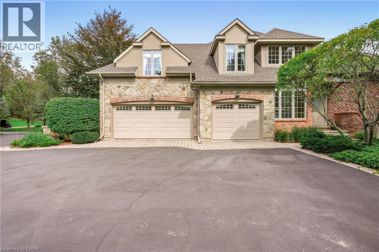
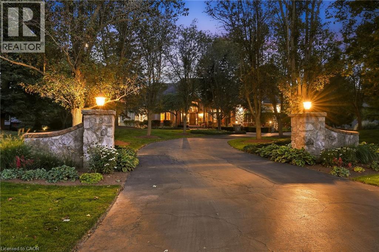
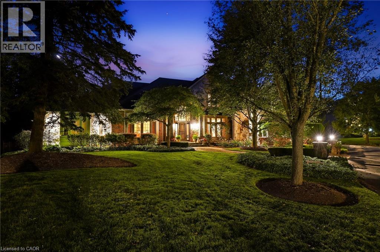
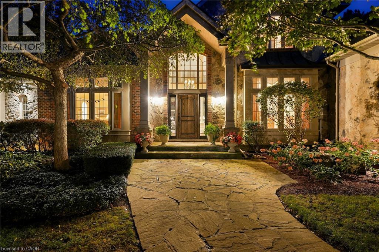
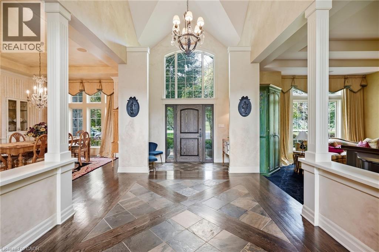
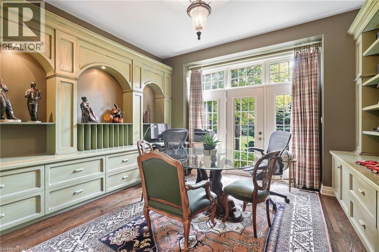
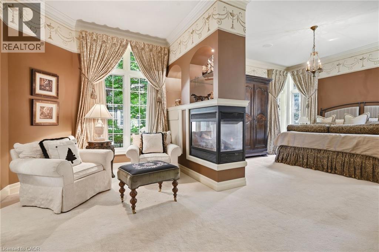
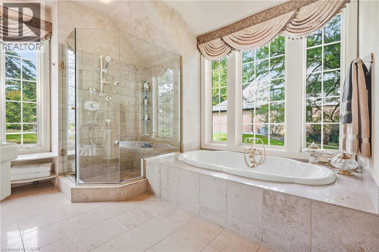
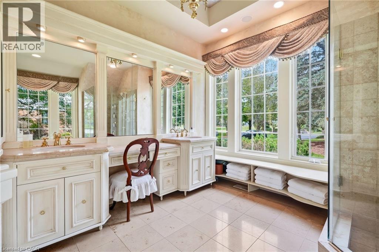
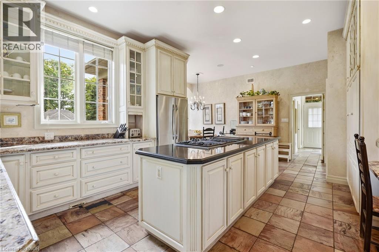
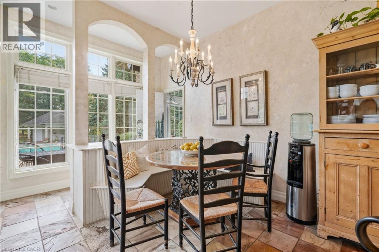
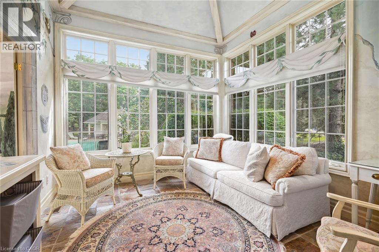
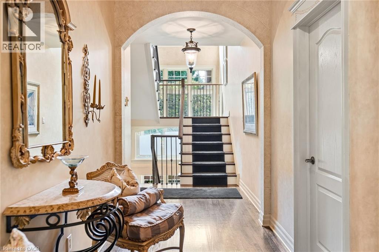
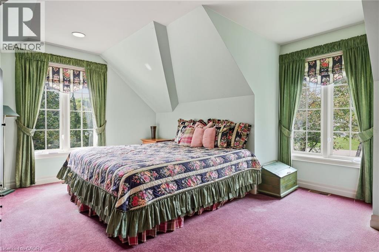
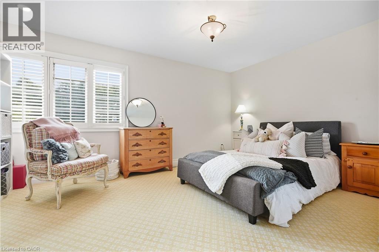
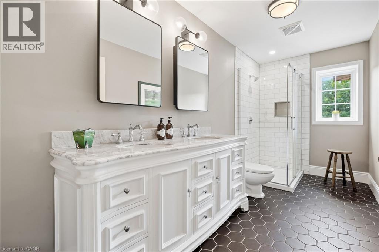
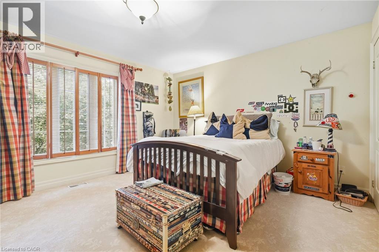
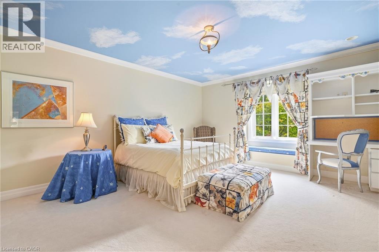
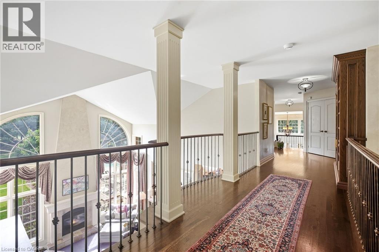
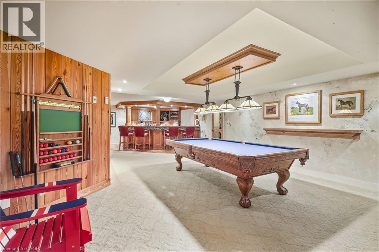
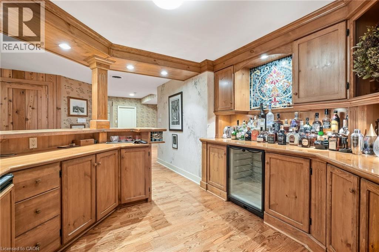
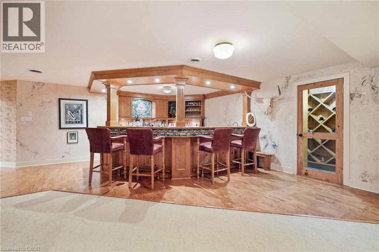
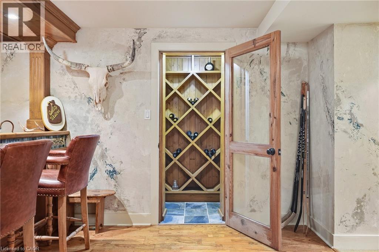
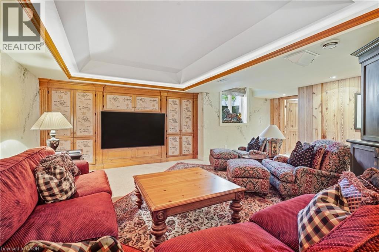
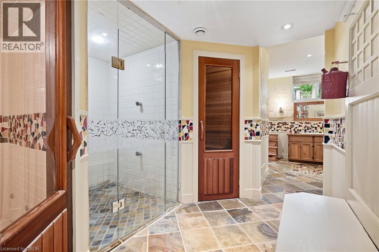
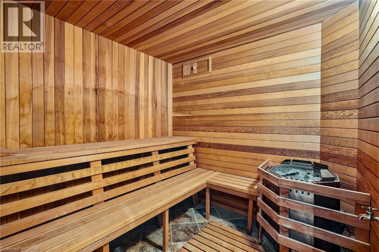
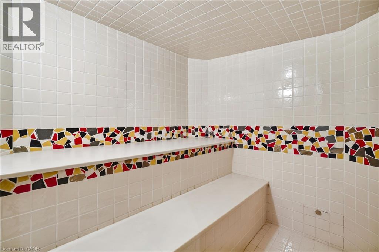
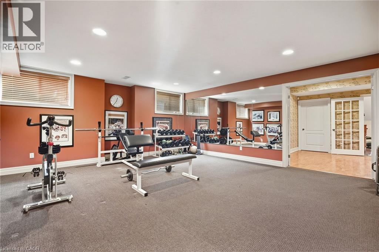
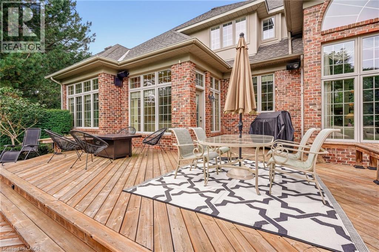
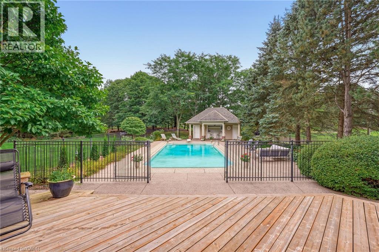
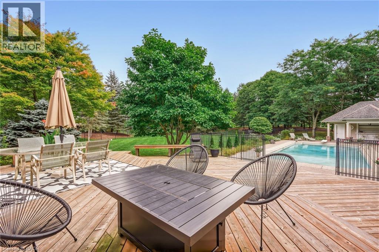
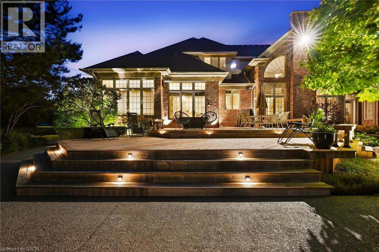
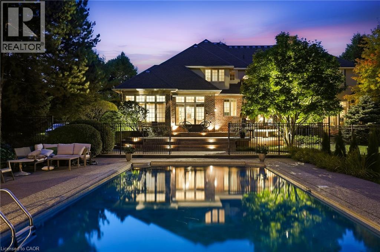
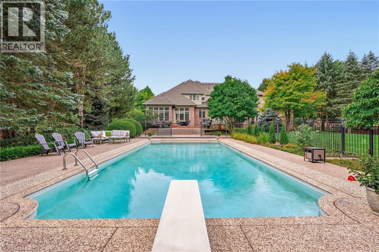
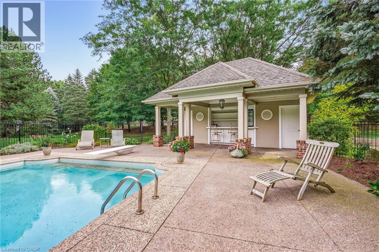
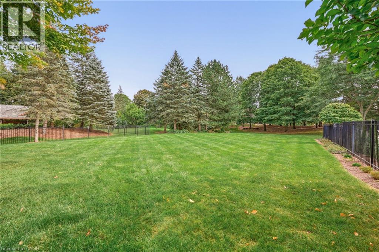
French Country elegance meets refined resort-style living on a premier cul-de-sac. This custom estate showcases natural stonework, 10-ft main-level ceilings, and on-site oak hardwood with slate inlay. The main floor features an expansive vaulted great room with palladium windows, an executive library with walkout, formal living and dining spaces, and a gourmet kitchen with granite countertops, a dining banquette, and a sunroom. The main-floor primary retreat offers a 3-way fireplace and a spa-inspired 5-piece limestone ensuite. Upstairs features 4 generous bedrooms and 2 full baths. Perfect for entertaining, the lower level boasts a custom oak bar with copper accents, a home theatre, a gym, and a private spa with a steam room and sauna. Step outside to a private backyard oasis featuring a 20’x40’ Gunnite pool, a two-tier deck, and a custom cabana. Complete with a finished 3-car garage and smart home automation throughout. Experience the pinnacle of Carlisle luxury living. Book your private showing today. (id:54619)
- Fireplace Present
- Yes
- Fireplace Type
- Other - See remarks
- Appliances
- Central Vacuum, Dishwasher, Dryer, Garburator, Microwave, Refrigerator, Sauna, Stove, Water meter, Water softener, Washer, Hood Fan, Window Coverings
- Basement
- Full (Finished)
- Building Type
- House
- Total Stories
- 2
- Amenities Nearby
- Golf Nearby, Park, Place of Worship, Schools
- Parking
- Attached Garage
- Community Features
- Quiet Area, Community Centre
- Second level
- Other
- 9'6'' x 8'6''
- Other
- 4'9'' x 6'6''
- Other
- 3'8'' x 8'6''
- Other
- 13'3'' x 11'2''
- Bedroom
- 24'6'' x 30'2''
- Bedroom
- 15'4'' x 15'7''
- 4pc Bathroom
- Measurements not available
- Bedroom
- 16'0'' x 14'11''
- 4pc Bathroom
- Measurements not available
- Bedroom
- 14'8'' x 15'4''
- Basement
- Other
- 11'3'' x 18'2''
- Storage
- 5'5'' x 19'3''
- Storage
- 22'1'' x 22'8''
- Storage
- 11'11'' x 6'9''
- Utility room
- 16'5'' x 5'9''
- Other
- 5'1'' x 7'7''
- Sauna
- 7'3'' x 7'7''
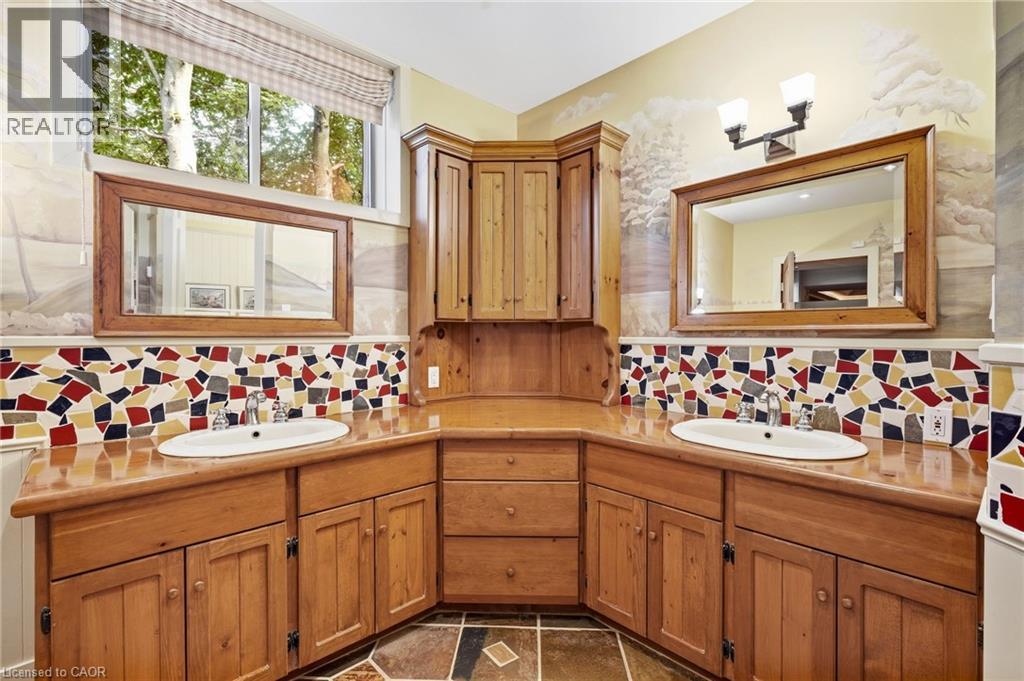
- 3pc Bathroom
- Measurements not available
- Exercise room
- 16'5'' x 23'0''
- Other
- 21'9'' x 19'10''
- Recreation room
- 22'7'' x 22'6''
- Main level
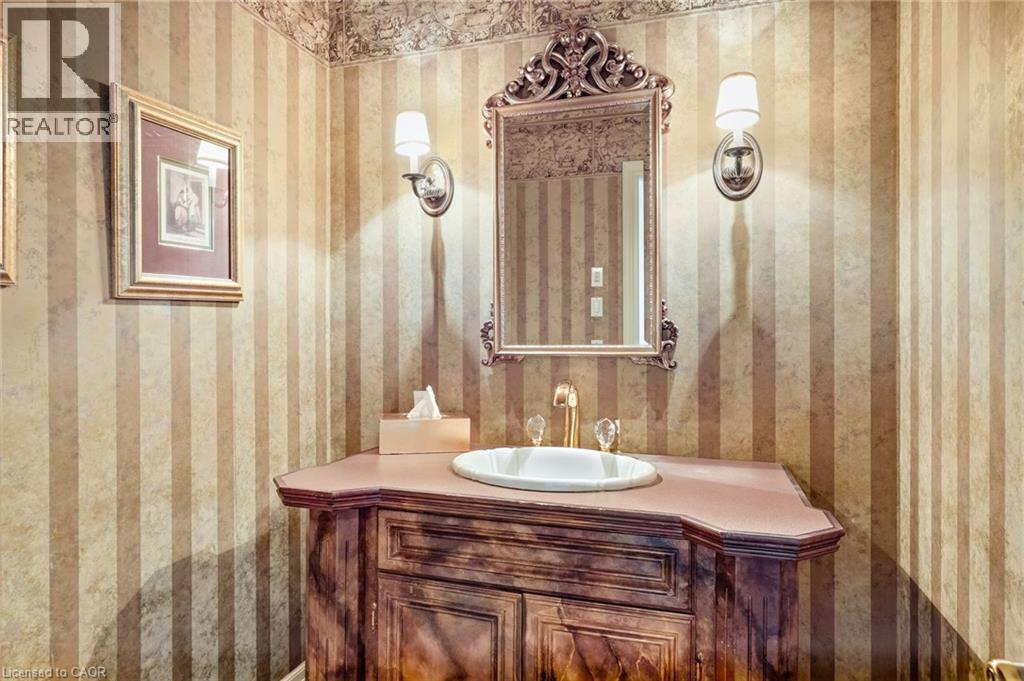
- 2pc Bathroom
- Measurements not available
- Dining room
- 15'2'' x 17'6''
- Living room
- 18'5'' x 15'2''
- Laundry room
- 6'6'' x 7'4''
- Sitting room
- 11'0'' x 10'11''
- Breakfast
- 10'8'' x 8'9''
- Kitchen
- 23'3'' x 14'1''
- Family room
- 17'8'' x 21'6''
- Office
- 14'2'' x 13'1''
- 5pc Ensuite bath
- Measurements not available
- Primary Bedroom
- 15'6'' x 25'6''
- Pool Type
- Inground pool
French Country elegance meets refined resort-style living on a premier cul-de-sac. This custom estate showcases natural stonework, 10-ft main-level ceilings, and on-site oak hardwood with slate inlay. The main floor features an expansive vaulted great room with palladium windows, an executive library with walkout, formal living and dining spaces, and a gourmet kitchen with granite countertops, a dining banquette, and a sunroom. The main-floor primary retreat offers a 3-way fireplace and a spa-inspired 5-piece limestone ensuite. Upstairs features 4 generous bedrooms and 2 full baths. Perfect for entertaining, the lower level boasts a custom oak bar with copper accents, a home theatre, a gym, and a private spa with a steam room and sauna. Step outside to a private backyard oasis featuring a 20’x40’ Gunnite pool, a two-tier deck, and a custom cabana. Complete with a finished 3-car garage and smart home automation throughout. Experience the pinnacle of Carlisle luxury living. Book your private showing today. (id:54619)
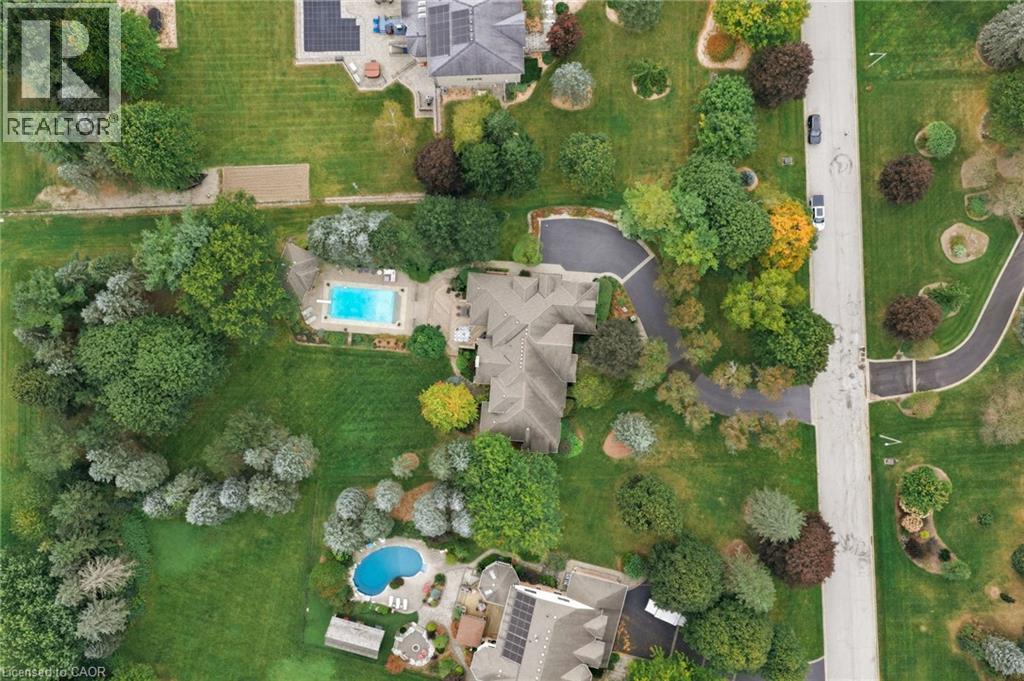
| Status | Active |
|---|---|
| Prop. Type | Single Family |
| MLS Num. | 40866618 |
| Bedrooms | 5 |
| Bathrooms | 5 |
| Area | 8,943.95 sqft |
| $/sqft | 374.55 |
| Year Built | 1997 |
1309 BEAUFORT Drive
- Price:
- $3,298,800
- Location:
- L7P4V9, Burlington
1863 SHAVER Road
- Price:
- $3,295,000
- Location:
- L9G3L1, Ancaster
736 RYE Street
- Price:
- $3,399,500
- Location:
- L0S1J0, Niagara-on-the-Lake
Realty One Group Flagship Inc. 22 Lake St, Grimsby, ON Independently Owned & Operated, Grimsby,
L3M 2G7
905-870-2476
team@propertyseek.ca
905-870-2476
team@propertyseek.ca