

63 FOLKESTONE Avenue
Hamilton, Ontario L8V4N1$779,999
1,567.01 sqft
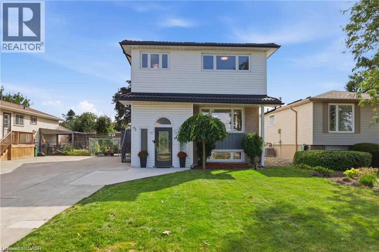
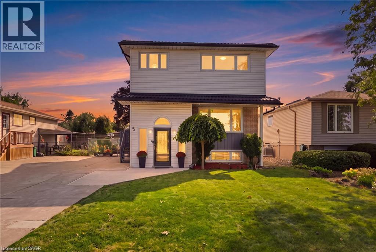
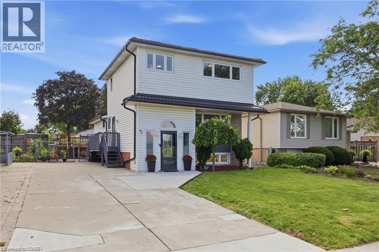
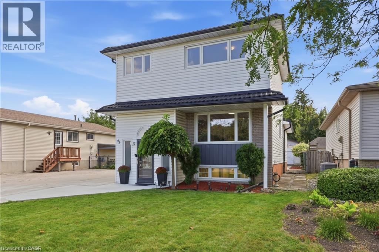
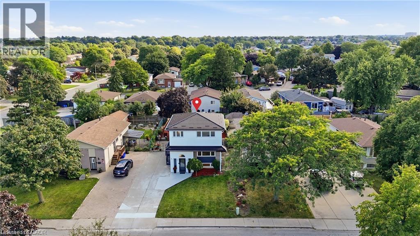
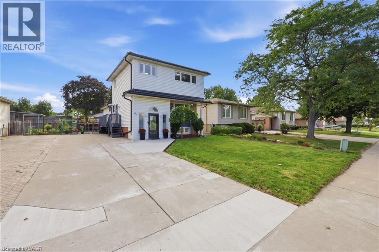
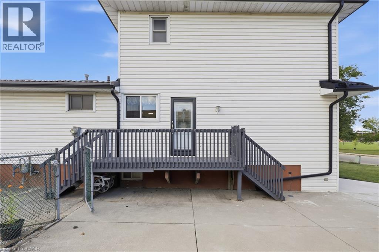
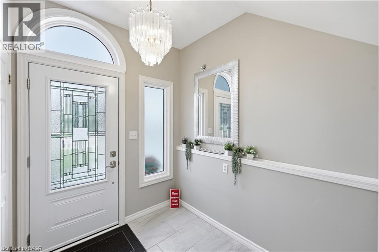
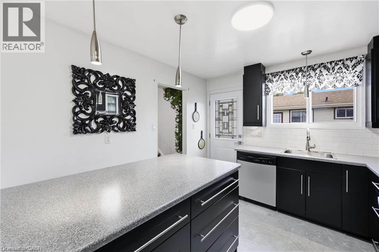
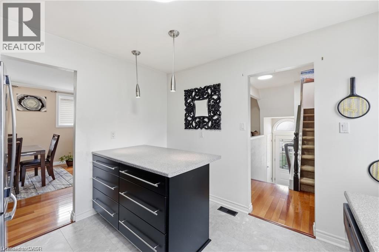
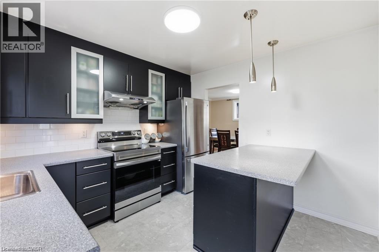
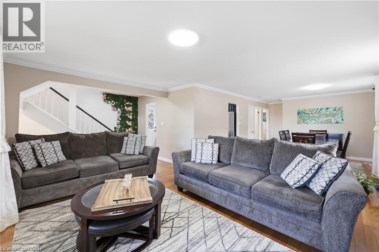
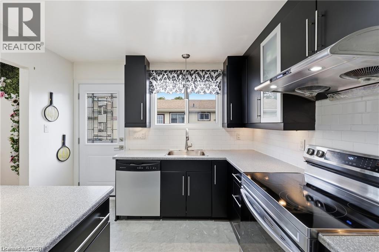
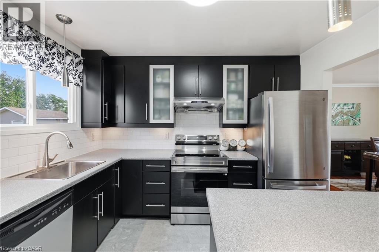
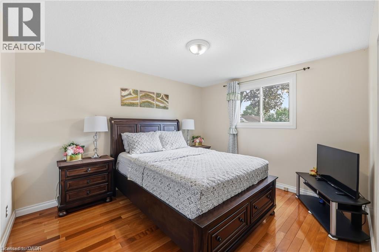
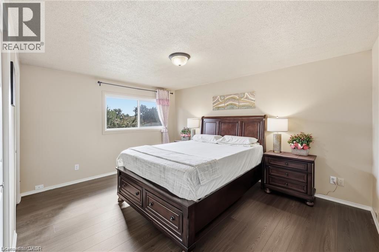
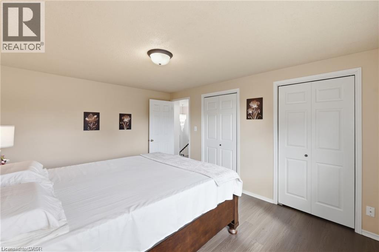
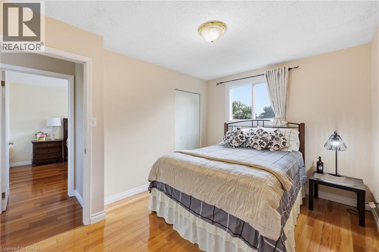
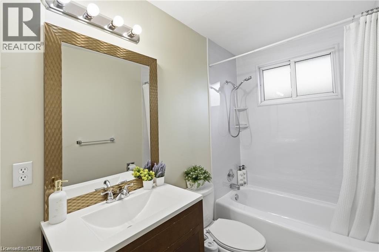
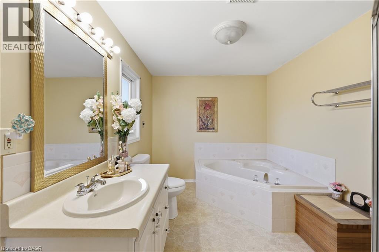
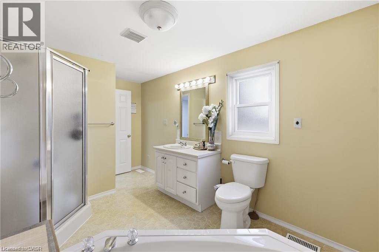
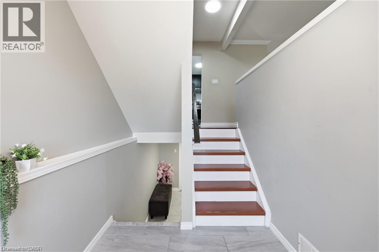
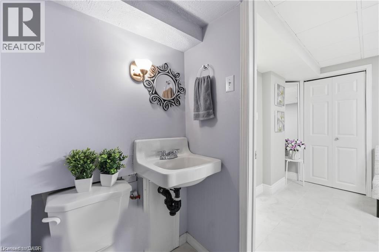
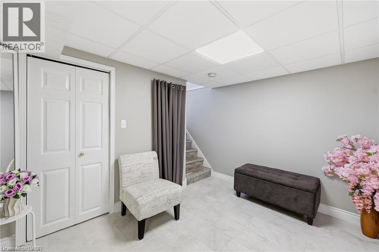
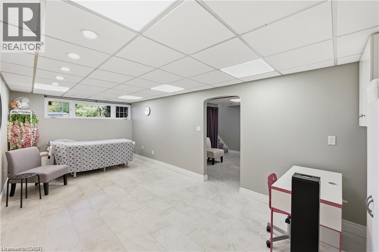
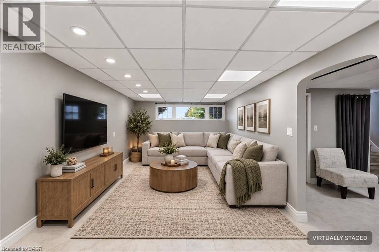
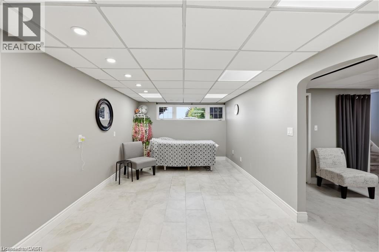
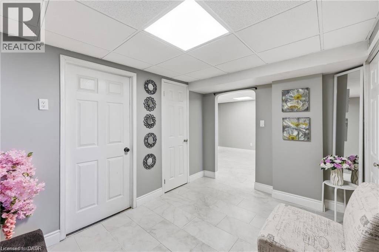
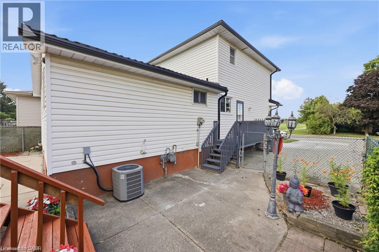
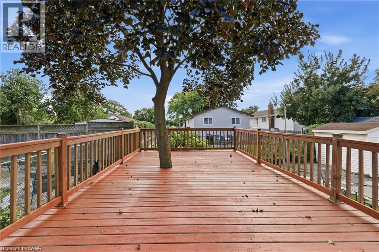
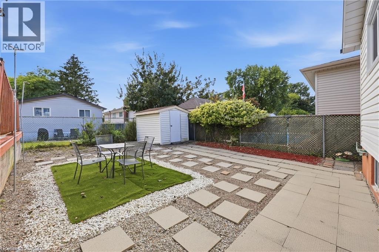
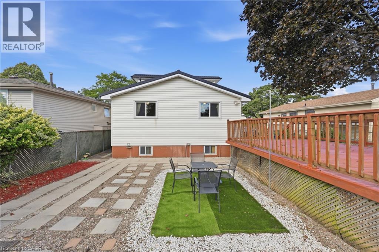
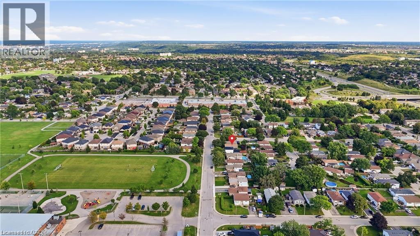
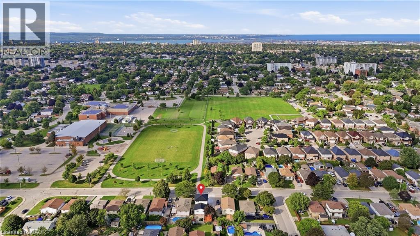
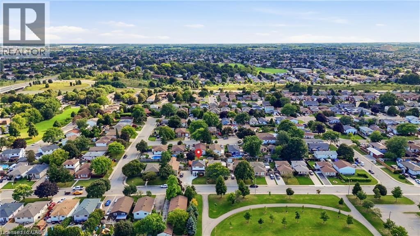
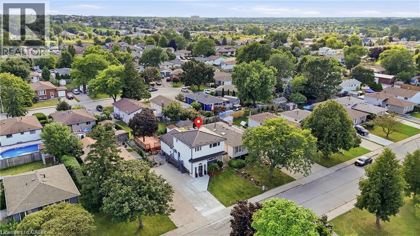
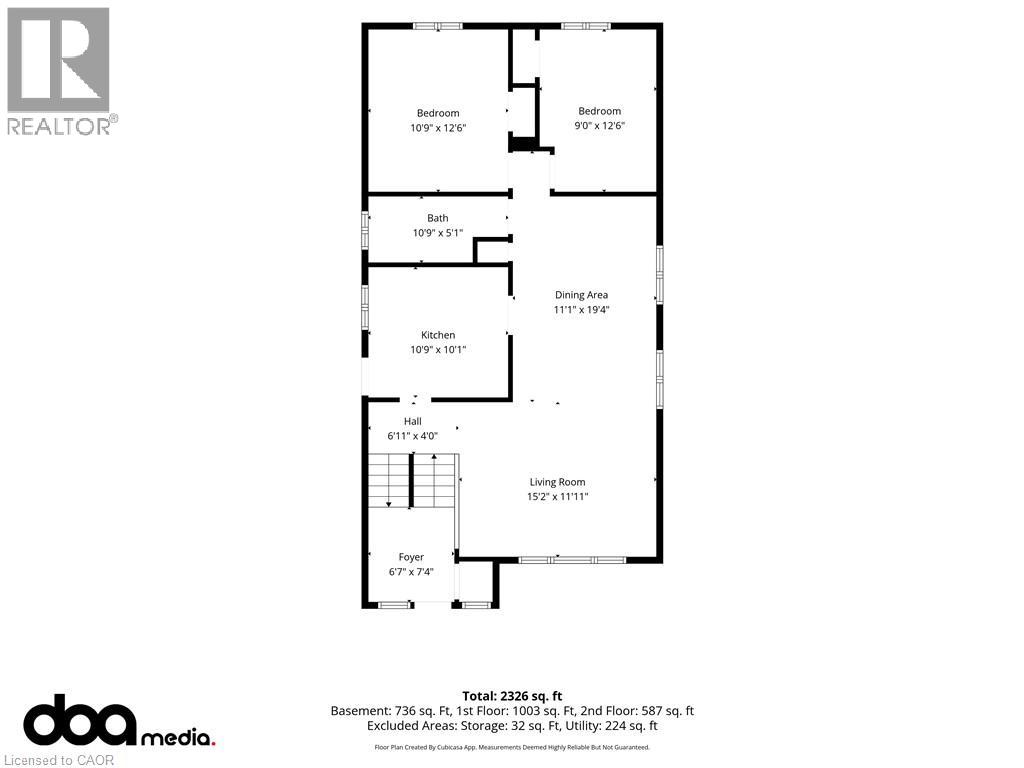
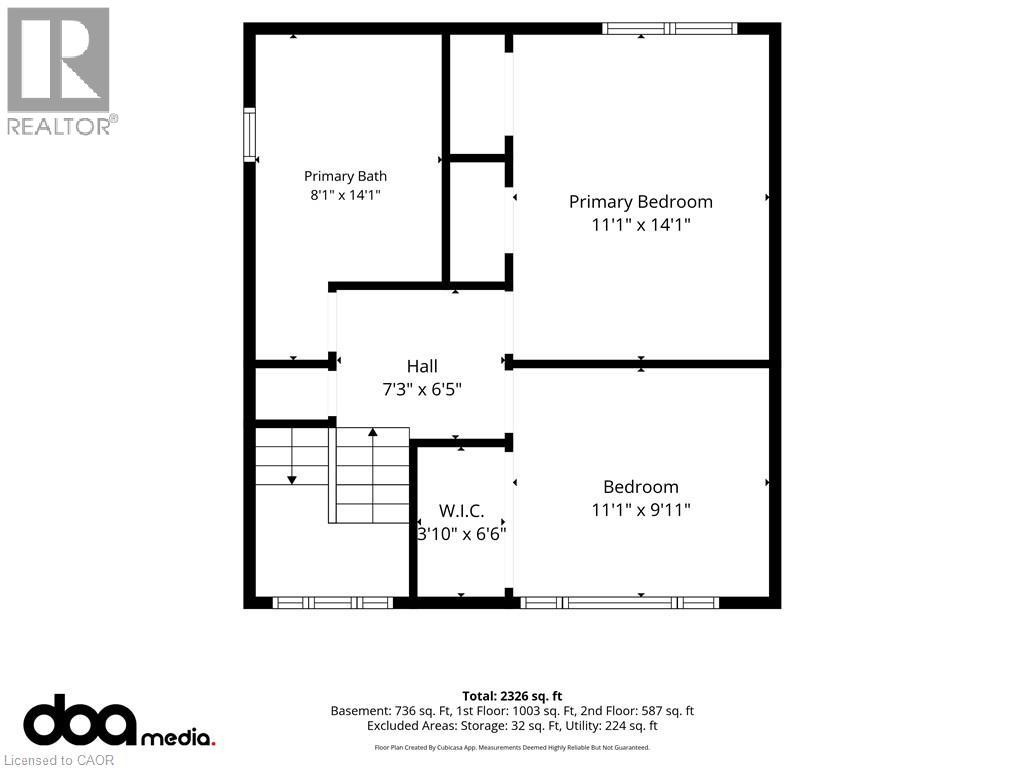
Welcome to 63 Folkestone Avenue, a spacious 5-bedroom, 2.5-bathroom home located in the desirable Lawfield neighbourhood on Hamilton Mountain. Offering a versatile layout with plenty of room for growing or multi-generational families, this well-maintained home has seen several significant updates. Windows were replaced in July 2023, followed by new front and kitchen side doors with a storm door in March 2024. A metal roof was installed in March 2025, with new eavestroughs completed in 2025. The kitchen features a refrigerator replaced in June 2022 and a new stove added in June 2025. The lower level provides additional living space with large windows that allow for plenty of natural light. With five bedrooms, multiple bathrooms, valuable recent updates and a convenient location close to schools, parks, shopping, transit and everyday amenities, this home offers plenty of space and flexibility to suit a variety of lifestyles. (id:54619)
- Appliances
- Dishwasher, Dryer, Refrigerator, Stove, Water purifier, Washer
- Basement
- Full (Finished)
- Building Type
- House
- Total Stories
- 2
- Attached Structures
- Shed
- Amenities Nearby
- Hospital, Park, Place of Worship, Playground, Public Transit, Schools, Shopping
- Community Features
- Quiet Area, Community Centre, School Bus
- Second level
- 4pc Bathroom
- Measurements not available
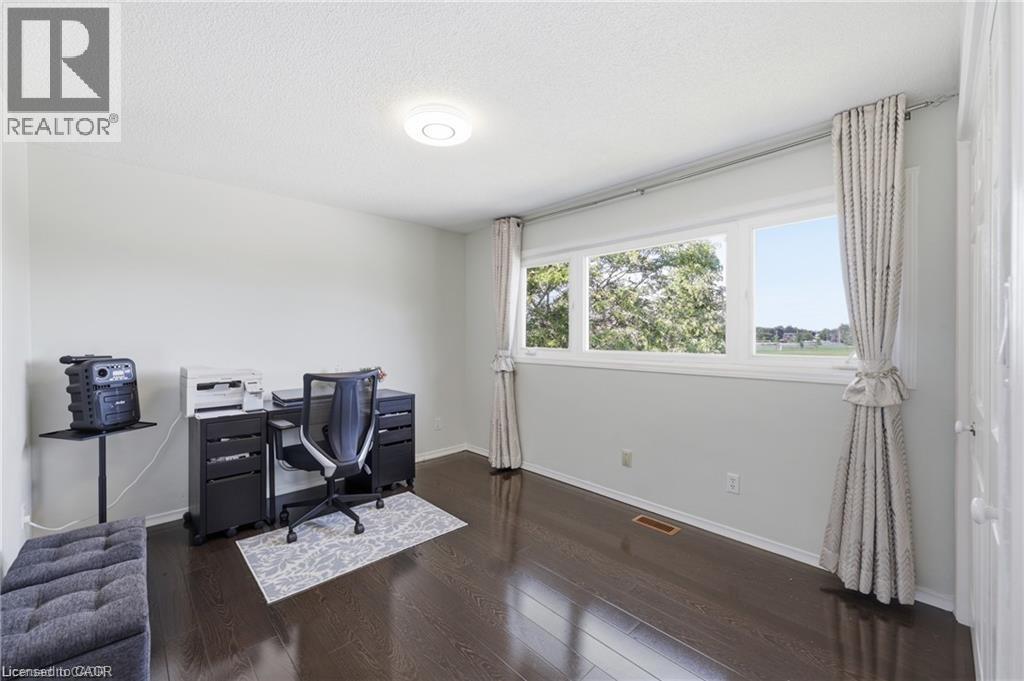
- Bedroom
- 11'9'' x 10'0''
- Primary Bedroom
- 14'2'' x 11'9''
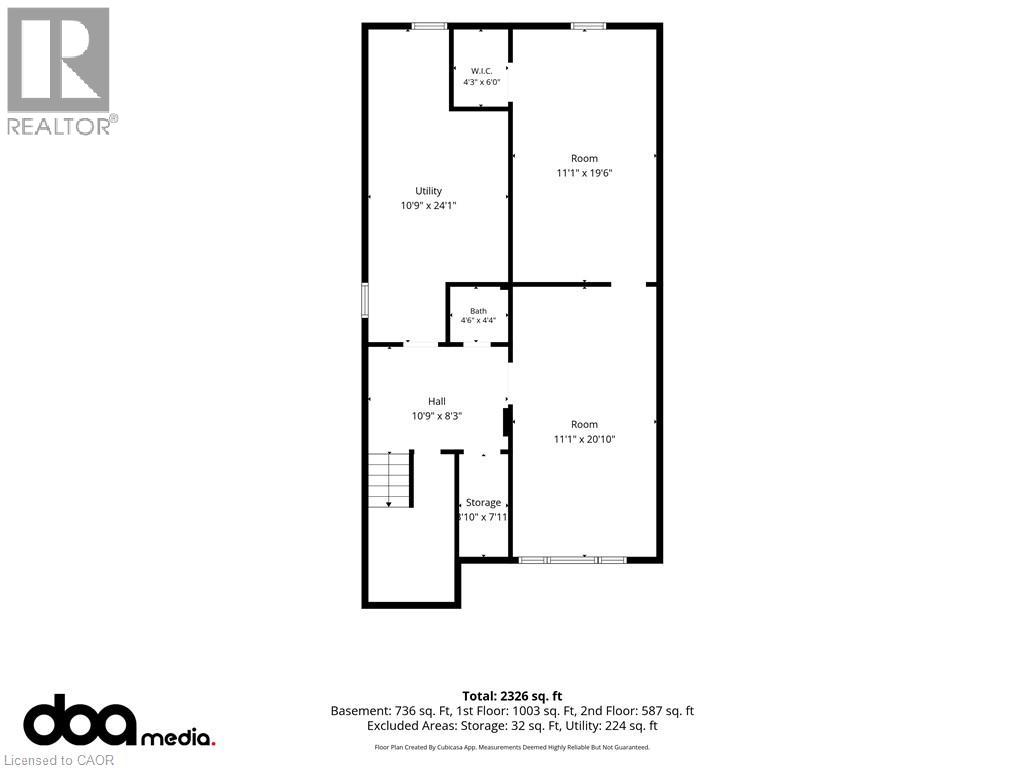
- Basement
- 2pc Bathroom
- Measurements not available
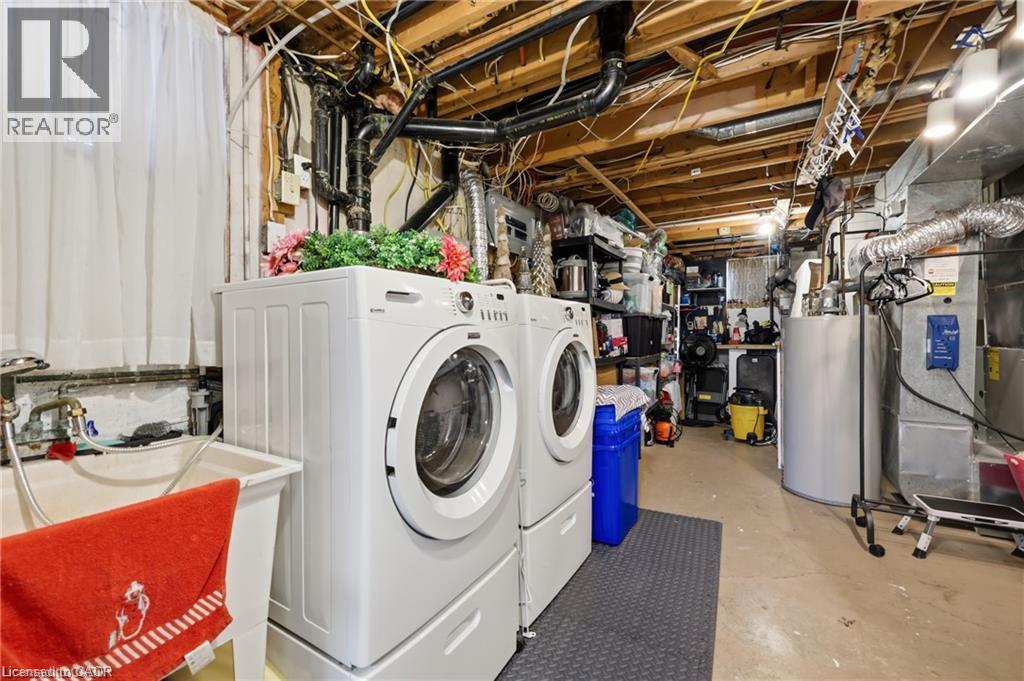
- Laundry room
- 10'4'' x 10'0''
- Recreation room
- 14'0'' x 10'4''
- Bedroom
- 19'0'' x 10'4''
- Main level
- 4pc Bathroom
- Measurements not available
- Bedroom
- 12'8'' x 9'10''
- Bedroom
- 12'6'' x 10'8''
- Kitchen
- 11'2'' x 11'2''
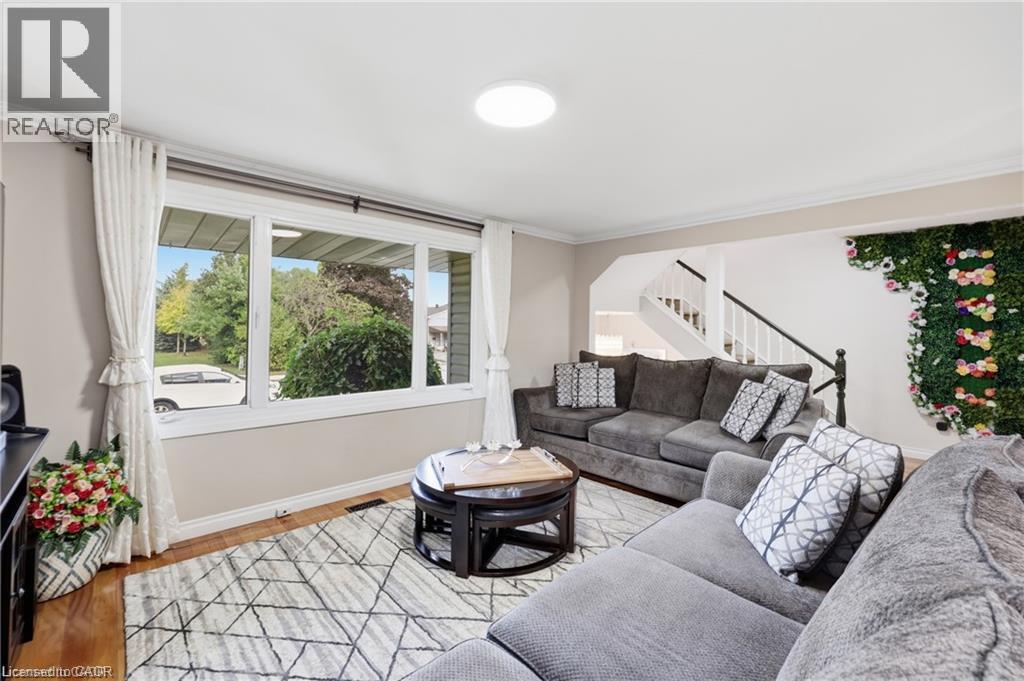
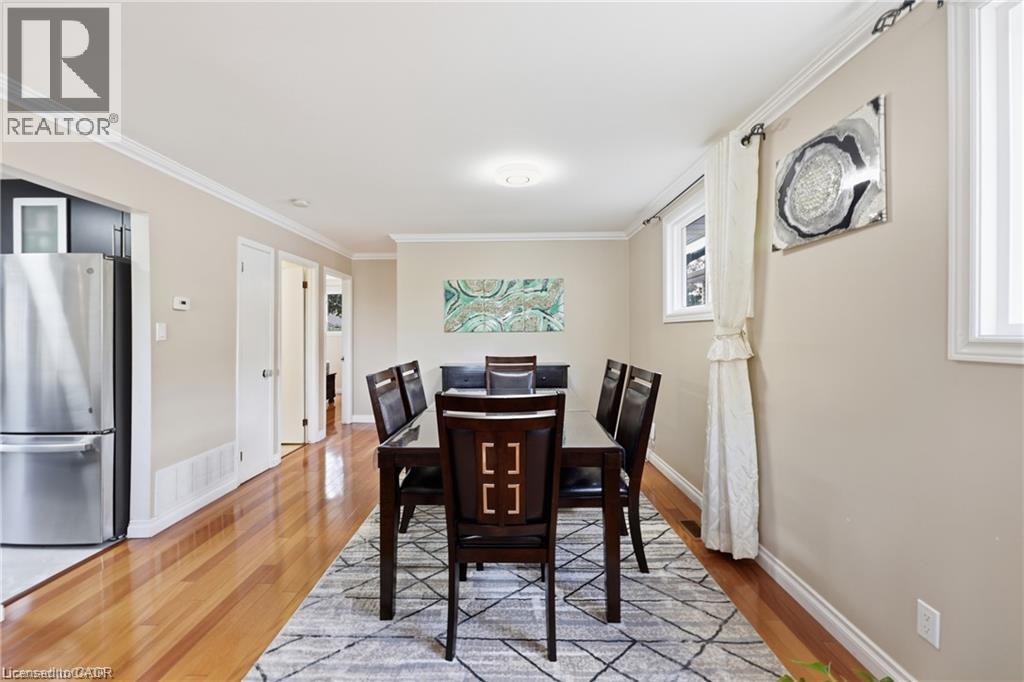
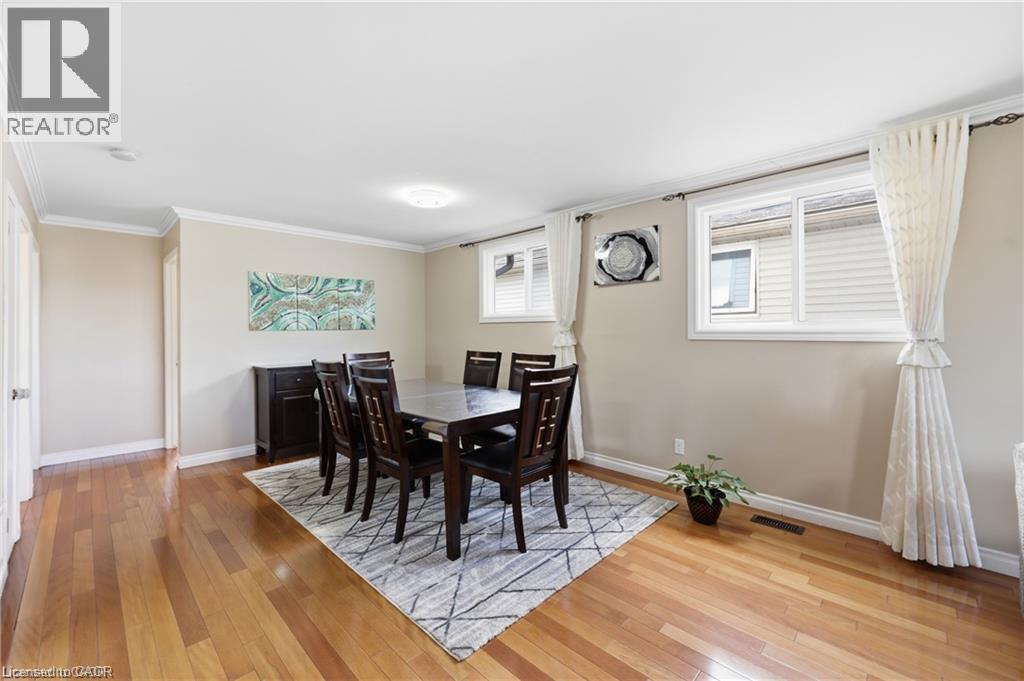
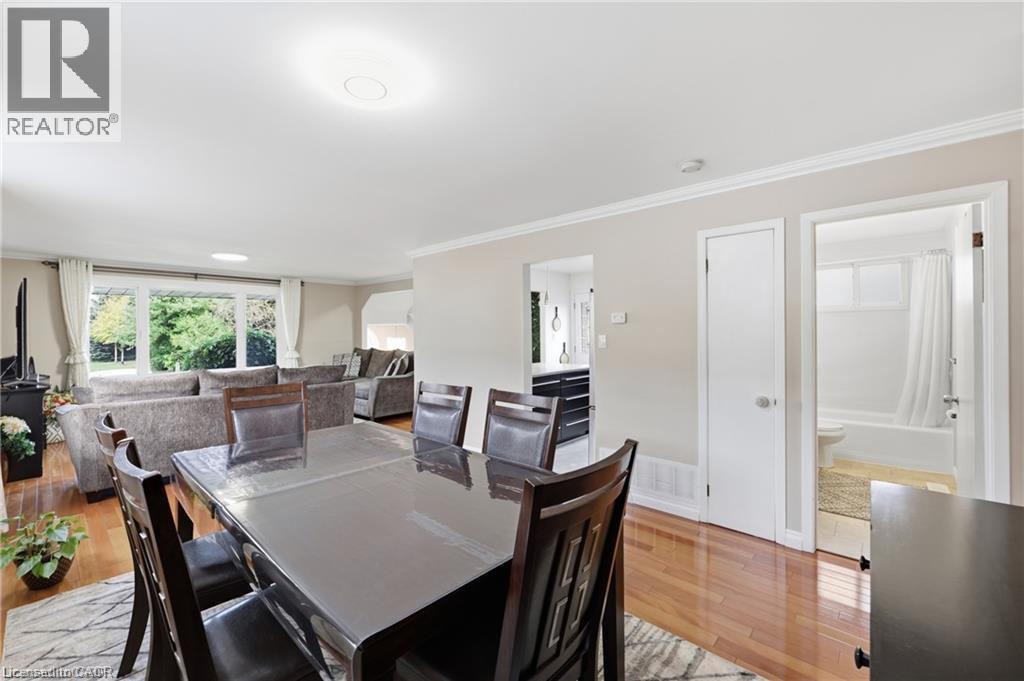
- Living room/Dining room
- 29'0'' x 11'10''
Welcome to 63 Folkestone Avenue, a spacious 5-bedroom, 2.5-bathroom home located in the desirable Lawfield neighbourhood on Hamilton Mountain. Offering a versatile layout with plenty of room for growing or multi-generational families, this well-maintained home has seen several significant updates. Windows were replaced in July 2023, followed by new front and kitchen side doors with a storm door in March 2024. A metal roof was installed in March 2025, with new eavestroughs completed in 2025. The kitchen features a refrigerator replaced in June 2022 and a new stove added in June 2025. The lower level provides additional living space with large windows that allow for plenty of natural light. With five bedrooms, multiple bathrooms, valuable recent updates and a convenient location close to schools, parks, shopping, transit and everyday amenities, this home offers plenty of space and flexibility to suit a variety of lifestyles. (id:54619)
| Status | Active |
|---|---|
| Prop. Type | Single Family |
| MLS Num. | 40866486 |
| Bedrooms | 5 |
| Bathrooms | 3 |
| Area | 1,567.01 sqft |
| $/sqft | 497.76 |
| Year Built | - |
21 SPRINGGARDEN Crescent
- Price:
- $795,000
- Location:
- L8J2S5, Hamilton
150 HOWARD Avenue
- Price:
- $795,000
- Location:
- L9A2W8, Hamilton
43 ROSSLYN Avenue S
- Price:
- $775,000
- Location:
- L8M3J1, Hamilton
8 VALANNA Court
- Price:
- $779,999
- Location:
- L9C7A3, Hamilton
114 JUANITA Drive
- Price:
- $779,900
- Location:
- L9C2G3, Hamilton
Realty One Group Flagship Inc. 22 Lake St, Grimsby, ON Independently Owned & Operated, Grimsby,
L3M 2G7
905-870-2476
team@propertyseek.ca
905-870-2476
team@propertyseek.ca