

46 SEA BREEZE Drive
Port Dover, Ontario N0A1N7$1,199,900
2,873 sqft
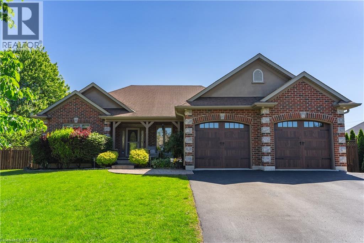
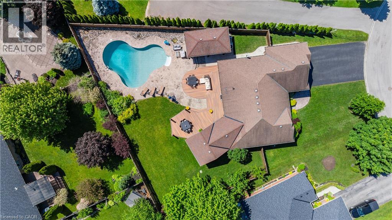
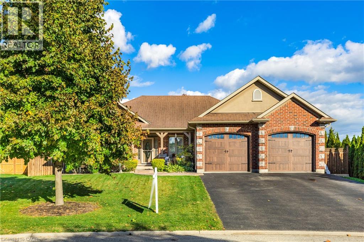
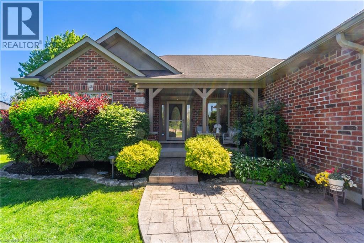
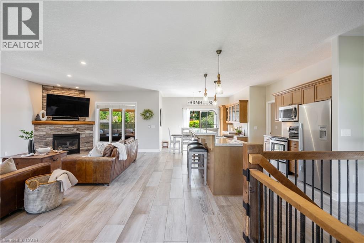
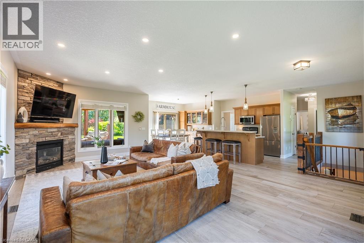
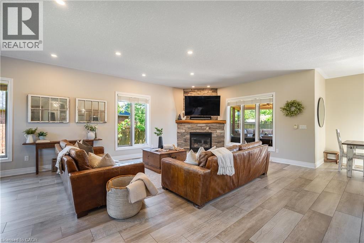
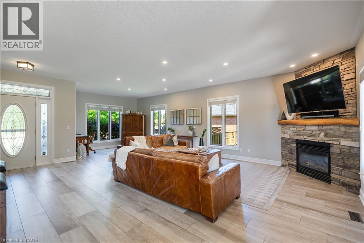
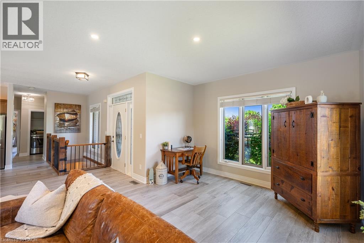
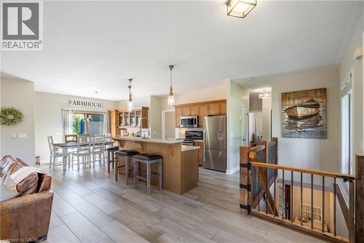
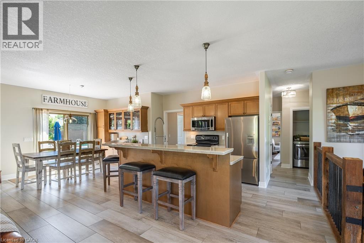
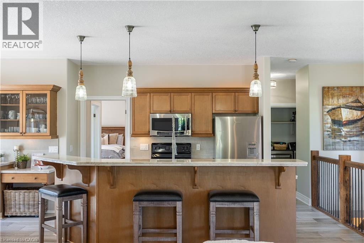
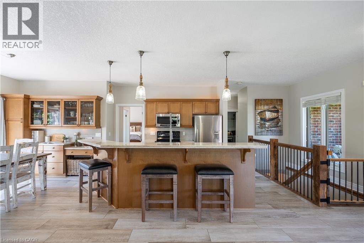
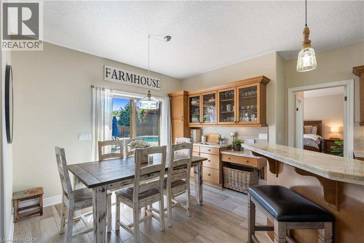
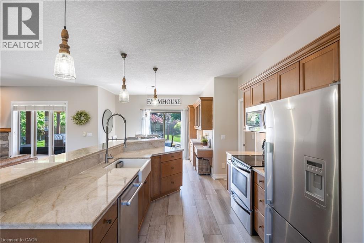
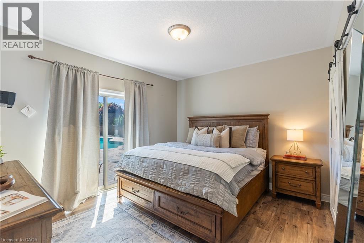
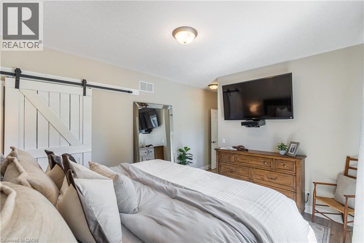
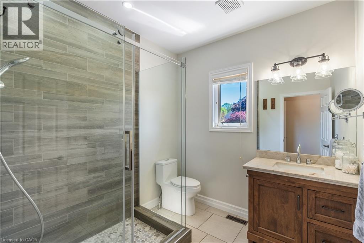
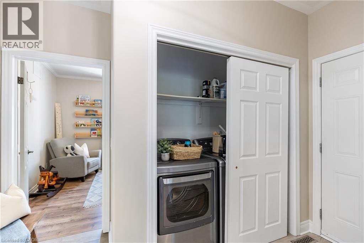
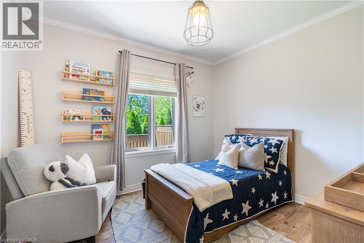
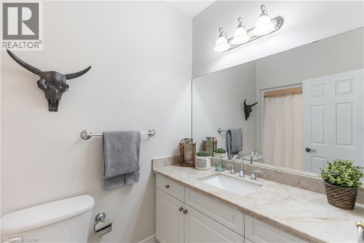
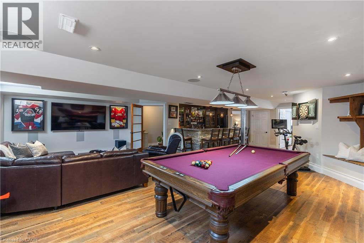
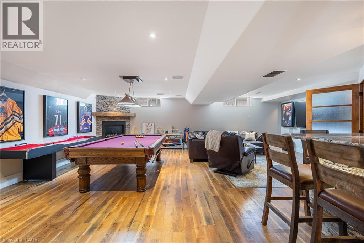
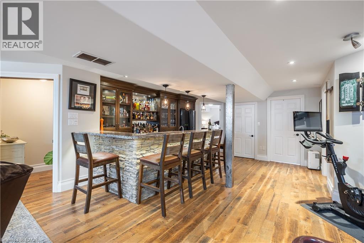
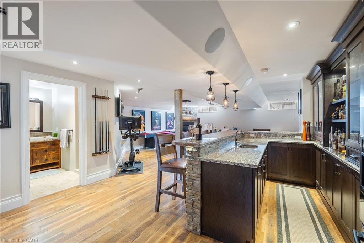
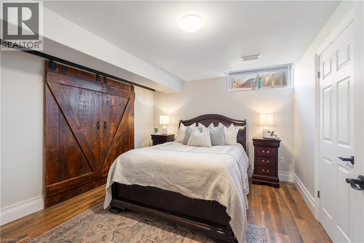
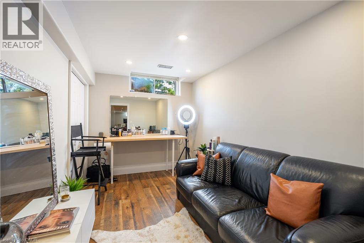
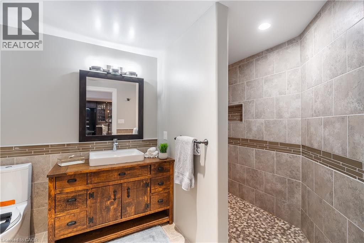
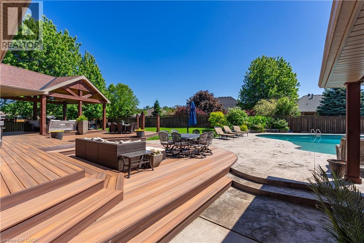
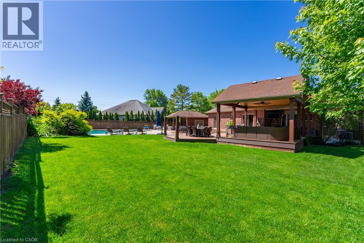
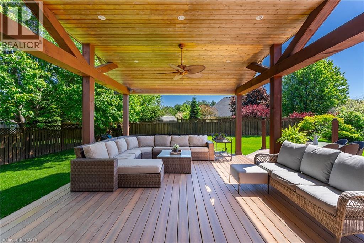
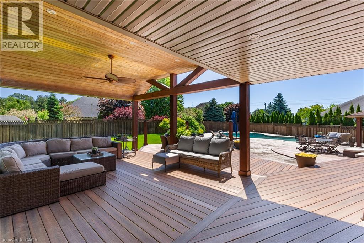
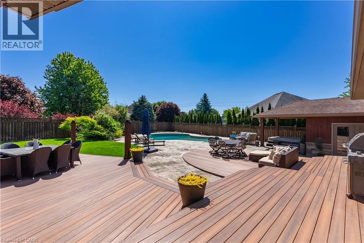
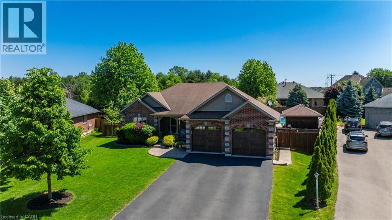
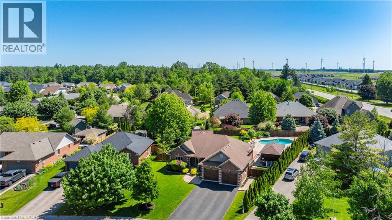
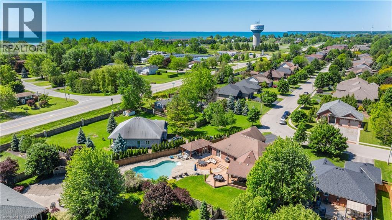
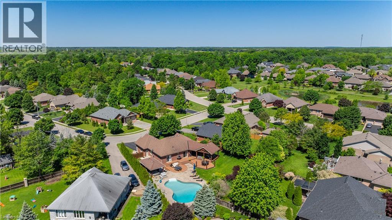
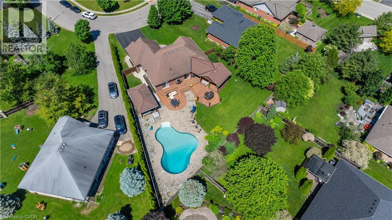
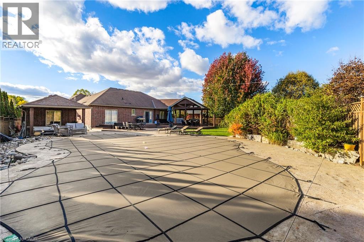
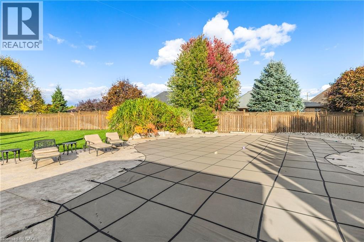
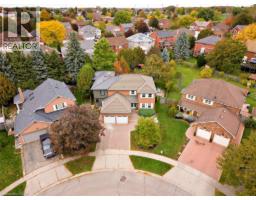
A brick bungalow of exceptional craftsmanship, set on a quiet, tree-lined street minutes from the beach, marina, and shops of downtown Port Dover. 2,877 square feet of finished living space spans two levels, framed by mature landscaping, a covered front porch, and an attached garage. The main level is finished in porcelain tile throughout, with vaulted ceilings and an open plan centred on a stone-clad gas fireplace. The kitchen is generous in scale, opening onto a dining area suited for entertaining and a sun-filled living room. Two bedrooms and two bathrooms complete this level, led by a primary suite with a private ensuite and sliding doors that open directly onto the pool deck. The lower level unfolds as a dedicated entertainer's retreat: a custom stone-and-granite bar finished to a restaurant-grade standard, a games room centred on a second gas fireplace, and a private fitness space, each considered as carefully as the rooms above. Two additional bedrooms and a full bathroom with heated floors offer comfortable, private accommodations for family or guests. Outdoors, mature trees and manicured hedging provide complete privacy around a composite deck and a 30x40 ft saltwater pool, creating a true four-season retreat for entertaining or quiet evenings alike. Several improvements made this year including a new roof, stove, washer, dryer, oven, and microwave, all completed in 2026. Fbur bedrooms. Three bathrooms. 2,877 square feet of considered, elevated living on one of Port Dover's finest streets. (id:54619)
- Fireplace Present
- Yes
- Appliances
- Dishwasher, Dryer, Microwave, Refrigerator, Stove, Window Coverings
- Basement
- Full (Finished)
- Building Type
- House
- Total Stories
- 1
- Amenities Nearby
- Beach, Golf Nearby, Park
- Parking
- Attached Garage
- Community Features
- Quiet Area, School Bus
- Basement
- Laundry room
- 2'5'' x 6'5''
- Other
- 4'9'' x 6'0''
- Games room
- 33'8'' x 27'7''
- Bedroom
- 14'6'' x 8'3''
- Bedroom
- 15'10'' x 11'4''
- 3pc Bathroom
- Measurements not available
- Main level
- Dining room
- 11'4'' x 8'3''
- Bedroom
- 19'6'' x 11'11''
- Bedroom
- 10'6'' x 11'1''
- Living room
- 13'7'' x 28'8''
- 4pc Bathroom
- 7'10'' x 7'11''
- 3pc Bathroom
- 8'8'' x 4'11''
- Kitchen
- 13'9'' x 14'9''
- Pool Type
- Inground pool
A brick bungalow of exceptional craftsmanship, set on a quiet, tree-lined street minutes from the beach, marina, and shops of downtown Port Dover. 2,877 square feet of finished living space spans two levels, framed by mature landscaping, a covered front porch, and an attached garage. The main level is finished in porcelain tile throughout, with vaulted ceilings and an open plan centred on a stone-clad gas fireplace. The kitchen is generous in scale, opening onto a dining area suited for entertaining and a sun-filled living room. Two bedrooms and two bathrooms complete this level, led by a primary suite with a private ensuite and sliding doors that open directly onto the pool deck. The lower level unfolds as a dedicated entertainer's retreat: a custom stone-and-granite bar finished to a restaurant-grade standard, a games room centred on a second gas fireplace, and a private fitness space, each considered as carefully as the rooms above. Two additional bedrooms and a full bathroom with heated floors offer comfortable, private accommodations for family or guests. Outdoors, mature trees and manicured hedging provide complete privacy around a composite deck and a 30x40 ft saltwater pool, creating a true four-season retreat for entertaining or quiet evenings alike. Several improvements made this year including a new roof, stove, washer, dryer, oven, and microwave, all completed in 2026. Fbur bedrooms. Three bathrooms. 2,877 square feet of considered, elevated living on one of Port Dover's finest streets. (id:54619)
| Status | Active |
|---|---|
| Prop. Type | Single Family |
| MLS Num. | 40866362 |
| Bedrooms | 4 |
| Bathrooms | 3 |
| Area | 2,873 sqft |
| $/sqft | 417.65 |
| Year Built | 2006 |
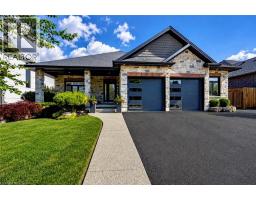
139 NEW LAKESHORE Road
- Price:
- $1,199,000
- Location:
- N0A1N3, Port Dover
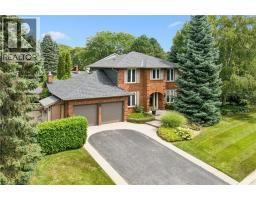
1 CHATTERSON Drive
- Price:
- $1,199,000
- Location:
- L9G1B6, Ancaster
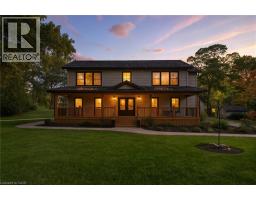
115 LAKESHORE Road
- Price:
- $1,199,000
- Location:
- N0J1T0, Port Burwell
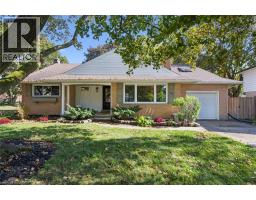
38 YULE Place
- Price:
- $1,200,000
- Location:
- N2B2J8, Kitchener
98 WALLACE Drive
- Price:
- $1,200,000
- Location:
- N1T1K8, Cambridge
Realty One Group Flagship Inc. 22 Lake St, Grimsby, ON Independently Owned & Operated, Grimsby,
L3M 2G7
905-870-2476
team@propertyseek.ca
905-870-2476
team@propertyseek.ca