

66 EAST 32ND Street
Hamilton, Ontario L8V3R9$519,900
1,156.04 sqft
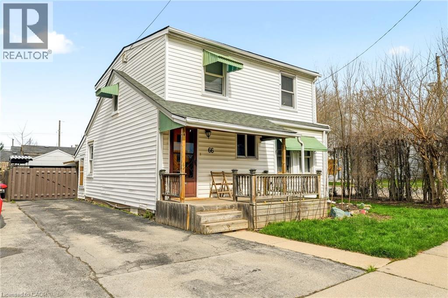
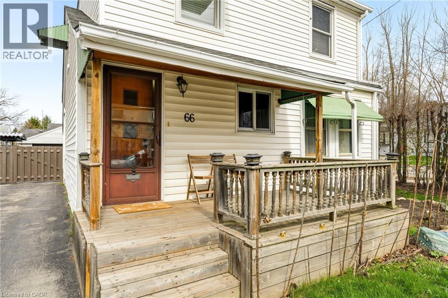
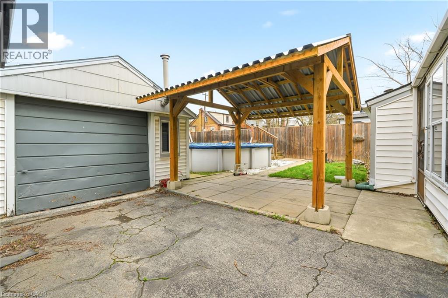
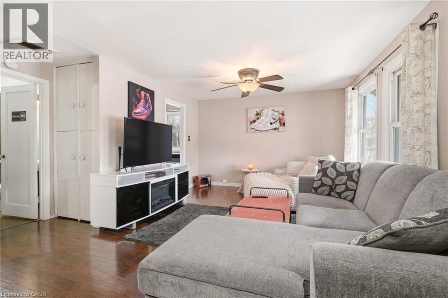
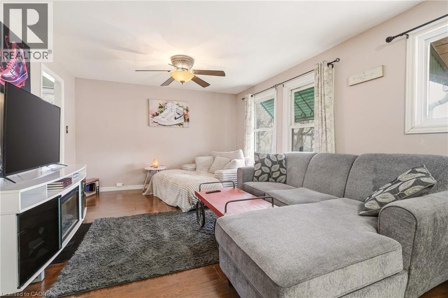
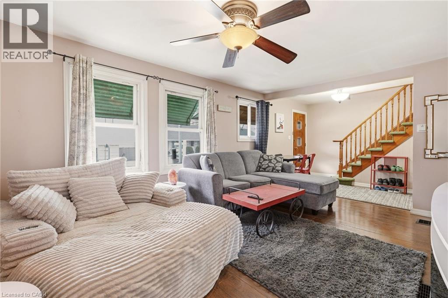
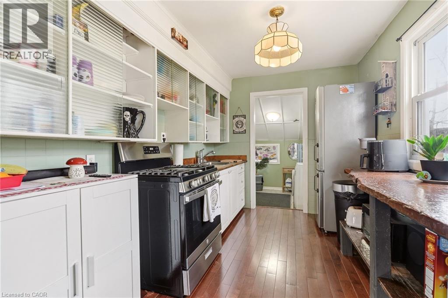
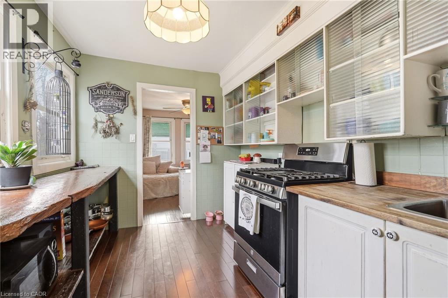
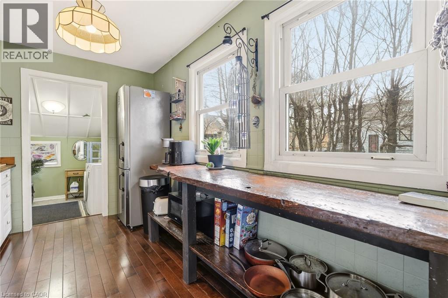
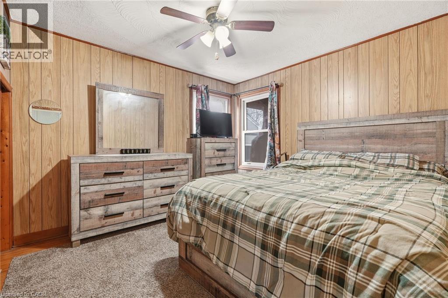
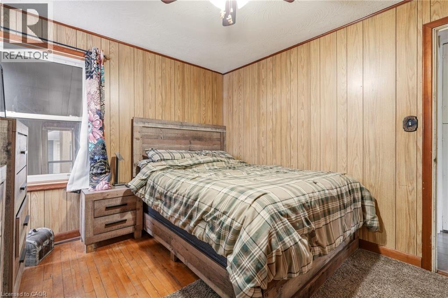
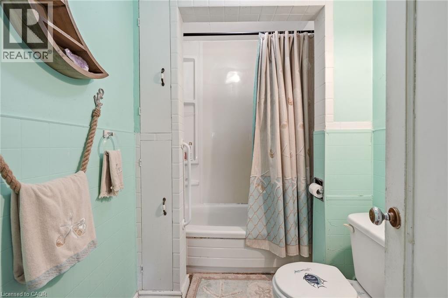
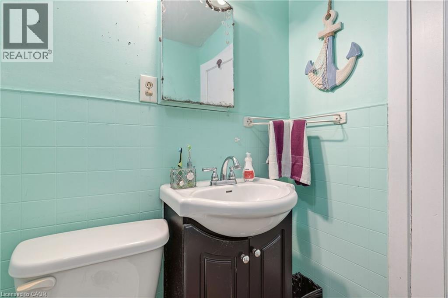
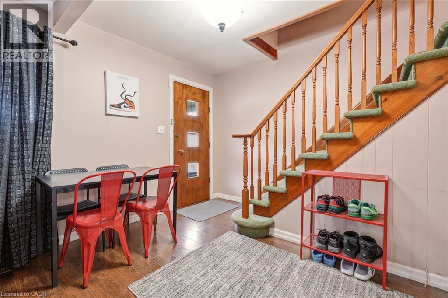
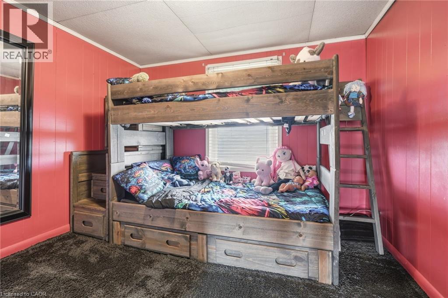
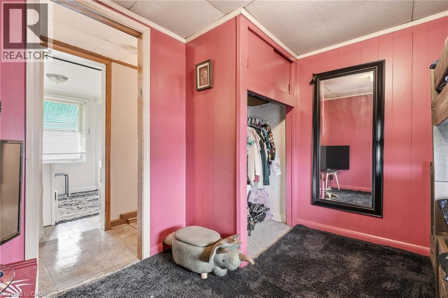
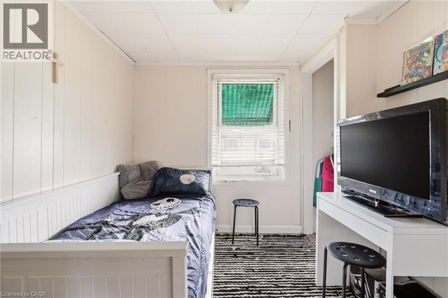
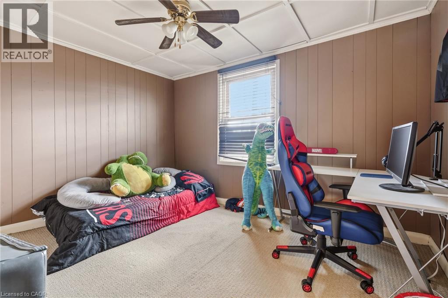
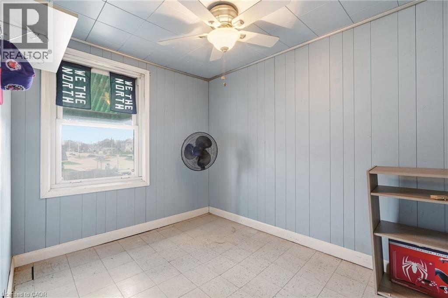
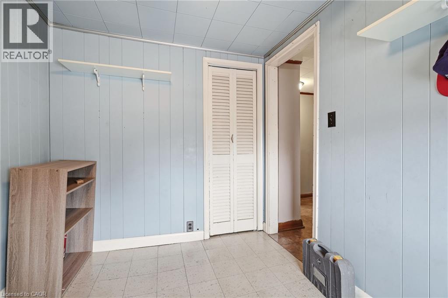
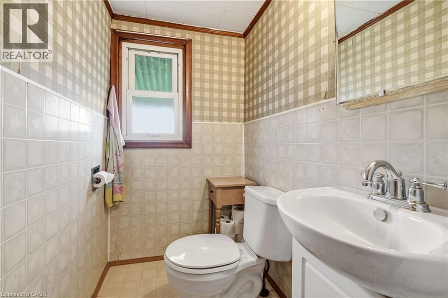
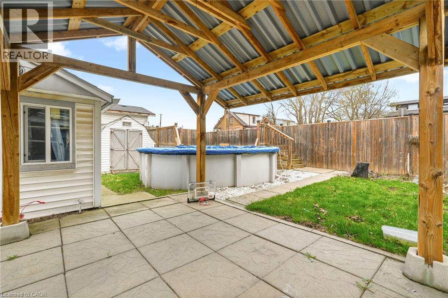
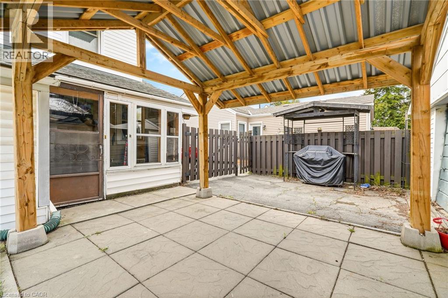
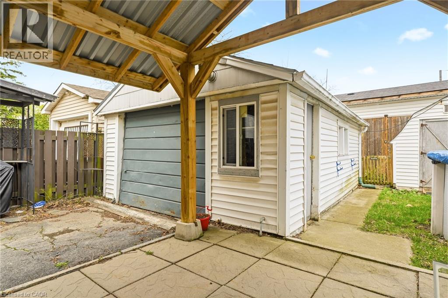
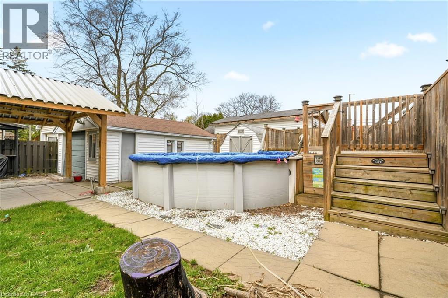
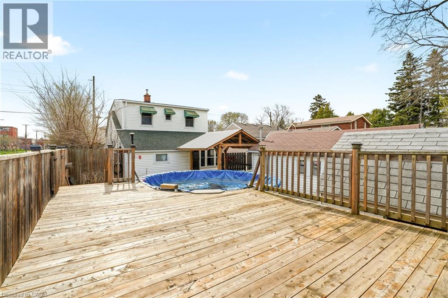
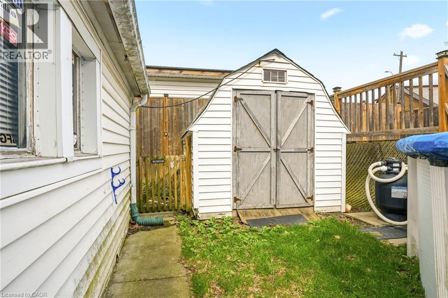
Looking for room to grow? This spacious 5-bedroom home offers a versatile layout designed to fit your lifestyle. The main floor features a primary bedroom and a bonus room that's perfect for a home office, playroom, or guest suite. With two full bathrooms, there's plenty of space for the whole family. Step outside to enjoy the large deck and above-ground pool, ideal for summer entertaining or relaxing weekends at home. A detached garage and parking for up to four vehicles provide added convenience. Whether you're a first-time buyer looking for extra space or a growing family wanting a home you can make your own, this property offers incredible potential to add your personal touch over time. (id:54619)
- Appliances
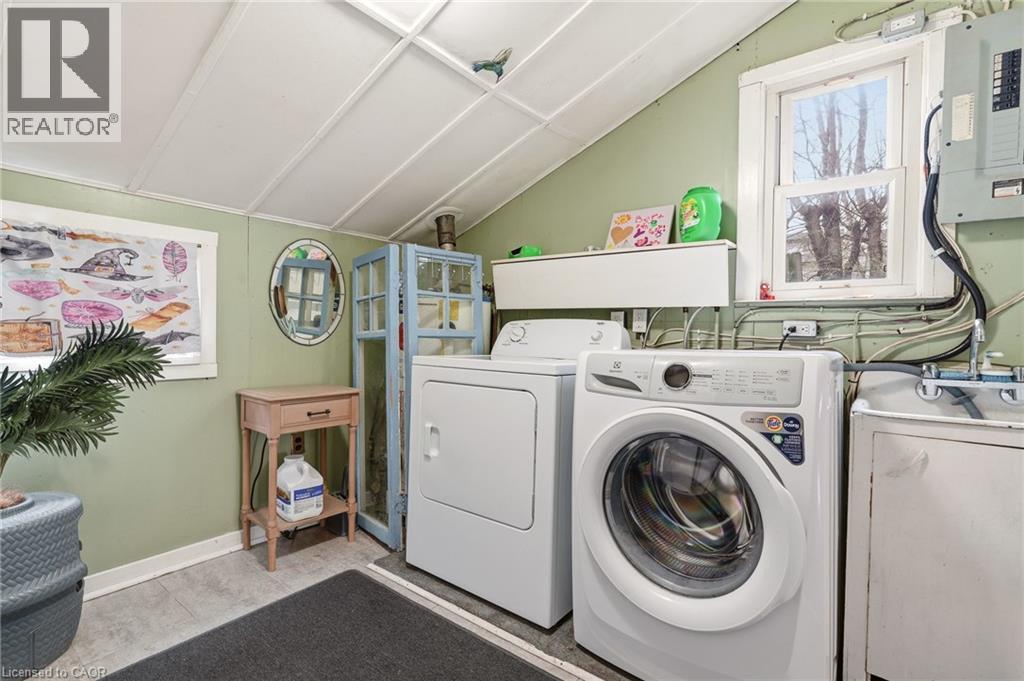
- Dryer, Refrigerator, Stove
- Basement
- Crawl space (Unfinished)
- Building Type
- House
- Total Stories
- 2
- Parking
- Detached Garage
- Second level
- 2pc Bathroom
- Measurements not available
- Bedroom
- 9'8'' x 9'9''
- Bedroom
- 7'9'' x 8'5''
- Bedroom
- 9'5'' x 7'3''
- Bedroom
- 11'5'' x 9'5''
- Main level
- 4pc Bathroom
- Measurements not available
- Bonus Room
- 14'1'' x 7'7''
- Primary Bedroom
- 11'5'' x 10'1''
- Dining room
- 21'3'' x 12'0''
- Kitchen
- 11'8'' x 8'2''
- Pool Type
- Above ground pool
Looking for room to grow? This spacious 5-bedroom home offers a versatile layout designed to fit your lifestyle. The main floor features a primary bedroom and a bonus room that's perfect for a home office, playroom, or guest suite. With two full bathrooms, there's plenty of space for the whole family. Step outside to enjoy the large deck and above-ground pool, ideal for summer entertaining or relaxing weekends at home. A detached garage and parking for up to four vehicles provide added convenience. Whether you're a first-time buyer looking for extra space or a growing family wanting a home you can make your own, this property offers incredible potential to add your personal touch over time. (id:54619)
| Status | Active |
|---|---|
| Prop. Type | Single Family |
| MLS Num. | 40866094 |
| Bedrooms | 5 |
| Bathrooms | 2 |
| Area | 1,156.04 sqft |
| $/sqft | 449.72 |
| Year Built | - |
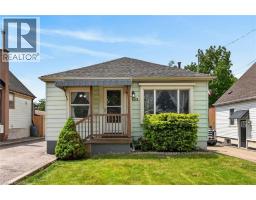
302 EAST 28TH Street
- Price:
- $519,900
- Location:
- L8V3J3, Hamilton
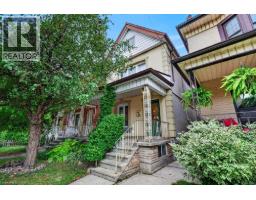
23 GARFIELD Avenue N
- Price:
- $524,900
- Location:
- L8M2R5, Hamilton
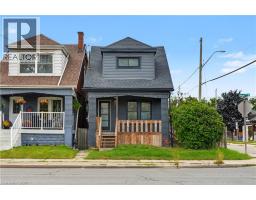
145 GAGE Avenue N
- Price:
- $530,000
- Location:
- L8L6Z8, Hamilton
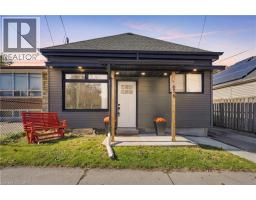
658 UPPER WELLINGTON Street
- Price:
- $529,988
- Location:
- L9A3R1, Hamilton
Realty One Group Flagship Inc. 22 Lake St, Grimsby, ON Independently Owned & Operated, Grimsby,
L3M 2G7
905-870-2476
team@propertyseek.ca
905-870-2476
team@propertyseek.ca