

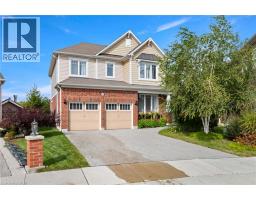
208 BENNINGER Drive
Kitchener, Ontario N2E0E9$1,030,000
2,335.02 sqft
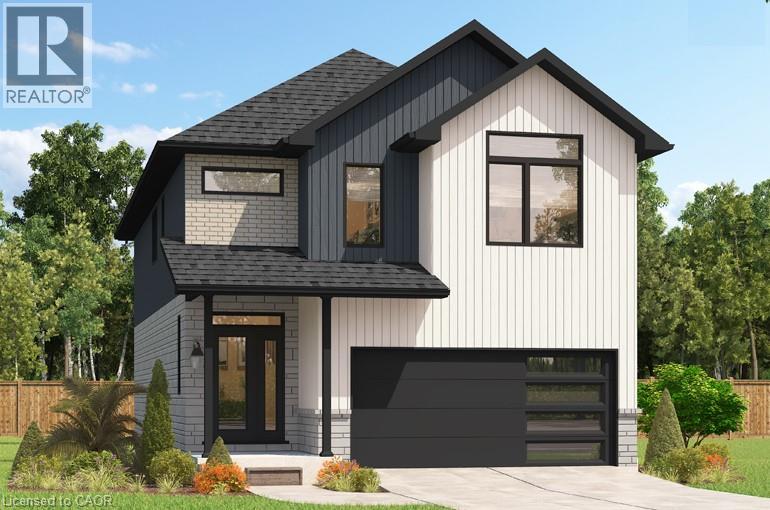
* ***FINISHED BASEMENT INCLUDED**** Style Meets Comfort. The Hudson Model offers 2,335 sq. ft. of comfortable elegance, with 9 ceilings and engineered hardwood floors gracing the main floor. Stylish quartz countertops, a quartz backsplash, and extended kitchen uppers bring the heart of the home to life. Featuring four large bedrooms, 2.5 baths, and a 2-car garage with an extended 8' garage door, the Hudson includes thoughtful details like soft-close cabinetry, a tiled ensuite shower with glass, ceramic tile floors in bathrooms and laundry and central air conditioning. The walkout lot provides seamless indoor-outdoor living. 5 Appliances Included. (id:54619)
- Appliances
- Dishwasher, Dryer, Refrigerator, Stove, Washer
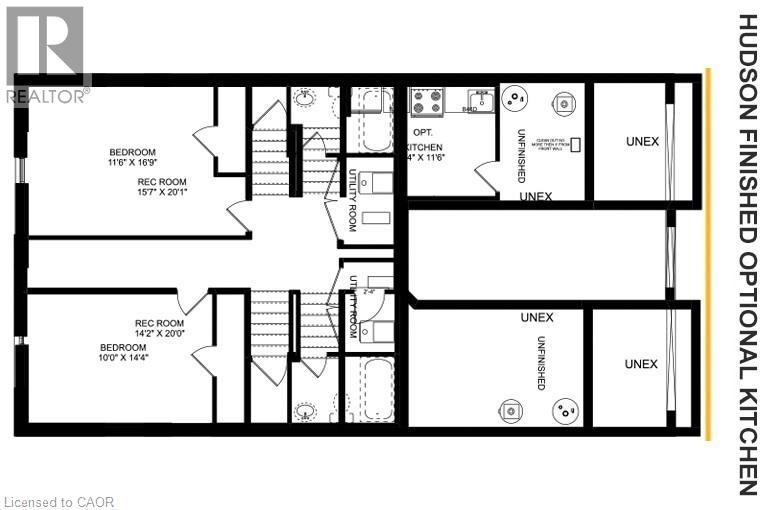
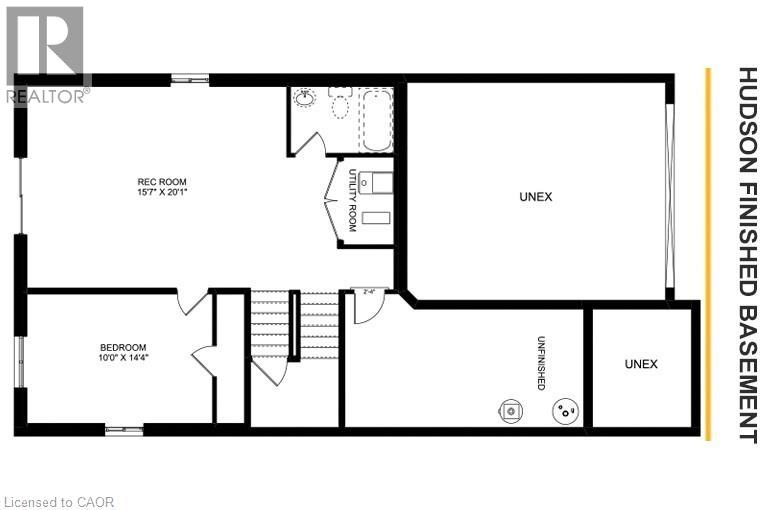
- Basement
- Full (Finished)
- Building Type
- House
- Total Stories
- 2
- Amenities Nearby
- Park
- Parking
- Attached Garage
- Community Features
- Quiet Area
- Second level
- Laundry room
- 8'0'' x 5'0''
- Bedroom
- 11'5'' x 15'4''
- Bedroom
- 12'2'' x 14'11''
- Bedroom
- 10'11'' x 12'5''
- 4pc Bathroom
- Measurements not available
- 4pc Ensuite bath
- Measurements not available
- Primary Bedroom
- 17'1'' x 13'11''
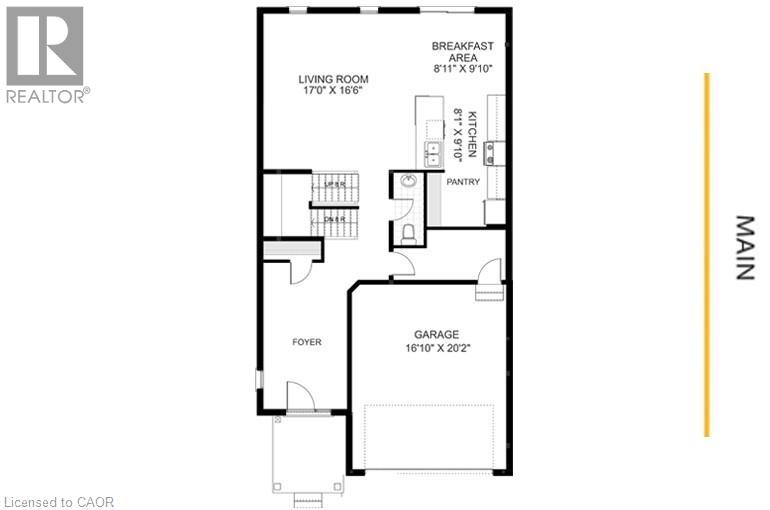
- Main level
- Kitchen
- 8'1'' x 9'1''
- Breakfast
- 8'11'' x 9'10''
- Living room
- 17'0'' x 16'6''
- 2pc Bathroom
- Measurements not available
* ***FINISHED BASEMENT INCLUDED**** Style Meets Comfort. The Hudson Model offers 2,335 sq. ft. of comfortable elegance, with 9 ceilings and engineered hardwood floors gracing the main floor. Stylish quartz countertops, a quartz backsplash, and extended kitchen uppers bring the heart of the home to life. Featuring four large bedrooms, 2.5 baths, and a 2-car garage with an extended 8' garage door, the Hudson includes thoughtful details like soft-close cabinetry, a tiled ensuite shower with glass, ceramic tile floors in bathrooms and laundry and central air conditioning. The walkout lot provides seamless indoor-outdoor living. 5 Appliances Included. (id:54619)
| Status | Active |
|---|---|
| Prop. Type | Single Family |
| MLS Num. | 40863770 |
| Bedrooms | 4 |
| Bathrooms | 3 |
| Area | 2,335.02 sqft |
| $/sqft | 441.11 |
| Year Built | - |
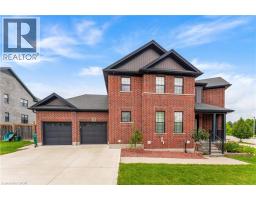
14 MARIANNE DORN Trail
- Price:
- $1,039,900
- Location:
- N2R0H4, Kitchener
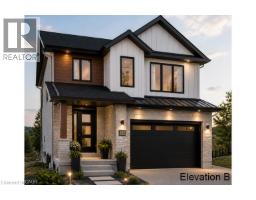
200 BENNINGER Drive
- Price:
- $1,011,000
- Location:
- N2E0E9, Kitchener
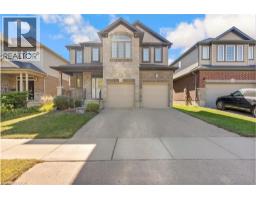
621 SUNDEW Drive
- Price:
- $1,050,000
- Location:
- N2V0C1, Waterloo
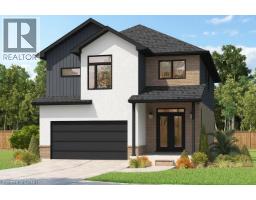
196 BENNINGER Drive
- Price:
- $1,033,600
- Location:
- N2E0E9, Kitchener
296 FALLING GREEN Crescent
- Price:
- $1,049,900
- Location:
- N2R0E9, Kitchener
Realty One Group Flagship Inc. 22 Lake St, Grimsby, ON Independently Owned & Operated, Grimsby,
L3M 2G7
905-870-2476
team@propertyseek.ca
905-870-2476
team@propertyseek.ca