

457 THREE VALLEYS Crescent
London, Ontario N5Z3E9$525,000
1,570.02 sqft
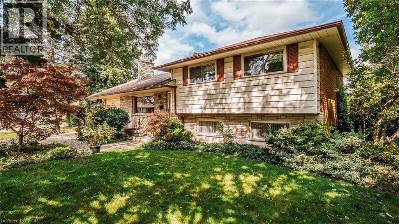
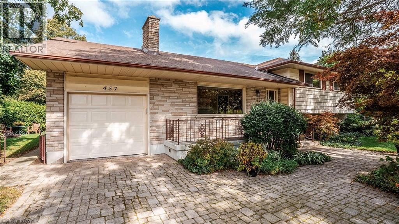
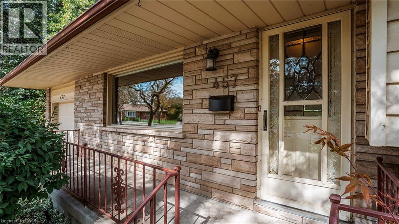
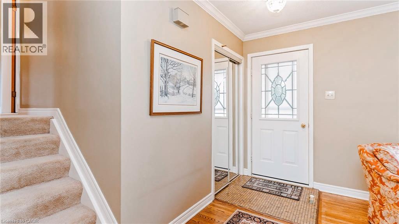
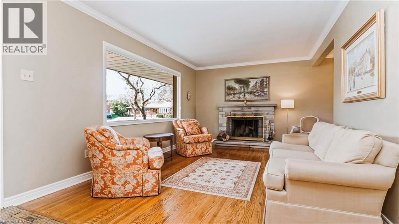
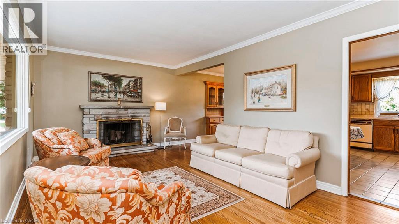
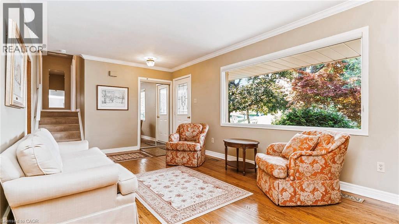
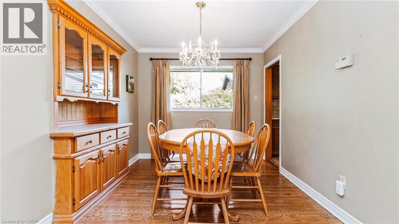
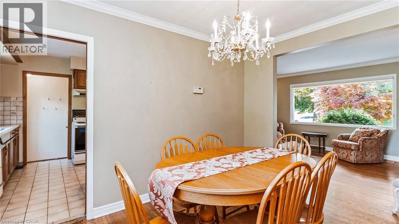
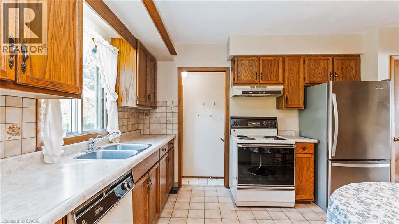
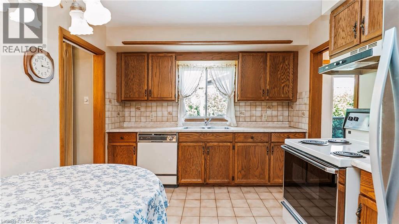
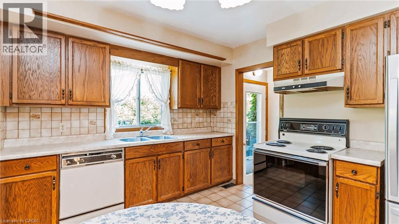
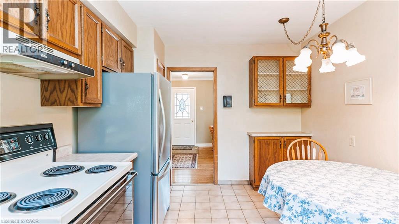
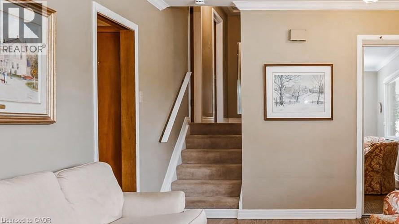
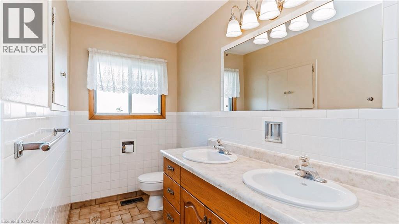
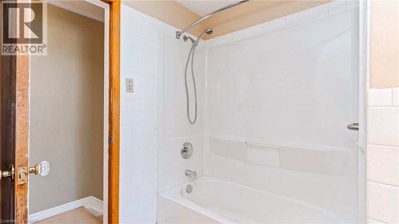
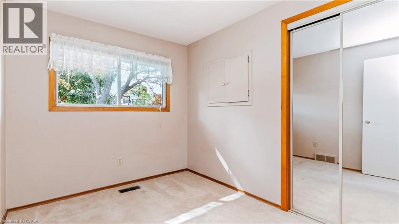
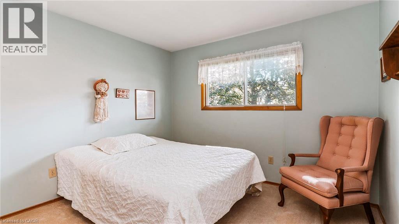
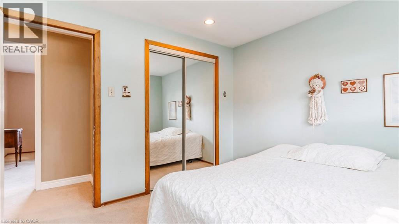
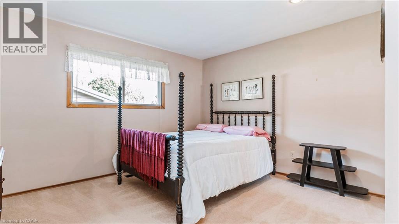
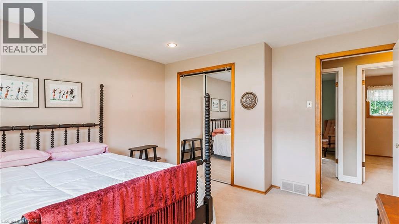
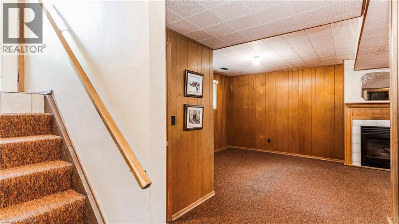
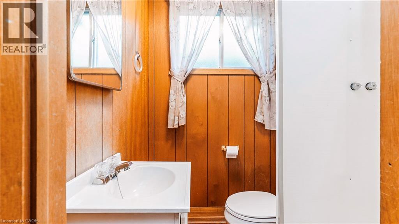
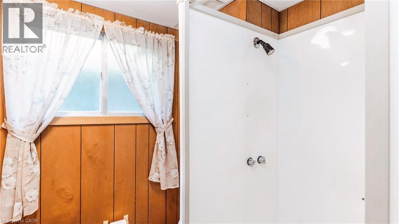
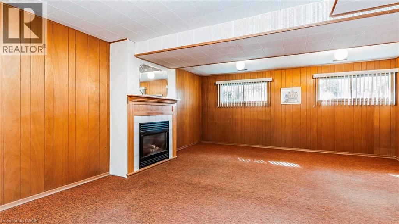
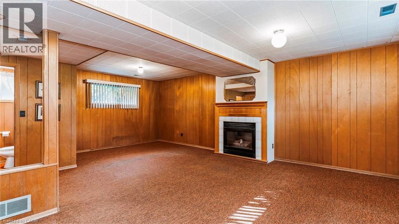
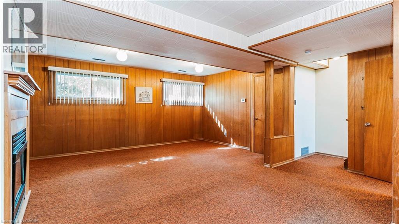
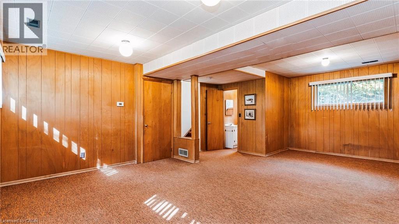
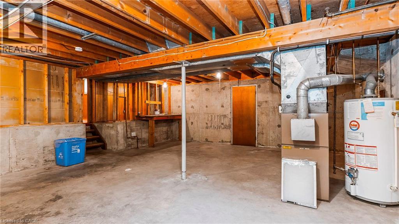
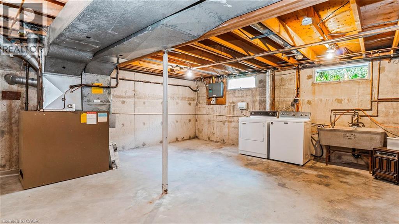
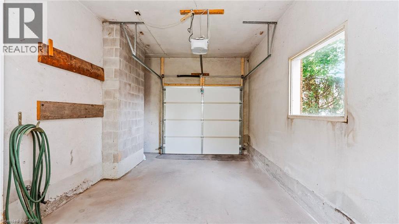
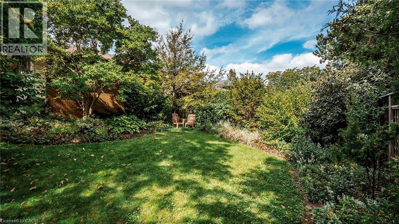
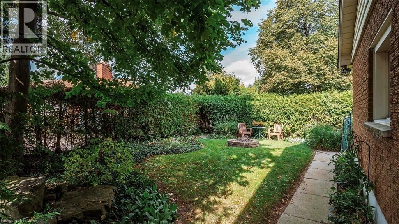
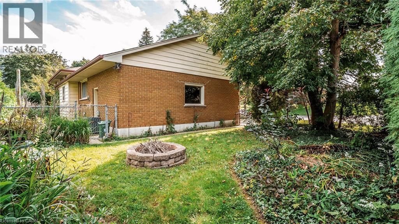
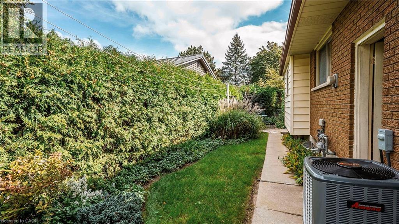
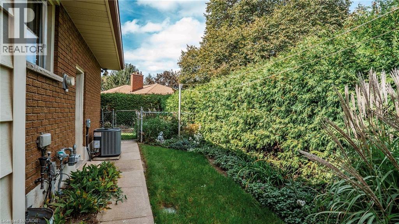
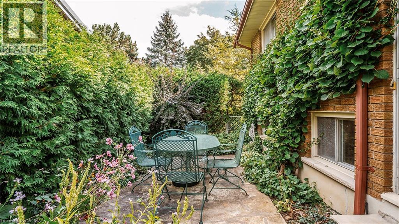
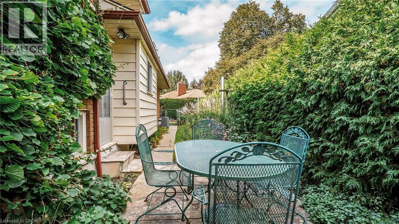
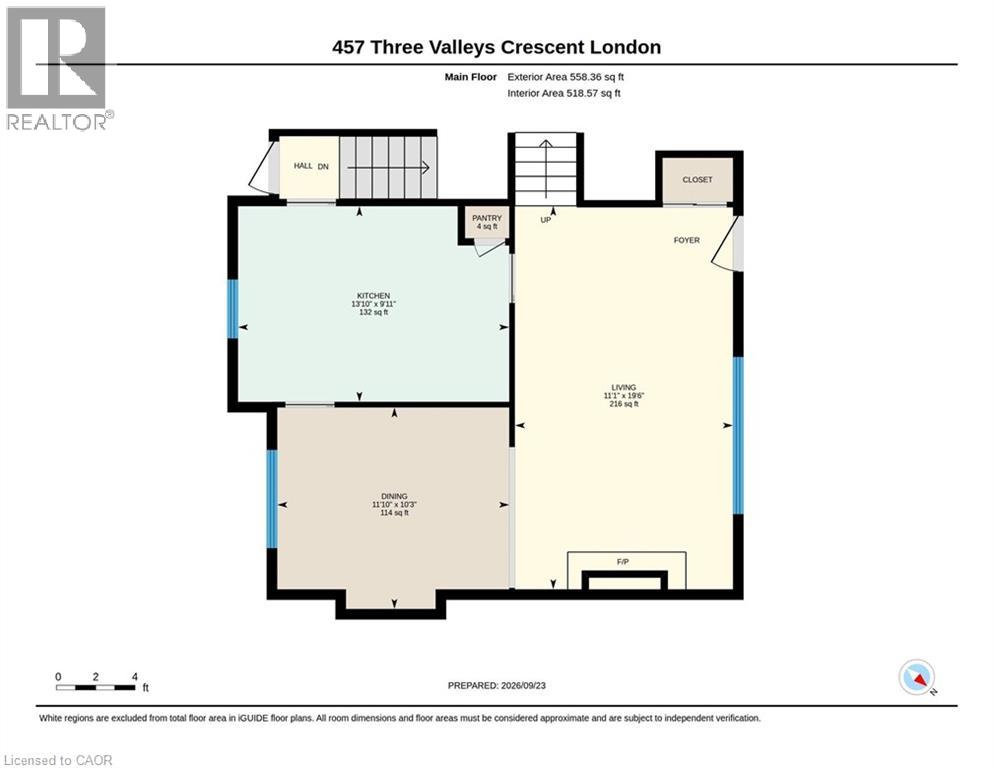
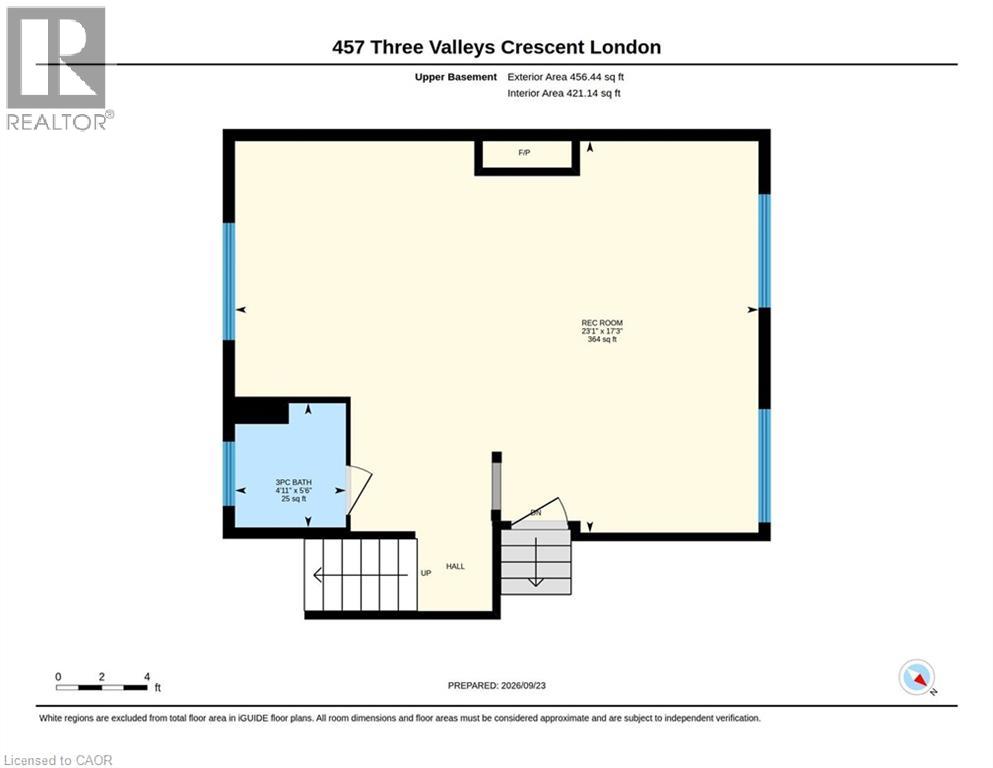
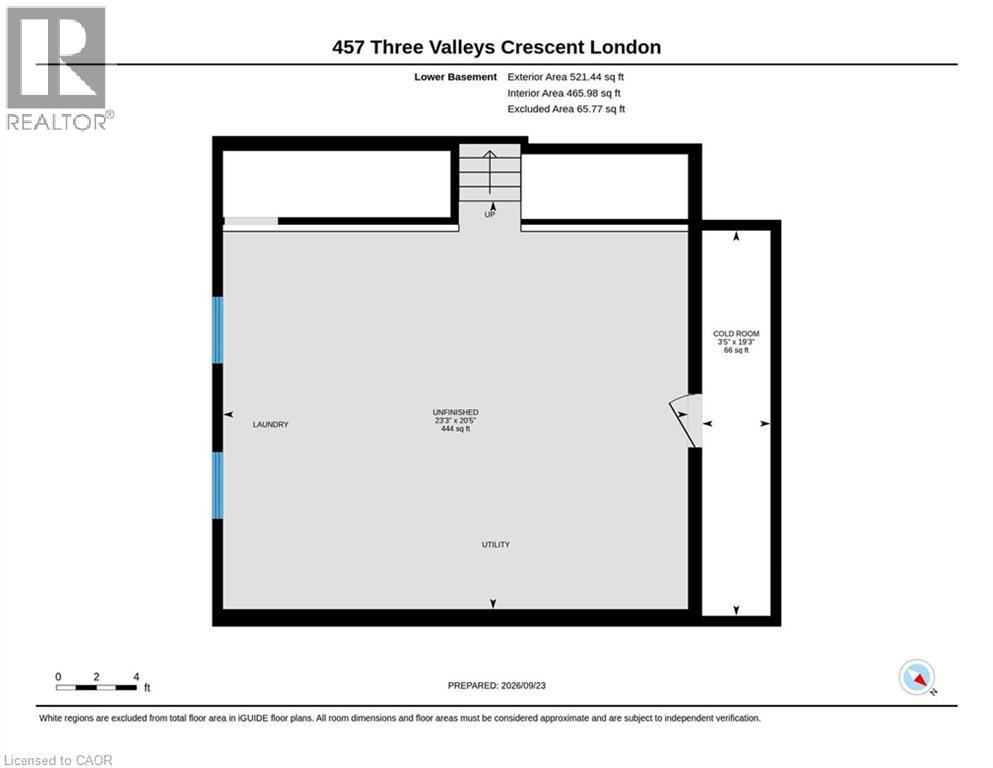
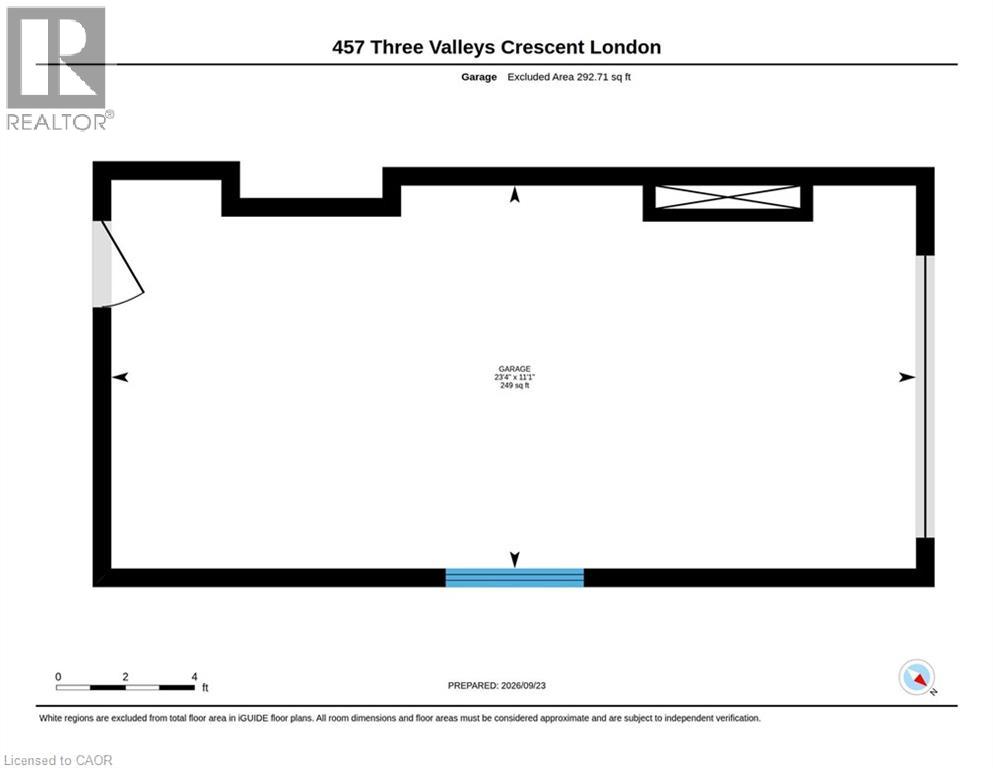
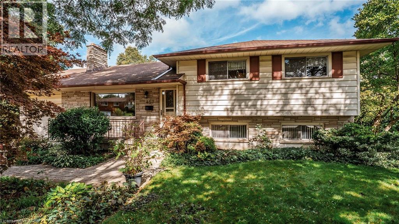
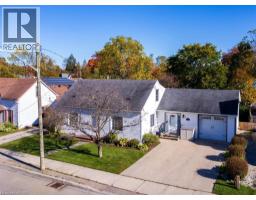
This one's been standing quietly on its corner lot since the 60s. Now it's ready for its next chapter. Corner lot. Cul-de-sac. Sidesplit. Glen Cairn, tucked into southeast London, the kind of neighbourhood where the trees are grown in and the gardens have history. Minutes to Westminster Ponds Conservation Area, White Oaks Mall, Highway 401 and Veterans Memorial Parkway. Schools, parks, shopping, restaurants, and public transit all nearby Curb appeal isn't an afterthought. Gardens, flowers, and trees lead you to a wide interlocking stone driveway, plus an almost 250 sq ft single-car garage for storing cars, bikes, the mower, and everything else that lives outside. Inside, hardwood floors and a big front window bring light into the living room. A separate dining room handles the meals that need their own space. The eat-in kitchen handles the rest, with a back door out to the patio for the mornings that call for coffee outside. This home has been well maintained over the years, but it's ready for someone willing to roll up their sleeves and make it their own. Fresh paint, maybe a change in the kitchen, and some updating throughout. A few steps up, the upper level holds three generous bedrooms and a 4-piece bathroom. The 450+ square foot lower level does double duty. A spacious family/rec room with a gas fireplace, a 3-piece bathroom, and access to the back door. That could be your future in-law suite, or mortgage helper, whatever you need it to be. But you may need to change the original carpet to something that fits your style. The basement handles laundry and offers over 520 square feet of unfinished space. Extra bathroom, second rec room, home gym, or a workshop, your call. That's almost an extra 1000 sq ft downstairs! Outside, two patio spaces and a yard on all sides of the house. Room to garden, room to play, room to just be outside. Well-maintained, full of potential, and waiting for a new family ready to make it their own home. (id:54619)
- Fireplace Present
- Yes
- Fireplace Type
- Other - See remarks
- Fireplace Fuel
- Wood
- Appliances
- Dishwasher, Dryer, Refrigerator, Stove, Hood Fan, Window Coverings, Garage door opener
- Basement
- Full (Unfinished)
- Building Type
- House
- Total Stories
- 2
- Utilities
- CableElectricityNatural GasTelephone
- Attached Structures
- Porch
- Amenities Nearby
- Hospital, Park, Place of Worship, Playground, Schools, Shopping
- Parking
- Attached Garage
- Community Features
- Quiet Area
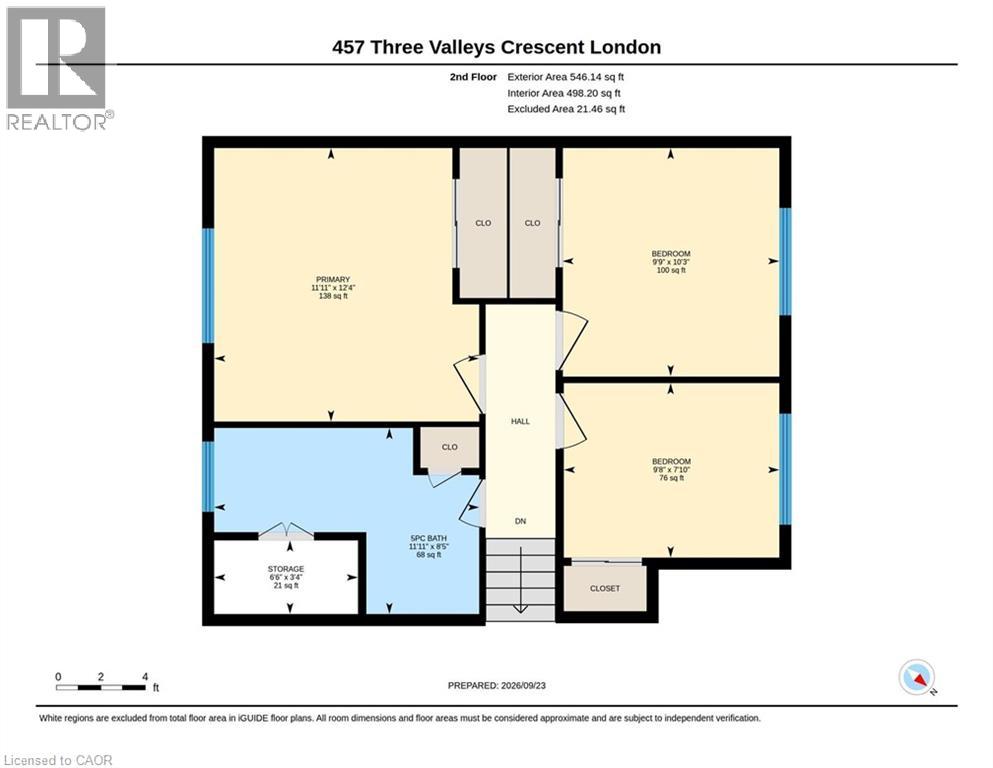
- Second level
- Bedroom
- 9'8'' x 7'10''
- Bedroom
- 9'9'' x 10'3''
- Bedroom
- 11'11'' x 12'4''
- 5pc Bathroom
- 11'11'' x 8'5''
- Basement
- Cold room
- 3'5'' x 19'3''
- Utility room
- 23'3'' x 20'5''
- Lower level
- Recreation room
- 23'1'' x 17'3''
- 3pc Bathroom
- 4'11'' x 5'6''
- Main level
- Kitchen
- 13'10'' x 9'11''
- Dining room
- 11'10'' x 10'3''
- Living room
- 11'1'' x 19'6''
This one's been standing quietly on its corner lot since the 60s. Now it's ready for its next chapter. Corner lot. Cul-de-sac. Sidesplit. Glen Cairn, tucked into southeast London, the kind of neighbourhood where the trees are grown in and the gardens have history. Minutes to Westminster Ponds Conservation Area, White Oaks Mall, Highway 401 and Veterans Memorial Parkway. Schools, parks, shopping, restaurants, and public transit all nearby Curb appeal isn't an afterthought. Gardens, flowers, and trees lead you to a wide interlocking stone driveway, plus an almost 250 sq ft single-car garage for storing cars, bikes, the mower, and everything else that lives outside. Inside, hardwood floors and a big front window bring light into the living room. A separate dining room handles the meals that need their own space. The eat-in kitchen handles the rest, with a back door out to the patio for the mornings that call for coffee outside. This home has been well maintained over the years, but it's ready for someone willing to roll up their sleeves and make it their own. Fresh paint, maybe a change in the kitchen, and some updating throughout. A few steps up, the upper level holds three generous bedrooms and a 4-piece bathroom. The 450+ square foot lower level does double duty. A spacious family/rec room with a gas fireplace, a 3-piece bathroom, and access to the back door. That could be your future in-law suite, or mortgage helper, whatever you need it to be. But you may need to change the original carpet to something that fits your style. The basement handles laundry and offers over 520 square feet of unfinished space. Extra bathroom, second rec room, home gym, or a workshop, your call. That's almost an extra 1000 sq ft downstairs! Outside, two patio spaces and a yard on all sides of the house. Room to garden, room to play, room to just be outside. Well-maintained, full of potential, and waiting for a new family ready to make it their own home. (id:54619)
| Status | Active |
|---|---|
| Prop. Type | Single Family |
| MLS Num. | 40852005 |
| Bedrooms | 3 |
| Bathrooms | 2 |
| Area | 1,570.02 sqft |
| $/sqft | 334.39 |
| Year Built | 1967 |
302 EAST 28TH Street
- Price:
- $519,900
- Location:
- L8V3J3, Hamilton
1350 MAIN Street E Unit# 301
- Price:
- $515,000
- Location:
- L9T7S7, Milton
82 KEHL Street
- Price:
- $519,900
- Location:
- N2M3T9, Kitchener
11 HACKBERRY Lane
- Price:
- $514,900
- Location:
- N3Y0E1, Simcoe
353 MAIN Street
- Price:
- $525,000
- Location:
- N4B2M9, Delhi
Realty One Group Flagship Inc. 22 Lake St, Grimsby, ON Independently Owned & Operated, Grimsby,
L3M 2G7
905-870-2476
team@propertyseek.ca
905-870-2476
team@propertyseek.ca