

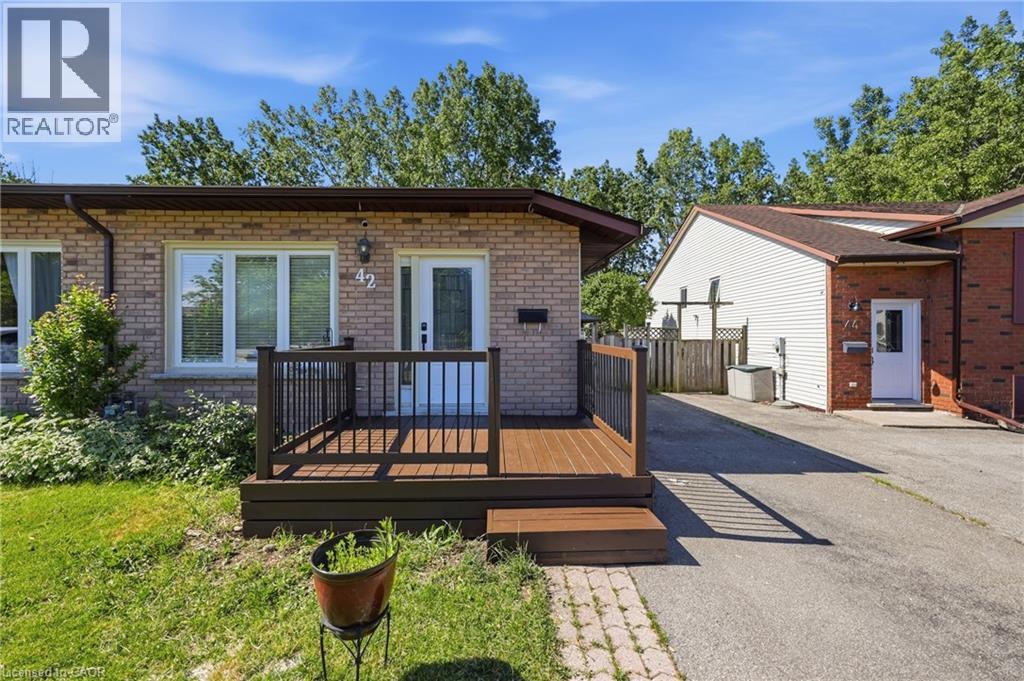
42 TERRACE Avenue
Welland, Ontario L3C2C4$445,000
979.95 sqft
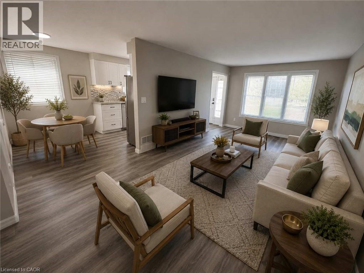
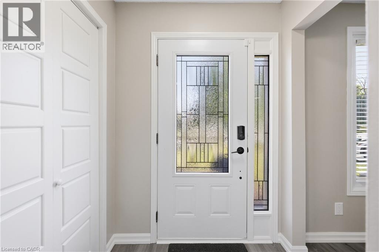
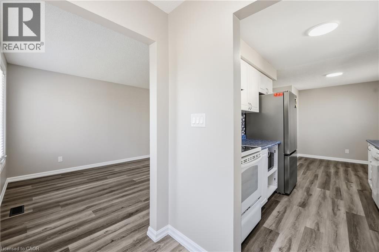
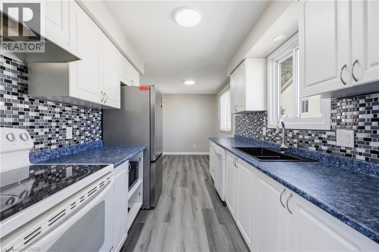
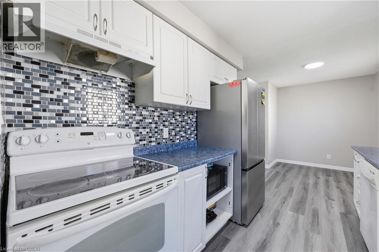
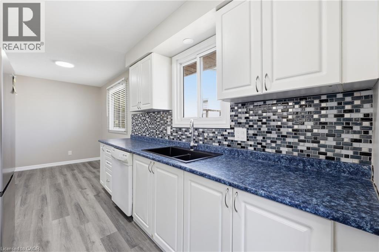
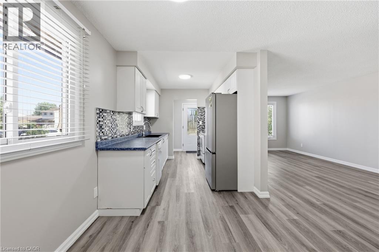
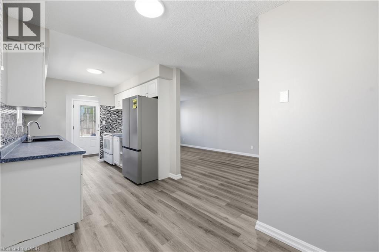
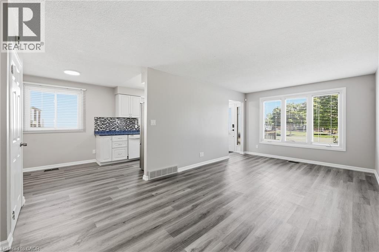
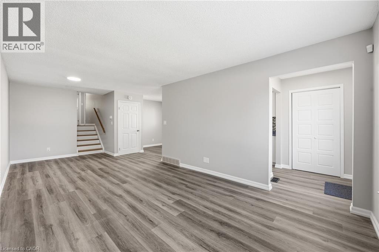
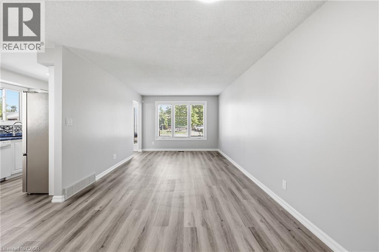
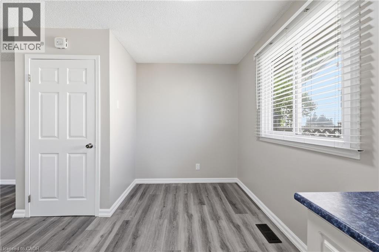
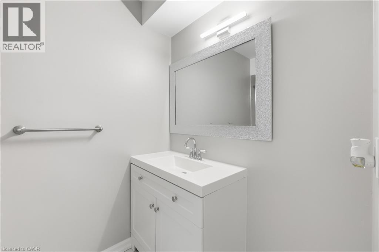
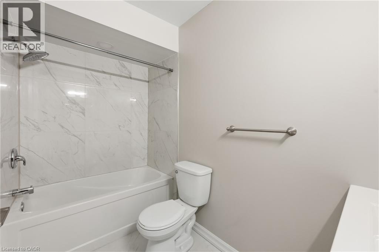
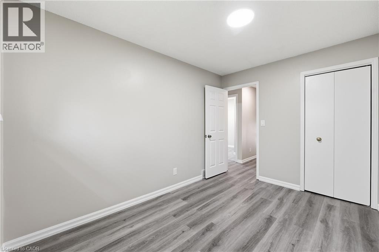
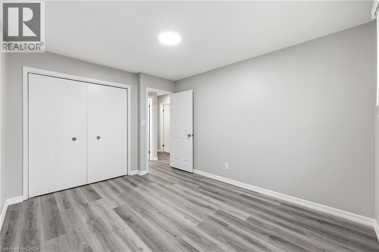
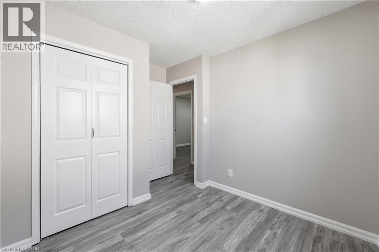
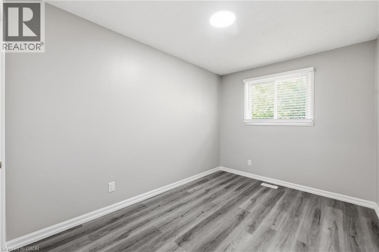
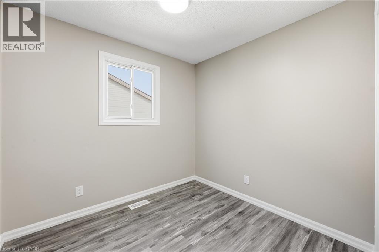
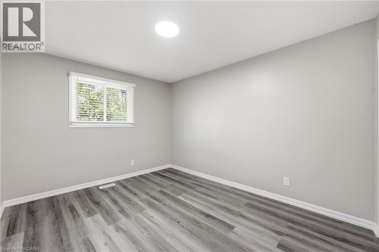
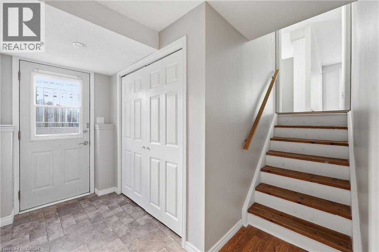
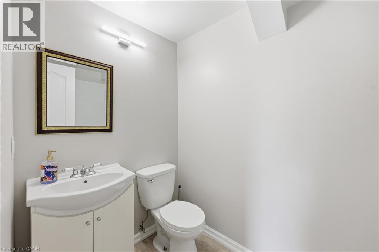
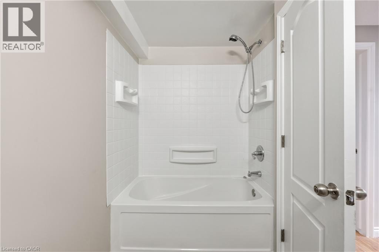
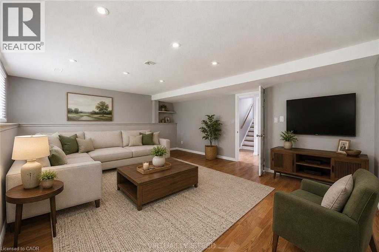
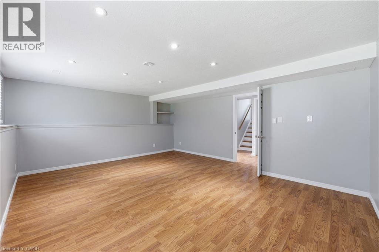
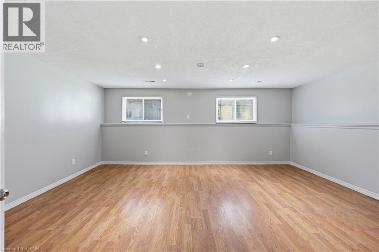
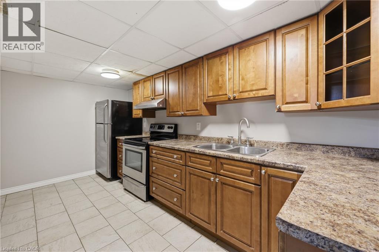
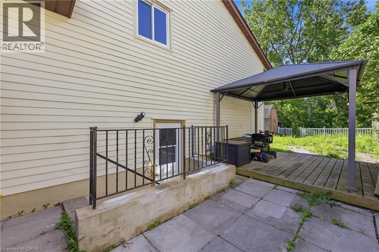
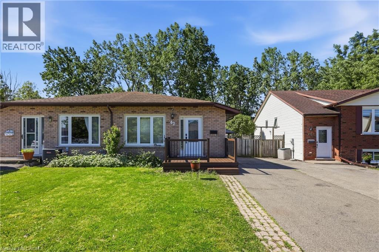
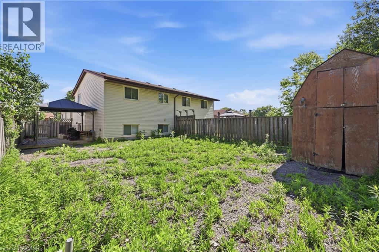
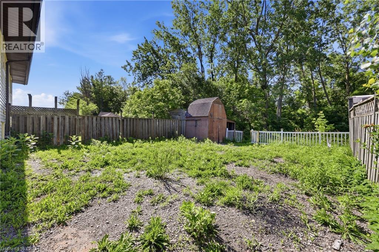
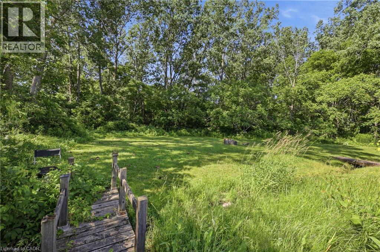
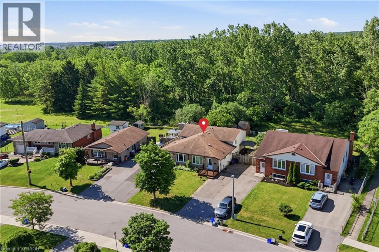
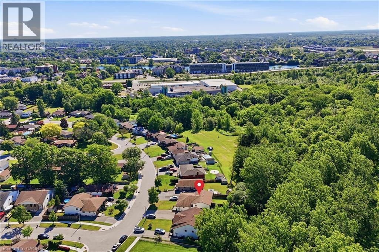
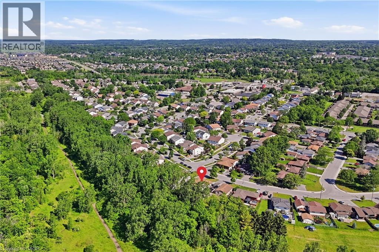
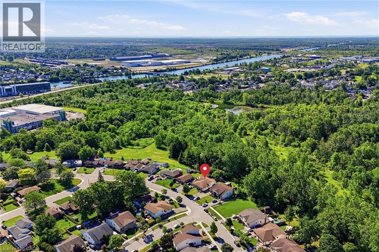
Imagine finally having the space you've been searching for. A backyard where the kids can play. Room for family gatherings. Space for a home office, hobby room, or visiting relatives. A place that can grow and change with your family's needs over the years. Welcome to 42 Terrace Avenue. Situated on a 30 x 110 ft lot with no rear neighbours, this 4-level semi-detached backsplit offers the flexibility that many buyers are searching for but rarely find at this price point. With 3+1 bedrooms, 2 kitchens, a separate entrance to the lower level, and multiple living areas spread across four levels, there's room here for everyone. Recent updates help make the transition even easier, including new laminate flooring throughout the main and upper levels, a freshly painted interior, and an updated main bathroom completed in 2026. The carpet-free design offers a clean, modern feel that's both stylish and easy to maintain. Whether you're a first-time buyer looking to put down roots, a growing family needing more space, or someone exploring multi-generational living, this home offers endless possibilities to make it your own. Step outside and discover why so many people love calling Welland home. Spend weekends exploring nearby parks and trails, enjoying the Welland Recreational Waterway, cycling, kayaking, fishing, or taking advantage of the many community amenities just minutes away. Schools, parks, recreation facilities, shopping, transit, and everyday conveniences are all close by, making life a little easier and a lot more enjoyable. This isn't just a home. It's an opportunity to create your next chapter in a community that offers space, convenience, and a lifestyle you'll enjoy for years to come. Some photographs have been virtually staged to highlight the property's potential and are for illustrative purposes only. (id:54619)
- Appliances
- Dishwasher, Dryer, Microwave, Refrigerator, Stove, Washer, Hood Fan
- Basement
- Full (Partially finished)
- Building Type
- House
- Total Stories
- 1
- Attached Structures
- Shed
- Amenities Nearby
- Park, Place of Worship, Playground, Public Transit
- Community Features
- Quiet Area, Community Centre
- Second level
- Bedroom
- 10'1'' x 8'5''
- Bedroom
- 10'1'' x 11'7''
- Bedroom
- 7'11'' x 11'7''
- 4pc Bathroom
- Measurements not available
- Basement
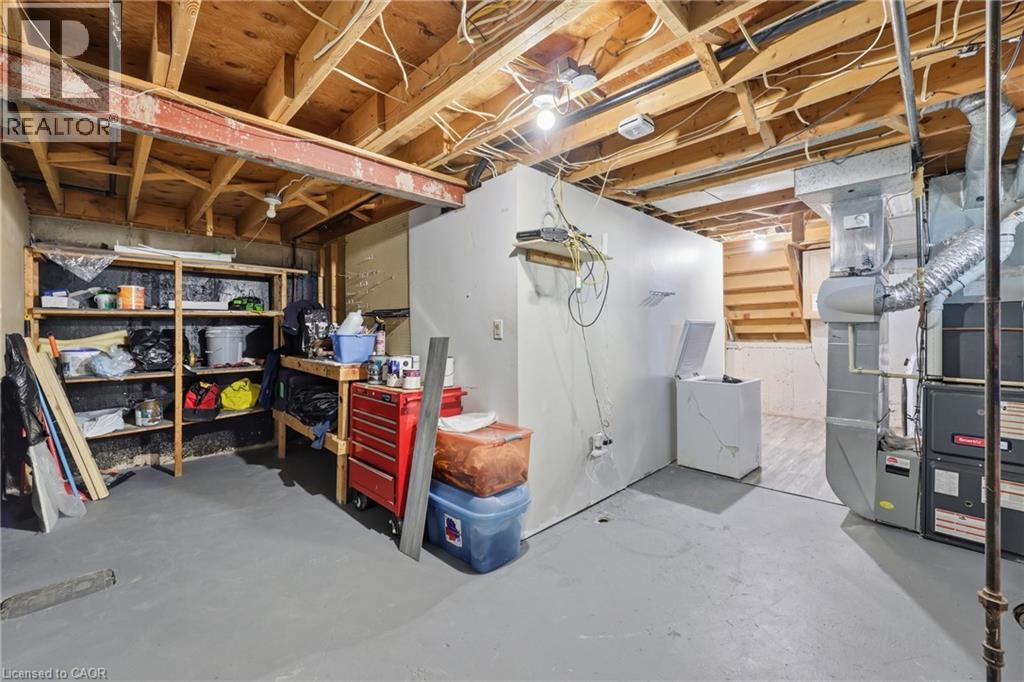
- Cold room
- Measurements not available
- Workshop
- Measurements not available
- Kitchen
- 9'8'' x 16'6''
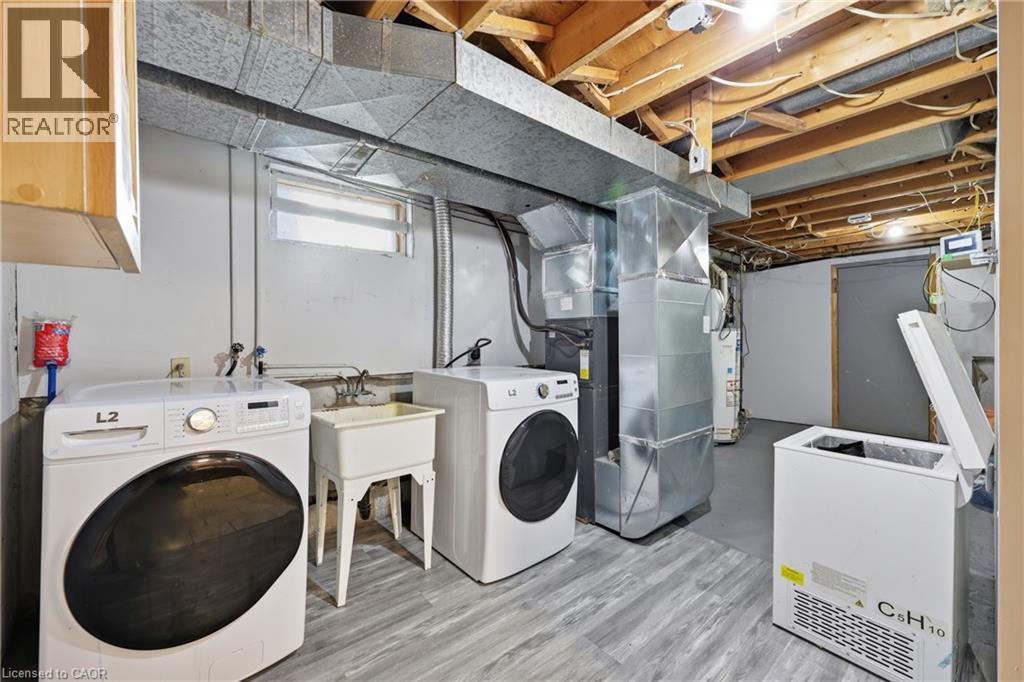
- Laundry room
- Measurements not available
- Lower level
- Bedroom
- 18'0'' x 15'0''
- 4pc Bathroom
- Measurements not available
- Main level
- Kitchen/Dining room
- Measurements not available
- Living room
- 10'8'' x 24'0''
Imagine finally having the space you've been searching for. A backyard where the kids can play. Room for family gatherings. Space for a home office, hobby room, or visiting relatives. A place that can grow and change with your family's needs over the years. Welcome to 42 Terrace Avenue. Situated on a 30 x 110 ft lot with no rear neighbours, this 4-level semi-detached backsplit offers the flexibility that many buyers are searching for but rarely find at this price point. With 3+1 bedrooms, 2 kitchens, a separate entrance to the lower level, and multiple living areas spread across four levels, there's room here for everyone. Recent updates help make the transition even easier, including new laminate flooring throughout the main and upper levels, a freshly painted interior, and an updated main bathroom completed in 2026. The carpet-free design offers a clean, modern feel that's both stylish and easy to maintain. Whether you're a first-time buyer looking to put down roots, a growing family needing more space, or someone exploring multi-generational living, this home offers endless possibilities to make it your own. Step outside and discover why so many people love calling Welland home. Spend weekends exploring nearby parks and trails, enjoying the Welland Recreational Waterway, cycling, kayaking, fishing, or taking advantage of the many community amenities just minutes away. Schools, parks, recreation facilities, shopping, transit, and everyday conveniences are all close by, making life a little easier and a lot more enjoyable. This isn't just a home. It's an opportunity to create your next chapter in a community that offers space, convenience, and a lifestyle you'll enjoy for years to come. Some photographs have been virtually staged to highlight the property's potential and are for illustrative purposes only. (id:54619)
| Status | Active |
|---|---|
| Prop. Type | Single Family |
| MLS Num. | 40865252 |
| Bedrooms | 4 |
| Bathrooms | 2 |
| Area | 979.95 sqft |
| $/sqft | 454.11 |
| Year Built | 1987 |
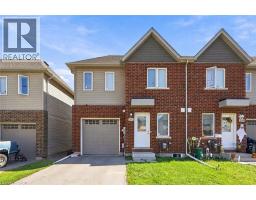
125 SUNFLOWER Place
- Price:
- $449,900
- Location:
- L3C0H9, Welland
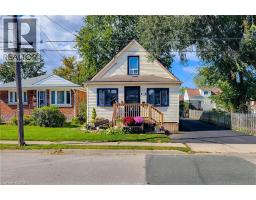
383 CHAFFEY Street
- Price:
- $439,900
- Location:
- L3B0K5, Welland
38 CLIFFORD Avenue
- Price:
- $449,900
- Location:
- L3C2G1, Welland
Realty One Group Flagship Inc. 22 Lake St, Grimsby, ON Independently Owned & Operated, Grimsby,
L3M 2G7
905-870-2476
team@propertyseek.ca
905-870-2476
team@propertyseek.ca