

65 EDGECROFT Road
Etobicoke, Ontario M8Z2C1$3,399,000
4,799.95 sqft
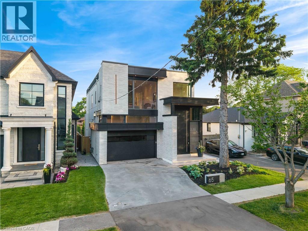
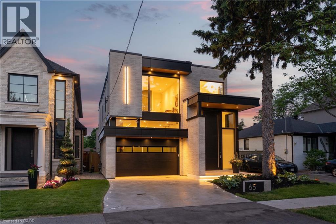
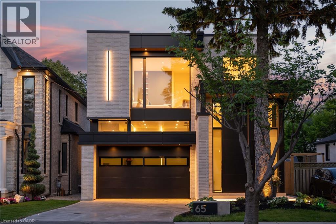
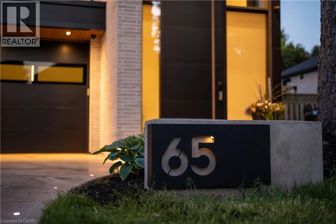
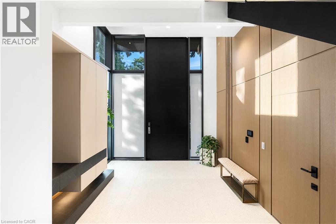
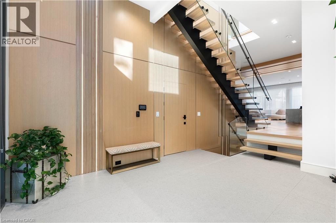
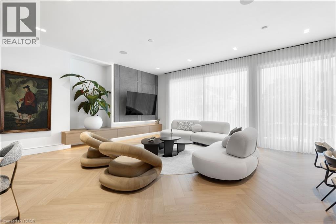
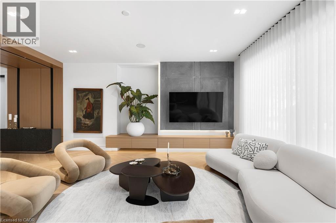
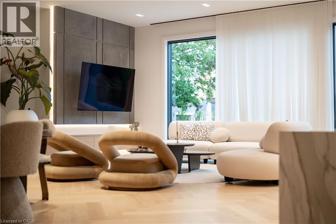
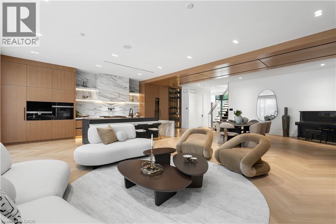
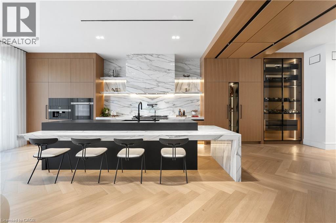
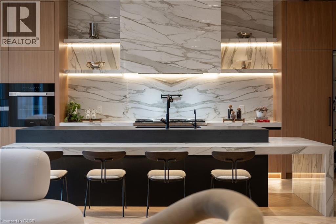
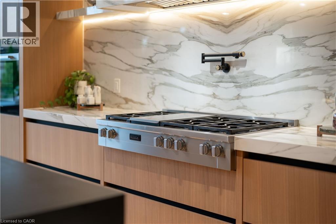
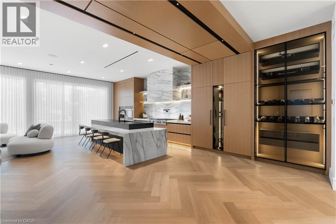
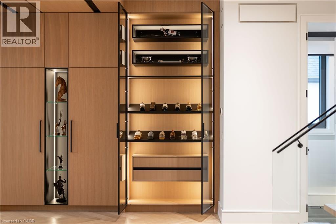
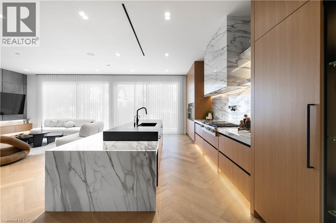
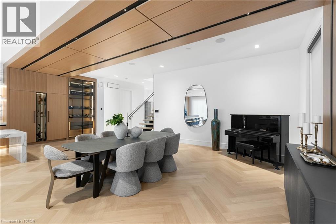
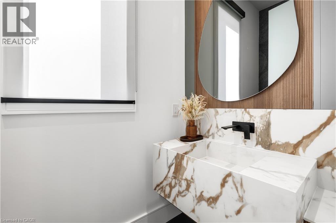
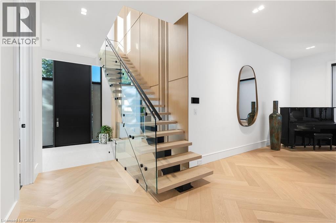
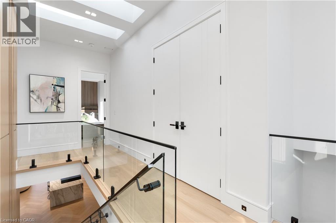
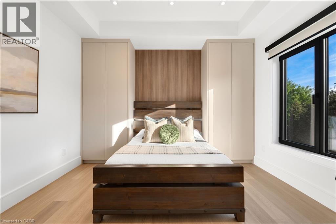
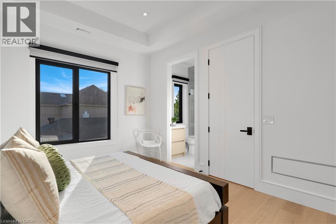
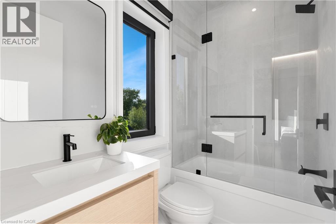
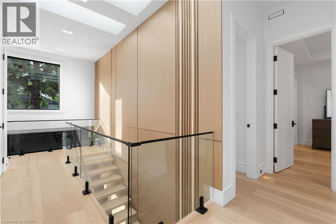
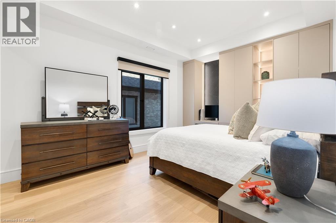
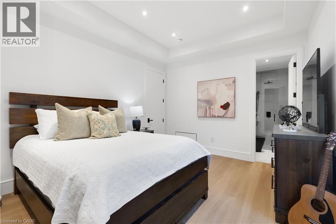
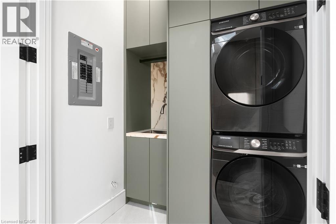
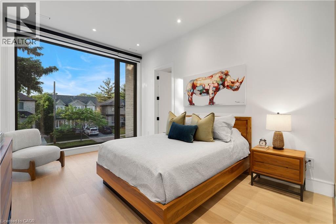
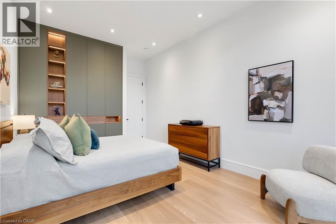
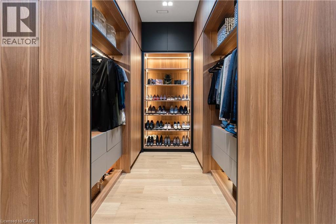
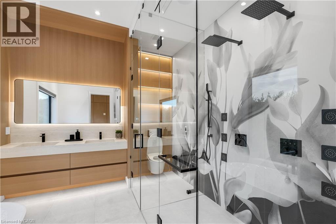
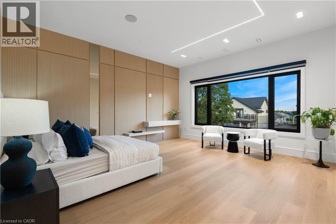
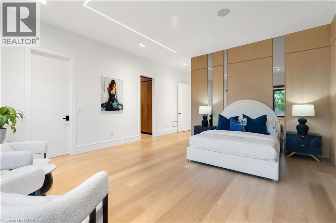
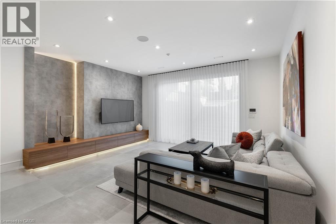
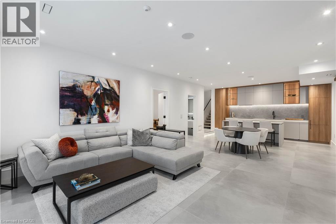
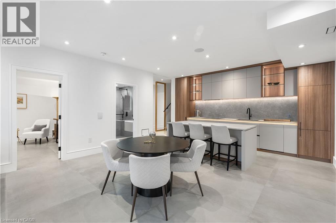
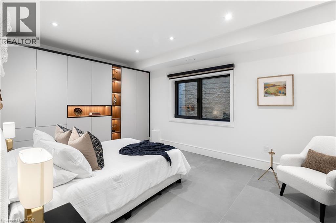
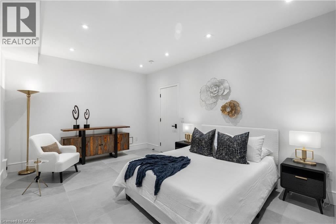
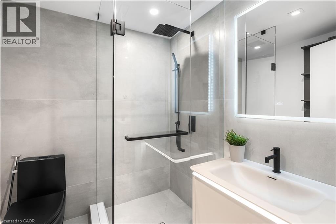
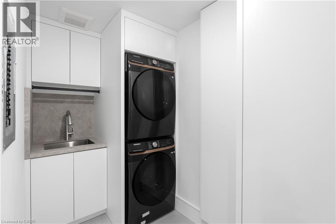
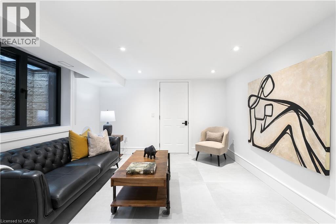
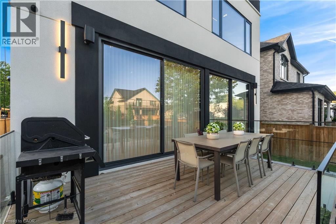
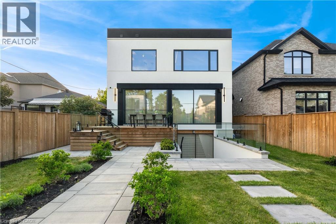
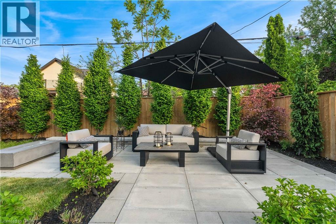
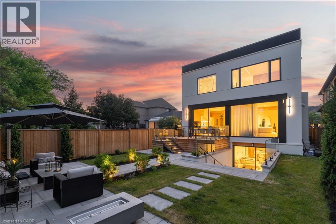
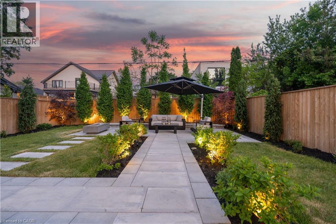
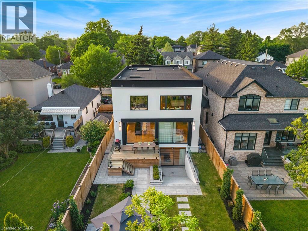
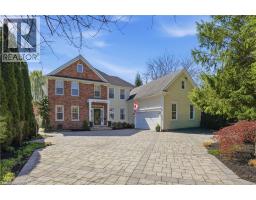
Some homes are built. This one was perfected. Completed April 2025, 65 Edgecroft Road is a custom architectural statement - approx. 5,000 square feet of uncompromising luxury living space on a prestigious lot in one of Etobicoke's most sought-after neighbourhoods. From foundation to finishes, every decision was made with singular intent: to create something truly extraordinary. Arrive to a façade of limestone, architectural ACM panels, and nano-coated stucco, framed by an illuminated concrete drive and professionally curated landscaping. A 15-foot pivot door opens to a breathtaking 24-foot foyer - heated porcelain underfoot, Italian millwork overhead, and floor-to-ceiling glass flooding the space with light. Inside, 10.5-foot ceilings, herringbone Grandeur hardwood, and triple-pane curtain wall windows set an elevated tone throughout the principal level. A sculpted floating staircase - precision laser-welded steel with integrated architectural lighting - draws the eye upward with effortless drama. The chef's kitchen is a masterclass in form and function: Italian cabinetry, Miele appliances, porcelain waterfall island, and a dedicated pot filler, all finished to an exceptional standard. Four ensuite bedroom retreats occupy the upper level, led by a primary suite of rare distinction - spa-inspired bath, bespoke millwork, mirrored feature walls, and integrated surround sound that extends from bedroom to ensuite seamlessly. Below, a fully finished walk-out lower level offers a secondary kitchen, laundry, radiant heated floors, and expansive living spaces - perfectly suited for multigenerational families or private guest accommodation.Control4 automation commands lighting, climate, security, and whole-home audio with effortless precision. Step outside to a resort-calibre backyard complete with linear gas fireplace, glass-railed deck, mature landscaping, and 9-foot sliding doors that blur the line between inside and out. Luxury. Technology. Legacy. (id:54619)
- Appliances
- Wet Bar
- Basement
- Full (Finished)
- Building Type
- House
- Total Stories
- 2
- Attached Structures
- Porch
- Amenities Nearby
- Hospital, Park, Place of Worship, Public Transit
- Parking
- Attached Garage
- Second level
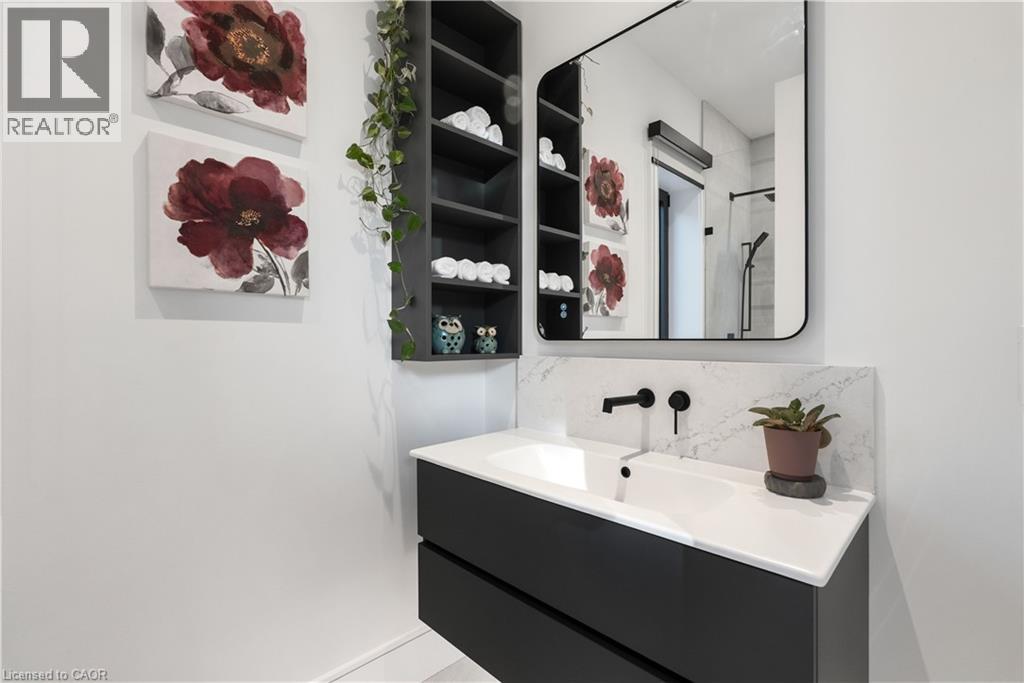
- 4pc Bathroom
- Measurements not available
- 3pc Bathroom
- Measurements not available
- 3pc Bathroom
- Measurements not available
- 5pc Ensuite bath
- Measurements not available
- Laundry room
- Measurements not available
- Bedroom
- 17'6'' x 11'7''
- Bedroom
- 12'10'' x 11'11''
- Bedroom
- 16'9'' x 11'10''
- Primary Bedroom
- 24'2'' x 16'9''
- Basement
- 3pc Bathroom
- Measurements not available
- Cold room
- 11'2'' x 5'1''
- Laundry room
- 11'4'' x 5'3''
- Bedroom
- 19'0'' x 12'2''
- Bedroom
- 13'3'' x 11'10''
- Kitchen
- 17'5'' x 9'4''
- Recreation room
- 23'7'' x 18'2''
- Main level
- 2pc Bathroom
- Measurements not available
- Kitchen
- 12'0'' x 12'8''
- Living room/Dining room
- 17'5'' x 16'11''
- Foyer
- 17'3'' x 12'8''
Some homes are built. This one was perfected. Completed April 2025, 65 Edgecroft Road is a custom architectural statement - approx. 5,000 square feet of uncompromising luxury living space on a prestigious lot in one of Etobicoke's most sought-after neighbourhoods. From foundation to finishes, every decision was made with singular intent: to create something truly extraordinary. Arrive to a façade of limestone, architectural ACM panels, and nano-coated stucco, framed by an illuminated concrete drive and professionally curated landscaping. A 15-foot pivot door opens to a breathtaking 24-foot foyer - heated porcelain underfoot, Italian millwork overhead, and floor-to-ceiling glass flooding the space with light. Inside, 10.5-foot ceilings, herringbone Grandeur hardwood, and triple-pane curtain wall windows set an elevated tone throughout the principal level. A sculpted floating staircase - precision laser-welded steel with integrated architectural lighting - draws the eye upward with effortless drama. The chef's kitchen is a masterclass in form and function: Italian cabinetry, Miele appliances, porcelain waterfall island, and a dedicated pot filler, all finished to an exceptional standard. Four ensuite bedroom retreats occupy the upper level, led by a primary suite of rare distinction - spa-inspired bath, bespoke millwork, mirrored feature walls, and integrated surround sound that extends from bedroom to ensuite seamlessly. Below, a fully finished walk-out lower level offers a secondary kitchen, laundry, radiant heated floors, and expansive living spaces - perfectly suited for multigenerational families or private guest accommodation.Control4 automation commands lighting, climate, security, and whole-home audio with effortless precision. Step outside to a resort-calibre backyard complete with linear gas fireplace, glass-railed deck, mature landscaping, and 9-foot sliding doors that blur the line between inside and out. Luxury. Technology. Legacy. (id:54619)
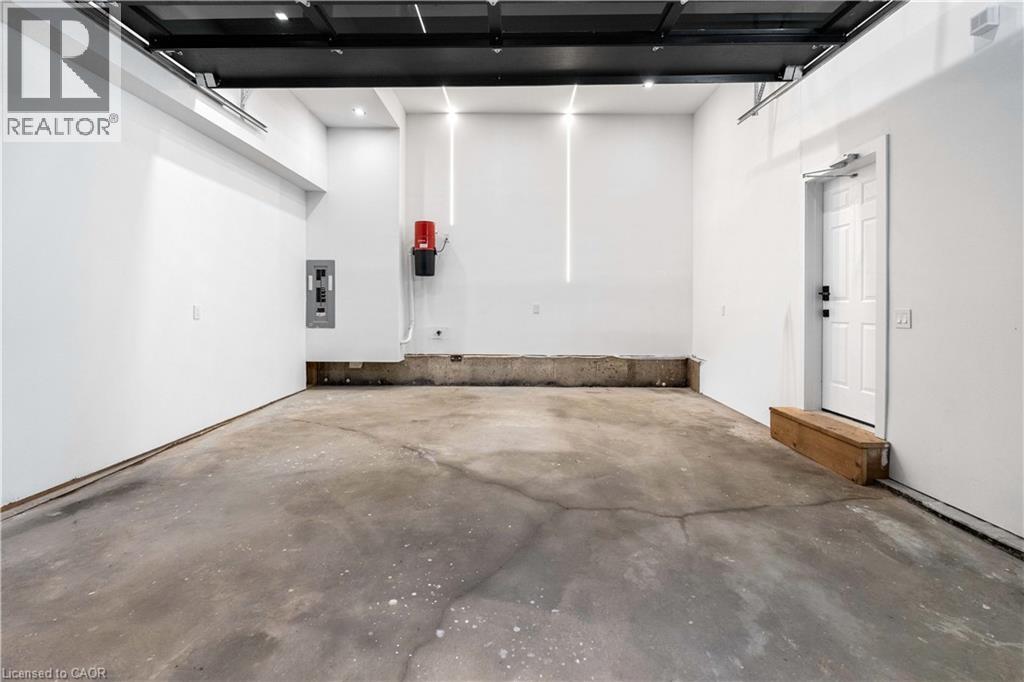
| Status | Active |
|---|---|
| Prop. Type | Single Family |
| MLS Num. | 40864610 |
| Bedrooms | 6 |
| Bathrooms | 6 |
| Area | 4,799.95 sqft |
| $/sqft | 708.13 |
| Year Built | - |
1179 CAREY ROAD
- Price:
- $3,450,000
- Location:
- L6J2E3, Oakville (MO Morrison)
335 HELEN LAWSON LANE
- Price:
- $3,425,000
- Location:
- L6J0G3, Oakville (OO Old Oakville)
335 HELEN LAWSON Lane
- Price:
- $3,425,000
- Location:
- L6J0G3, Oakville
736 RYE Street
- Price:
- $3,399,500
- Location:
- L0S1J0, Niagara-on-the-Lake
Realty One Group Flagship Inc. 22 Lake St, Grimsby, ON Independently Owned & Operated, Grimsby,
L3M 2G7
905-870-2476
team@propertyseek.ca
905-870-2476
team@propertyseek.ca