

15 PANABAKER Street
Cambridge, Ontario N3C2S6$1,200,000
2,563 sqft
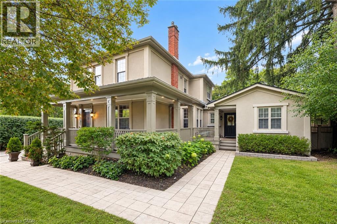
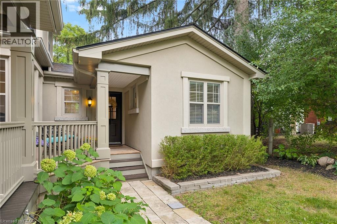
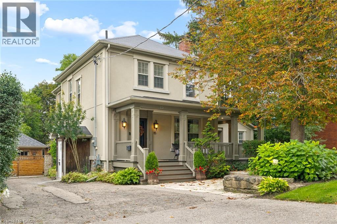
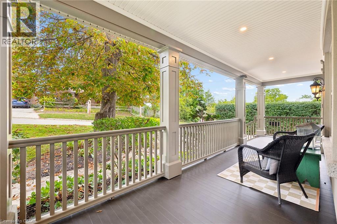
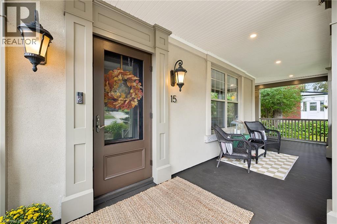
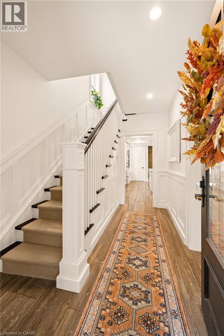
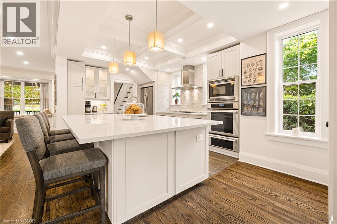
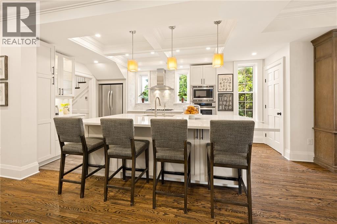
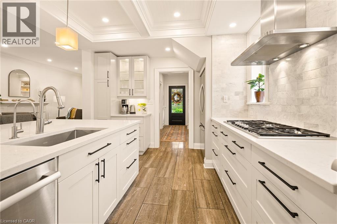
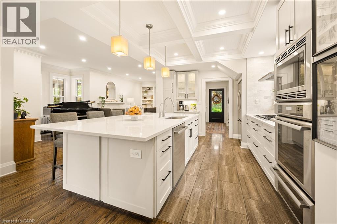
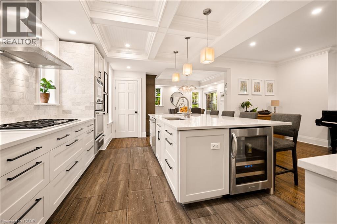
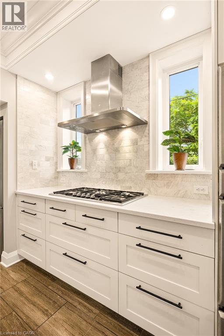
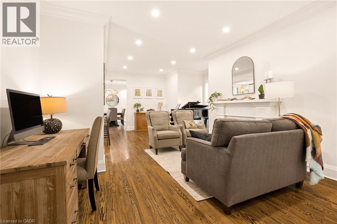
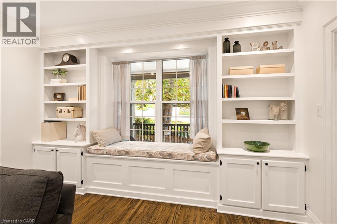
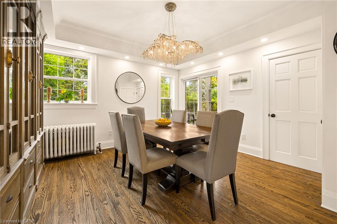
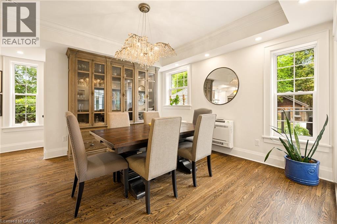
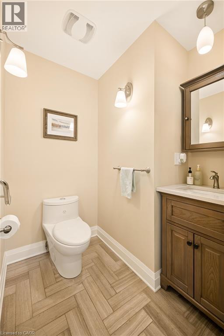
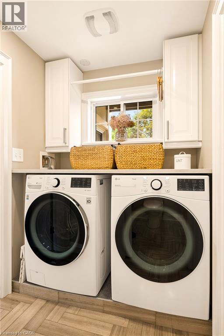
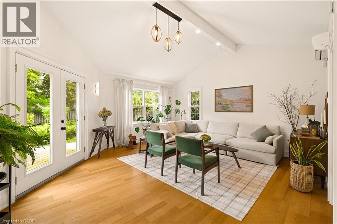
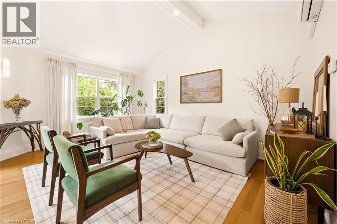
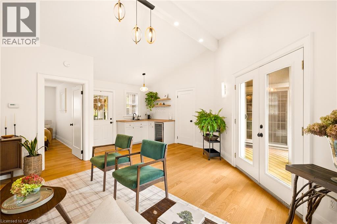
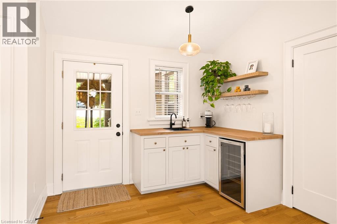
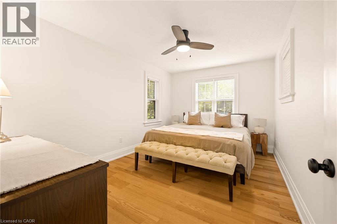
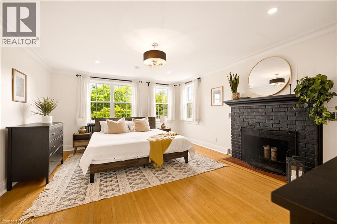
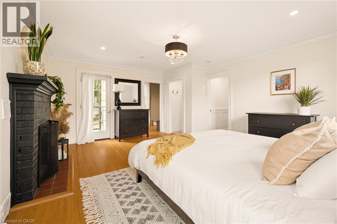
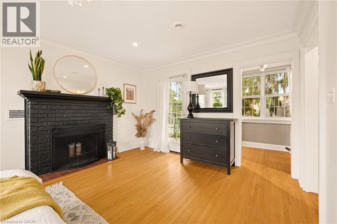
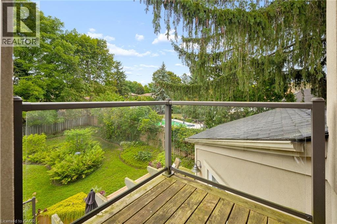
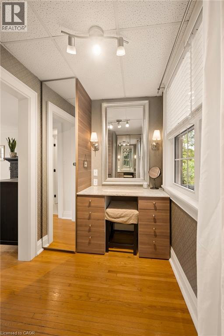
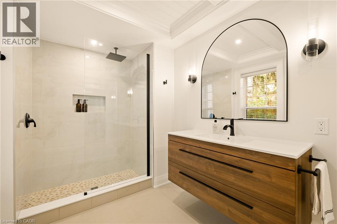
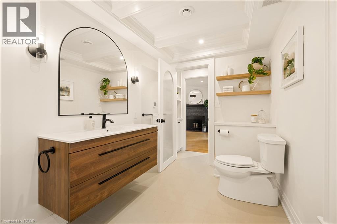
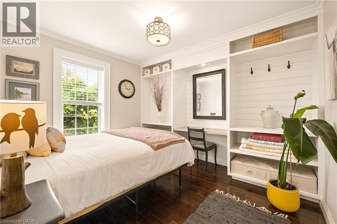
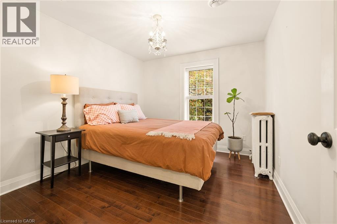
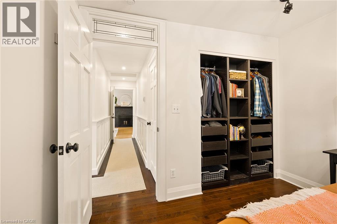
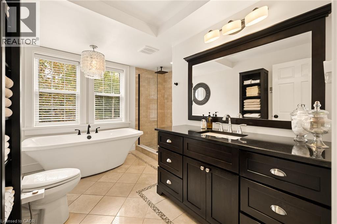
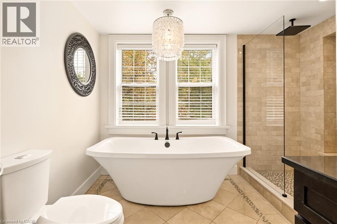
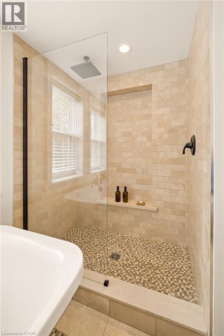
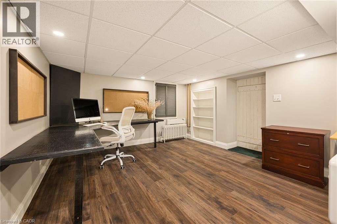
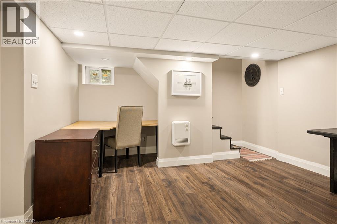
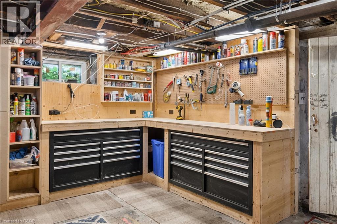
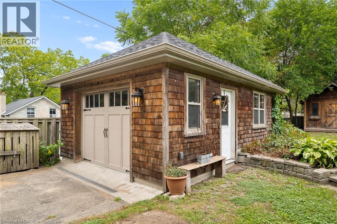
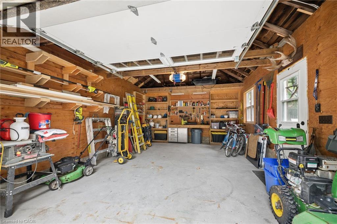
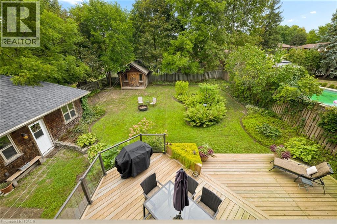
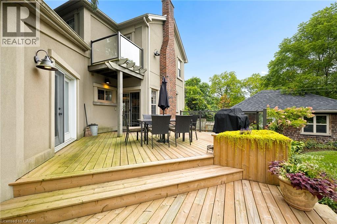
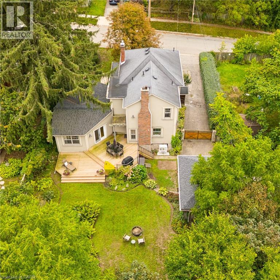
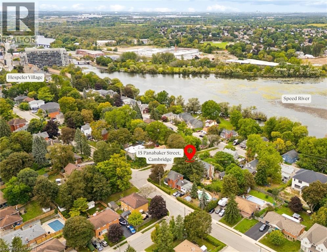
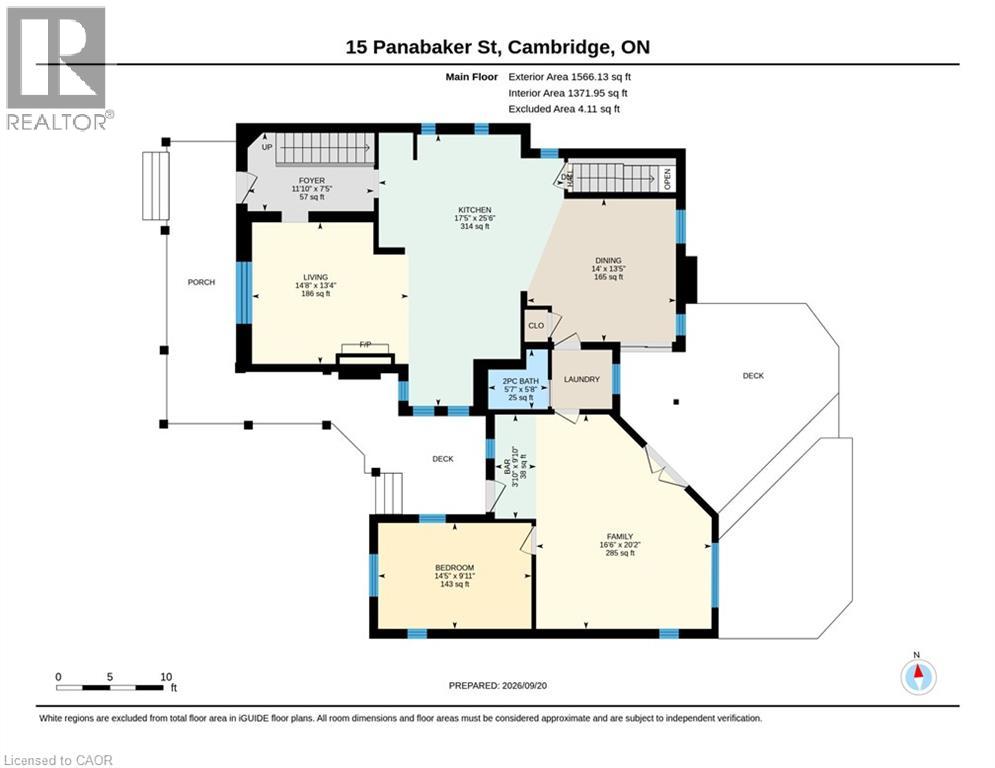
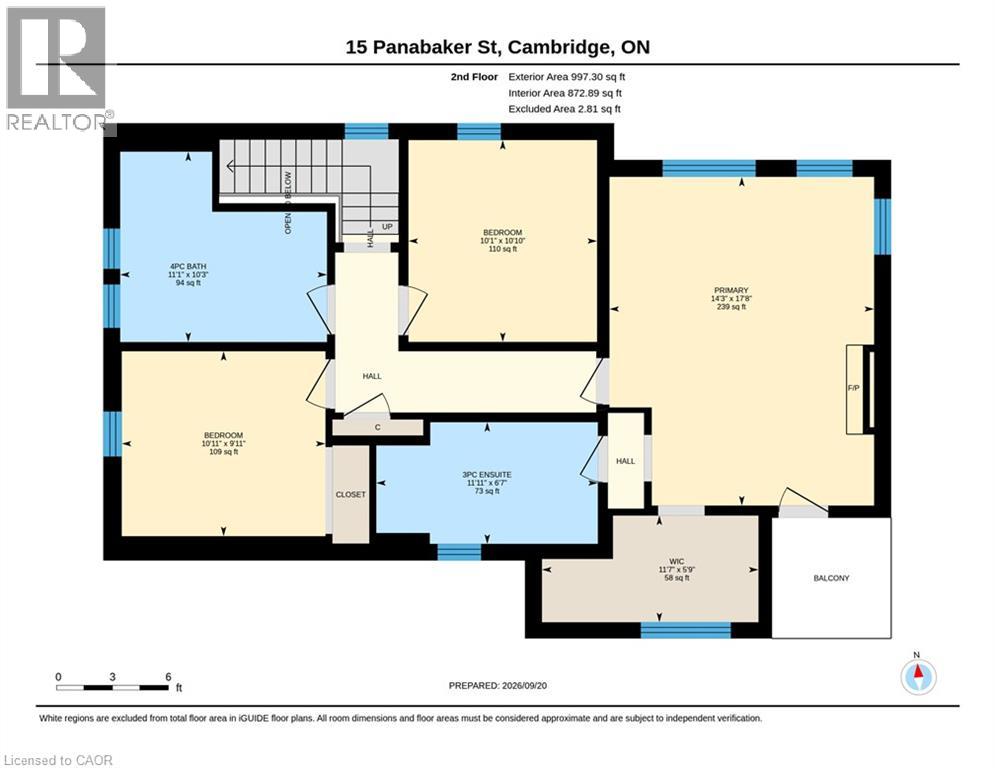
Set on a peaceful lot within walking distance of Hespeler Village, this beautifully restored home offers seasonal views of the Speed River and a rare combination of timeless character and modern comfort. Coffered ceilings, heated floors, detailed mouldings, wainscoting, and custom millwork are found throughout. The inviting wraparound porch offers two entrances. Through the custom front door, you are welcomed by a new staircase and a warm family room with hardwood floors, built-in shelving, storage, and a gas fireplace. Open sightlines connect the family room with the kitchen and dining area, creating an effortless flow for everyday living and entertaining. Designed for large families and avid hosts, the kitchen is anchored by an impressive 5 x 9 foot island with plenty of room for preparation and gathering. Heated floors, custom cabinetry, a beverage fridge, and premium appliances complete this magazine-worthy space. The rear addition was originally designed as an in-law suite. Its former kitchenette is now a wet bar, while a separate entrance connects to the porch. Vaulted ceilings and natural light create an inviting gathering space, while heated floors and a private bedroom or office make it equally suited to guests, extended family, or working from home. Main floor laundry and a powder room complete this level. Upstairs are 3 additional bedrooms and 2 full bathrooms. The impressive primary suite overlooks the backyard and offers seasonal river views. Its newly constructed ensuite features coffered ceilings, heated floors, thoughtful storage, and a dedicated coffee bar. A recently installed attic air conditioning system provides comfort throughout the home. Outside, a new deck is accessible from the living and dining rooms. The reconstructed garage is ideal for a workshop, while the powered shed provides additional storage. Its flexible layout, generous lot, and walkable location make this distinctive home ready to enjoy. (id:54619)
- Fireplace Present
- Yes
- Fireplace Type
- Other - See remarks
- Fireplace Fuel
- Wood
- Appliances
- Dishwasher, Dryer, Washer, Microwave Built-in, Gas stove(s), Hood Fan
- Basement
- Full (Partially finished)
- Building Type
- House
- Total Stories
- 2
- Amenities Nearby
- Hospital, Park, Public Transit, Schools, Shopping
- Parking
- Detached Garage
- Second level
- 4pc Bathroom
- 11'1'' x 10'3''
- Bedroom
- 10'10'' x 10'1''
- Bedroom
- 10'11'' x 9'11''
- 3pc Ensuite bath
- 11'11'' x 6'7''
- Primary Bedroom
- 17'8'' x 14'3''
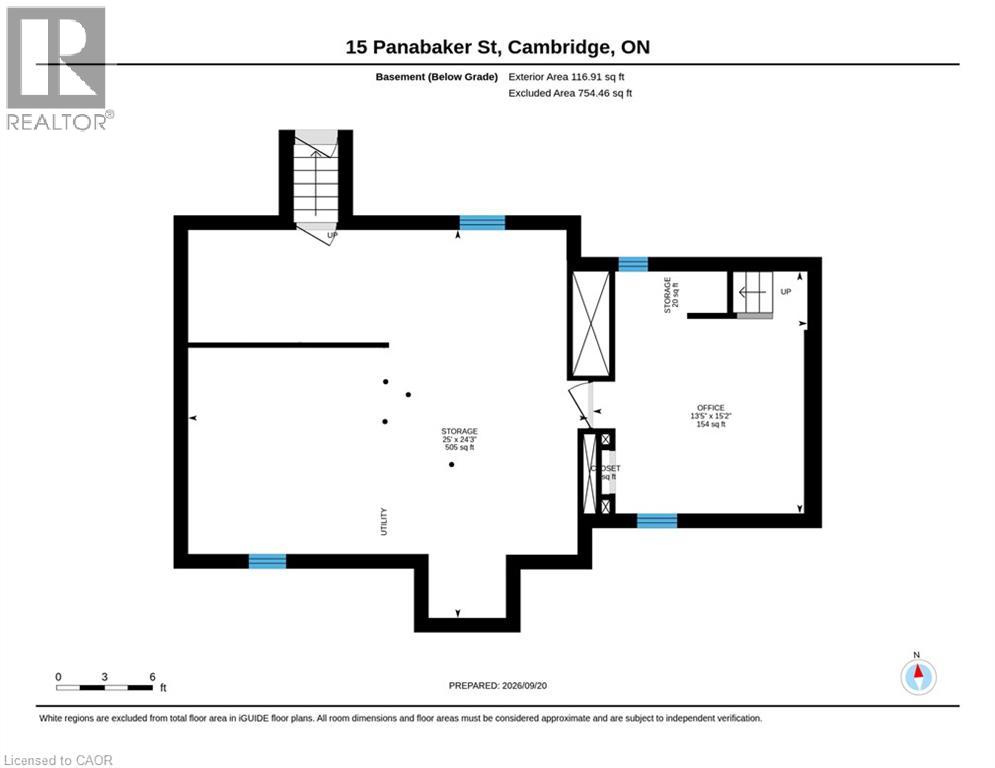
- Lower level
- Storage
- 3'0'' x 7'0''
- Storage
- 25'0'' x 24'3''
- Office
- 15'2'' x 13'5''
- Main level
- 2pc Bathroom
- 5'8'' x 5'7''
- Other
- 9'10'' x 3'10''
- Bedroom
- 14'5'' x 9'11''
- Dining room
- 14'0'' x 13'5''
- Family room
- 20'2'' x 16'6''
- Kitchen
- 25'6'' x 17'5''
- Living room
- 14'8'' x 13'4''
- Foyer
- 11'10'' x 7'5''
Set on a peaceful lot within walking distance of Hespeler Village, this beautifully restored home offers seasonal views of the Speed River and a rare combination of timeless character and modern comfort. Coffered ceilings, heated floors, detailed mouldings, wainscoting, and custom millwork are found throughout. The inviting wraparound porch offers two entrances. Through the custom front door, you are welcomed by a new staircase and a warm family room with hardwood floors, built-in shelving, storage, and a gas fireplace. Open sightlines connect the family room with the kitchen and dining area, creating an effortless flow for everyday living and entertaining. Designed for large families and avid hosts, the kitchen is anchored by an impressive 5 x 9 foot island with plenty of room for preparation and gathering. Heated floors, custom cabinetry, a beverage fridge, and premium appliances complete this magazine-worthy space. The rear addition was originally designed as an in-law suite. Its former kitchenette is now a wet bar, while a separate entrance connects to the porch. Vaulted ceilings and natural light create an inviting gathering space, while heated floors and a private bedroom or office make it equally suited to guests, extended family, or working from home. Main floor laundry and a powder room complete this level. Upstairs are 3 additional bedrooms and 2 full bathrooms. The impressive primary suite overlooks the backyard and offers seasonal river views. Its newly constructed ensuite features coffered ceilings, heated floors, thoughtful storage, and a dedicated coffee bar. A recently installed attic air conditioning system provides comfort throughout the home. Outside, a new deck is accessible from the living and dining rooms. The reconstructed garage is ideal for a workshop, while the powered shed provides additional storage. Its flexible layout, generous lot, and walkable location make this distinctive home ready to enjoy. (id:54619)

| Status | Active |
|---|---|
| Prop. Type | Single Family |
| MLS Num. | 40865062 |
| Bedrooms | 4 |
| Bathrooms | 3 |
| Area | 2,563 sqft |
| $/sqft | 468.2 |
| Year Built | 1897 |
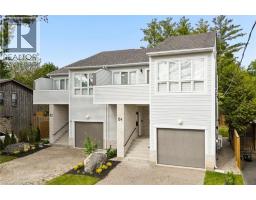
82 CHALMERS Street N
- Price:
- $1,188,900
- Location:
- N1R5B8, Cambridge
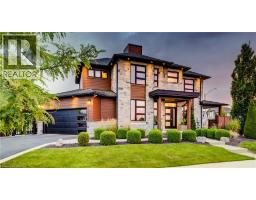
146 GREEN GATE Boulevard
- Price:
- $1,197,000
- Location:
- N1T0C6, Cambridge
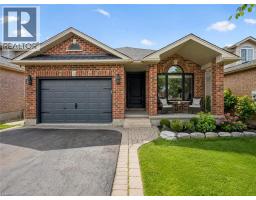
18 KEYS Crescent
- Price:
- $1,199,999
- Location:
- N1G5J7, Guelph
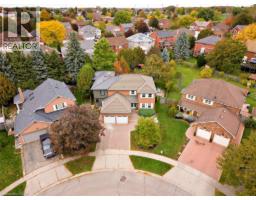
98 WALLACE Drive
- Price:
- $1,200,000
- Location:
- N1T1K8, Cambridge
Realty One Group Flagship Inc. 22 Lake St, Grimsby, ON Independently Owned & Operated, Grimsby,
L3M 2G7
905-870-2476
team@propertyseek.ca
905-870-2476
team@propertyseek.ca