

130 EDGECLIFFE Place
Halton, Ontario L7L3Z3$4,795,000
4,976.05 sqft
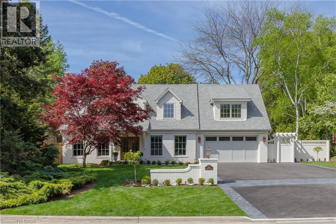
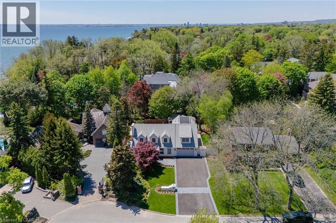
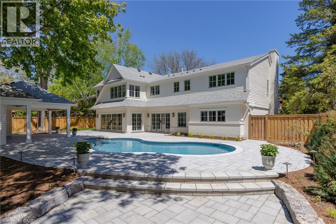
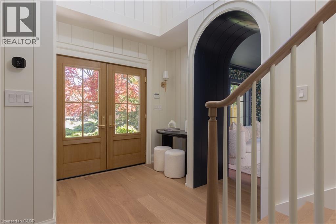
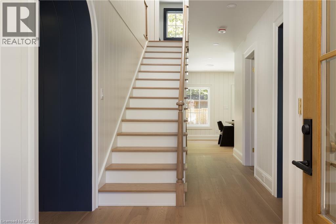
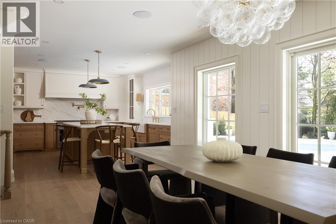
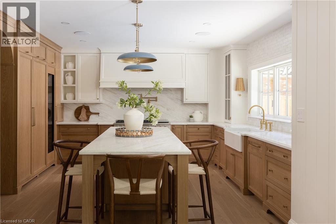
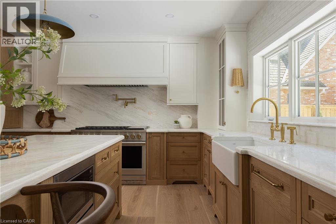
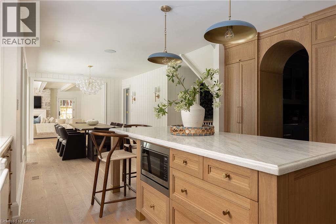
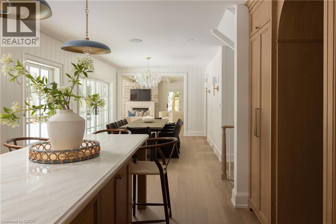
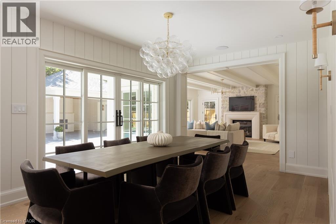
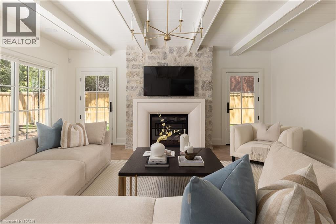
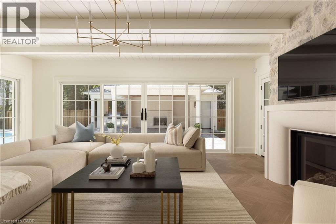
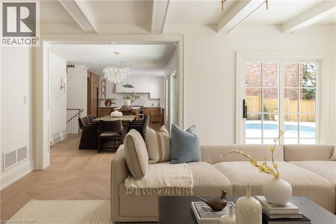
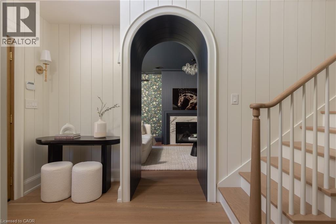
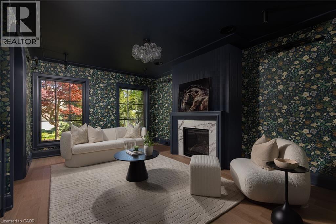
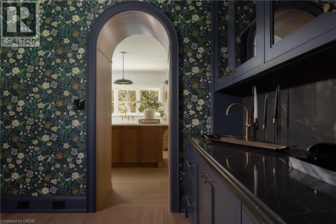
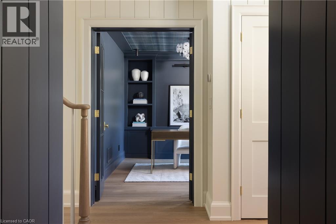
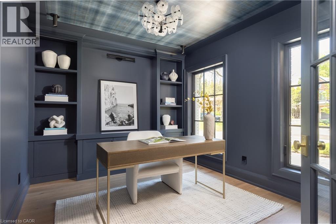
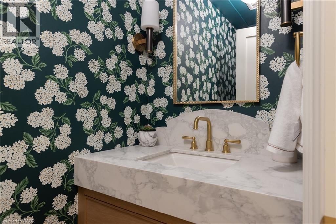
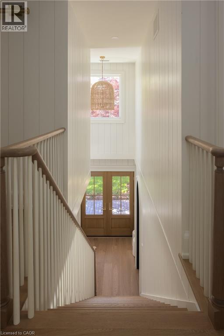
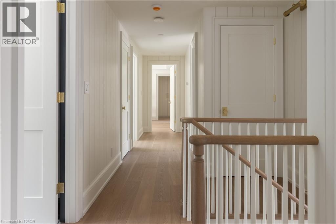
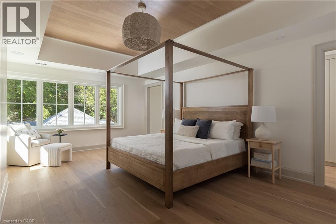
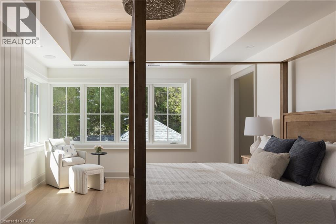
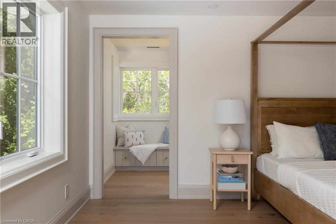
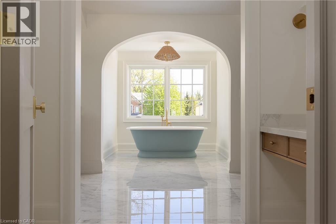
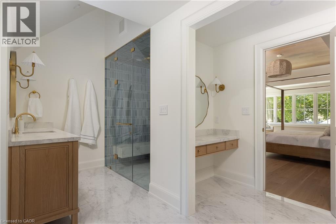
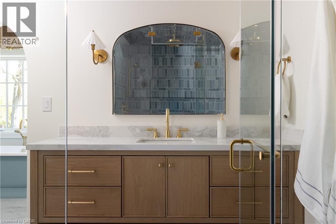
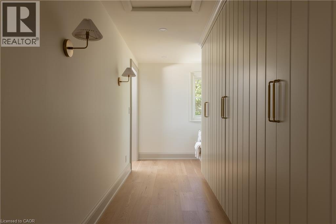
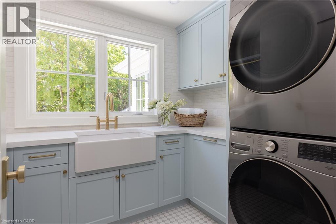
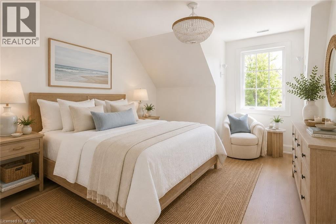
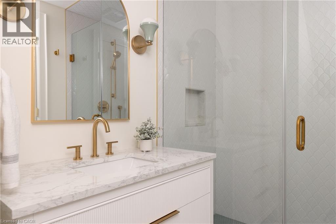
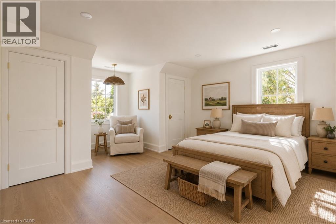
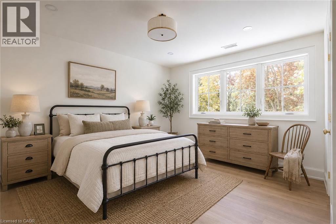
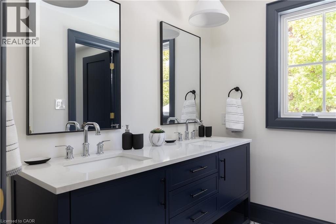
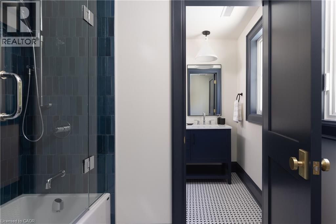
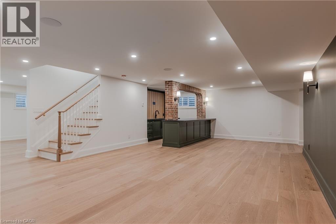
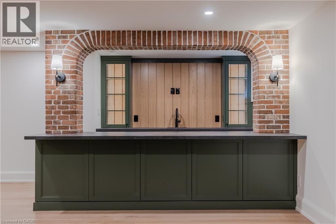
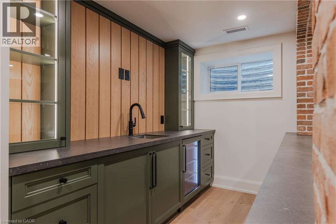
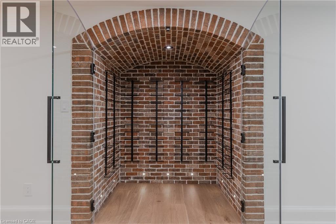
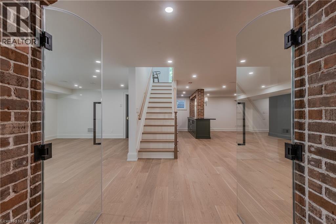
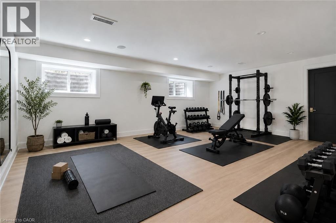
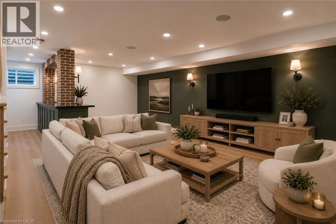
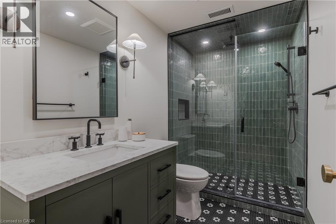
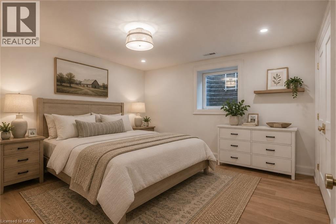
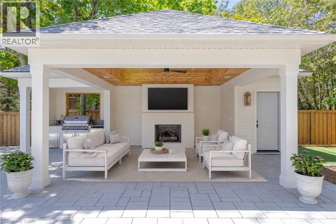
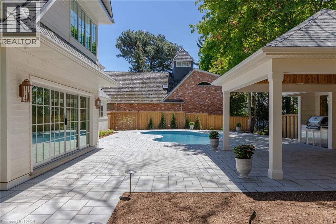
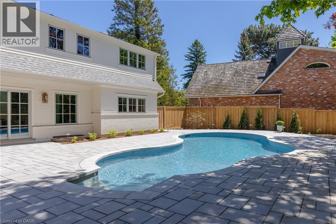
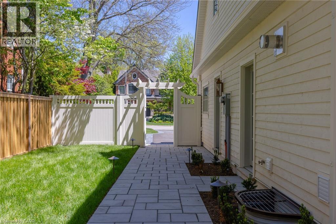
Situated south of Lakeshore to capture gentle lake breezes, this custom, back to the studs, fully renovated, two-storey, 4+1 bedroom home seamlessly merges modern-traditional architecture with elevated living. Bathed in natural light from expansive windows, the open-concept main level pairs effortless entertaining spaces-a grand living room, dining area, and chef's kitchen-with quiet retreats including a private office and refined family room bathed in light, overlooking the stunning pool deck. Upstairs, four sun-drenched bedrooms feature a spa-inspired primary sanctuary and a convenient upper-level laundry, while the sprawling lower level expands your functional living space with a temperaturecontrolled wine room, full wet bar, guest suite, and dual flex zones ideal for a home gym or media lounge. Step outside to a private backyard oasis boasting a resort-caliber pool deck, a fully equipped cabana with an outdoor kitchen and bath, a cozy fireplace lounge, and a private putting green, all framed by fresh landscaping, new fencing, and a newly paved driveway. Engineered for ultimate comfort, the home is comprehensively upgraded with dual HVAC systems, complete foundation waterproofing, state-of-the-art security, and radiant in-floor heating spanning all hard surfaces including the basement and the garage-delivering an uncompromised blend of timeless luxury, smart design, and everyday functionality. (id:54619)
- Fireplace Present
- Yes
- Appliances
- Central Vacuum, Dishwasher, Dryer, Freezer, Refrigerator, Water softener, Washer, Range - Gas, Microwave Built-in, Hood Fan, Window Coverings, Wine Fridge, Garage door opener
- Basement
- Full (Finished)
- Building Type
- House
- Total Stories
- 2
- Amenities Nearby
- Public Transit, Schools
- Parking
- Attached Garage
- Second level
- Laundry room
- 9'3'' x 7'4''
- 5pc Bathroom
- 12'5'' x 7'4''
- Bedroom
- 12'11'' x 11'2''
- Bedroom
- 16'7'' x 15'6''
- 3pc Ensuite bath
- 10'11'' x 5'2''
- Bedroom
- 15'0'' x 11'6''
- 5pc Ensuite bath
- 20'2'' x 16'6''
- Other
- 20'9'' x 6'7''
- Primary Bedroom
- 20'9'' x 13'2''
- Lower level
- Other
- 15'0'' x 11'2''
- Games room
- 19'8'' x 14'1''
- Bedroom
- 13'8'' x 12'9''
- 3pc Bathroom
- 9'9'' x 5'3''
- Recreation room
- 29'10'' x 16'6''
- Main level
- Other
- 20'10'' x 19'7''
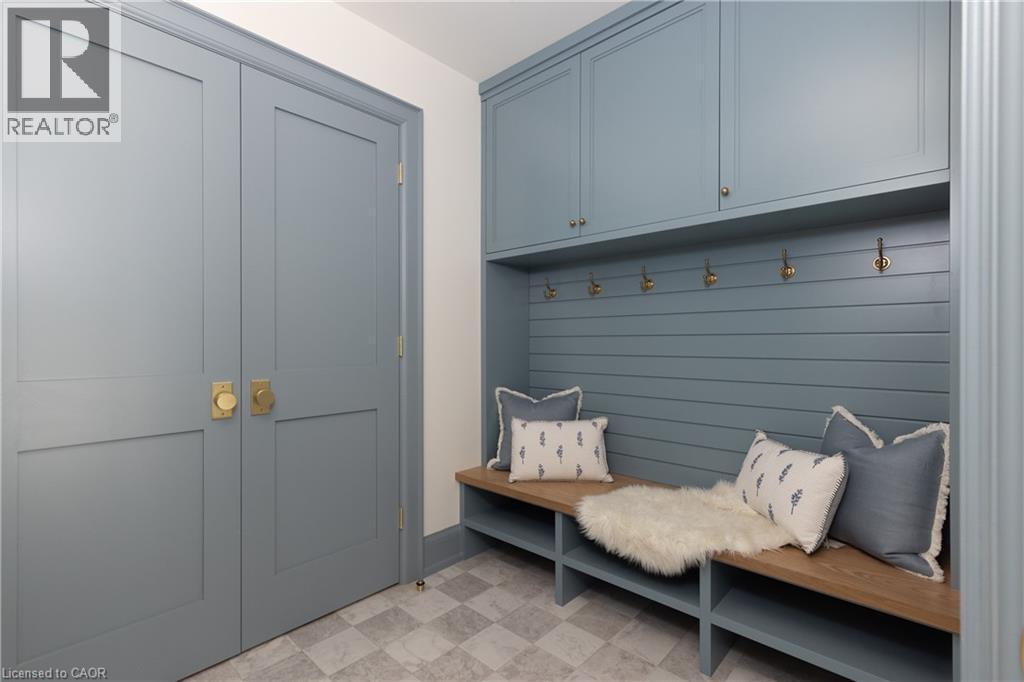
- Mud room
- 8'6'' x 6'3''
- Great room
- 20'2'' x 18'2''
- Kitchen
- 15'5'' x 13'10''
- Dining room
- 21'5'' x 11'1''
- Living room
- 17'1'' x 14'5''
- 2pc Bathroom
- 8'7'' x 3'5''
- Office
- 12'0'' x 9'4''
- Pool Type
- Inground pool
Situated south of Lakeshore to capture gentle lake breezes, this custom, back to the studs, fully renovated, two-storey, 4+1 bedroom home seamlessly merges modern-traditional architecture with elevated living. Bathed in natural light from expansive windows, the open-concept main level pairs effortless entertaining spaces-a grand living room, dining area, and chef's kitchen-with quiet retreats including a private office and refined family room bathed in light, overlooking the stunning pool deck. Upstairs, four sun-drenched bedrooms feature a spa-inspired primary sanctuary and a convenient upper-level laundry, while the sprawling lower level expands your functional living space with a temperaturecontrolled wine room, full wet bar, guest suite, and dual flex zones ideal for a home gym or media lounge. Step outside to a private backyard oasis boasting a resort-caliber pool deck, a fully equipped cabana with an outdoor kitchen and bath, a cozy fireplace lounge, and a private putting green, all framed by fresh landscaping, new fencing, and a newly paved driveway. Engineered for ultimate comfort, the home is comprehensively upgraded with dual HVAC systems, complete foundation waterproofing, state-of-the-art security, and radiant in-floor heating spanning all hard surfaces including the basement and the garage-delivering an uncompromised blend of timeless luxury, smart design, and everyday functionality. (id:54619)
| Status | Active |
|---|---|
| Prop. Type | Single Family |
| MLS Num. | 40865647 |
| Bedrooms | 5 |
| Bathrooms | 5 |
| Area | 4,976.05 sqft |
| $/sqft | 963.62 |
| Year Built | - |
130 EDGECLIFFE PLACE
- Price:
- $4,795,000
- Location:
- L7L3Z3, Burlington (Appleby)
Realty One Group Flagship Inc. 22 Lake St, Grimsby, ON Independently Owned & Operated, Grimsby,
L3M 2G7
905-870-2476
team@propertyseek.ca
905-870-2476
team@propertyseek.ca