

16 RED HAVEN Drive
Grimsby, Ontario L3M5J7$724,900
1,533 sqft
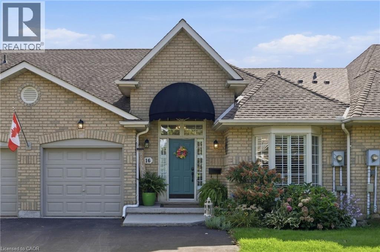
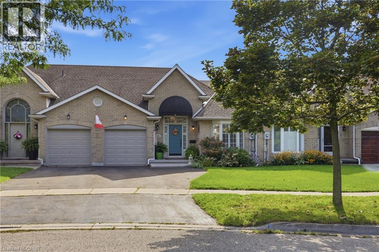
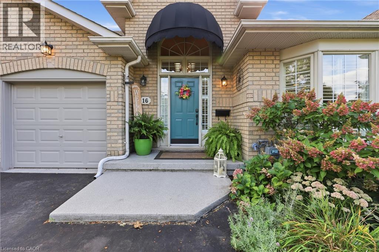
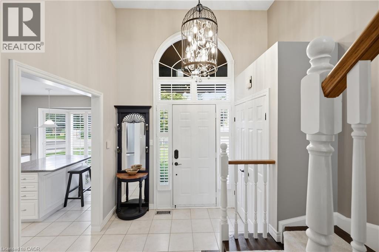
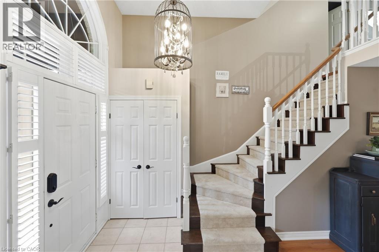
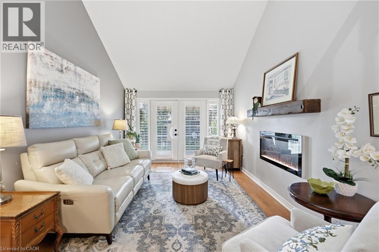
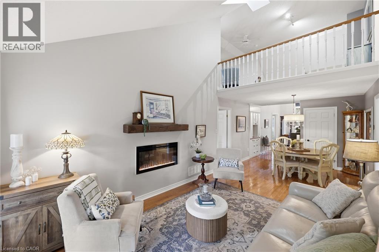
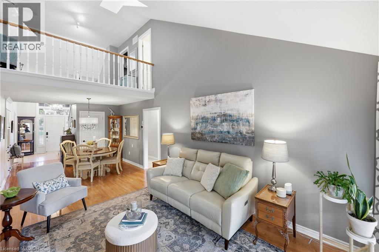
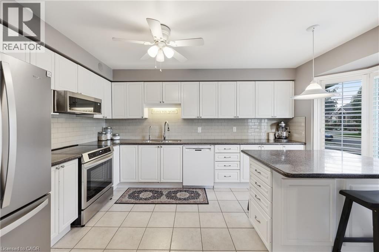
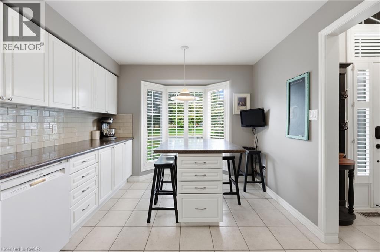
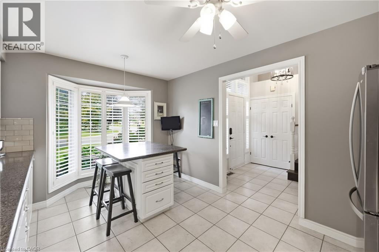
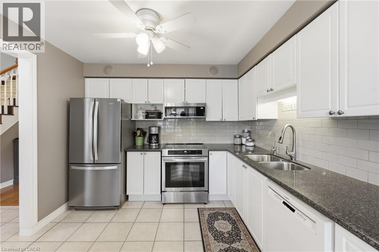
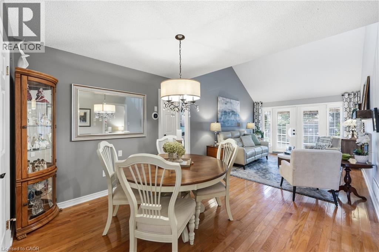
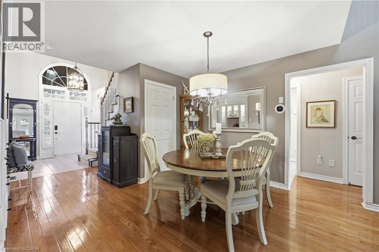
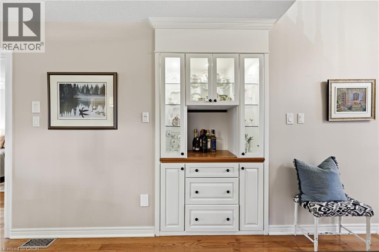
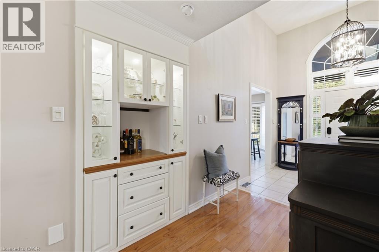
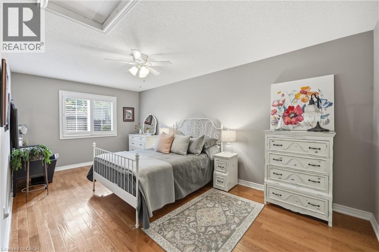
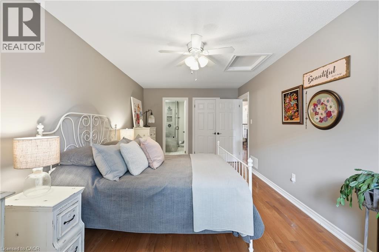
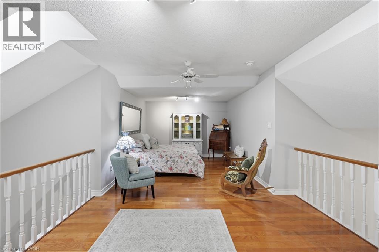
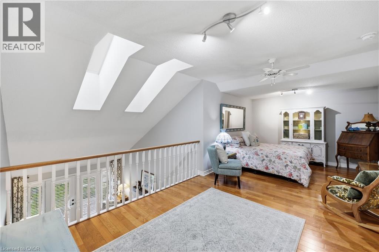
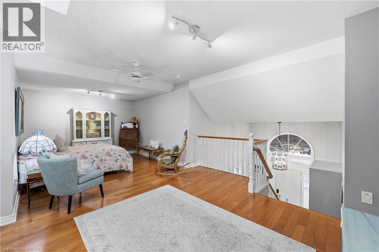
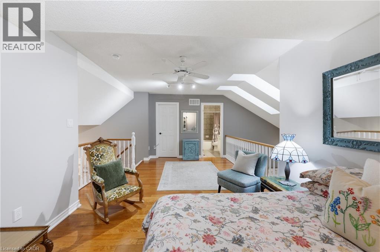
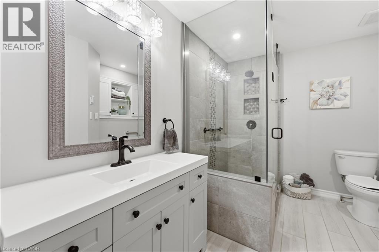
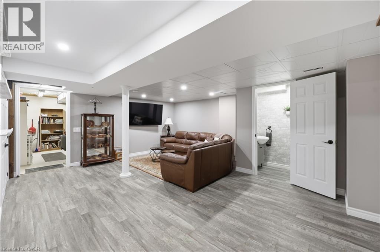
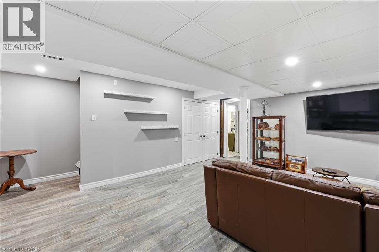
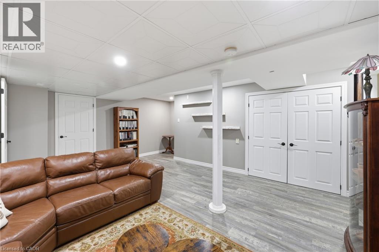
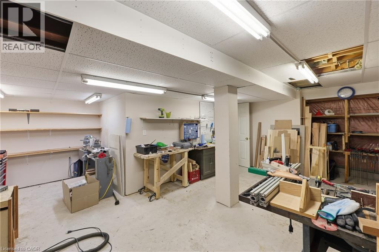
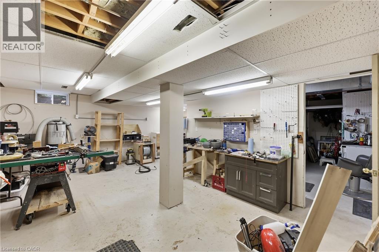
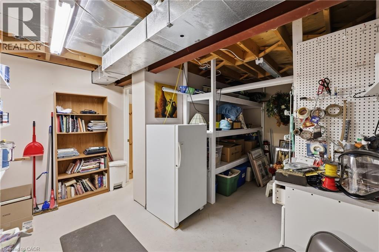
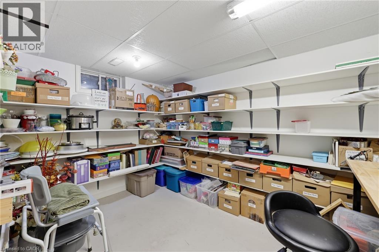
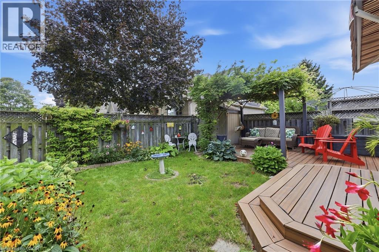
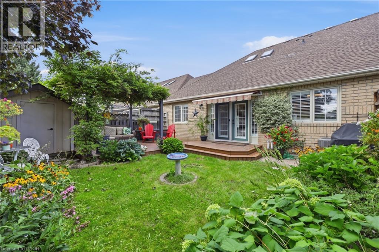
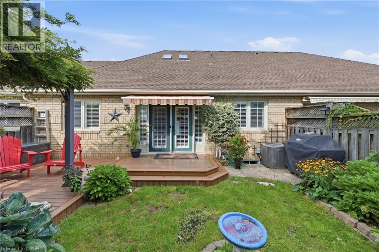
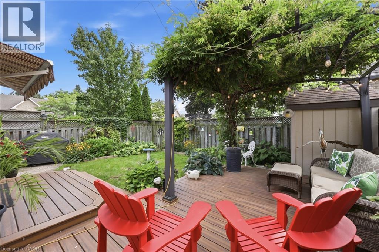
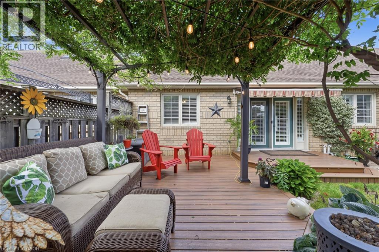
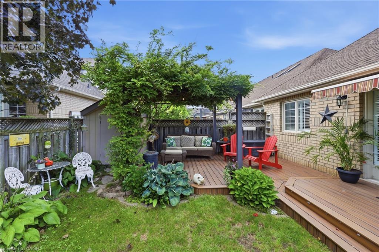
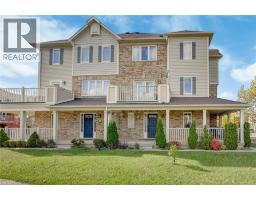
Welcome to 16 Red Haven Drive — a beautifully maintained bungaloft in a quiet, sought-after Grimsby neighbourhood, with no condo fees and easy access to the QEW, shopping, and downtown. The main floor primary bedroom offers a walk-in closet and a beautifully updated bathroom with a separate glass shower.. Upstairs, a bright loft bonus space adds flexible living with a massive storage closet. The finished basement family room is perfect for movie nights, plus a dedicated workshop for hobbies or extra storage. Step outside to a private, fully fenced backyard with mature gardens. Don't miss this one! (id:54619)
- Fireplace Present
- Yes
- Appliances
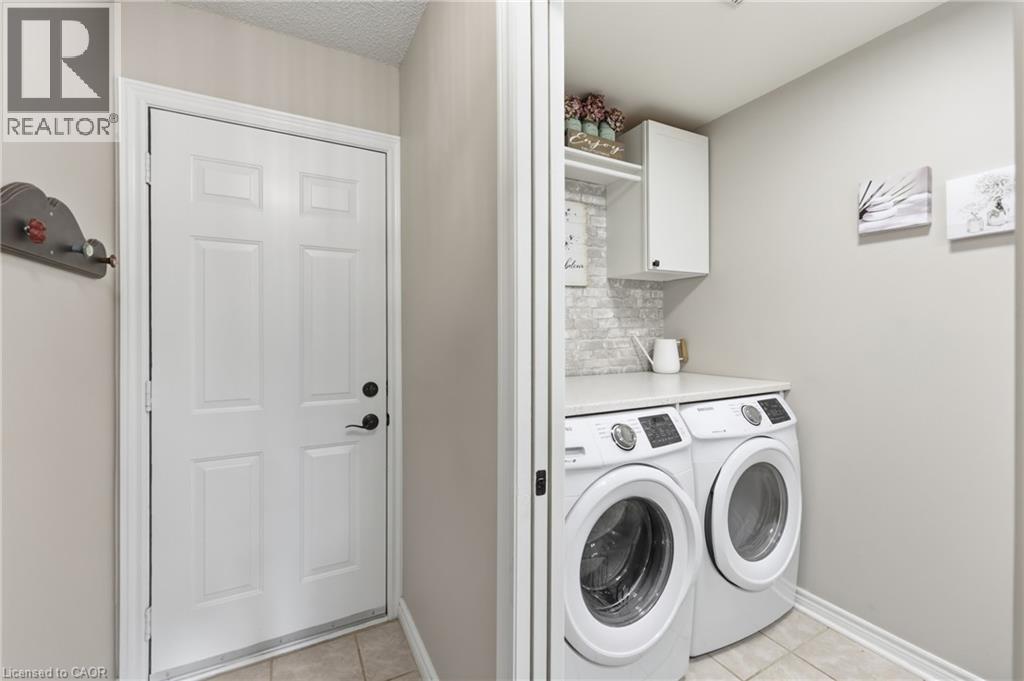
- Central Vacuum, Dishwasher, Dryer, Refrigerator, Stove, Washer, Microwave Built-in, Window Coverings, Garage door opener
- Basement
- Full (Partially finished)
- Building Type
- Row / Townhouse
- Total Stories
- 1
- Utilities
- Electricity
- Amenities Nearby
- Beach, Hospital, Place of Worship, Shopping
- Parking
- Attached Garage, Open
- Second level
- Bedroom
- 21'5'' x 12'5''
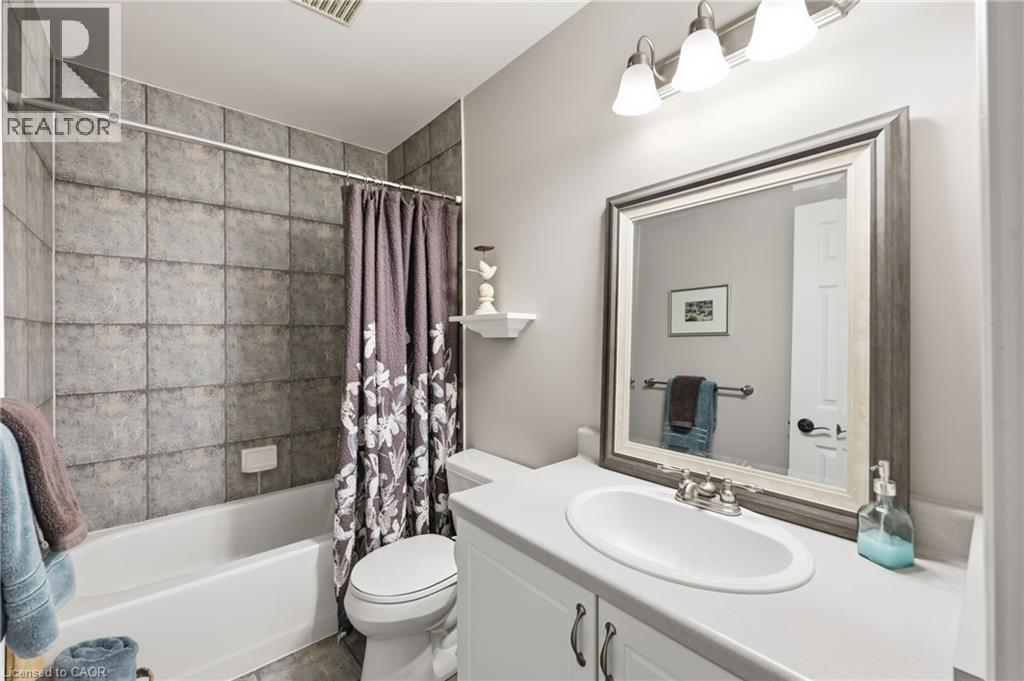
- 4pc Bathroom
- 8'6'' x 4'11''
- Basement
- Other
- 19'6'' x 23'7''
- Storage
- 10'5'' x 11'10''
- Storage
- 16'5'' x 12'1''
- Recreation room
- 18'8'' x 16'6''
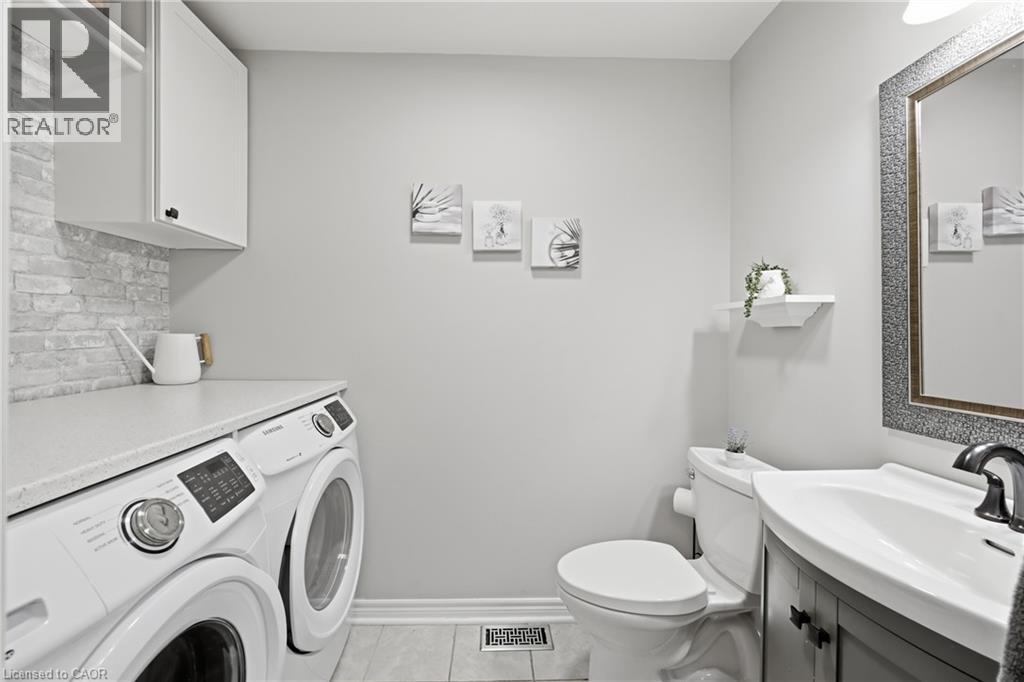
- 2pc Bathroom
- 6'0'' x 3'1''
- Storage
- 10'5'' x 4'10''
- Main level
- Living room/Dining room
- 24'7'' x 10'10''
- Kitchen
- 14'11'' x 10'5''
- 3pc Ensuite bath
- 10'6'' x 7'5''
- Primary Bedroom
- 18'5'' x 9'1''
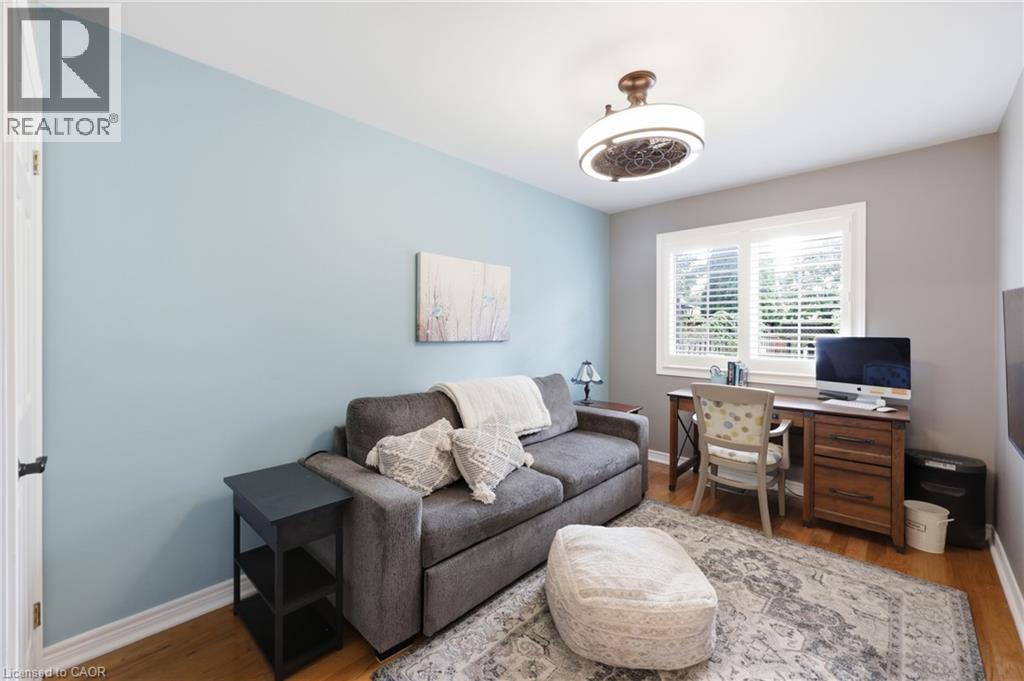
- Bedroom
- 13'1'' x 8'4''
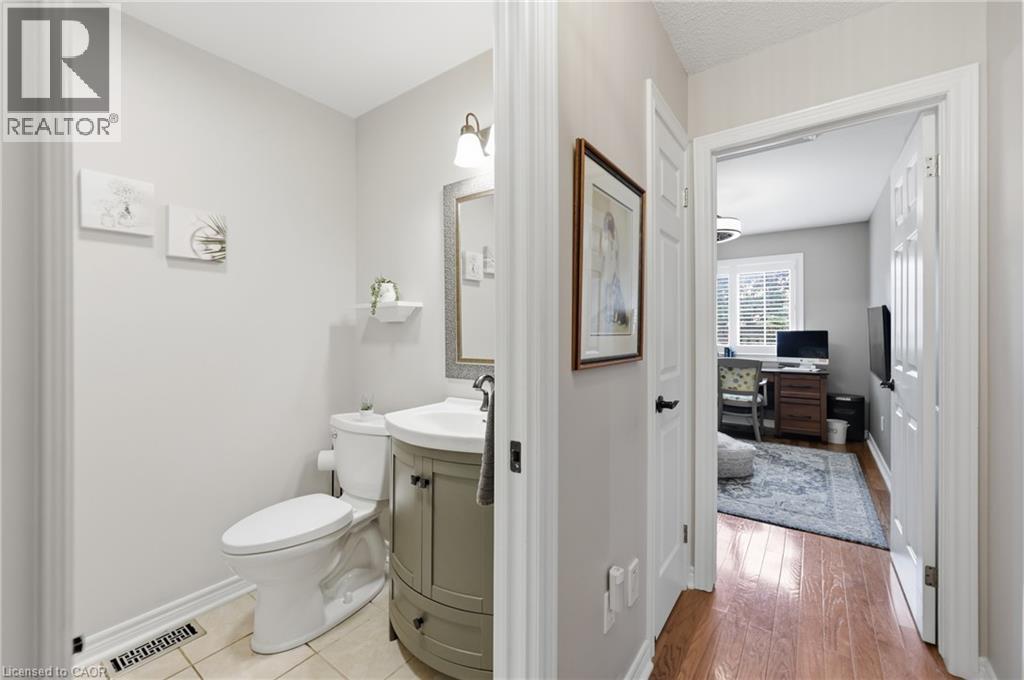
- 2pc Bathroom
- 7'8'' x 4'8''
- Foyer
- 14'5'' x 7'8''
Welcome to 16 Red Haven Drive — a beautifully maintained bungaloft in a quiet, sought-after Grimsby neighbourhood, with no condo fees and easy access to the QEW, shopping, and downtown. The main floor primary bedroom offers a walk-in closet and a beautifully updated bathroom with a separate glass shower.. Upstairs, a bright loft bonus space adds flexible living with a massive storage closet. The finished basement family room is perfect for movie nights, plus a dedicated workshop for hobbies or extra storage. Step outside to a private, fully fenced backyard with mature gardens. Don't miss this one! (id:54619)

| Status | Active |
|---|---|
| Prop. Type | Single Family |
| MLS Num. | 40864070 |
| Bedrooms | 3 |
| Bathrooms | 4 |
| Area | 1,533 sqft |
| $/sqft | 472.86 |
| Year Built | 1995 |
10 COBBLESTONE Drive Unit# 25
- Price:
- $729,900
- Location:
- N3L4G8, Paris
58 WINDWARD Drive
- Price:
- $724,900
- Location:
- L3M4E8, Grimsby
8 LAKELAWN Road Unit# 22
- Price:
- $729,000
- Location:
- L3M0G1, Grimsby
890 FOWLES Court
- Price:
- $719,000
- Location:
- L9T0Z8, Milton
Realty One Group Flagship Inc. 22 Lake St, Grimsby, ON Independently Owned & Operated, Grimsby,
L3M 2G7
905-870-2476
team@propertyseek.ca
905-870-2476
team@propertyseek.ca