

1478 CREEKWOOD TRAIL
Oakville (JC Joshua Creek), Ontario L6H6E6$2,575,000
3,499.99 sqft
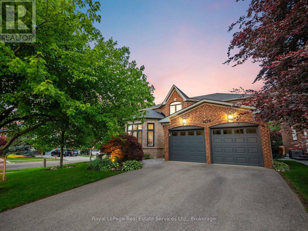
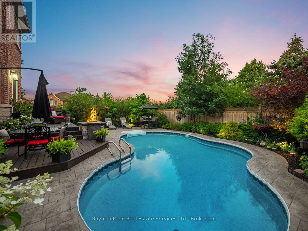
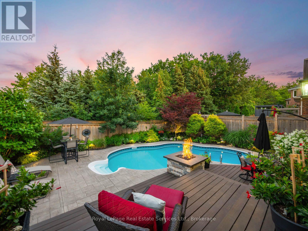
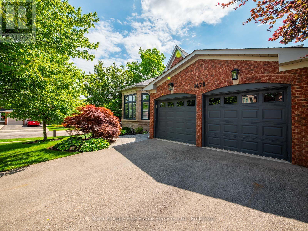
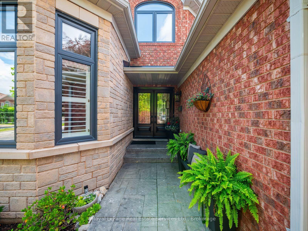
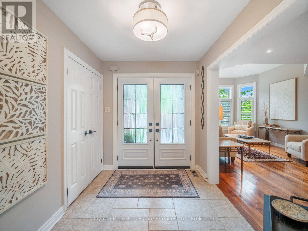
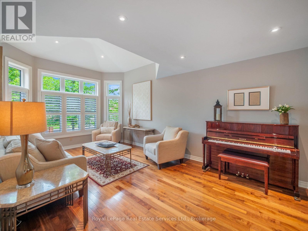
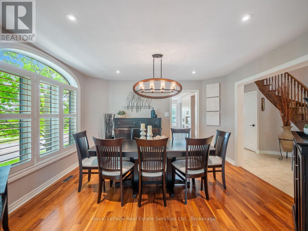
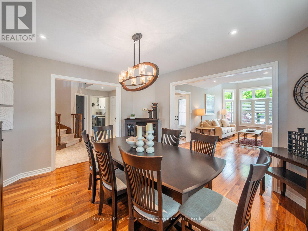
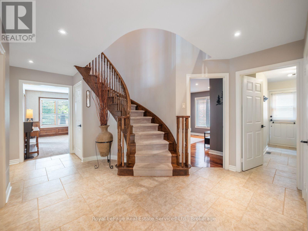
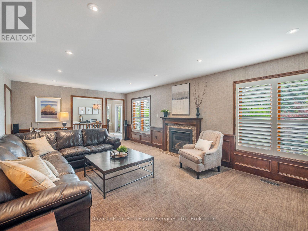
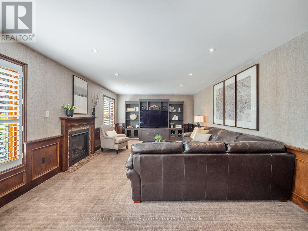
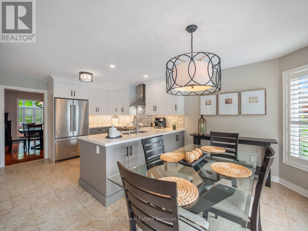
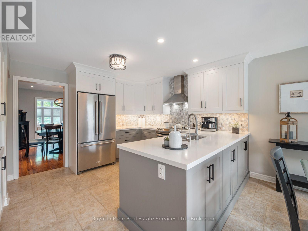
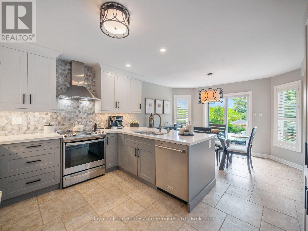
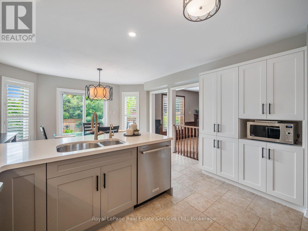
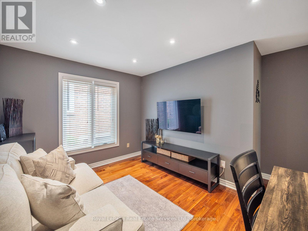
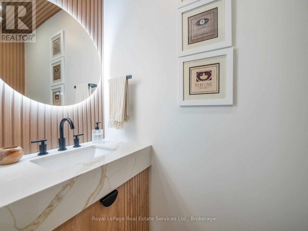
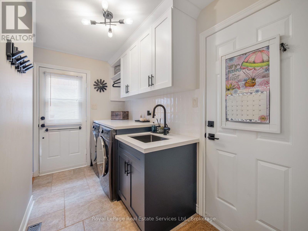
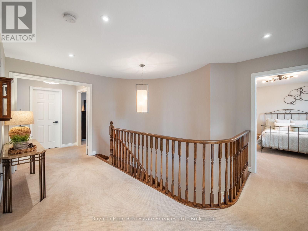
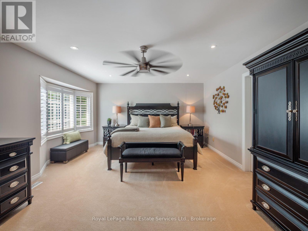
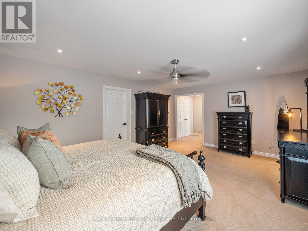
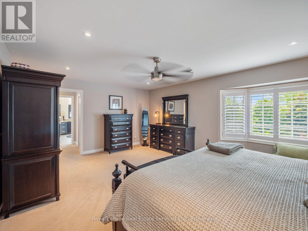
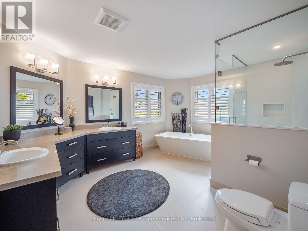
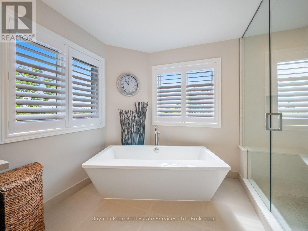
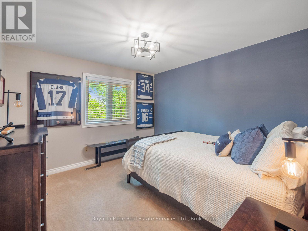
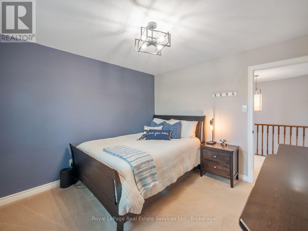
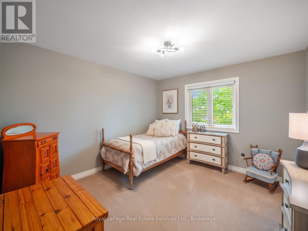
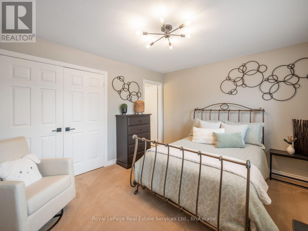
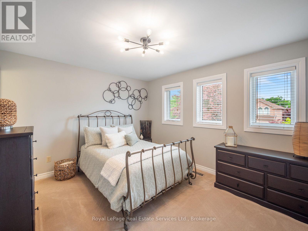
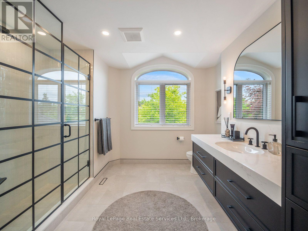
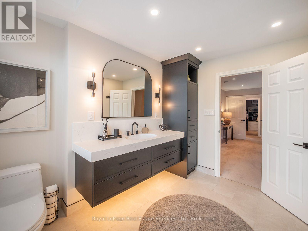
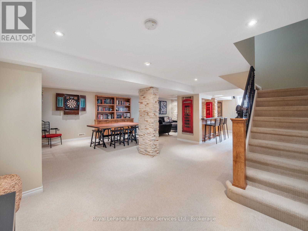
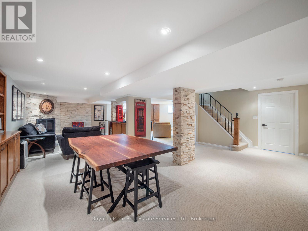
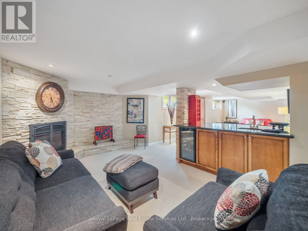
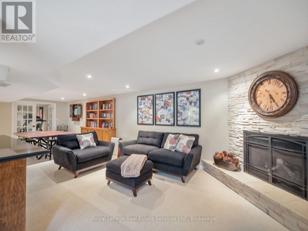
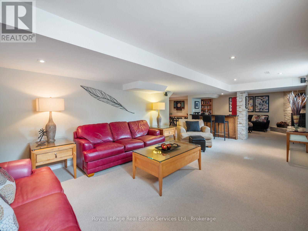
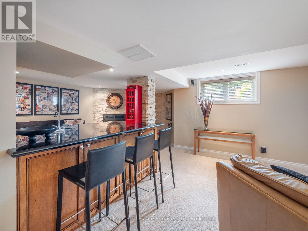
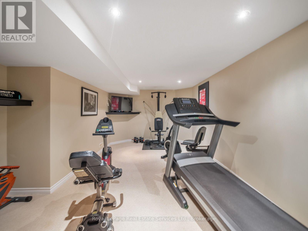
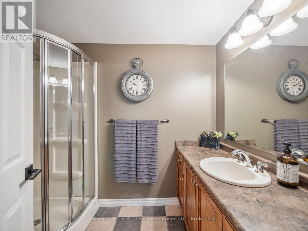
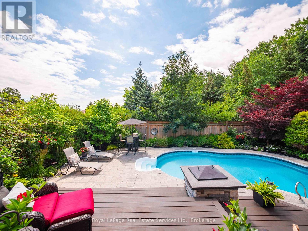
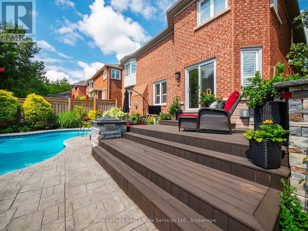
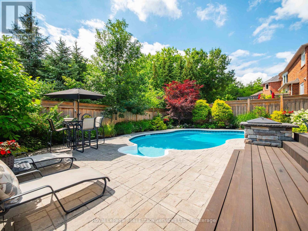
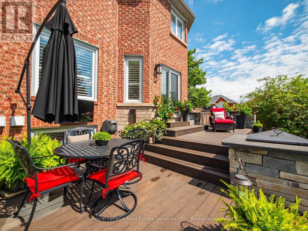
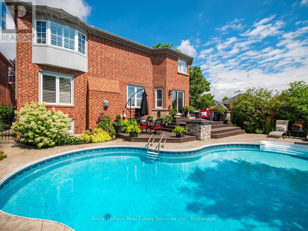
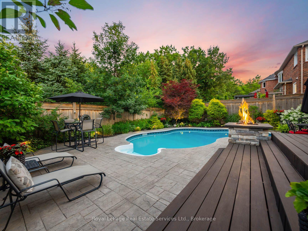
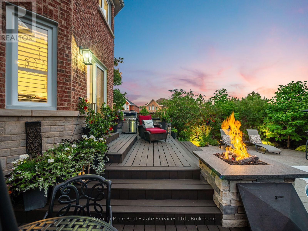
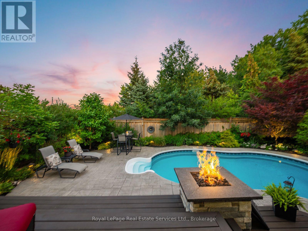
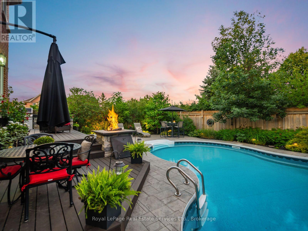
Set on a spectacular south-facing lot backing onto mature woods, this beautifully renovated Mattamy-built family home offers over 4,800 SF of luxurious living space. With sophisticated finishes t/o, 4 BR, and 4.5 baths, it is designed for exceptional family living effortless entertaining.The welcoming main level features elegant principal rooms with hardwood floors and expansive windows, including a gracious living room with soaring vaulted ceiling, formal dining room, private home office, convenient main-floor laundry, and a beautifully reno'd powder room. At the heart of the home is the stunning 2021 kitchen, beautifully appointed with quartz countertops, stainless steel appliances, abundant cabinetry, and a bright breakfast area that flows seamlessly into the spacious family room with gas fireplace. The lux primary suite offers two walk-in closets and a beautifully renovated spa-inspired ensuite, a freestanding soaker tub, and an oversized glass shower. Two additional bedrooms share a beautifully renovated family bathroom with a striking black-framed glass shower, while the fourth bedroom enjoys its own four-piece ensuite. The professionally finished lower level, accessed by both the main staircase and a convenient second staircase, offers exceptional additional living space with above-grade windows, a spacious recreation and media area, gas fireplace, wet bar with beverage fridge, gym, and billiards area. The professionally landscaped backyard is a true private retreat. Surrounded by mature trees and backing onto peaceful woods, it features an IPE hardwood deck, built-in outdoor barbecue, gas firepit, spectacular inground pool, and lush perennial gardens-creating an extraordinary setting for relaxing, entertaining, and making the most of summer days and evenings. Located in sought-after Joshua Creek, this exceptional home is surrounded by top-rated schools, beautiful parks, and an extensive network of walking trails, with shopping, GO Transit, and major highways (id:54619)
- Fireplace Present
- Yes
- Appliances
- Garage door opener remote(s), Dishwasher, Dryer, Garage door opener, Stove, Washer, Window Coverings, Refrigerator
- Basement
- Full (Finished)
- Building Type
- House
- Amenities
- Fireplace(s)
- Total Stories
- 2
- Amenities Nearby
- Park, Schools
- Parking
- Attached Garage, Garage
- Second level
- Primary Bedroom
- 5.84 m x 4.27 m
- Bathroom
- 3.25 m x 3.15 m
- Bedroom
- 3.53 m x 3.33 m
- Bedroom
- 3.99 m x 3.38 m
- Bedroom
- 3.53 m x 3.35 m
- Lower level
- Bathroom
- 2.54 m x 1.7 m
- Exercise room
- 6.02 m x 3.89 m
- Games room
- 9.53 m x 7.06 m
- Utility room
- 4.01 m x 3.12 m
- Recreational, Games room
- 7.04 m x 3.94 m
- Main level
- Kitchen
- 6.07 m x 4.04 m
- Partial bathroom
- 1.96 m x 0.81 m
- Dining room
- 4.04 m x 3.58 m
- Office
- 3.94 m x 3.76 m
- Family room
- 7.19 m x 4.22 m
- Laundry room
- 3.61 m x 1.68 m
- Living room
- 6.07 m x 3.51 m
- Pool Type
- Inground pool
Set on a spectacular south-facing lot backing onto mature woods, this beautifully renovated Mattamy-built family home offers over 4,800 SF of luxurious living space. With sophisticated finishes t/o, 4 BR, and 4.5 baths, it is designed for exceptional family living effortless entertaining.The welcoming main level features elegant principal rooms with hardwood floors and expansive windows, including a gracious living room with soaring vaulted ceiling, formal dining room, private home office, convenient main-floor laundry, and a beautifully reno'd powder room. At the heart of the home is the stunning 2021 kitchen, beautifully appointed with quartz countertops, stainless steel appliances, abundant cabinetry, and a bright breakfast area that flows seamlessly into the spacious family room with gas fireplace. The lux primary suite offers two walk-in closets and a beautifully renovated spa-inspired ensuite, a freestanding soaker tub, and an oversized glass shower. Two additional bedrooms share a beautifully renovated family bathroom with a striking black-framed glass shower, while the fourth bedroom enjoys its own four-piece ensuite. The professionally finished lower level, accessed by both the main staircase and a convenient second staircase, offers exceptional additional living space with above-grade windows, a spacious recreation and media area, gas fireplace, wet bar with beverage fridge, gym, and billiards area. The professionally landscaped backyard is a true private retreat. Surrounded by mature trees and backing onto peaceful woods, it features an IPE hardwood deck, built-in outdoor barbecue, gas firepit, spectacular inground pool, and lush perennial gardens-creating an extraordinary setting for relaxing, entertaining, and making the most of summer days and evenings. Located in sought-after Joshua Creek, this exceptional home is surrounded by top-rated schools, beautiful parks, and an extensive network of walking trails, with shopping, GO Transit, and major highways (id:54619)
| Status | Active |
|---|---|
| Prop. Type | Single Family |
| MLS Num. | W13808464 |
| Bedrooms | 4 |
| Bathrooms | 5 |
| Area | 3,499.99 sqft |
| $/sqft | 735.72 |
| Year Built | - |
986 HIGHWAY 8
- Price:
- $2,599,900
- Location:
- L9H5E1, Hamilton
1530 CHASEHURST DRIVE
- Price:
- $2,625,000
- Location:
- L5J3A8, Mississauga (Lorne Park)
455 SAMFORD Place
- Price:
- $2,599,000
- Location:
- L6L4E7, Oakville
Realty One Group Flagship Inc. 22 Lake St, Grimsby, ON Independently Owned & Operated, Grimsby,
L3M 2G7
905-870-2476
team@propertyseek.ca
905-870-2476
team@propertyseek.ca