

40 TRILLIUM Way
Simcoe, Ontario N3Y0B9$874,900
2,635.01 sqft
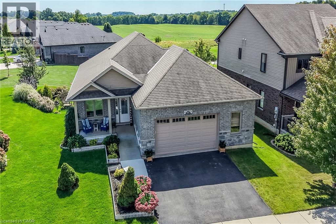
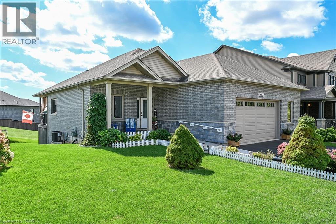
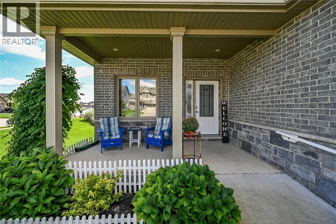
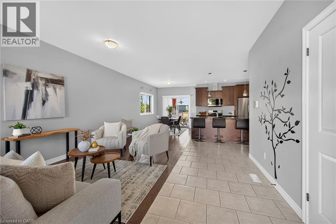
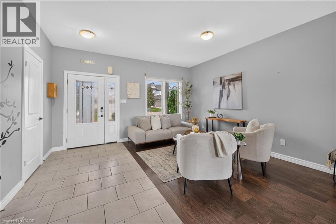
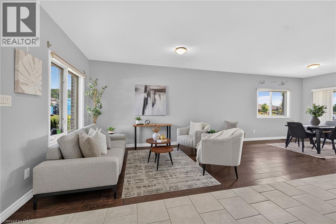
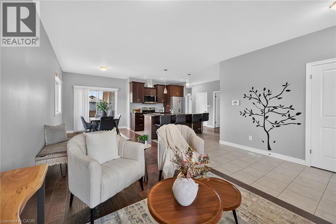
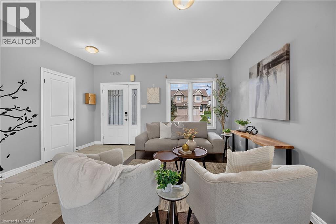
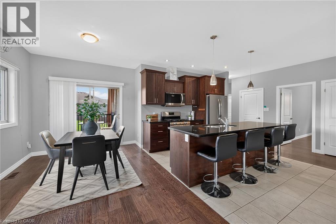
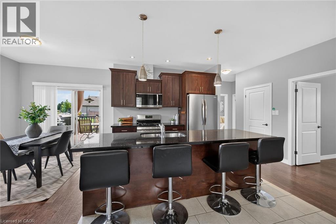
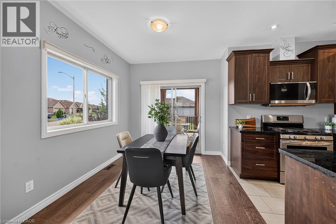
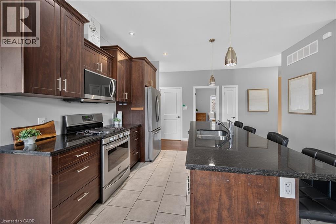
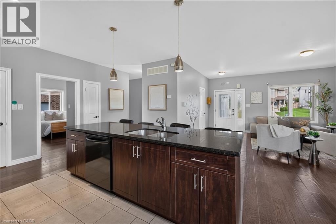
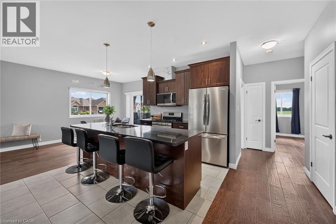
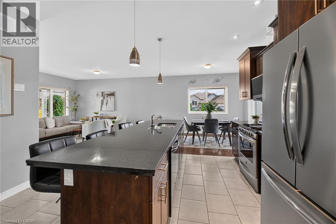
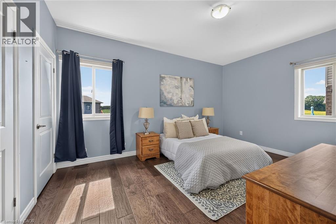
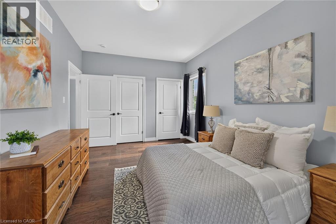
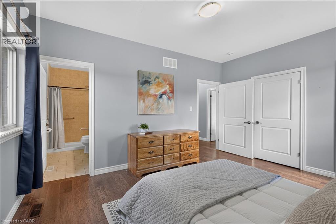
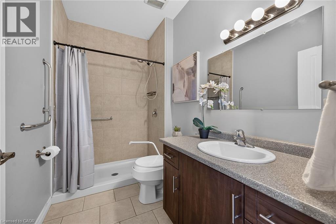
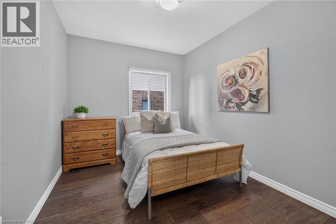
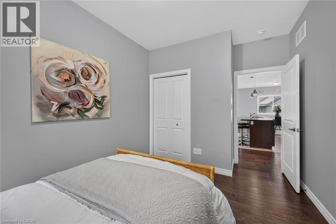
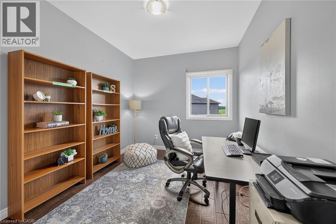
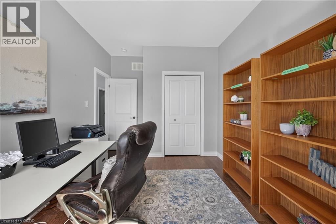
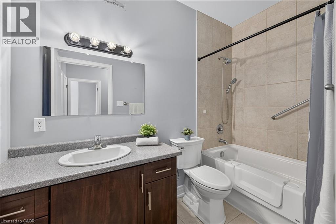
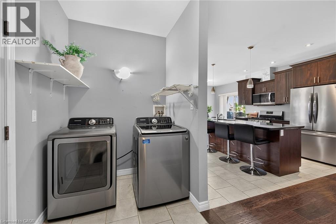
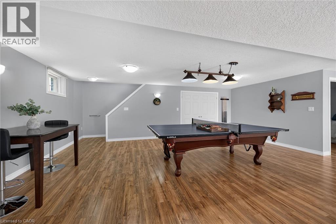
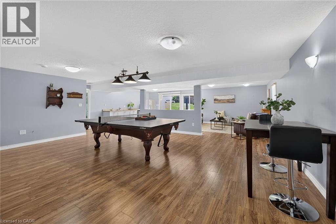
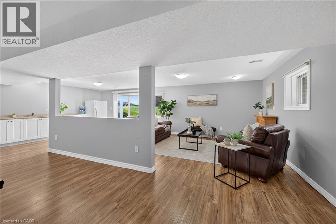
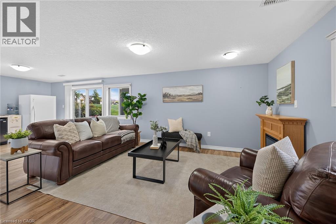
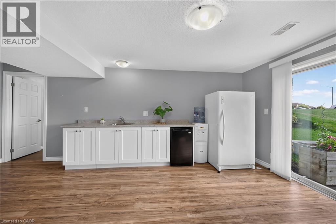
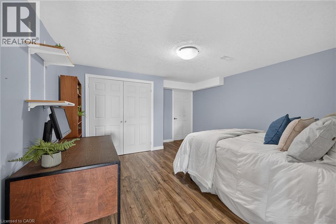
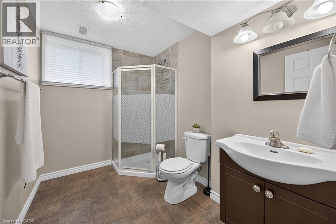
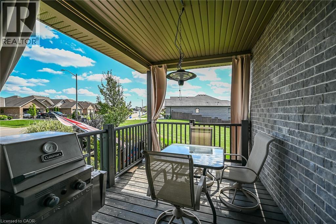
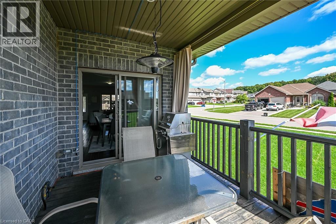
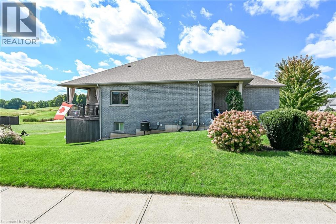
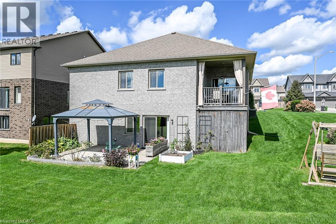
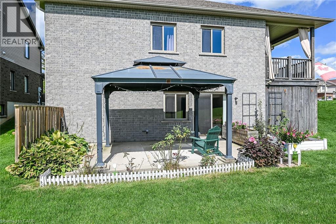
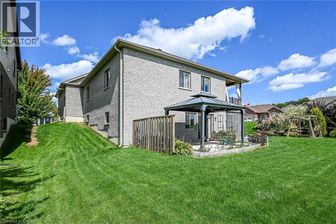
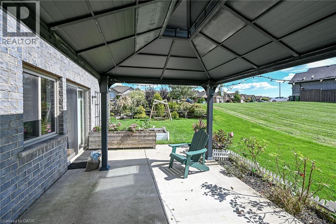
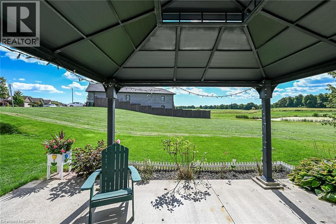
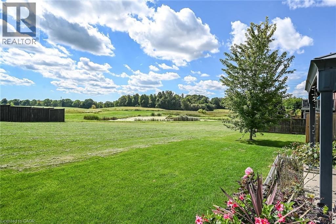
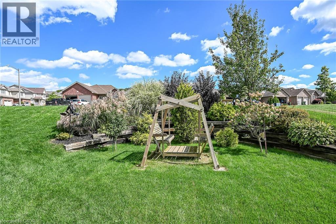
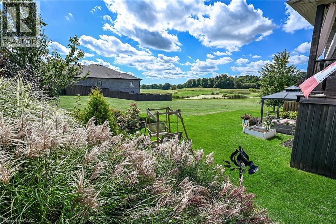
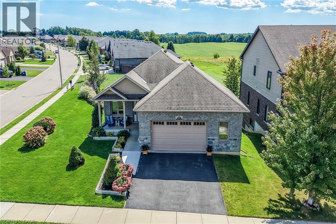
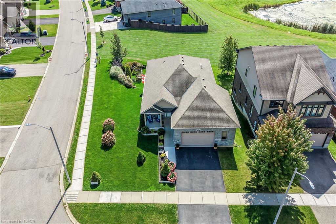
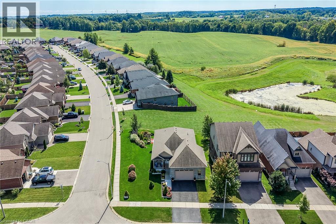
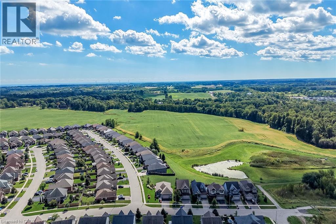
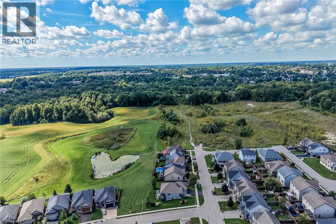
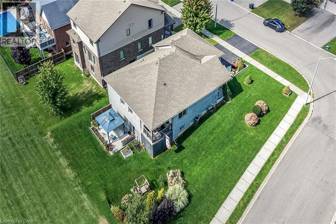
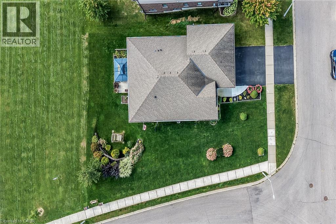
This immaculate, highly sought-after 12-year-old all-brick bungalow sits on a premium 0.20-acre lot in a newer Simcoe subdivision, offering the perfect blend of city convenience and peaceful country views. The main floor boasts a bright, open-concept living space complete with hardwood flooring, ceramic tile, main-floor laundry, and an espresso kitchen outfitted with granite countertops and a handy pantry. This level includes three bedrooms, a 4-piece main bath, and a private 3-piece ensuite, while also providing direct access to an oversized, fully finished, and insulated 2.5-car garage that features high ceilings and its own natural gas furnace—making it an ideal man cave. Downstairs, the bright, fully finished basement features gorgeous above-grade windows and a separate garden-door walkout, offering excellent potential for an in-law suite or an additional living unit with its own kitchenette, large living area, 3-piece bath, premium laminate flooring, new stair carpeting, and an office/den that could easily serve as a bedroom with the addition of an egress window. Outdoors, the beautifully landscaped property features an elevated covered deck off the kitchen, a covered front porch, a concrete sidewalk with wheelchair-accessible ramp entry, a built-in sprinkler system, and a backyard concrete entertainment area complete with a steel gazebo and lush perennials. Best of all, the elevated deck and backyard overlook an extremely special, serene view of a heart-shaped pond, meadow, and forest, creating a tranquil country in the city feel for the next family to enjoy. 10 Minutes to Port Dover/Lake Erie. (id:54619)
- Fireplace Present
- Yes
- Fireplace Type
- Other - See remarks
- Fireplace Fuel
- Electric
- Appliances
- Dishwasher, Dryer, Refrigerator, Water softener, Water purifier, Washer, Microwave Built-in, Gas stove(s), Window Coverings, Garage door opener
- Basement
- Full (Finished)
- Building Type
- House
- Total Stories
- 1
- Attached Structures
- Shed, Porch
- Amenities Nearby
- Hospital, Park, Shopping
- Parking
- Attached Garage
- Community Features
- Quiet Area, School Bus
- Lower level
- Office
- 13'1'' x 14'1''
- Family room
- 27'2'' x 30'2''
- 3pc Bathroom
- Measurements not available
- Main level
- 4pc Bathroom
- Measurements not available
- Bedroom
- 11'7'' x 9'4''
- Bedroom
- 9'7'' x 12'1''
- 3pc Bathroom
- Measurements not available
- Primary Bedroom
- 15'8'' x 10'9''
- Kitchen
- 10'1'' x 13'8''
- Dining room
- 9'0'' x 11'6''
- Foyer
- Measurements not available
- Living room
- 9'0'' x 17'1''
This immaculate, highly sought-after 12-year-old all-brick bungalow sits on a premium 0.20-acre lot in a newer Simcoe subdivision, offering the perfect blend of city convenience and peaceful country views. The main floor boasts a bright, open-concept living space complete with hardwood flooring, ceramic tile, main-floor laundry, and an espresso kitchen outfitted with granite countertops and a handy pantry. This level includes three bedrooms, a 4-piece main bath, and a private 3-piece ensuite, while also providing direct access to an oversized, fully finished, and insulated 2.5-car garage that features high ceilings and its own natural gas furnace—making it an ideal man cave. Downstairs, the bright, fully finished basement features gorgeous above-grade windows and a separate garden-door walkout, offering excellent potential for an in-law suite or an additional living unit with its own kitchenette, large living area, 3-piece bath, premium laminate flooring, new stair carpeting, and an office/den that could easily serve as a bedroom with the addition of an egress window. Outdoors, the beautifully landscaped property features an elevated covered deck off the kitchen, a covered front porch, a concrete sidewalk with wheelchair-accessible ramp entry, a built-in sprinkler system, and a backyard concrete entertainment area complete with a steel gazebo and lush perennials. Best of all, the elevated deck and backyard overlook an extremely special, serene view of a heart-shaped pond, meadow, and forest, creating a tranquil country in the city feel for the next family to enjoy. 10 Minutes to Port Dover/Lake Erie. (id:54619)
| Status | Active |
|---|---|
| Prop. Type | Single Family |
| MLS Num. | 40864885 |
| Bedrooms | 3 |
| Bathrooms | 3 |
| Area | 2,635.01 sqft |
| $/sqft | 332.03 |
| Year Built | 2014 |
172 ALDERLEA Avenue
- Price:
- $890,000
- Location:
- L0R1W0, Mount Hope
249 WOODWAY Trail
- Price:
- $889,900
- Location:
- N3Y0C7, Simcoe
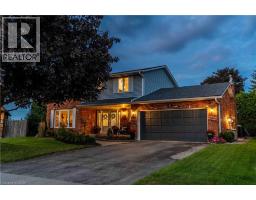
15 CLARE INNIS Court
- Price:
- $869,900
- Location:
- N3W1G5, Caledonia
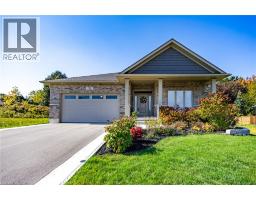
58 JUDD Drive
- Price:
- $859,900
- Location:
- N3Y0G7, Simcoe
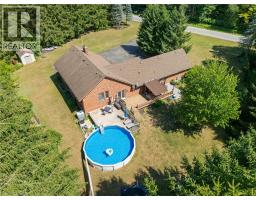
1339 CHARLOTTEVILLE ROAD 7
- Price:
- $874,900
- Location:
- N3Y4K5, Simcoe
Realty One Group Flagship Inc. 22 Lake St, Grimsby, ON Independently Owned & Operated, Grimsby,
L3M 2G7
905-870-2476
team@propertyseek.ca
905-870-2476
team@propertyseek.ca