

2175 COUNTRY CLUB Drive Unit# 2
Burlington, Ontario L7M4H9$899,999
1,723.95 sqft
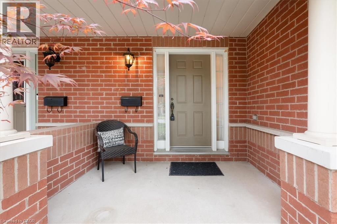
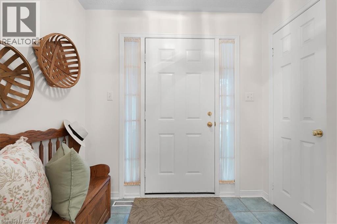
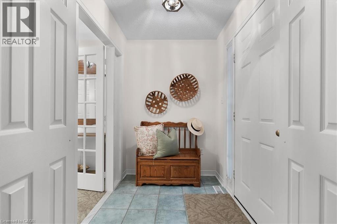
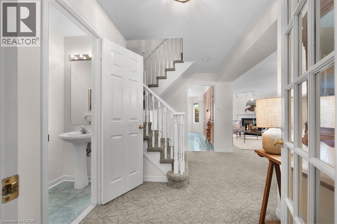
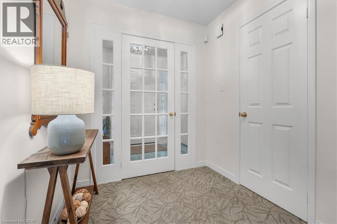
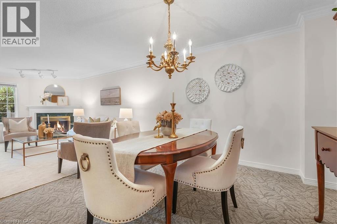
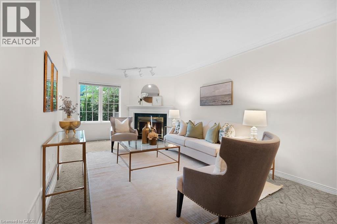
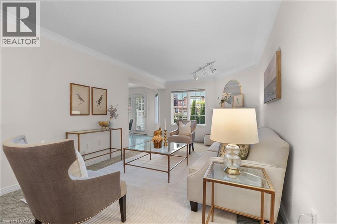
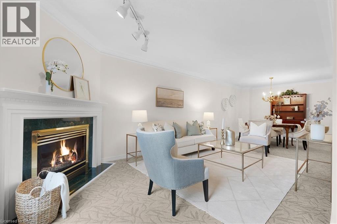
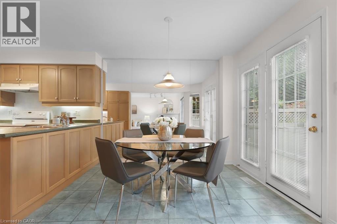
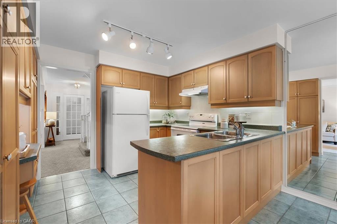
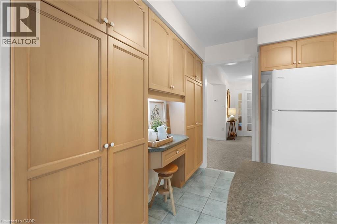
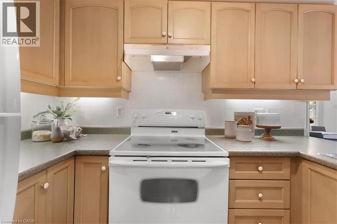
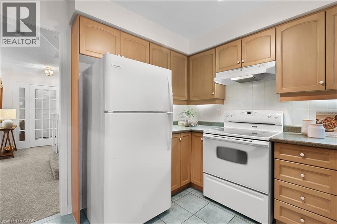
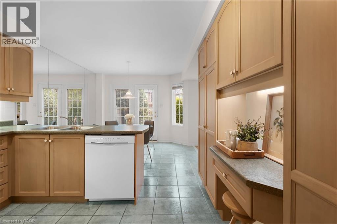
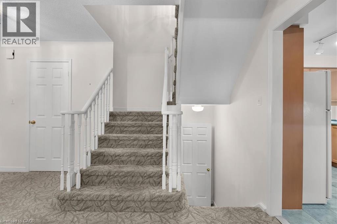
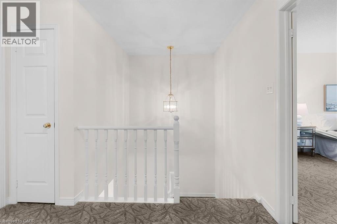
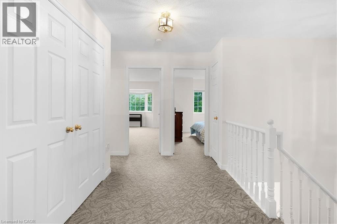
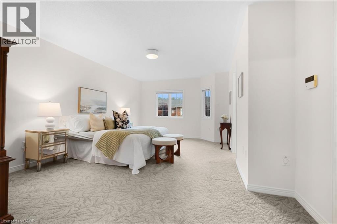
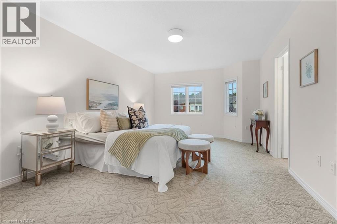
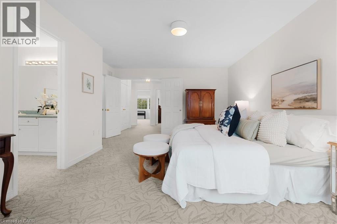
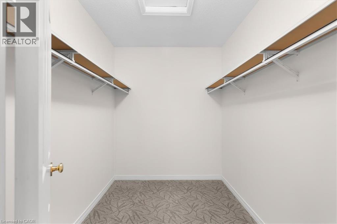
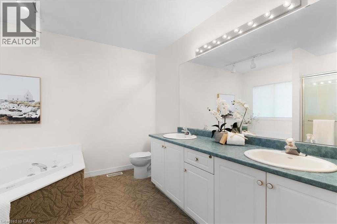
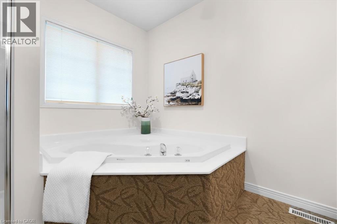
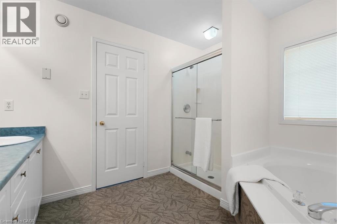
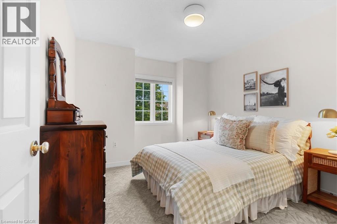
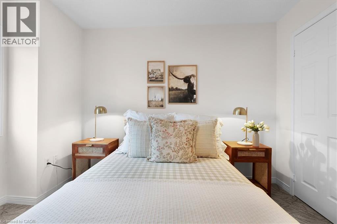
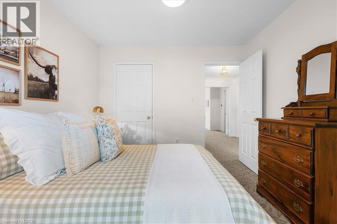
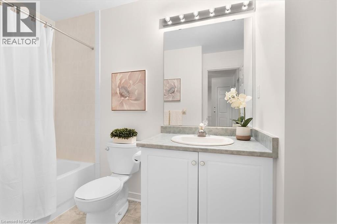
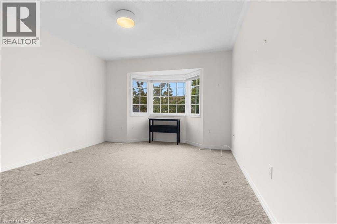
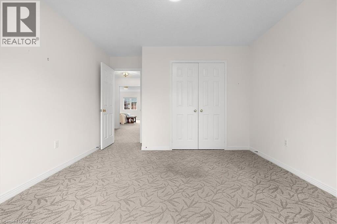
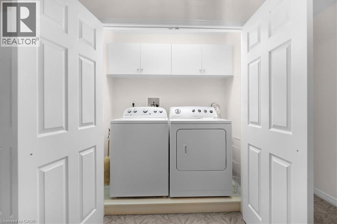
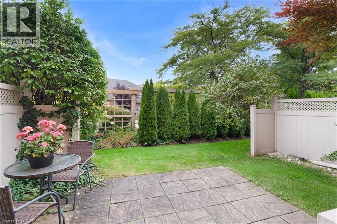
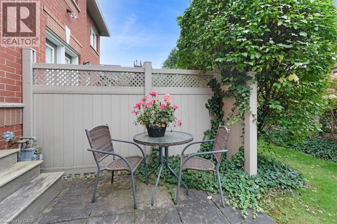
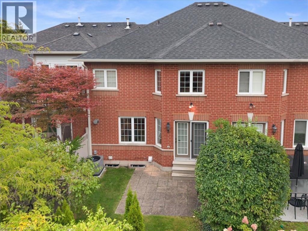
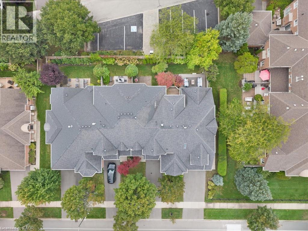
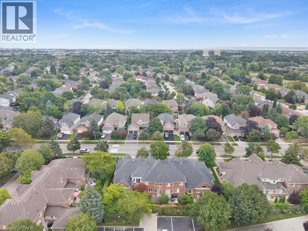
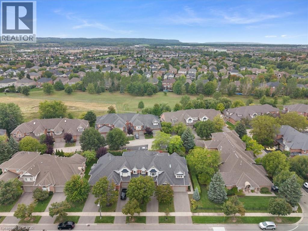
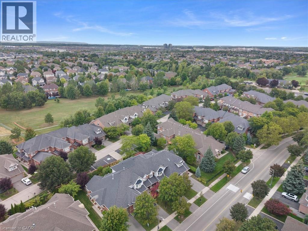
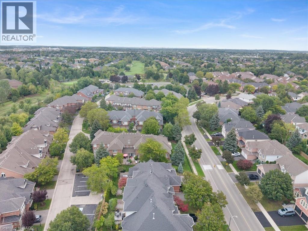
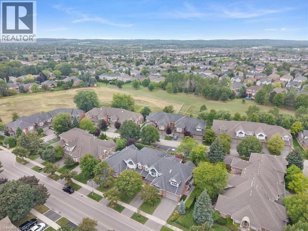
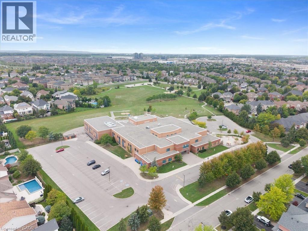
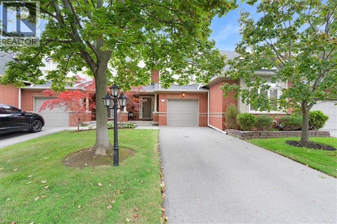
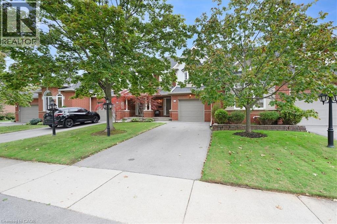
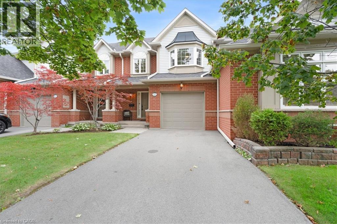
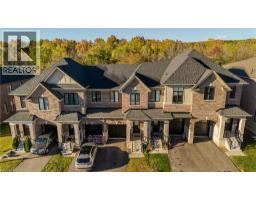
Welcome to 2175 Country Club Dr, Unit 2 — a meticulously maintained executive townhome nestled in the sought-after Millcroft community of Burlington. Offering over 1700 sq. ft. of thoughtfully designed living space, this spacious 3-bedroom, 2.5-bathroom home offers an ideal blend of comfort, functionality, and timeless appeal. The welcoming foyer leads into a well-appointed main level featuring a generous dining room, perfect for hosting family and friends, and a comfortable living room with a gas fireplace. Walkout to the private backyard. Whether enjoying morning coffee, summer evenings, or quiet time outdoors, the backyard provides a wonderful extension of the living space with a large patio and gardens. Upstairs, the spacious primary suite features a large walk-in closet and a 4-piece ensuite. Two additional well-sized bedrooms share a second 4-piece bathroom, while the conveniently located second-floor laundry adds everyday ease and practicality. The unfinished basement provides excellent storage and the flexibility to create additional living space tailored to your needs. Located in the established Millcroft community, this home offers a wonderful combination of generous living space, practical design, and a welcoming neighbourhood setting. A fantastic opportunity for families, downsizers, or anyone seeking a spacious executive townhome in Burlington. (id:54619)
- Fireplace Present
- Yes
- Appliances
- Garage door opener
- Basement
- Full (Unfinished)
- Building Type
- Row / Townhouse
- Total Stories
- 2
- Amenities Nearby
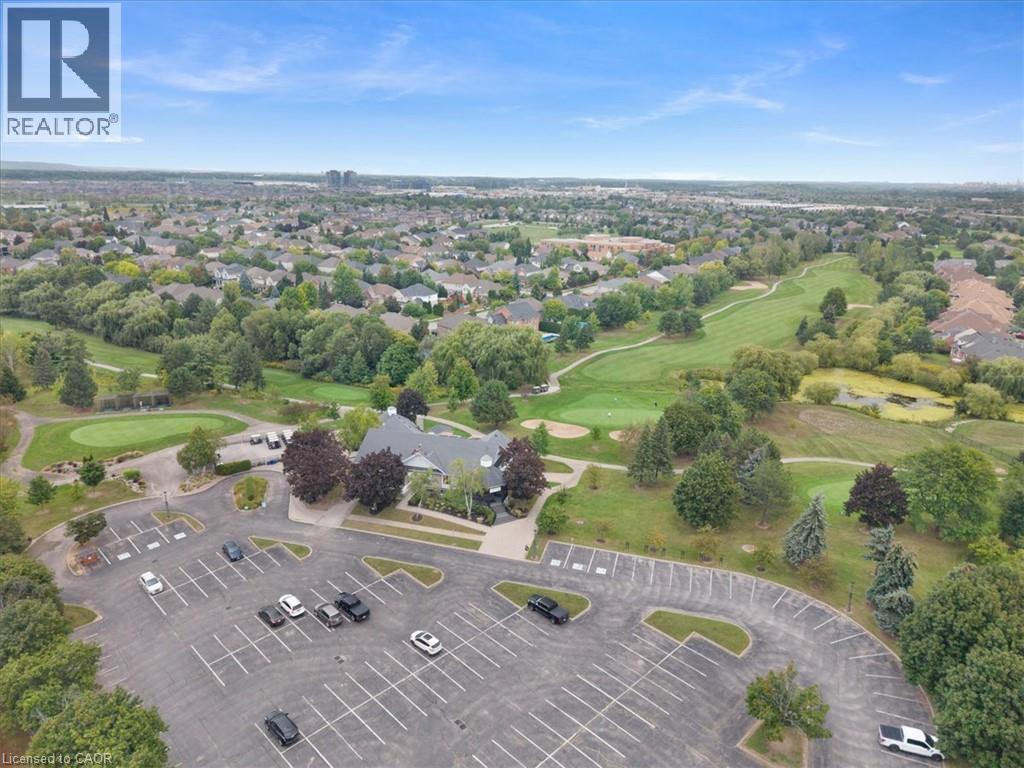
- Golf Nearby, Park, Place of Worship, Public Transit, Schools, Shopping
- Parking
- Attached Garage
- Maintenance Fees
- $650 Monthly
- Second level
- Laundry room
- 2'11'' x 6'3''
- 4pc Ensuite bath
- 9'10'' x 10'7''
- Bedroom
- 9'11'' x 11'6''
- Bedroom
- 11'8'' x 15'4''
- Primary Bedroom
- 13'7'' x 18'10''
- 4pc Bathroom
- 6'7'' x 9'10''
- Main level
- Foyer
- 7'5'' x 5'
- Breakfast
- 11'7'' x 9'5''
- Kitchen
- 11'7'' x 9'5''
- Dining room
- 12'2'' x 9'11''
- Living room
- 10'1'' x 17'7''
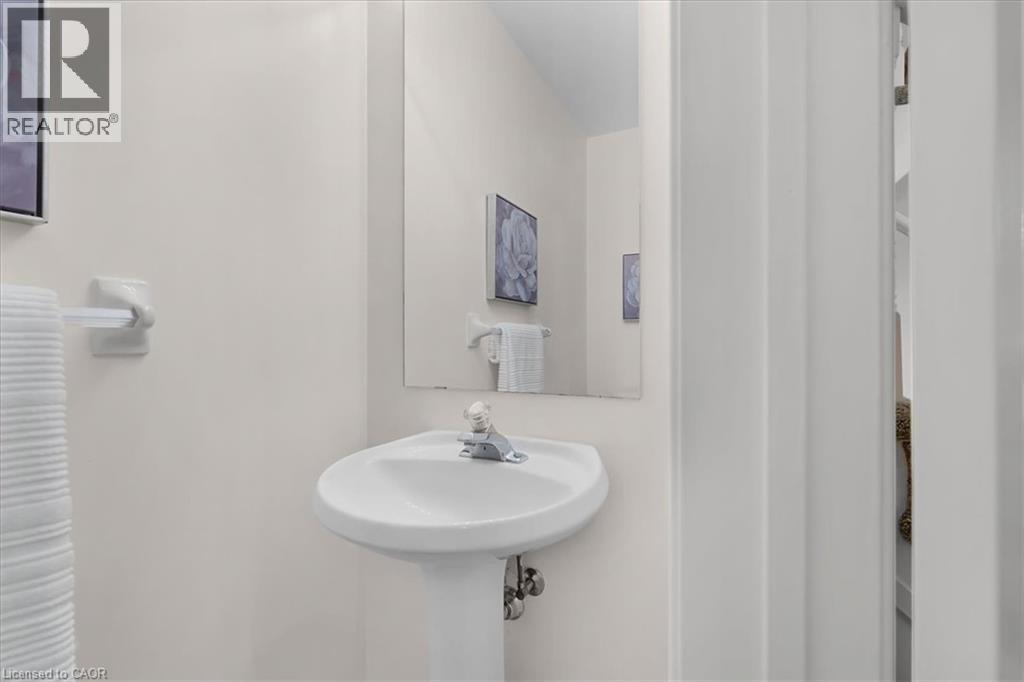
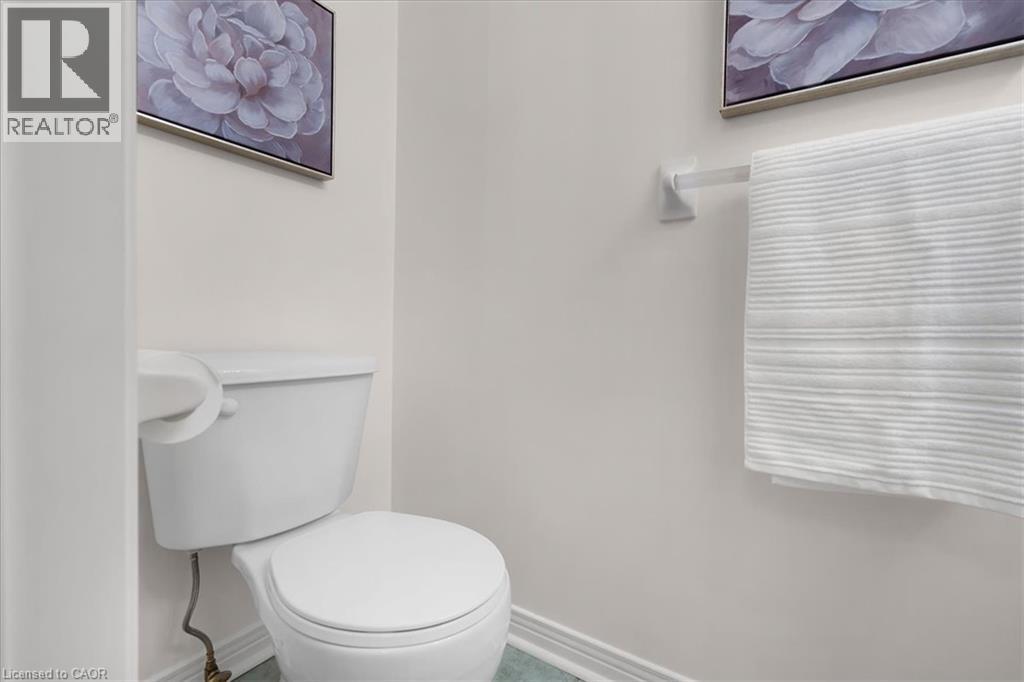
- 2pc Bathroom
- 2'11'' x 6'
Welcome to 2175 Country Club Dr, Unit 2 — a meticulously maintained executive townhome nestled in the sought-after Millcroft community of Burlington. Offering over 1700 sq. ft. of thoughtfully designed living space, this spacious 3-bedroom, 2.5-bathroom home offers an ideal blend of comfort, functionality, and timeless appeal. The welcoming foyer leads into a well-appointed main level featuring a generous dining room, perfect for hosting family and friends, and a comfortable living room with a gas fireplace. Walkout to the private backyard. Whether enjoying morning coffee, summer evenings, or quiet time outdoors, the backyard provides a wonderful extension of the living space with a large patio and gardens. Upstairs, the spacious primary suite features a large walk-in closet and a 4-piece ensuite. Two additional well-sized bedrooms share a second 4-piece bathroom, while the conveniently located second-floor laundry adds everyday ease and practicality. The unfinished basement provides excellent storage and the flexibility to create additional living space tailored to your needs. Located in the established Millcroft community, this home offers a wonderful combination of generous living space, practical design, and a welcoming neighbourhood setting. A fantastic opportunity for families, downsizers, or anyone seeking a spacious executive townhome in Burlington. (id:54619)
| Status | Active |
|---|---|
| Prop. Type | Single Family |
| MLS Num. | 40864632 |
| Bedrooms | 3 |
| Bathrooms | 3 |
| Area | 1,723.95 sqft |
| $/sqft | 522.06 |
| Year Built | 1995 |
125 STEEPLERIDGE Street
- Price:
- $899,000
- Location:
- N2P2W2, Kitchener
100 BEDDOE Drive Unit# 101
- Price:
- $895,000
- Location:
- L8P4Z2, Hamilton
1360 MAJESTIC Drive
- Price:
- $889,900
- Location:
- L7M1G3, Burlington
1375 STEPHENSON Drive Unit# 24
- Price:
- $899,777
- Location:
- L7S2M5, Burlington
1360 ALMONTE Drive
- Price:
- $899,999
- Location:
- L7P0V6, Burlington
Realty One Group Flagship Inc. 22 Lake St, Grimsby, ON Independently Owned & Operated, Grimsby,
L3M 2G7
905-870-2476
team@propertyseek.ca
905-870-2476
team@propertyseek.ca