

15 MORIARITY Drive
Paris, Ontario N3L0K4$930,000
3,154.04 sqft
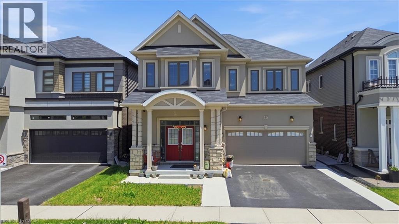
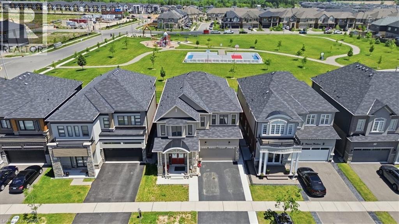
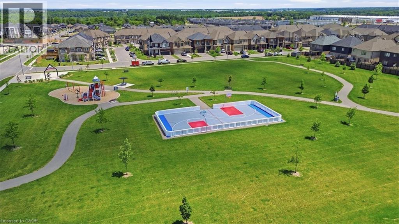
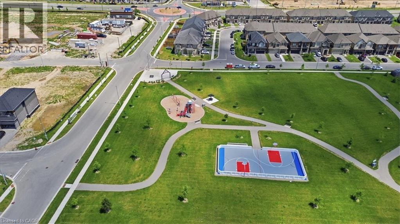
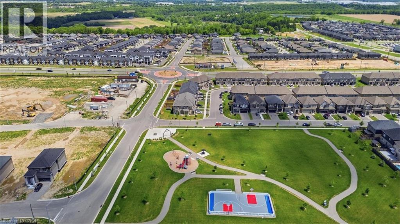
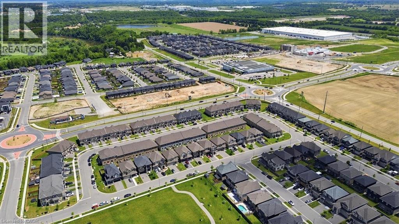
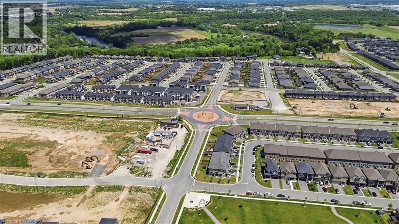
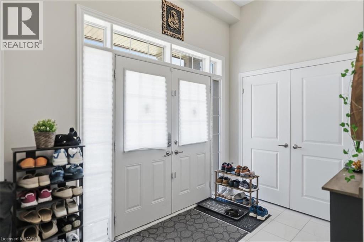
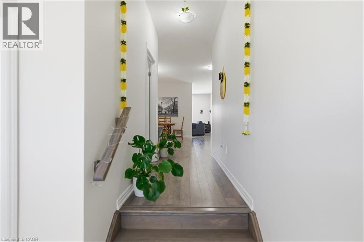
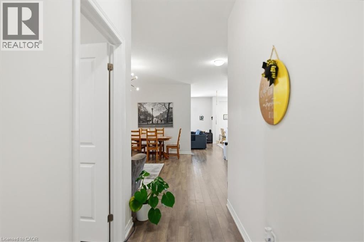
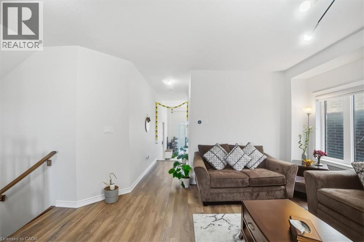
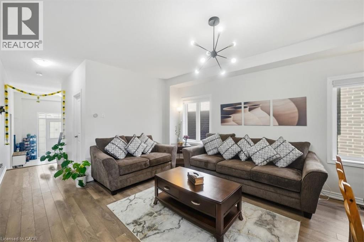
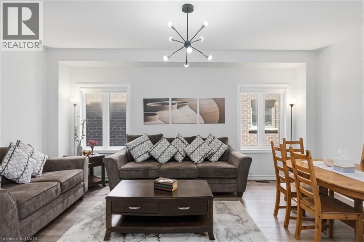
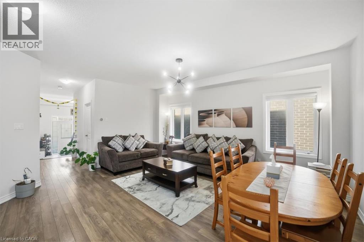
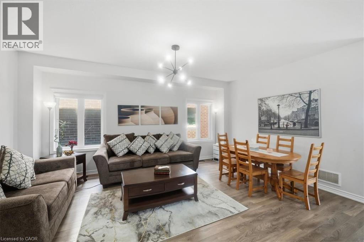
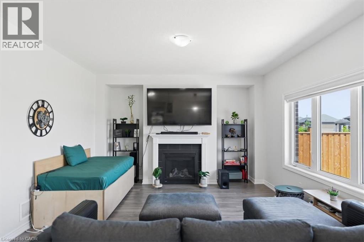
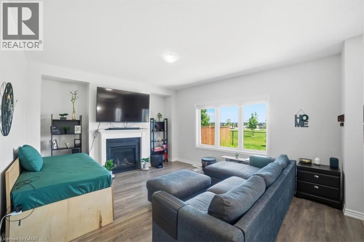
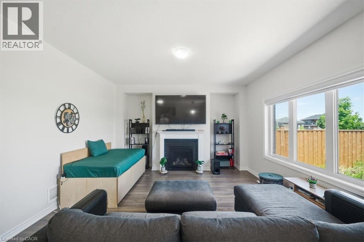
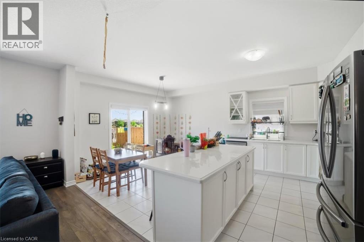
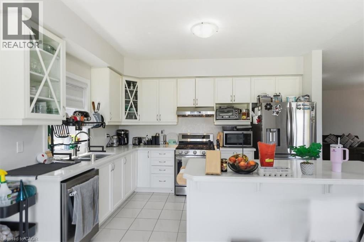
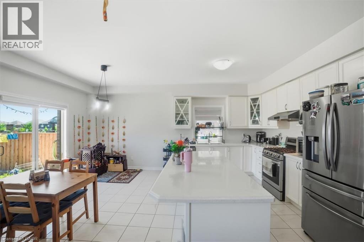
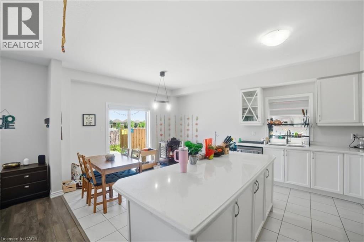
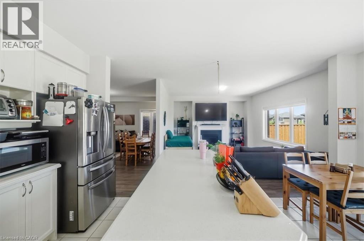
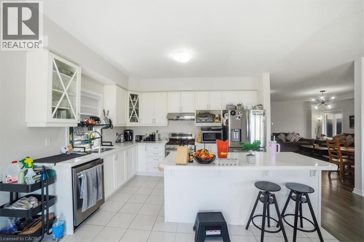
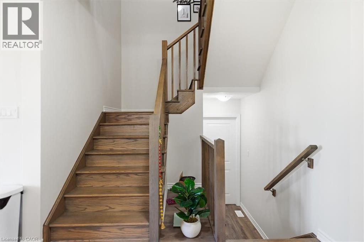
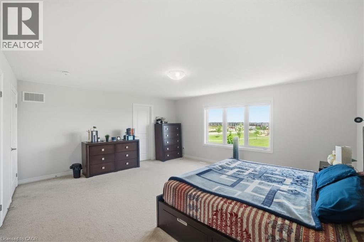
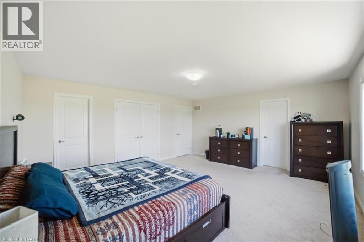
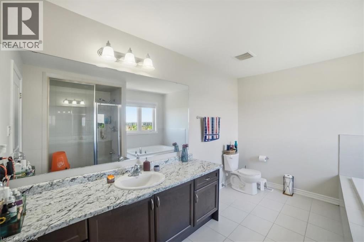
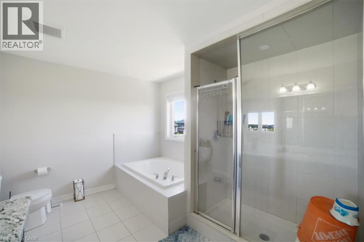
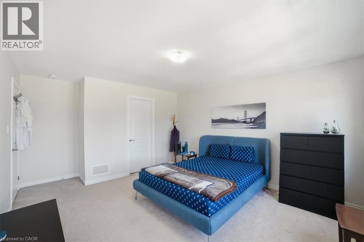
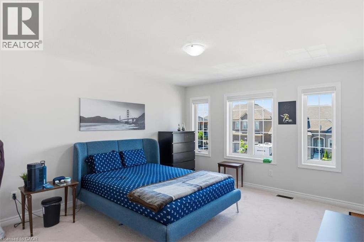
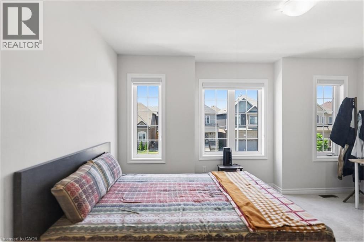
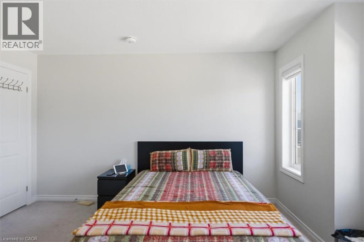
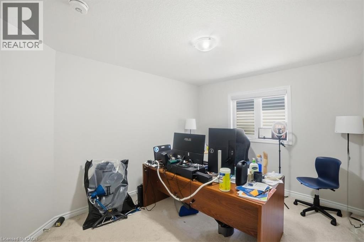
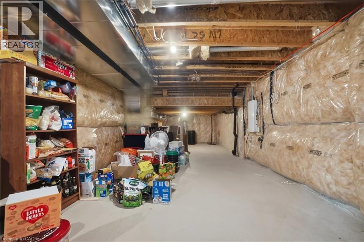
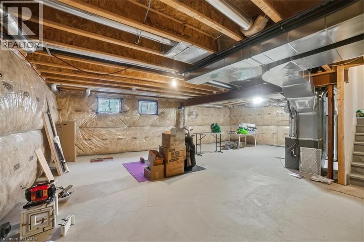
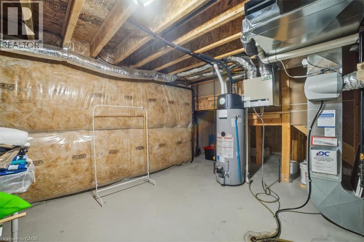
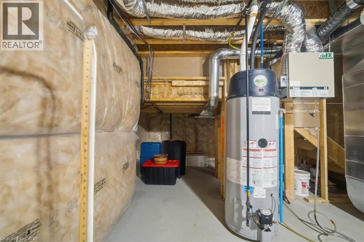
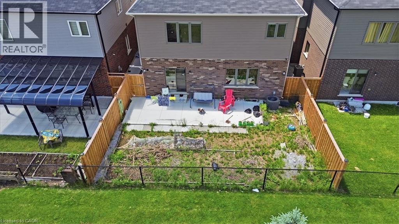
This stunning 3,154 sq. ft. home (built in 2021) offers 5 bedrooms and 4 bathrooms, perfectly blending modern comfort with timeless charm, ideal for growing families. Featuring a spacious and functional layout, this home welcomes you with a bright foyer and soaring ceilings throughout. Enjoy a fully upgraded interior with large windows, quartz countertops, high-end appliances, and a beautiful open-concept living area. All generously sized bedrooms are located on the second floor. The expansive basement offers excellent potential for future finishing and additional living space. Situated in a quiet, family-friendly neighbourhood, backing onto a park, and conveniently close to schools, major highways, and all essential amenities. (id:54619)
- Appliances
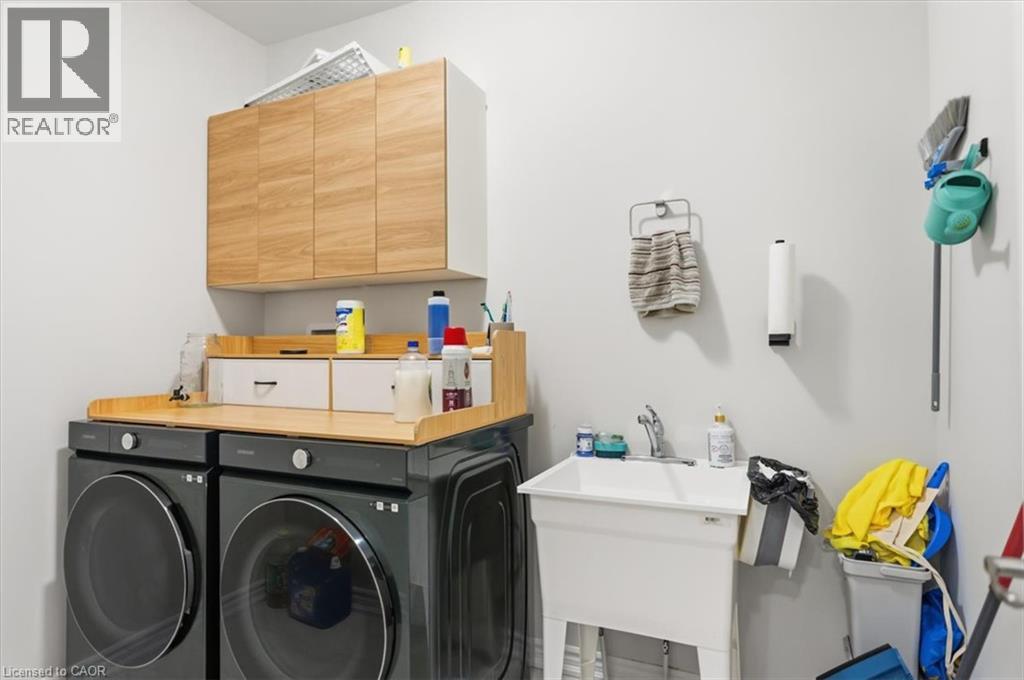
- Dishwasher, Dryer, Refrigerator, Washer, Gas stove(s), Hood Fan, Window Coverings, Garage door opener
- Basement
- Full (Unfinished)
- Building Type
- House
- Total Stories
- 2
- Amenities Nearby
- Park, Playground, Schools
- Parking
- Attached Garage
- Second level
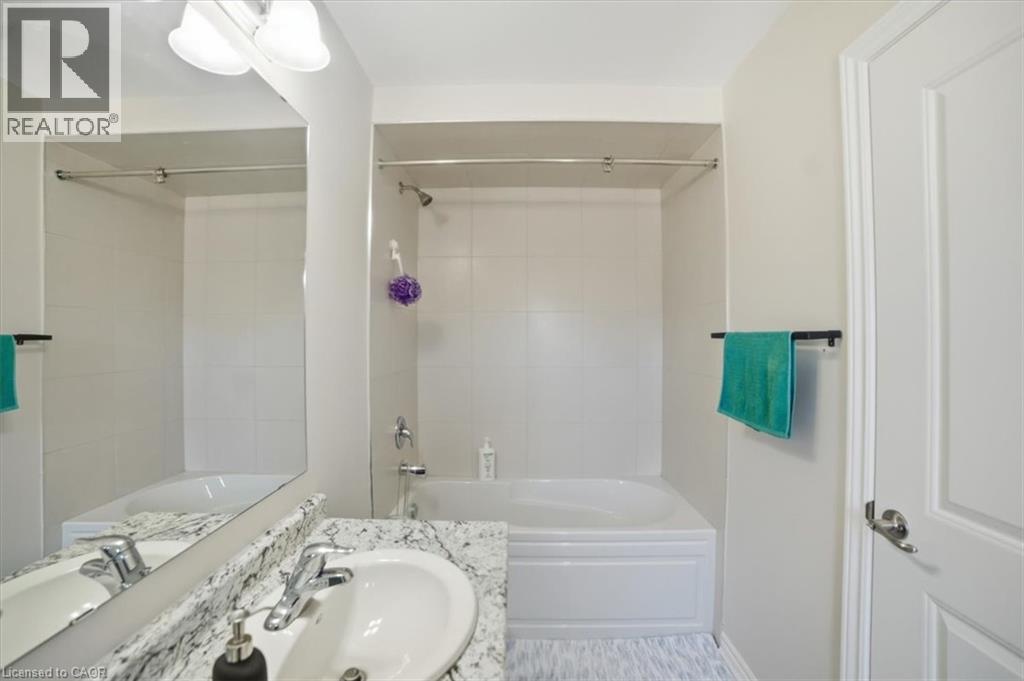
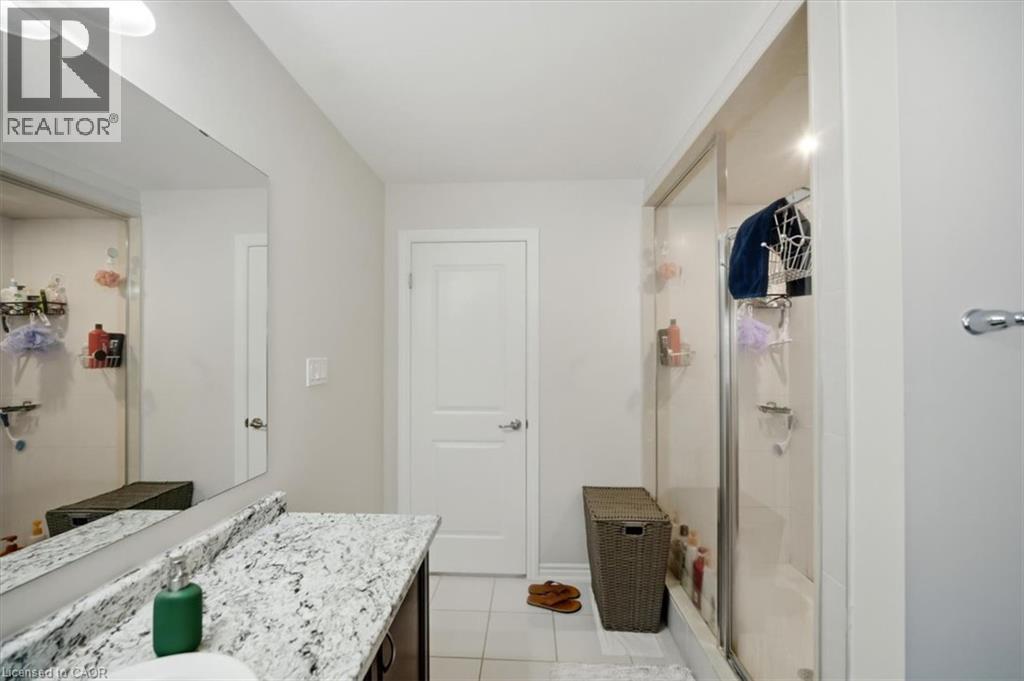
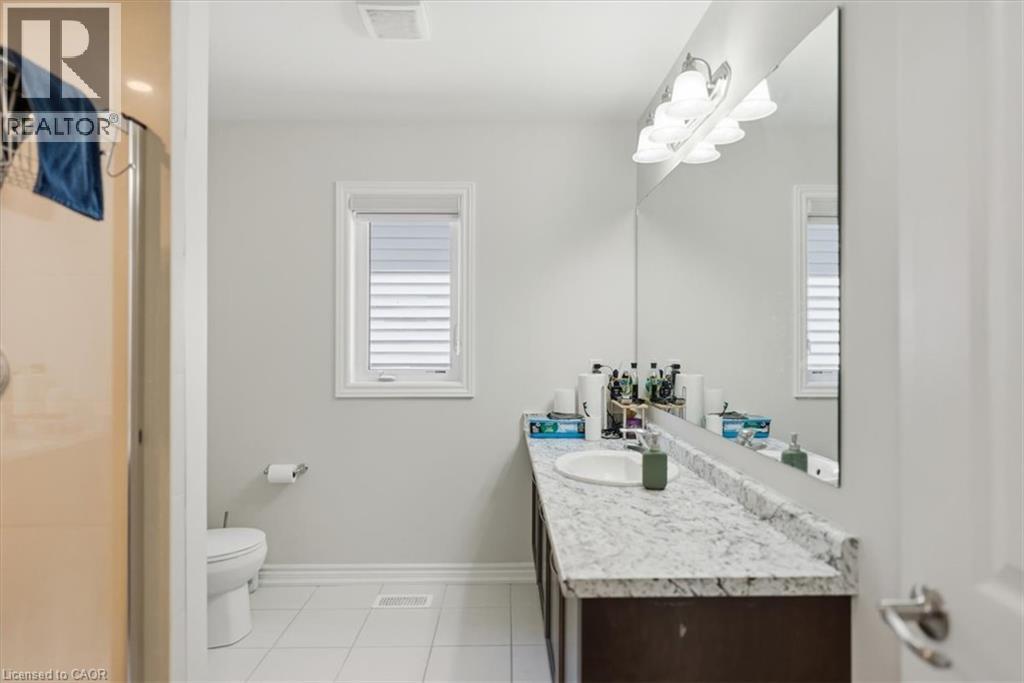
- 5pc Bathroom
- Measurements not available
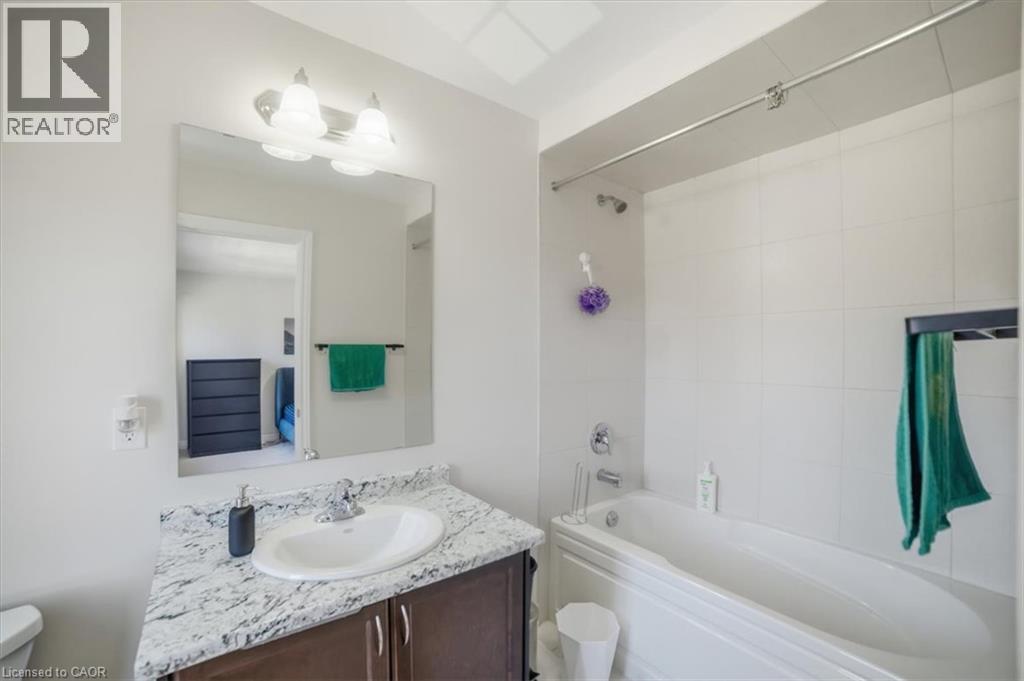
- 4pc Bathroom
- Measurements not available
- 4pc Bathroom
- Measurements not available
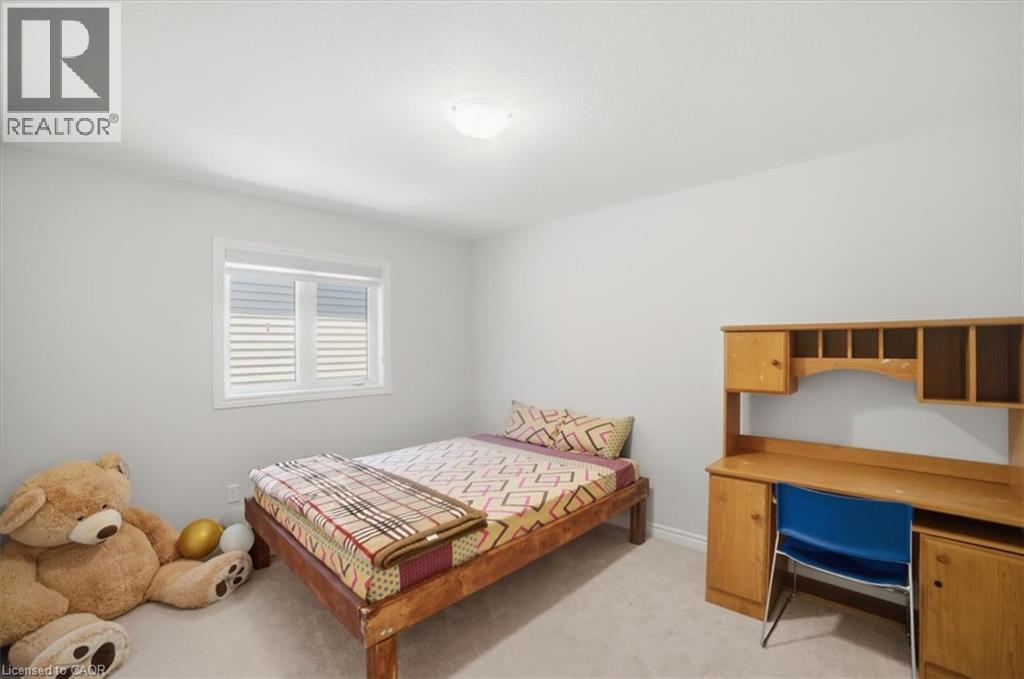
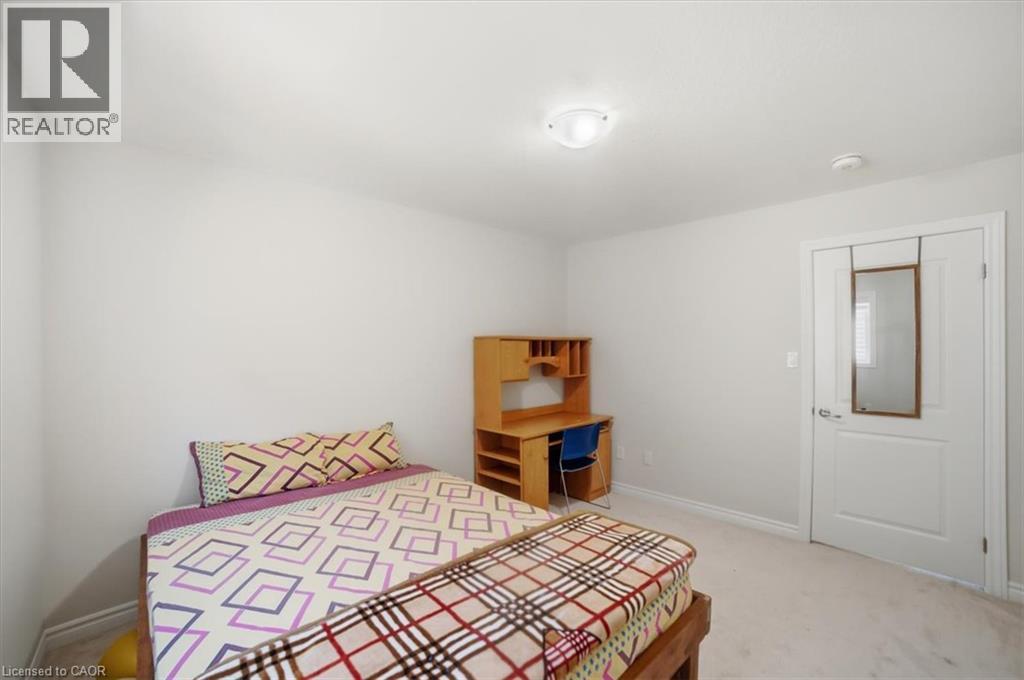
- Bedroom
- 11'8'' x 12'8''
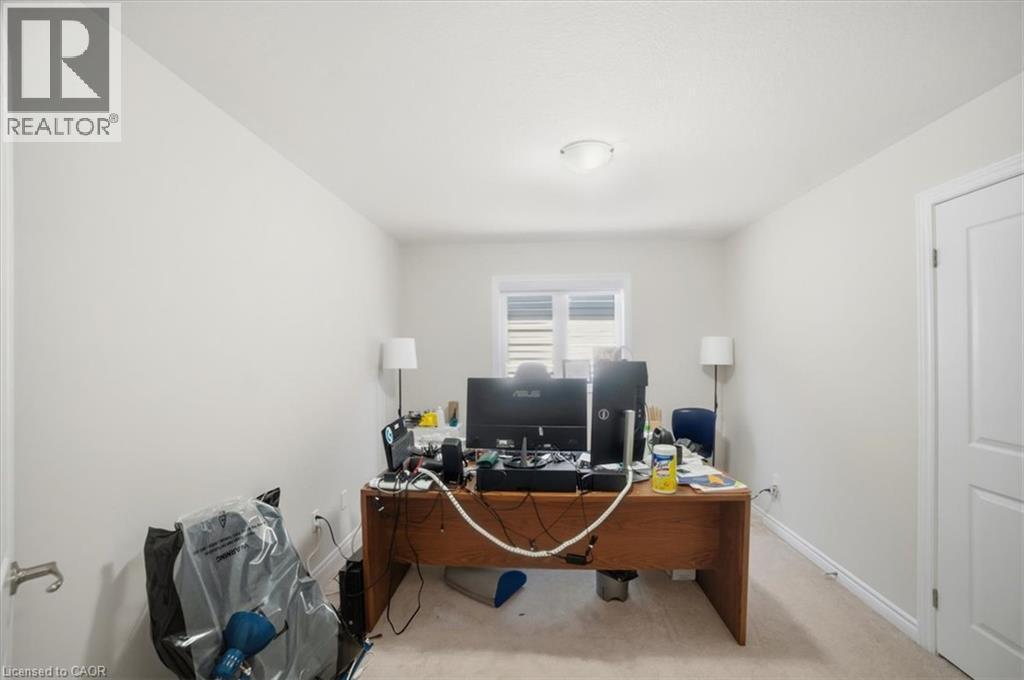
- Bedroom
- 11'2'' x 7'9''
- Bedroom
- 11'8'' x 11'2''
- Bedroom
- 11'8'' x 11'1''
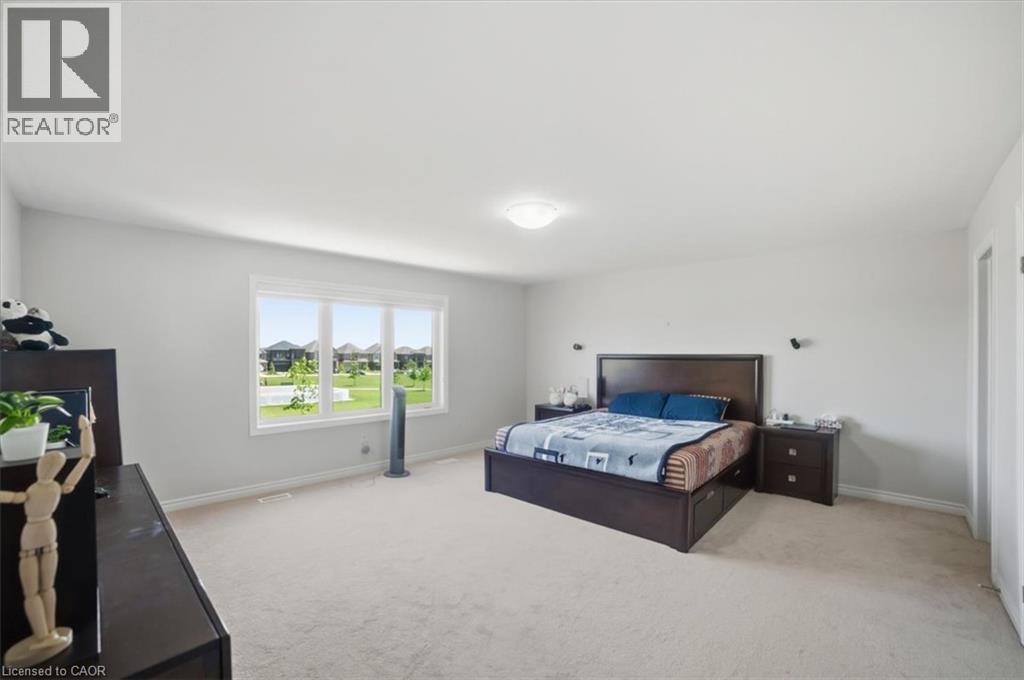
- Primary Bedroom
- 16'8'' x 16'8''
- Main level
- 2pc Bathroom
- Measurements not available
- Eat in kitchen
- 17'7'' x 13'8''
- Family room
- 16'7'' x 13'1''
- Living room/Dining room
- 17'7'' x 16'7''
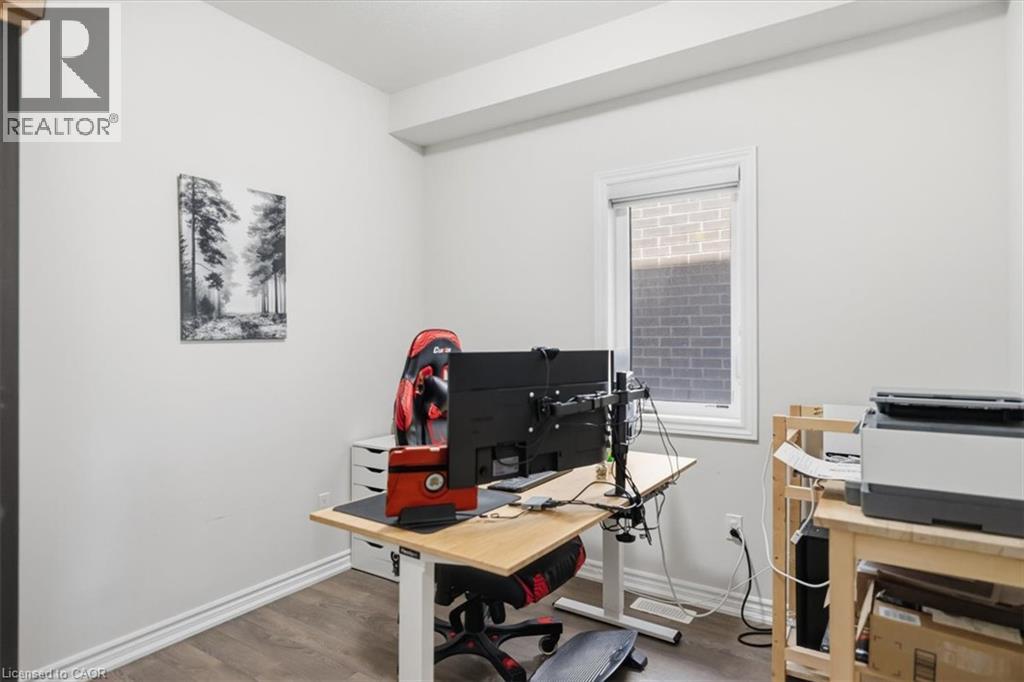
- Den
- 8'9'' x 8'9''
This stunning 3,154 sq. ft. home (built in 2021) offers 5 bedrooms and 4 bathrooms, perfectly blending modern comfort with timeless charm, ideal for growing families. Featuring a spacious and functional layout, this home welcomes you with a bright foyer and soaring ceilings throughout. Enjoy a fully upgraded interior with large windows, quartz countertops, high-end appliances, and a beautiful open-concept living area. All generously sized bedrooms are located on the second floor. The expansive basement offers excellent potential for future finishing and additional living space. Situated in a quiet, family-friendly neighbourhood, backing onto a park, and conveniently close to schools, major highways, and all essential amenities. (id:54619)
| Status | Active |
|---|---|
| Prop. Type | Single Family |
| MLS Num. | 40864592 |
| Bedrooms | 5 |
| Bathrooms | 4 |
| Area | 3,154.04 sqft |
| $/sqft | 294.86 |
| Year Built | 2021 |
60 COUNTRY CLUB Drive
- Price:
- $924,900
- Location:
- N1T1Z8, Cambridge
14 RUSTIC OAK Trail
- Price:
- $929,900
- Location:
- N0B1E0, Ayr
311 MONTEGO Road
- Price:
- $939,900
- Location:
- L5B1C6, Mississauga
Realty One Group Flagship Inc. 22 Lake St, Grimsby, ON Independently Owned & Operated, Grimsby,
L3M 2G7
905-870-2476
team@propertyseek.ca
905-870-2476
team@propertyseek.ca