

1252 BRITANNIA ROAD
Burlington, Ontario L7P0G1$1,399,999
2,500.03 sqft
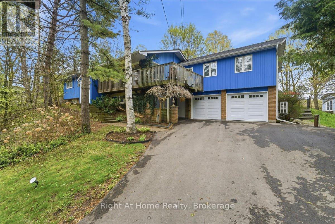
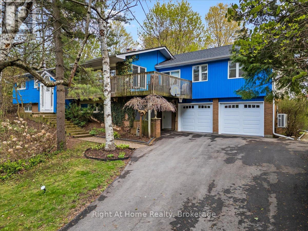
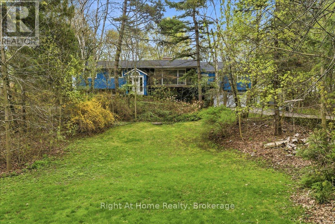
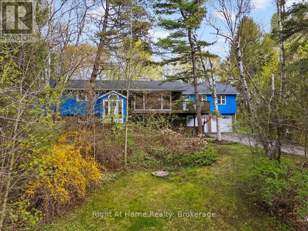
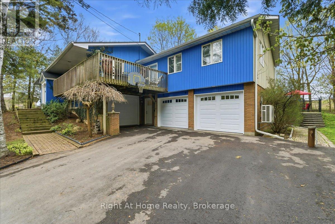
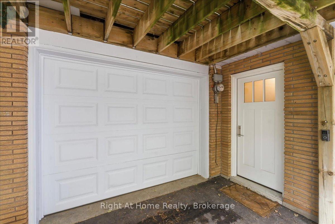
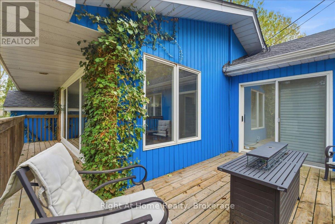
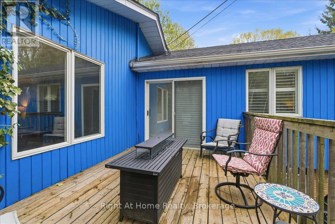
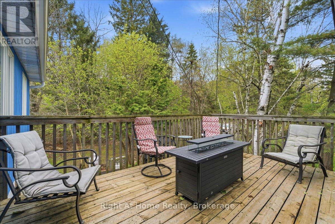
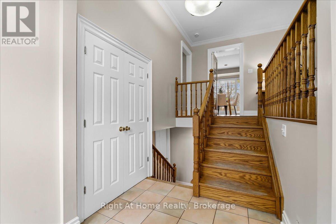
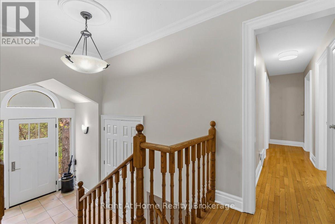
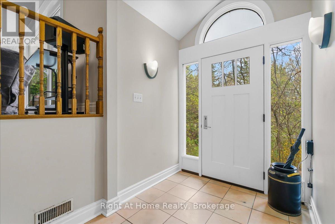
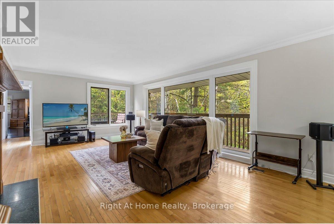
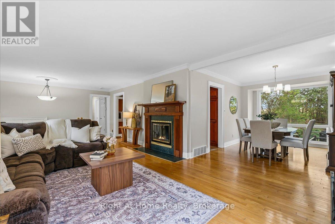
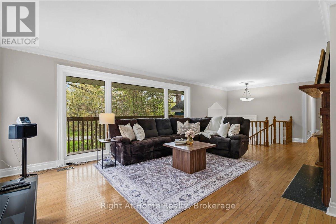
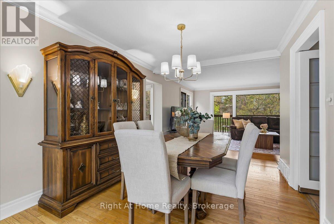
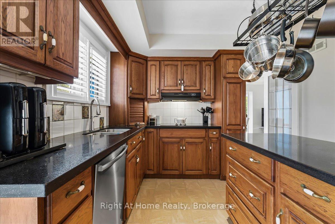
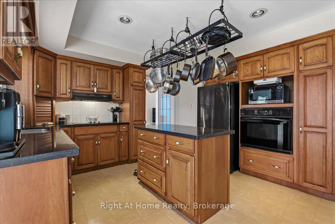
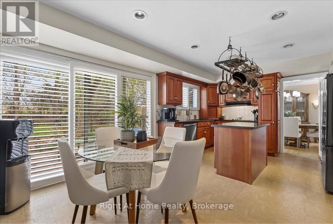
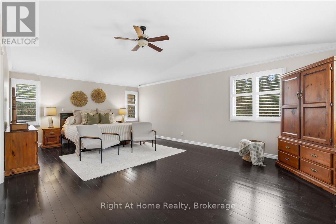
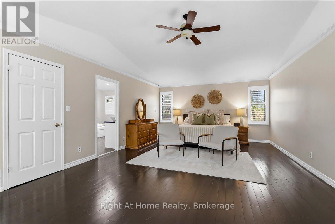
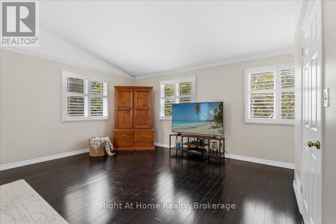
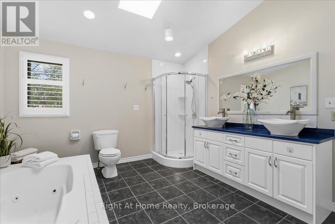
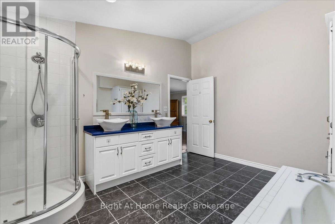
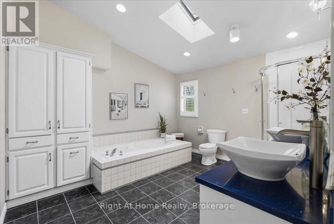
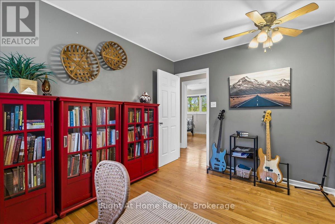
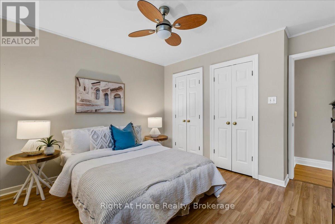
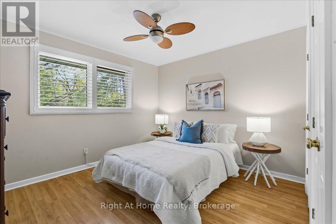
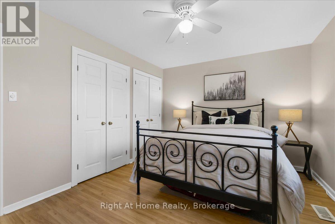
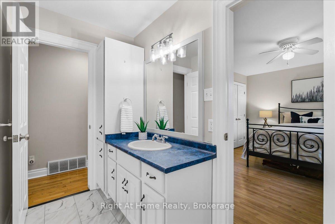
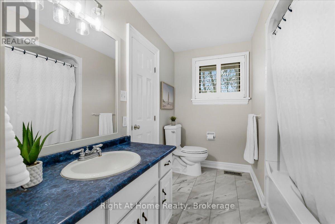
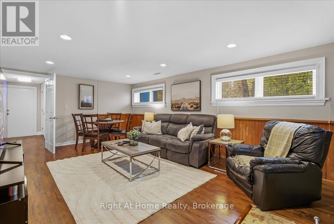
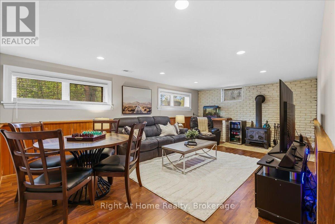
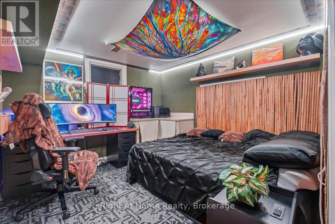
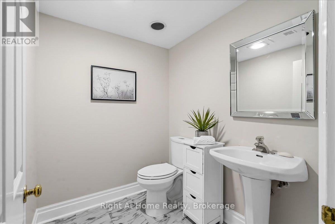
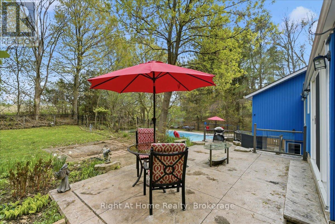
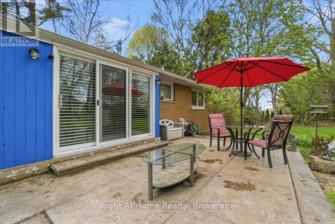
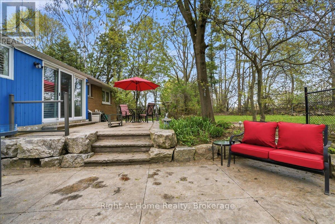
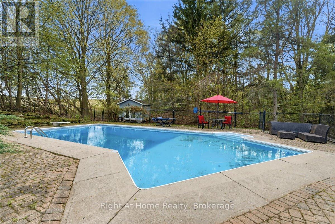
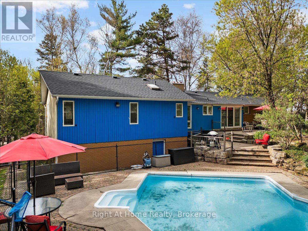
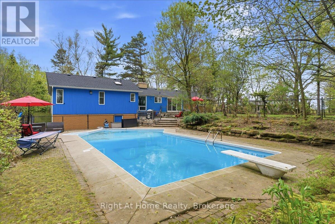
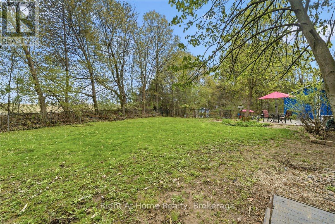
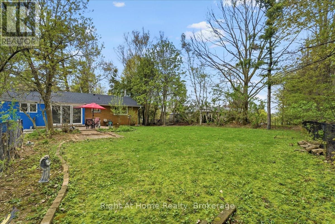
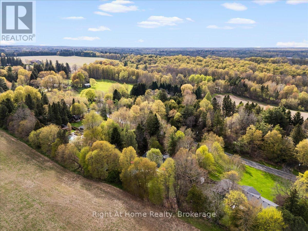
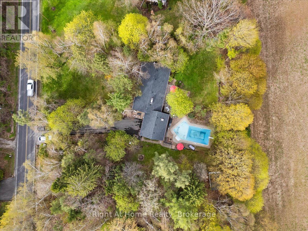
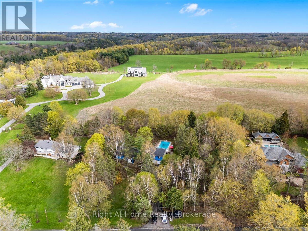
Serenity and peaceful country living, just minutes from the city and all its amenities! Nestled in the Cedar Springs neighbourhood, on just over one acre of land, this spacious five-bedroom, three-bath raised bungalow is the perfect home for entertaining, relaxation and recreation. The main floor living and dining area features a wood burning fireplace, picture windows with views of the treed lot and flows out to a wrap-around deck. The airy primary bedroom with a cathedral ceiling contains an ensuite with double sinks and a walk-in closet with custom organizers. Three more spacious bedrooms, a large eat-in kitchen with an island and a family bathroom round out the main floor. The lower level includes a fifth bedroom, a recreation room with a wood-burning stove, and a two-piece bathroom. The lower level also has access to both garages and may be accessed from the lower-level entrance. A double and a single car garage allow for plenty of parking and utility storage. Roof Shingles, Furnace, AC and Heat Pump all new in 2025. The panoramic backyard, anchored by a large multi-level patio off the kitchen, features dining and lounging areas as well as a 44 x 22 foot lazy l-shaped saltwater pool. It's the perfect gathering place for family and friends to enjoy fun-filled days and spectacular sunsets! (id:54619)
- Fireplace Present
- Yes
- Fireplace Type
- Woodstove,Free Standing Metal
- Appliances
- Garage door opener remote(s), Range, Garburator, Water Heater, Water softener, Dishwasher, Dryer, Microwave, Oven, Stove, Washer, Window Coverings, Refrigerator
- Basement
- N/A (Finished), Full, N/A
- Building Type
- House
- Amenities
- Fireplace(s)
- Total Stories
- 1
- Utilities
- Electricity
- Attached Structures
- Patio(s), Deck
- Parking
- Garage, Tandem
- Lower level
- Recreational, Games room
- 6.2 m x 3.94 m
- Bedroom 5
- 3.25 m x 3.07 m
- Main level
- Living room
- 6.32 m x 4.04 m
- Dining room
- 4.22 m x 3.02 m
- Kitchen
- 3.99 m x 2.79 m
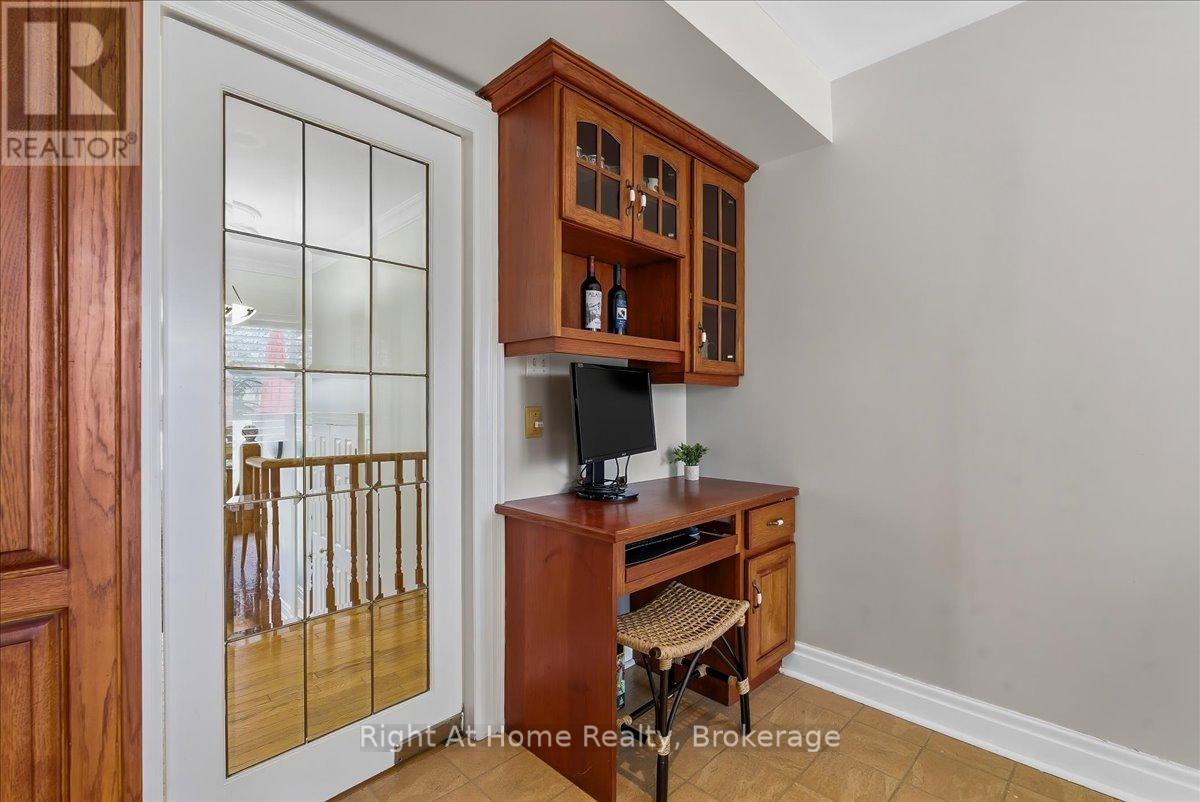
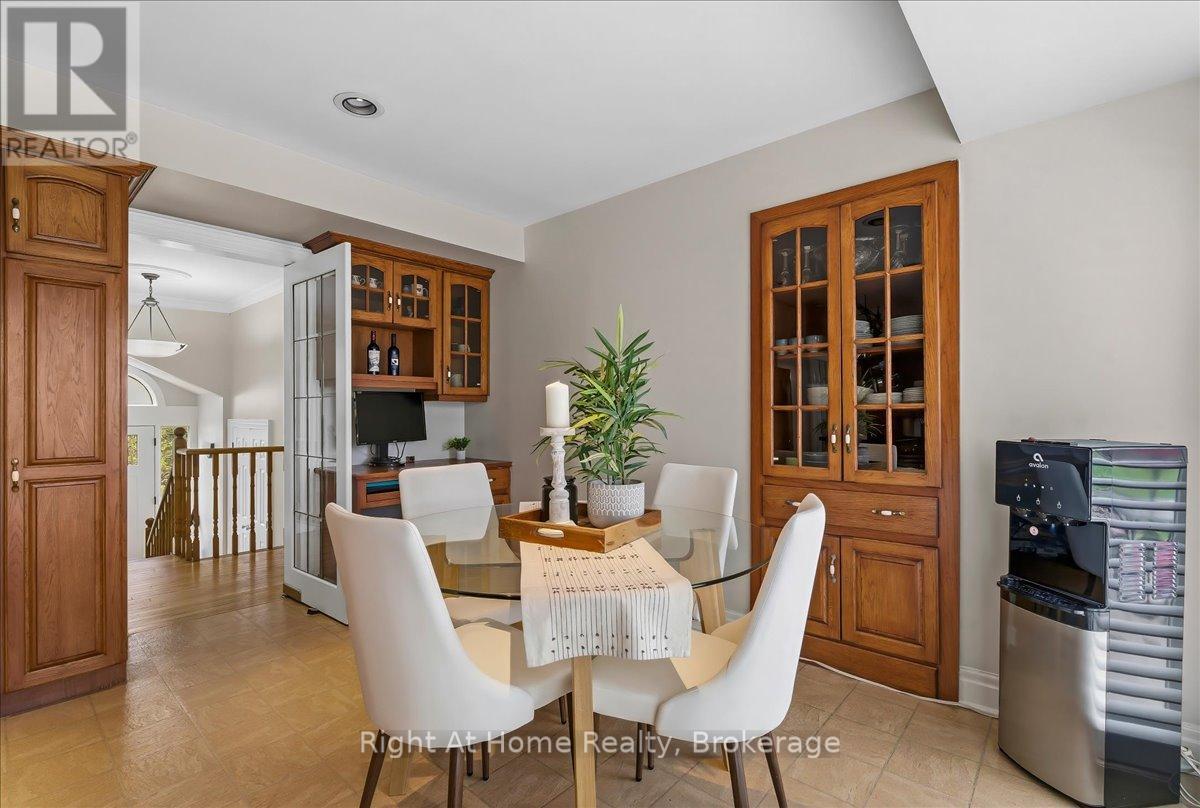
- Eating area
- 3.99 m x 3.04 m
- Primary Bedroom
- 7.19 m x 4.57 m
- Bedroom 2
- 4.24 m x 3.3 m
- Bedroom 3
- 3.58 m x 3.23 m
- Bedroom 4
- 3.61 m x 2.77 m
- Pool Type
- Inground pool
- Pool features
- Salt Water Pool
Serenity and peaceful country living, just minutes from the city and all its amenities! Nestled in the Cedar Springs neighbourhood, on just over one acre of land, this spacious five-bedroom, three-bath raised bungalow is the perfect home for entertaining, relaxation and recreation. The main floor living and dining area features a wood burning fireplace, picture windows with views of the treed lot and flows out to a wrap-around deck. The airy primary bedroom with a cathedral ceiling contains an ensuite with double sinks and a walk-in closet with custom organizers. Three more spacious bedrooms, a large eat-in kitchen with an island and a family bathroom round out the main floor. The lower level includes a fifth bedroom, a recreation room with a wood-burning stove, and a two-piece bathroom. The lower level also has access to both garages and may be accessed from the lower-level entrance. A double and a single car garage allow for plenty of parking and utility storage. Roof Shingles, Furnace, AC and Heat Pump all new in 2025. The panoramic backyard, anchored by a large multi-level patio off the kitchen, features dining and lounging areas as well as a 44 x 22 foot lazy l-shaped saltwater pool. It's the perfect gathering place for family and friends to enjoy fun-filled days and spectacular sunsets! (id:54619)
| Status | Active |
|---|---|
| Prop. Type | Single Family |
| MLS Num. | W13795134 |
| Bedrooms | 5 |
| Bathrooms | 3 |
| Area | 2,500.03 sqft |
| $/sqft | 559.99 |
| Year Built | - |
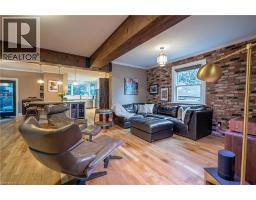
283 PLAINS Road W
- Price:
- $1,399,000
- Location:
- L7T1G1, Burlington
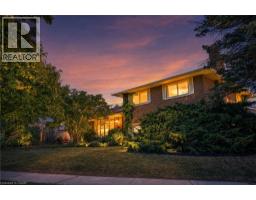
517 ROSEDALE Crescent
- Price:
- $1,374,900
- Location:
- L7N2S7, Burlington
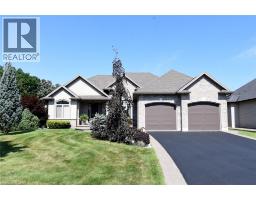
1 ELLINGTON Place
- Price:
- $1,399,900
- Location:
- N3T5L7, Brantford
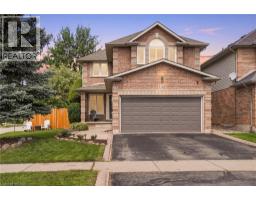
4109 FOREST RUN Avenue
- Price:
- $1,399,900
- Location:
- L7M4L7, Burlington
Realty One Group Flagship Inc. 22 Lake St, Grimsby, ON Independently Owned & Operated, Grimsby,
L3M 2G7
905-870-2476
team@propertyseek.ca
905-870-2476
team@propertyseek.ca