

485 WALLACE Avenue S
Listowel, Ontario N4W1Y5$419,900
1,491.02 sqft
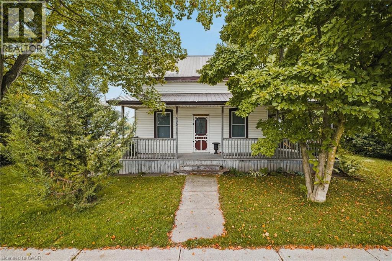
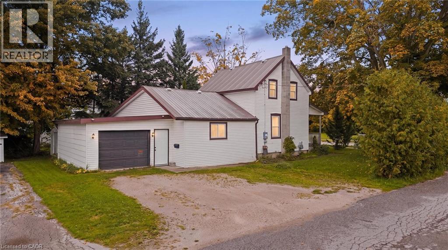
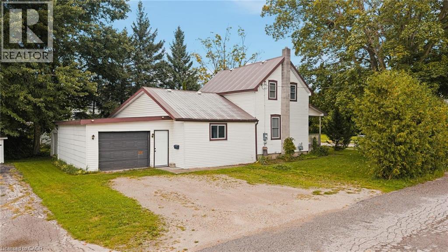
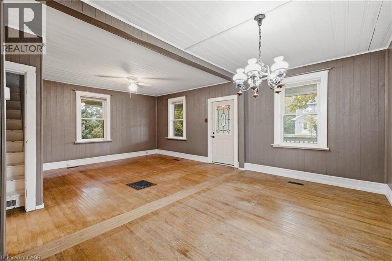
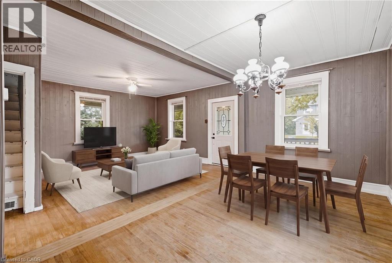
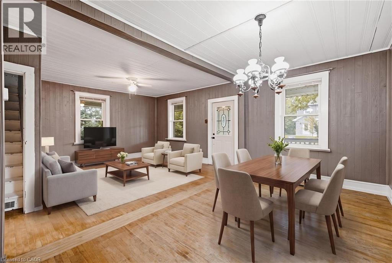
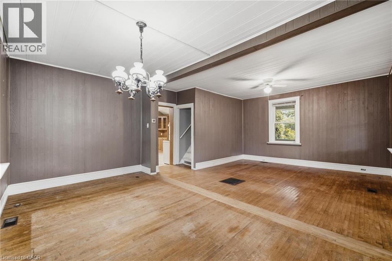
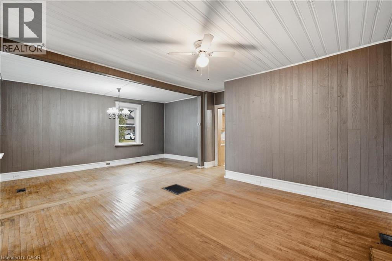
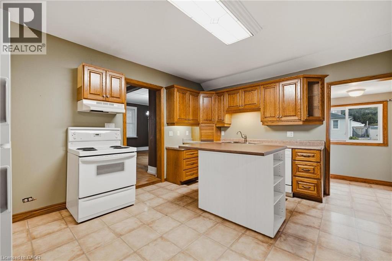
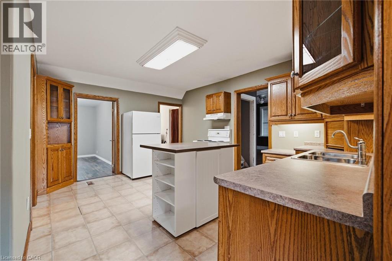
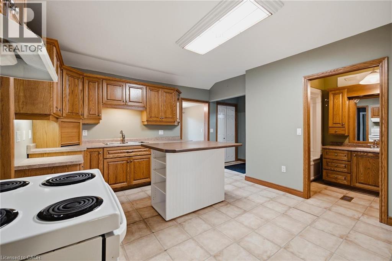
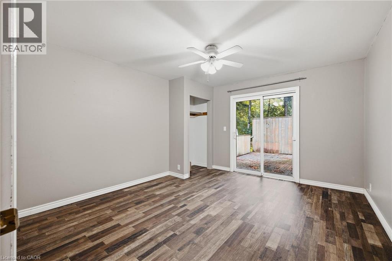
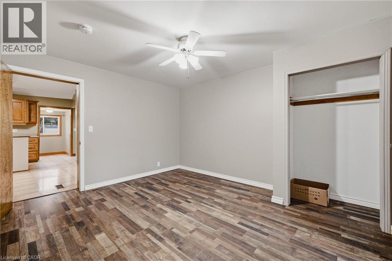
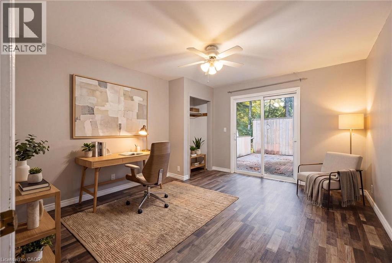
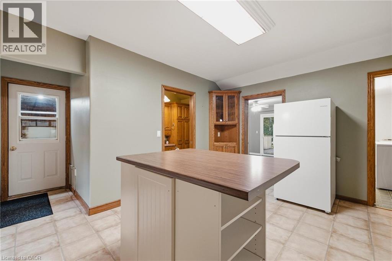
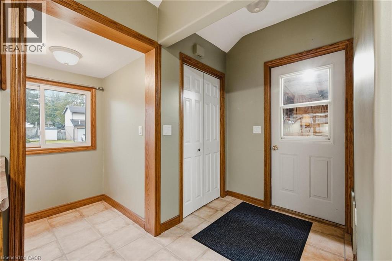
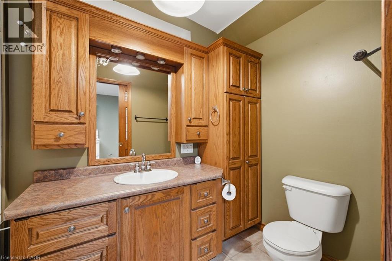
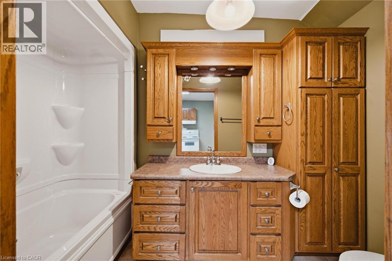
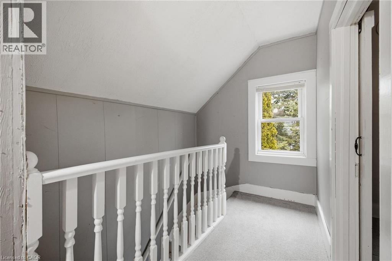
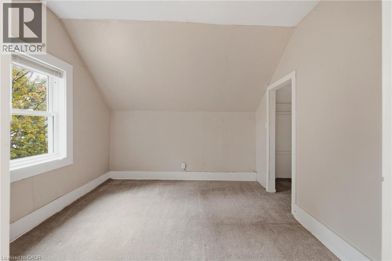
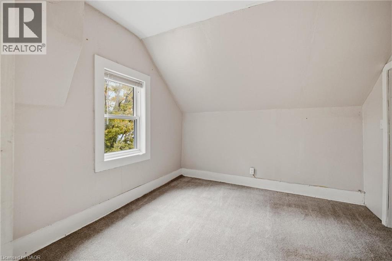
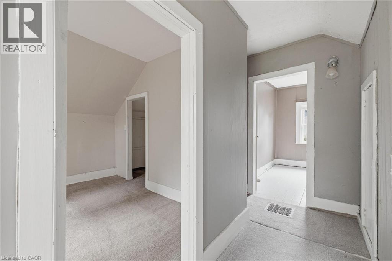
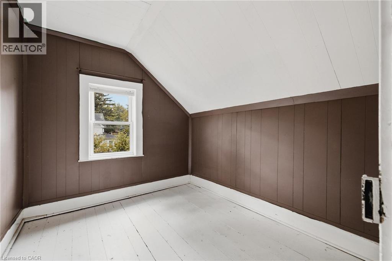
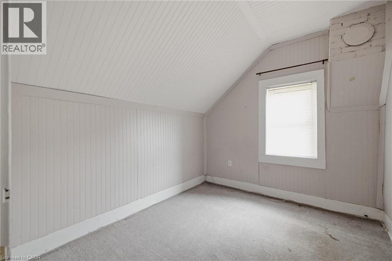
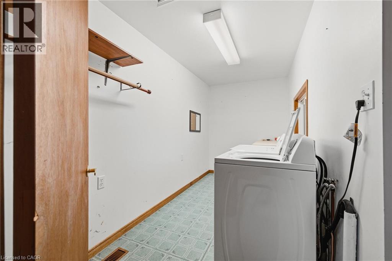
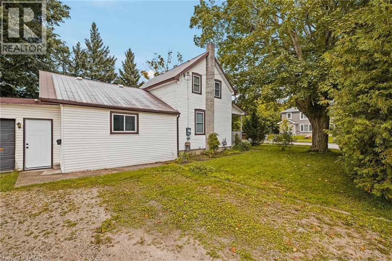
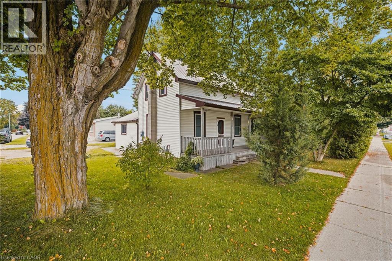
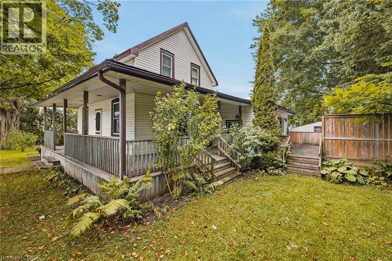
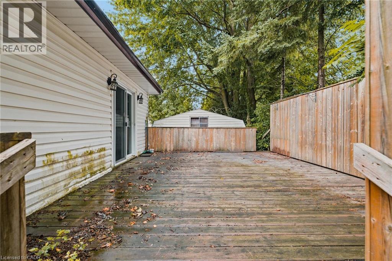
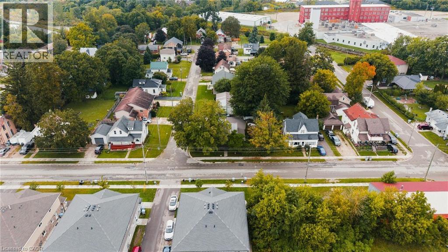
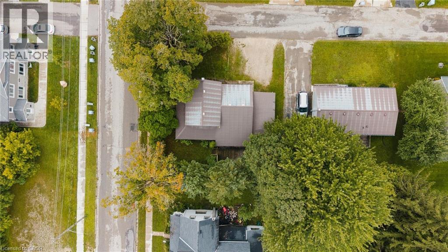
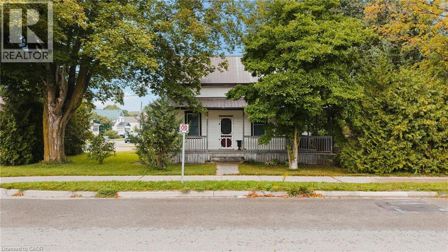
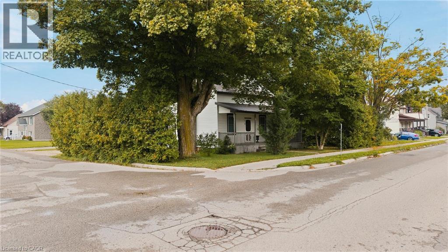
Welcome to 485 Wallace Ave South in Listowel! This one-and-a-half-storey home offers lots of space on the main level, with a great flow from room to room. The living room and dining area are both generous in size, while the kitchen sits right at the centre of the home, connecting everything together. Off the kitchen, you’ll find a generous pantry, main-floor laundry, a bonus room/den with access to the back deck, and plenty of storage and closet space coming in from the garage. There’s also a 4-piece bathroom and a welcoming front porch with mature hedges for added privacy. Upstairs you’ll find three bedrooms, making this a great option for a first-time buyer looking for a home with plenty of room to grow. Lots of functional living space, a practical layout, and plenty to love throughout. Come take a look! (id:54619)
- Appliances
- Dryer, Refrigerator, Washer, Window Coverings
- Basement
- Partial (Unfinished)
- Building Type
- House
- Total Stories
- 1.5
- Attached Structures
- Shed
- Amenities Nearby
- Playground, Schools
- Parking
- Attached Garage
- Second level
- Bedroom
- 9'4'' x 6'8''
- Bedroom
- 9'6'' x 8'4''
- Primary Bedroom
- 10'0'' x 10'0''
- Main level
- Pantry
- 7'6'' x 5'0''
- Den
- 11'6'' x 13'0''
- Dining room
- 13'6'' x 10'0''
- Living room
- 16'6'' x 10'0''
- 4pc Bathroom
- Measurements not available
- Kitchen
- 15'0'' x 13'6''
Welcome to 485 Wallace Ave South in Listowel! This one-and-a-half-storey home offers lots of space on the main level, with a great flow from room to room. The living room and dining area are both generous in size, while the kitchen sits right at the centre of the home, connecting everything together. Off the kitchen, you’ll find a generous pantry, main-floor laundry, a bonus room/den with access to the back deck, and plenty of storage and closet space coming in from the garage. There’s also a 4-piece bathroom and a welcoming front porch with mature hedges for added privacy. Upstairs you’ll find three bedrooms, making this a great option for a first-time buyer looking for a home with plenty of room to grow. Lots of functional living space, a practical layout, and plenty to love throughout. Come take a look! (id:54619)
| Status | Active |
|---|---|
| Prop. Type | Single Family |
| MLS Num. | 40864022 |
| Bedrooms | 3 |
| Bathrooms | 1 |
| Area | 1,491.02 sqft |
| $/sqft | 281.62 |
| Year Built | - |
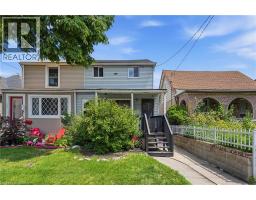
100 CHESTNUT Avenue
- Price:
- $419,900
- Location:
- L8L6K9, Hamilton
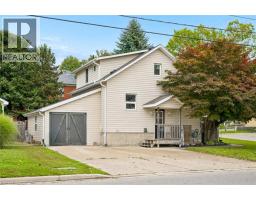
195 VICTORIA Avenue S
- Price:
- $427,000
- Location:
- N4W1Z9, Listowel
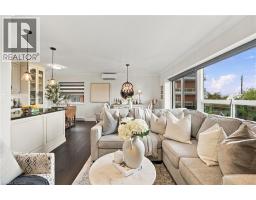
350 CONCESSION Street Unit# 303
- Price:
- $419,900
- Location:
- L9A1B6, Hamilton
64 MAIN Street N Unit# 413
- Price:
- $415,000
- Location:
- N0A1H0, Hagersville
Realty One Group Flagship Inc. 22 Lake St, Grimsby, ON Independently Owned & Operated, Grimsby,
L3M 2G7
905-870-2476
team@propertyseek.ca
905-870-2476
team@propertyseek.ca