

867 UPPER SHERMAN Avenue
Hamilton, Ontario L8V3N2$759,900
2,172.05 sqft
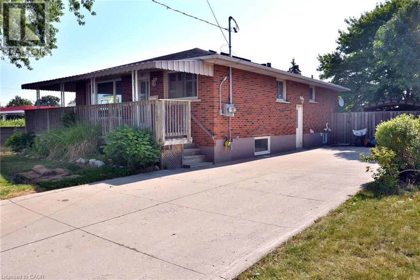
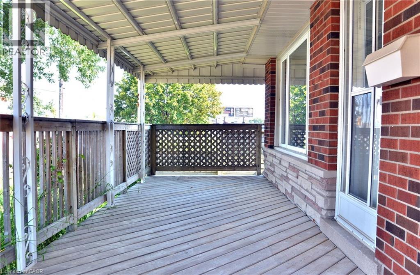
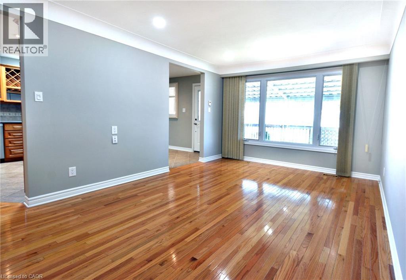
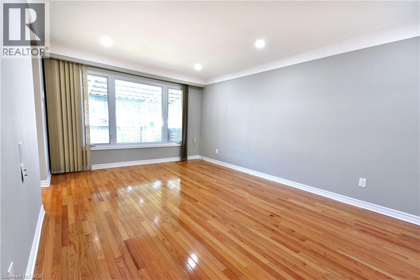
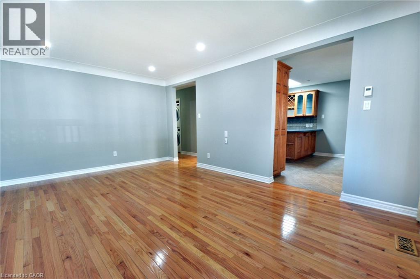
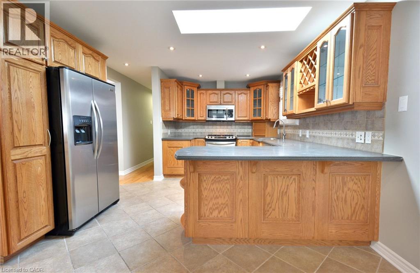
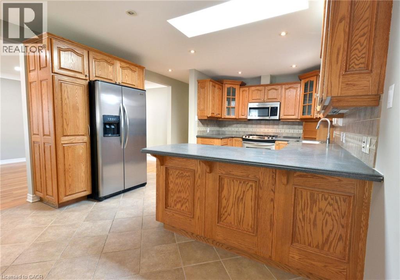
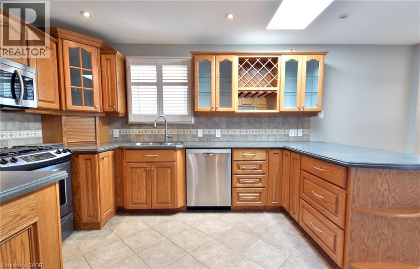
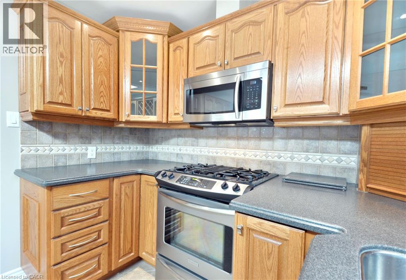
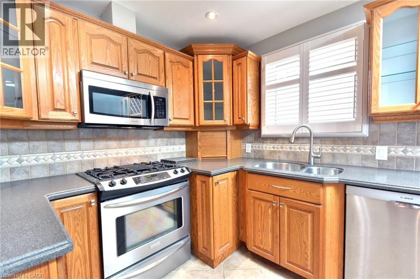
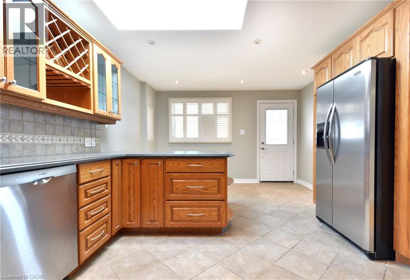
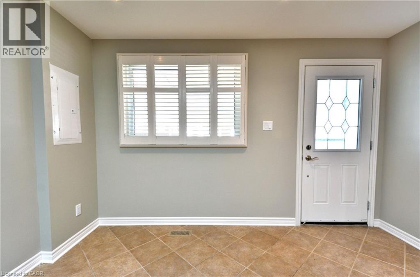
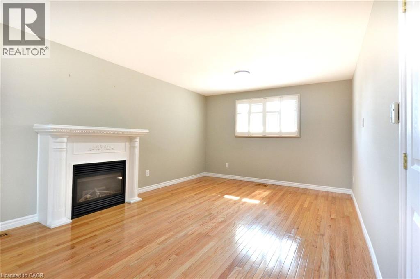
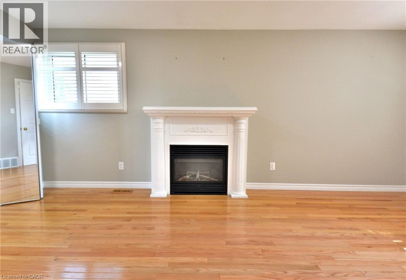
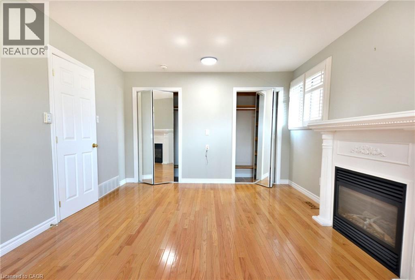
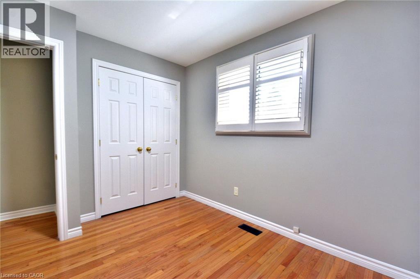
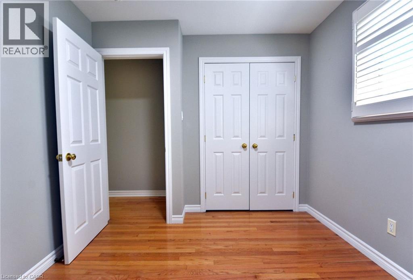
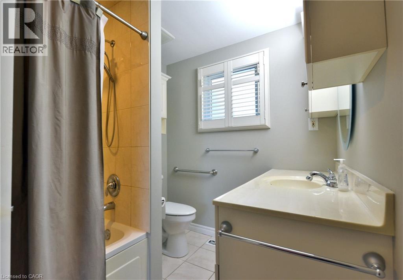
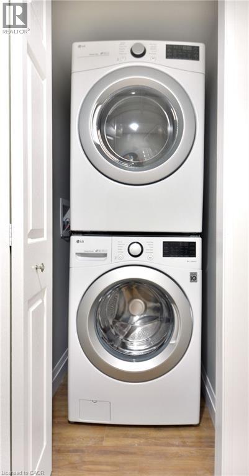
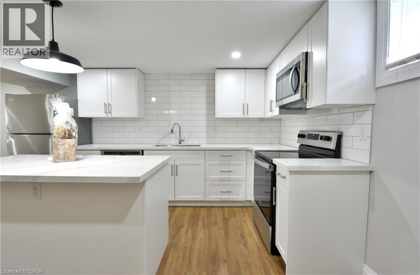
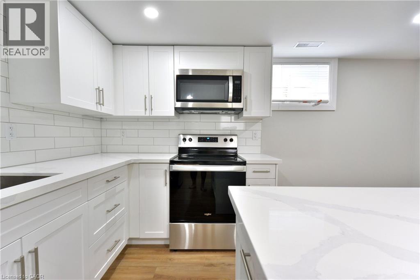
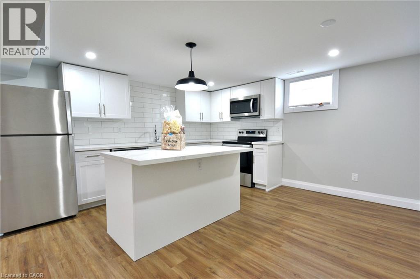
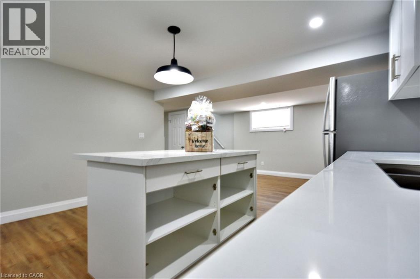
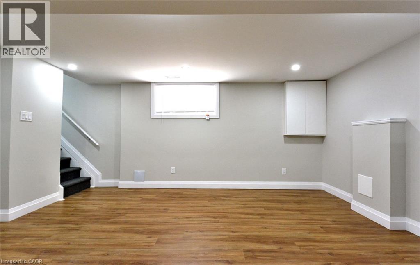
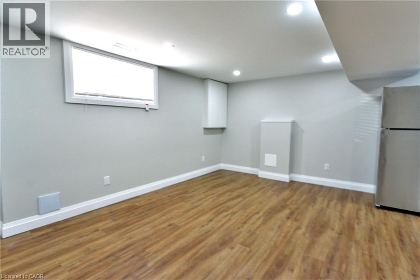
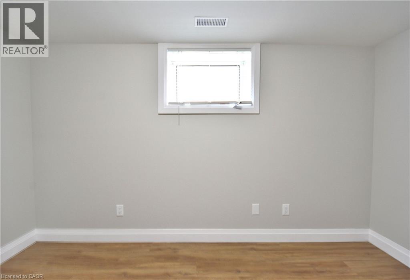
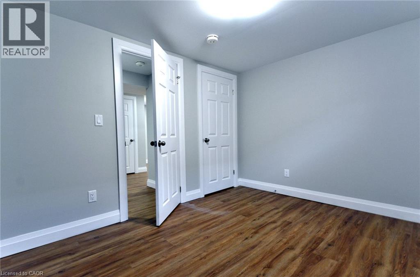
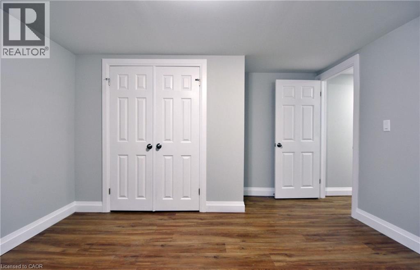
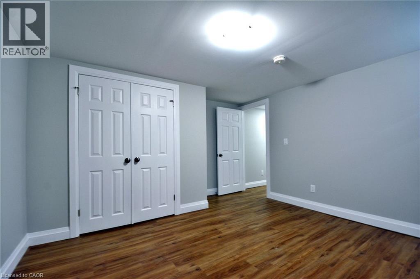
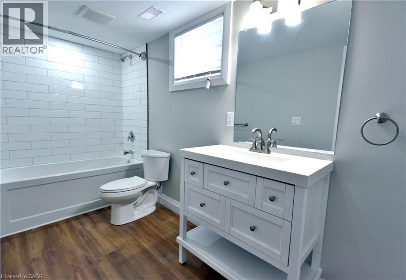
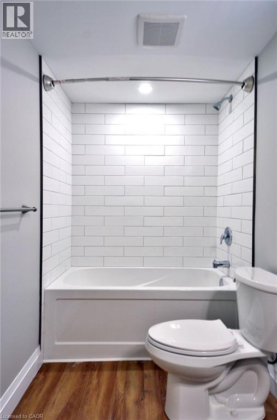
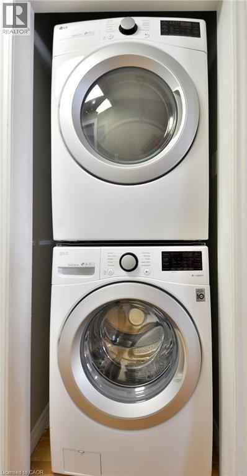
Turnkey legal duplex on the desirable Hamilton Mountain! Main floor 2 bedroom unit can be easily be turned back into 3 bedrooms. With approximately 1,100 sq. ft. even the basement unit is very spacious. The main floor features a large kitchen, solid oak cabinetry, hardwood flooring throughout, 4-piece bath, and a spacious primary bedroom with gas fireplace. The open concept basement unit is approx 5 years old. Two hydro meters and two water meters allow each unit to pay 100% of their own utilities. Recent major updates include a newer A/C, roof and basement waterproofing. A+ tenants paying market rent, making this a turnkey investment, or live in one unit and have the other help offset your mortgage. Double-wide driveway to complete the package! (id:54619)
- Fireplace Present
- Yes
- Basement
- Full (Finished)
- Building Type
- House
- Total Stories
- 1
- Amenities Nearby
- Park, Place of Worship, Public Transit, Schools
- Community Features
- Community Centre
- Basement
- 4pc Bathroom
- Measurements not available
- Bedroom
- 11'9'' x 10'4''
- Bedroom
- 9'7'' x 13'2''
- Eat in kitchen
- 12'9'' x 13'9''
- Living room
- 13'1'' x 11'0''
- Main level
- 4pc Bathroom
- Measurements not available
- Bedroom
- 10'0'' x 9'1''
- Primary Bedroom
- 11'10'' x 19'5''
- Kitchen
- 12'4'' x 13'0''
- Dining room
- 12'4'' x 7'0''
- Living room
- 11'10'' x 17'10''
Turnkey legal duplex on the desirable Hamilton Mountain! Main floor 2 bedroom unit can be easily be turned back into 3 bedrooms. With approximately 1,100 sq. ft. even the basement unit is very spacious. The main floor features a large kitchen, solid oak cabinetry, hardwood flooring throughout, 4-piece bath, and a spacious primary bedroom with gas fireplace. The open concept basement unit is approx 5 years old. Two hydro meters and two water meters allow each unit to pay 100% of their own utilities. Recent major updates include a newer A/C, roof and basement waterproofing. A+ tenants paying market rent, making this a turnkey investment, or live in one unit and have the other help offset your mortgage. Double-wide driveway to complete the package! (id:54619)
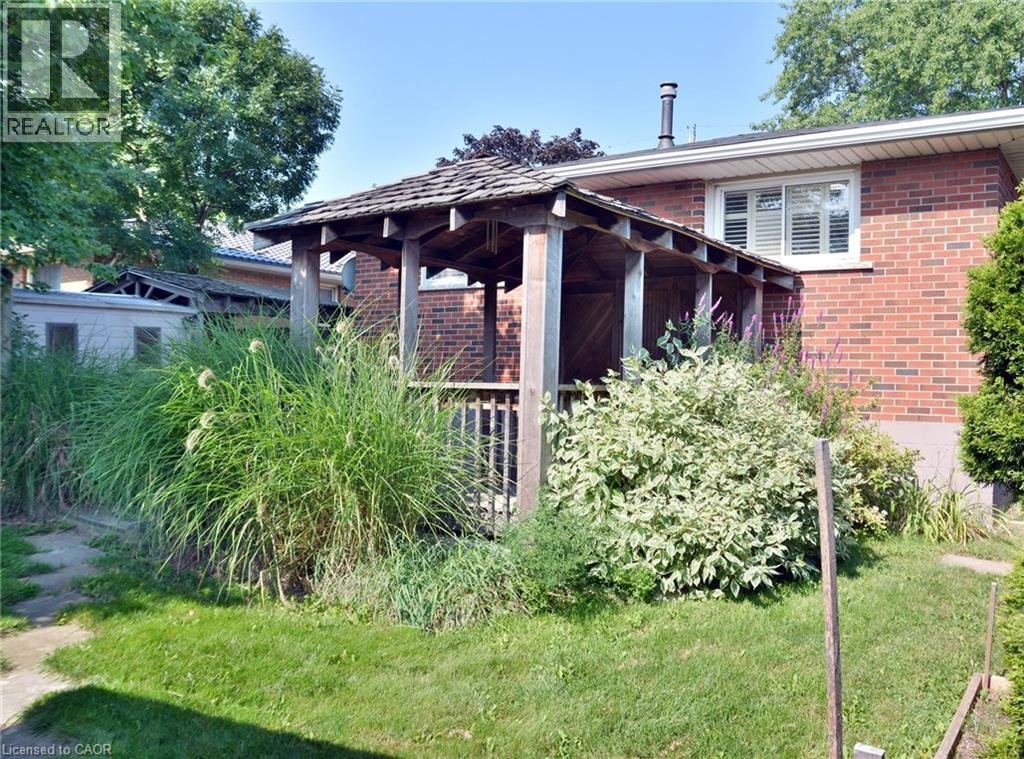
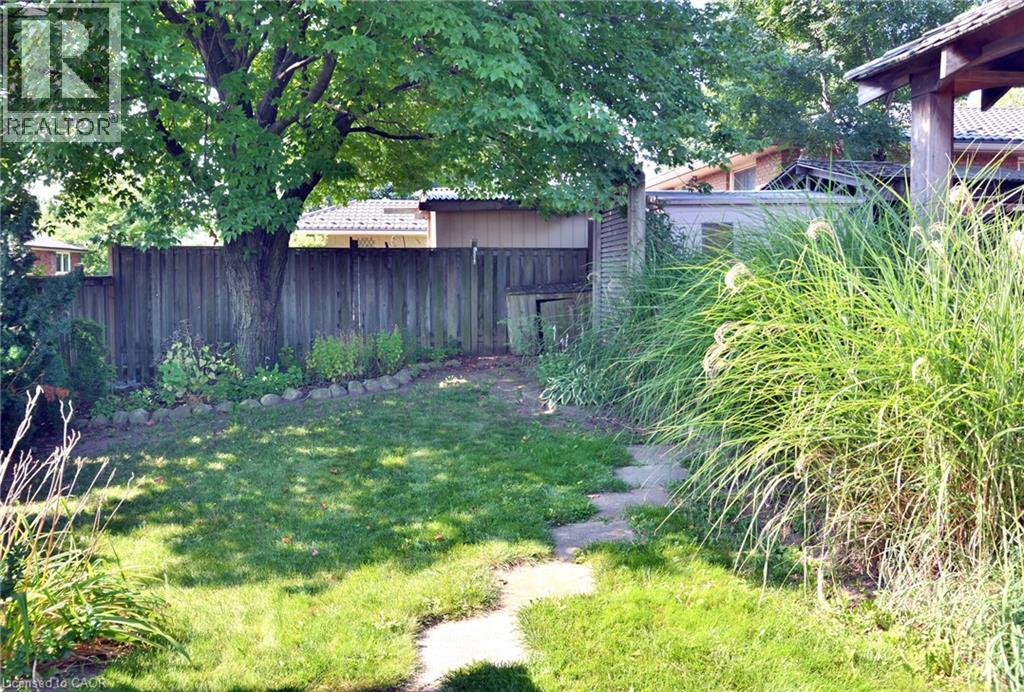
| Status | Active |
|---|---|
| Prop. Type | Single Family |
| MLS Num. | 40863159 |
| Bedrooms | 4 |
| Bathrooms | 2 |
| Area | 2,172.05 sqft |
| $/sqft | 349.85 |
| Year Built | - |
867 UPPER SHERMAN Avenue
- Price:
- $759,900
- Location:
- L8V3N2, Hamilton
43 ROSSLYN Avenue S
- Price:
- $775,000
- Location:
- L8M3J1, Hamilton
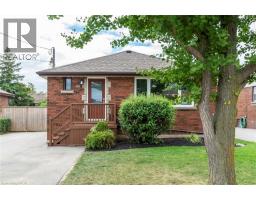
292 SOUTH BEND Road E
- Price:
- $759,900
- Location:
- L9A2C5, Hamilton
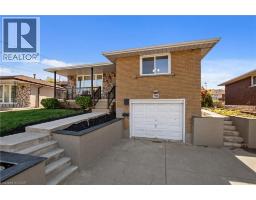
90 JUNE Street
- Price:
- $749,900
- Location:
- L9A2R7, Hamilton
Realty One Group Flagship Inc. 22 Lake St, Grimsby, ON Independently Owned & Operated, Grimsby,
L3M 2G7
905-870-2476
team@propertyseek.ca
905-870-2476
team@propertyseek.ca