

57009 BRUCE Street
Bayham, Ontario N0J1Y0$799,000
1,908.01 sqft
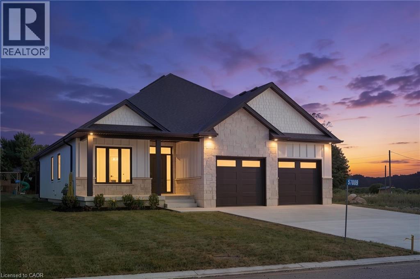
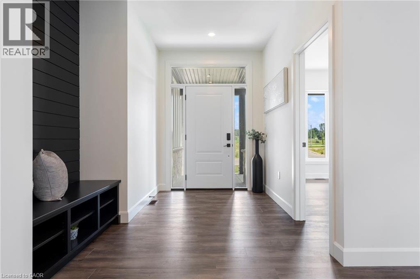
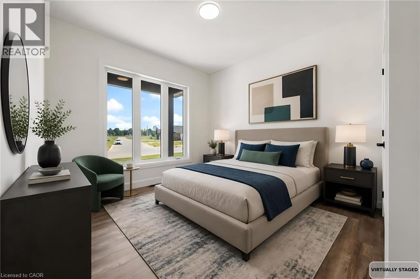
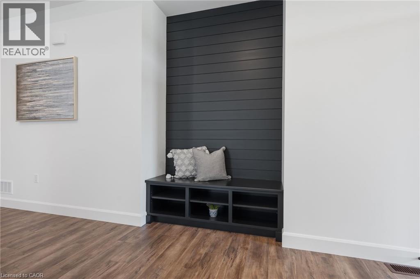
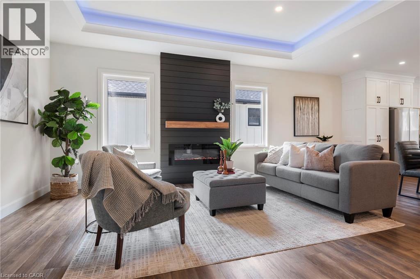
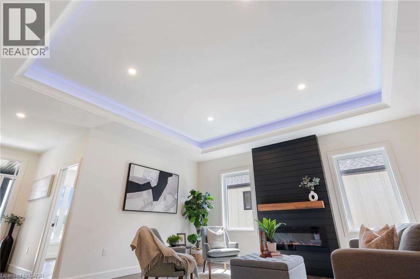
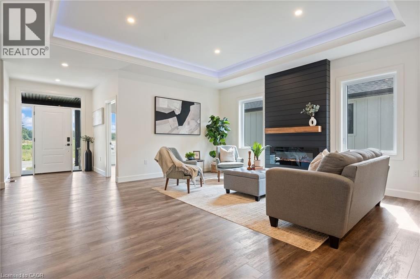
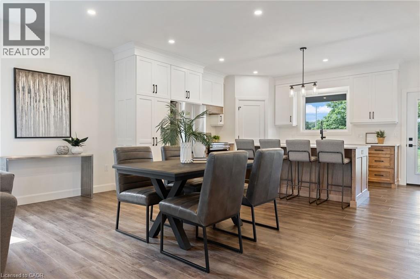
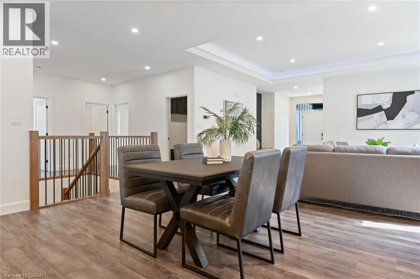
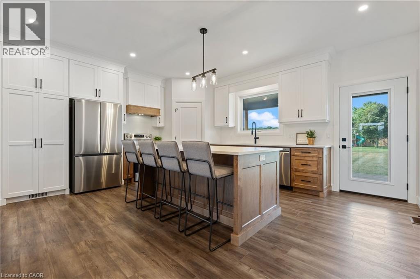
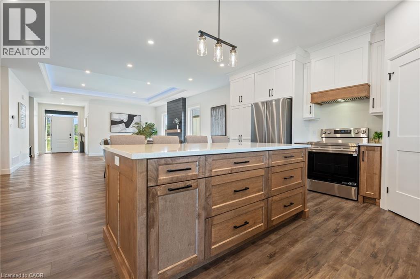
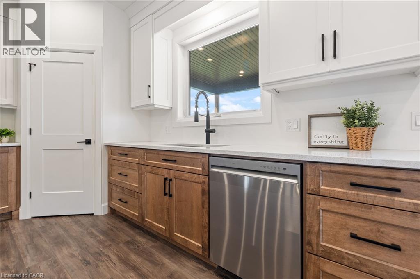
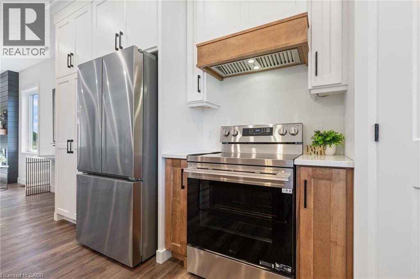
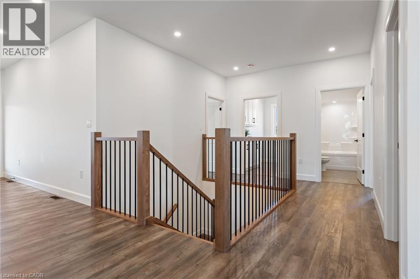
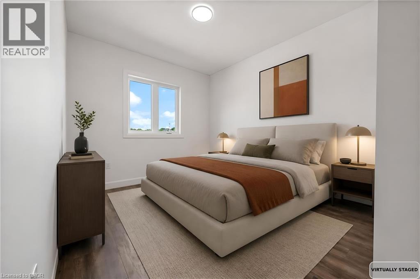
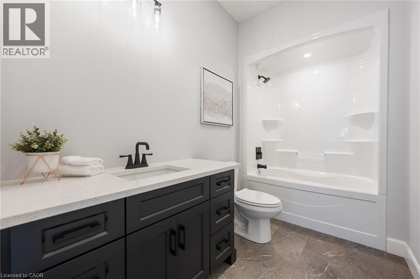
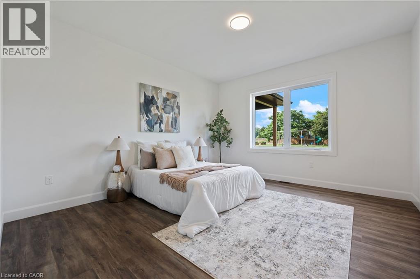
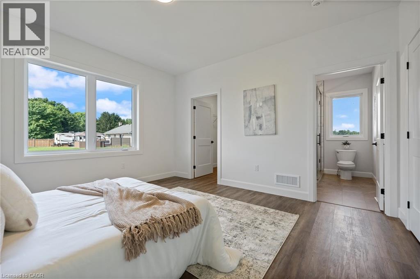
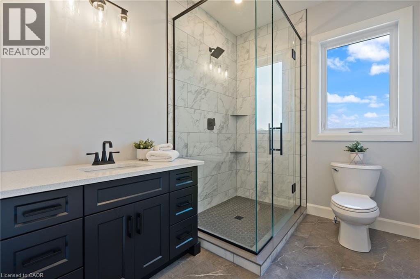
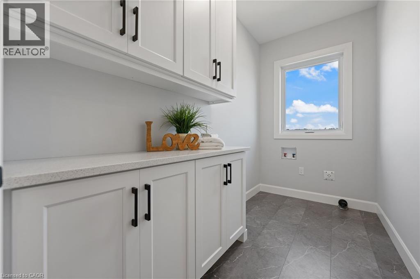
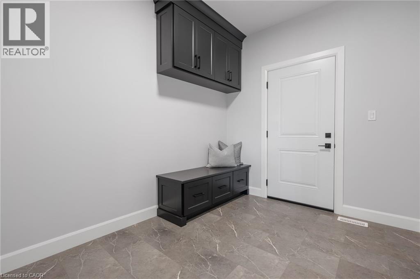
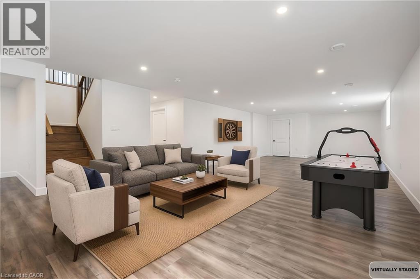
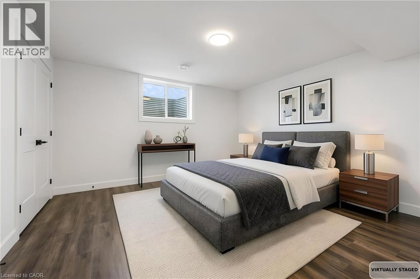
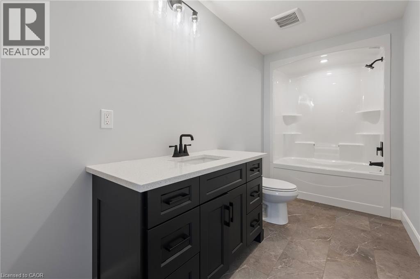
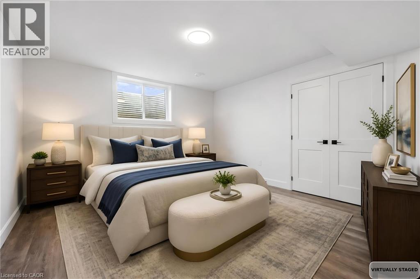
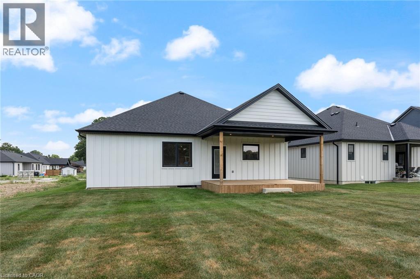
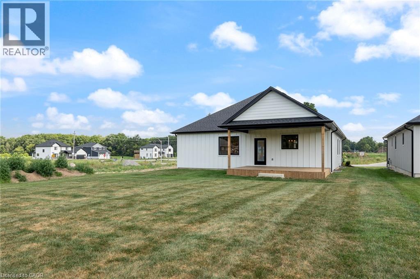
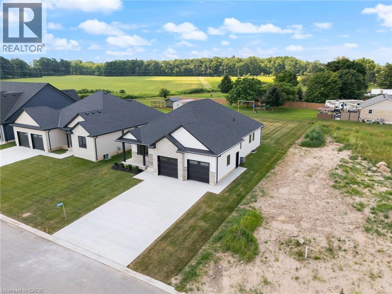
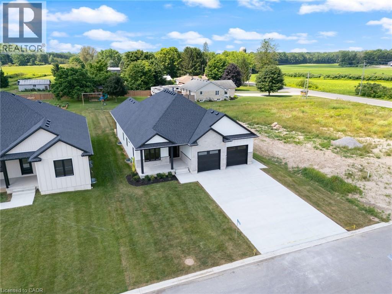
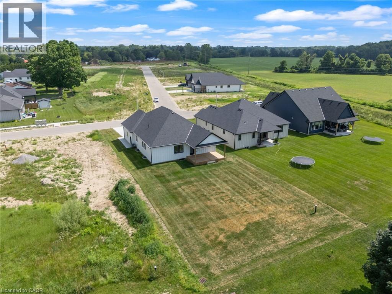
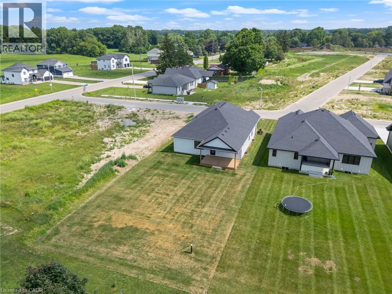
Welcome to this beautifully designed white bungalow featuring timeless curb appeal, light stone accents, and a thoughtfully designed layout perfect for modern family living. The beautifully maintained exterior is complemented by a lawn sprinkler system, helping keep the grounds looking their best throughout the season. Step inside to a spacious foyer that welcomes you into the home, complete with a convenient built-in coat rack and a versatile front bedroom or office tucked just off the hallway. The heart of the home is the stunning open-concept living space, where style and comfort come together. The living room features beautiful coffered ceilings with accent lighting and a striking shiplap fireplace with a wood mantle, perfectly framed by two large windows that fill the space with natural light. The modern kitchen is a true showstopper, featuring two-tone cabinetry with crisp white uppers, warm wood-toned lowers and island, a spacious pantry, and stainless steel appliances. The main floor offers three bedrooms, including a spacious primary suite complete with a private 3-piece ensuite bathroom. A convenient main floor laundry room, 4-piece bathroom, and mudroom area located off the garage add both functionality and convenience to this thoughtfully designed home. The finished lower level provides even more living space with two additional bedrooms, a 4-piece bathroom, and a large recreation area perfect for family gatherings, movie nights, or entertaining guests. With its modern finishes, inviting design, beautifully maintained outdoor space, and flexible living areas, this exceptional bungalow offers the perfect blend of comfort, style, and functionality. (id:54619)
- Appliances
- Dishwasher, Refrigerator, Stove
- Basement
- Full (Finished)
- Building Type
- House
- Total Stories
- 1
- Amenities Nearby
- Beach, Place of Worship
- Parking
- Attached Garage
- Lower level
- Storage
- 16'10'' x 11'3''
- Utility room
- 8'11'' x 9'3''
- Recreation room
- 25'3'' x 50'9''
- 4pc Bathroom
- 13'9'' x 5'9''
- Bedroom
- 13'9'' x 13'7''
- Bedroom
- 13'9'' x 12'6''
- Main level
- Mud room
- 8'1'' x 10'0''
- Laundry room
- 10'0'' x 5'2''
- 3pc Ensuite bath
- 9'2'' x 7'0''
- Primary Bedroom
- 12'8'' x 13'9''
- 4pc Bathroom
- 10'0'' x 5'5''
- Bedroom
- 13'9'' x 10'0''
- Kitchen
- 17'9'' x 14'1''
- Dining room
- 17'9'' x 10'11''
- Living room
- 17'9'' x 12'7''
- Bedroom
- 10'5'' x 13'7''
Welcome to this beautifully designed white bungalow featuring timeless curb appeal, light stone accents, and a thoughtfully designed layout perfect for modern family living. The beautifully maintained exterior is complemented by a lawn sprinkler system, helping keep the grounds looking their best throughout the season. Step inside to a spacious foyer that welcomes you into the home, complete with a convenient built-in coat rack and a versatile front bedroom or office tucked just off the hallway. The heart of the home is the stunning open-concept living space, where style and comfort come together. The living room features beautiful coffered ceilings with accent lighting and a striking shiplap fireplace with a wood mantle, perfectly framed by two large windows that fill the space with natural light. The modern kitchen is a true showstopper, featuring two-tone cabinetry with crisp white uppers, warm wood-toned lowers and island, a spacious pantry, and stainless steel appliances. The main floor offers three bedrooms, including a spacious primary suite complete with a private 3-piece ensuite bathroom. A convenient main floor laundry room, 4-piece bathroom, and mudroom area located off the garage add both functionality and convenience to this thoughtfully designed home. The finished lower level provides even more living space with two additional bedrooms, a 4-piece bathroom, and a large recreation area perfect for family gatherings, movie nights, or entertaining guests. With its modern finishes, inviting design, beautifully maintained outdoor space, and flexible living areas, this exceptional bungalow offers the perfect blend of comfort, style, and functionality. (id:54619)
| Status | Active |
|---|---|
| Prop. Type | Single Family |
| MLS Num. | 40861255 |
| Bedrooms | 5 |
| Bathrooms | 3 |
| Area | 1,908.01 sqft |
| $/sqft | 418.76 |
| Year Built | - |
14 AVONDALE Boulevard
- Price:
- $799,000
- Location:
- L6T1H3, Brampton
150 HOWARD Avenue
- Price:
- $795,000
- Location:
- L9A2W8, Hamilton
30 HARE Street
- Price:
- $799,900
- Location:
- N0E1Y0, Waterford
Realty One Group Flagship Inc. 22 Lake St, Grimsby, ON Independently Owned & Operated, Grimsby,
L3M 2G7
905-870-2476
team@propertyseek.ca
905-870-2476
team@propertyseek.ca