

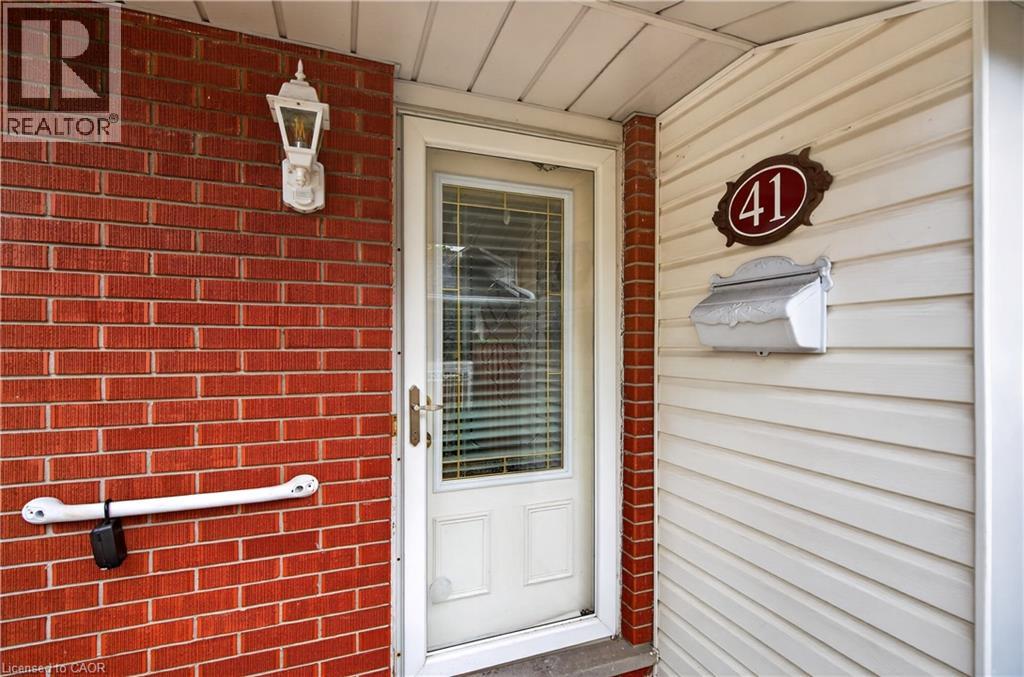
41 DARLINGTON Drive
Hamilton, Ontario L9C2L8$679,900
1,127.95 sqft
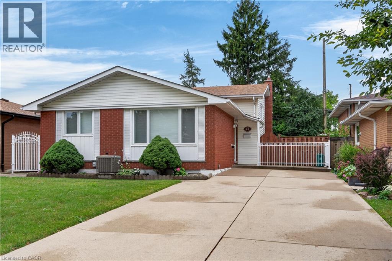
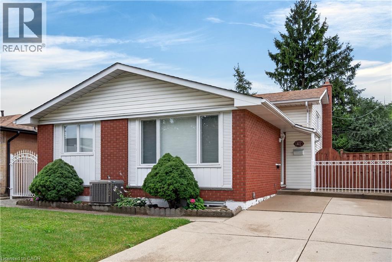
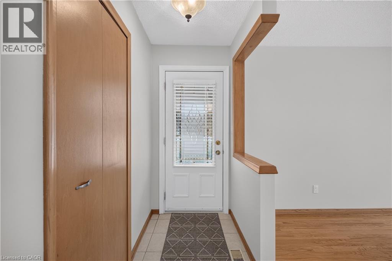
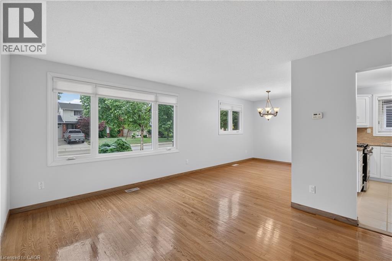
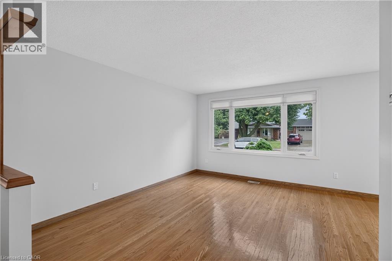
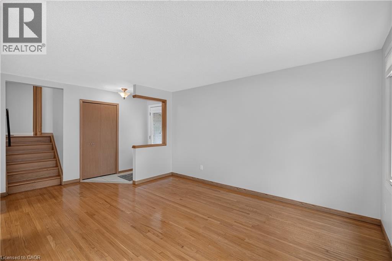
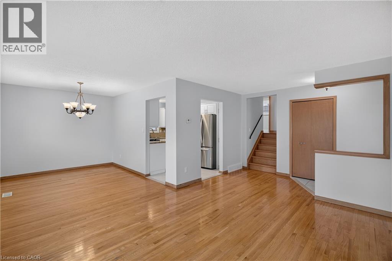
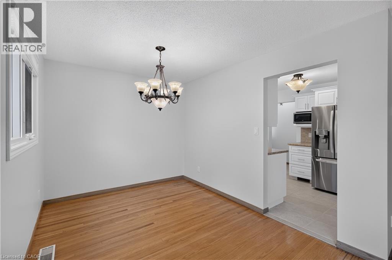
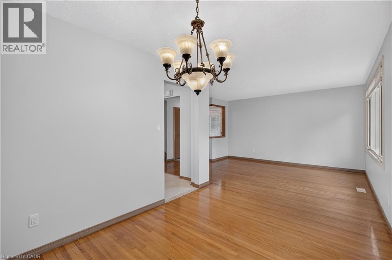
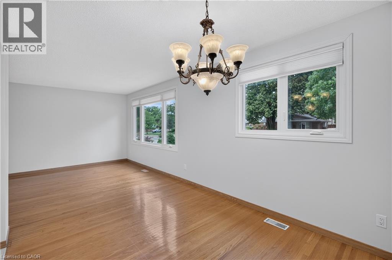
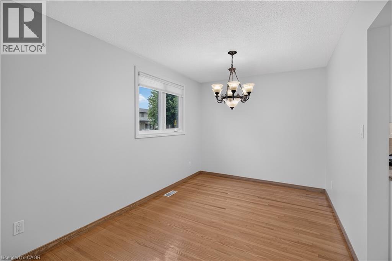
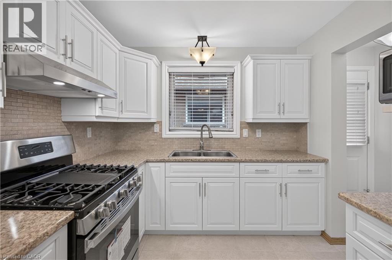
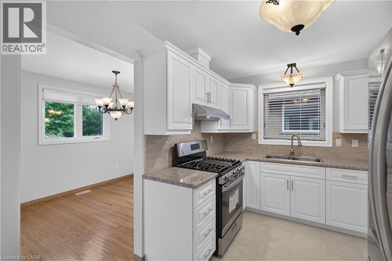
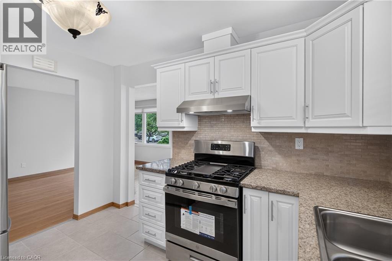
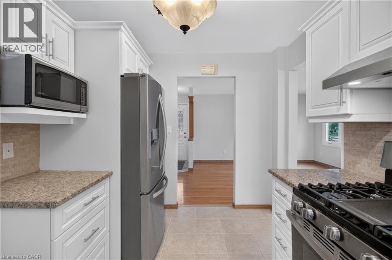
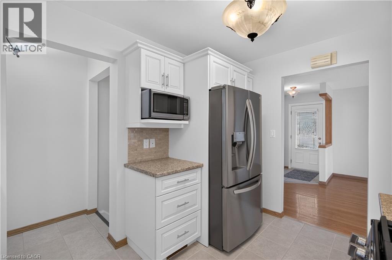
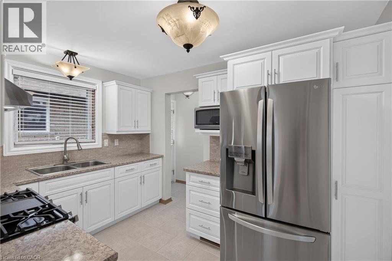
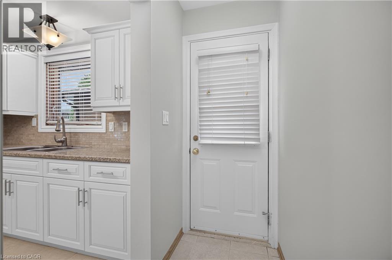
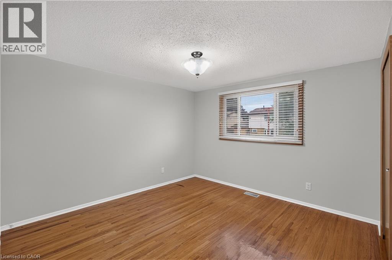
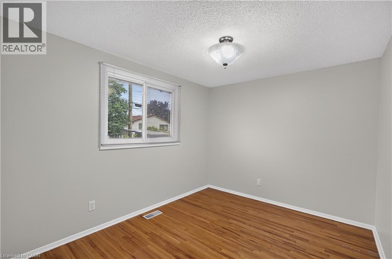
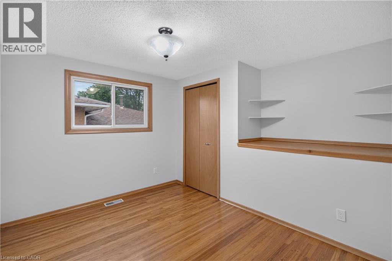
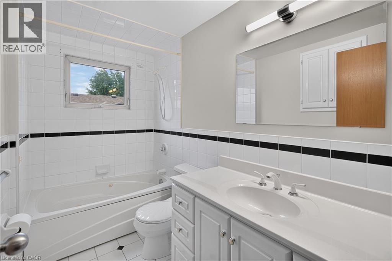
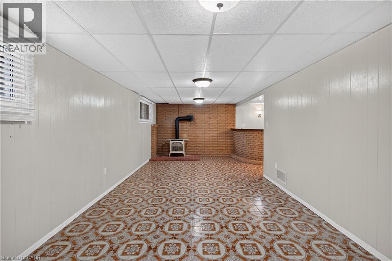
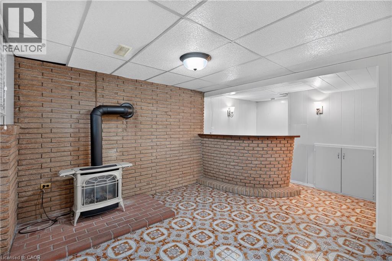
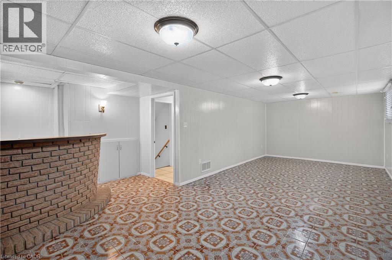
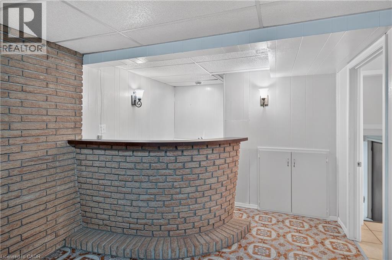
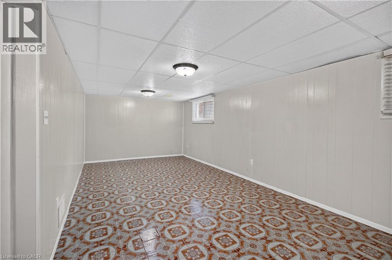
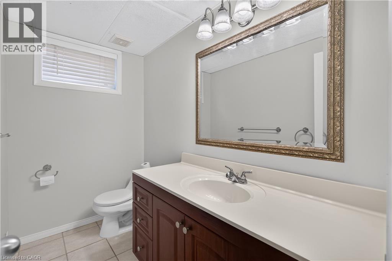
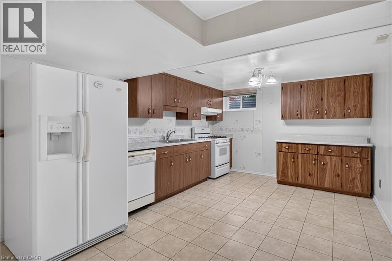
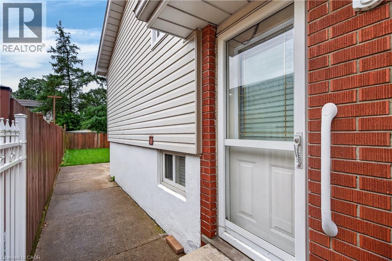
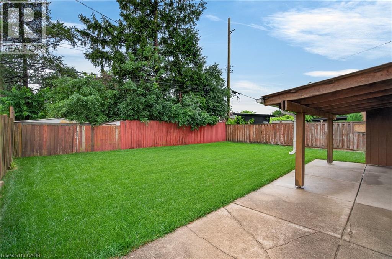
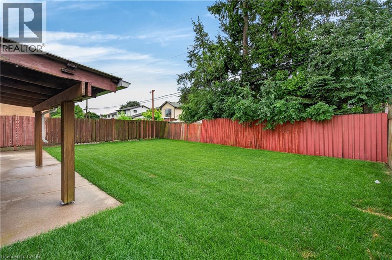
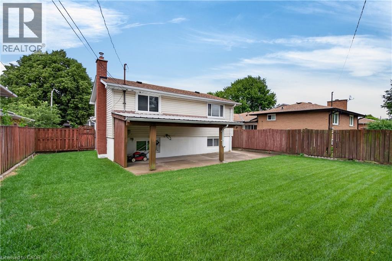
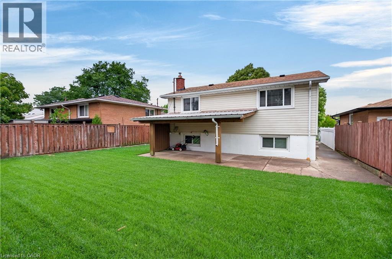
Pride of ownership is evident throughout this beautifully maintained 3 bedroom, 1.5 bathroom, 4-level backsplit, lovingly cared for by the same family for over 50 years. Offering 1128 sq ft above grade plus a fully finished lower level, this home features a bright main level with hardwood flooring, spacious living & dining rooms, and an updated kitchen with white cabinetry, stainless steel appliances & a side entrance providing direct access to the lower levels - plenty of potential. The upper level offers 3 generous bedrooms with hardwood flooring and a 4-pc bath with a jetted tub. In the lower level, the expansive recreation room is perfect for entertaining, complete with a cozy gas fireplace, unique curved wet bar & 2-pc bath. The basement level adds exceptional flexibility with a second kitchen (in-law potential), laundry, utility area & abundant storage. Outside, enjoy a freshly sodded backyard with a covered concrete patio, ideal for relaxing or entertaining. Double-wide concrete driveway with parking for 4 vehicles. Notable updates include lighting fixtures, front windows (2019), central air (2020), roof shingles (2023), fresh paint (2026) & more. Situated on Hamilton's desirable West Mountain, close to schools, parks, shopping, restaurants, public transit, Ancaster’s Meadowlands & quick access to the LINC, Highway 403 Red Hill Valley Parkway & QEW. (id:54619)
- Fireplace Present
- Yes
- Appliances
- Water meter
- Basement
- Full (Finished)
- Building Type
- House
- Total Stories
- 1
- Attached Structures
- Porch
- Amenities Nearby
- Hospital, Park, Place of Worship, Public Transit, Schools
- Second level
- 4pc Bathroom
- 9'0'' x 5'1''
- Bedroom
- 11'0'' x 8'10''
- Bedroom
- 14'5'' x 9'0''
- Primary Bedroom
- 13'8'' x 12'7''
- Basement
- Storage
- 12'1'' x 3'3''
- Storage
- 8'9'' x 5'10''
- Utility room
- 18'3'' x 11'5''
- Kitchen
- 18'11'' x 11'3''
- Lower level
- 2pc Bathroom
- 8'4'' x 4'6''
- Other
- 9'11'' x 8'2''
- Recreation room
- 26'0'' x 11'2''
- Main level
- Kitchen
- 11'4'' x 8'8''
- Dining room
- 11'9'' x 8'11''
- Living room
- 18'4'' x 11'4''
- Foyer
- Measurements not available
Pride of ownership is evident throughout this beautifully maintained 3 bedroom, 1.5 bathroom, 4-level backsplit, lovingly cared for by the same family for over 50 years. Offering 1128 sq ft above grade plus a fully finished lower level, this home features a bright main level with hardwood flooring, spacious living & dining rooms, and an updated kitchen with white cabinetry, stainless steel appliances & a side entrance providing direct access to the lower levels - plenty of potential. The upper level offers 3 generous bedrooms with hardwood flooring and a 4-pc bath with a jetted tub. In the lower level, the expansive recreation room is perfect for entertaining, complete with a cozy gas fireplace, unique curved wet bar & 2-pc bath. The basement level adds exceptional flexibility with a second kitchen (in-law potential), laundry, utility area & abundant storage. Outside, enjoy a freshly sodded backyard with a covered concrete patio, ideal for relaxing or entertaining. Double-wide concrete driveway with parking for 4 vehicles. Notable updates include lighting fixtures, front windows (2019), central air (2020), roof shingles (2023), fresh paint (2026) & more. Situated on Hamilton's desirable West Mountain, close to schools, parks, shopping, restaurants, public transit, Ancaster’s Meadowlands & quick access to the LINC, Highway 403 Red Hill Valley Parkway & QEW. (id:54619)
| Status | Active |
|---|---|
| Prop. Type | Single Family |
| MLS Num. | 40863196 |
| Bedrooms | 3 |
| Bathrooms | 2 |
| Area | 1,127.95 sqft |
| $/sqft | 602.77 |
| Year Built | 1970 |
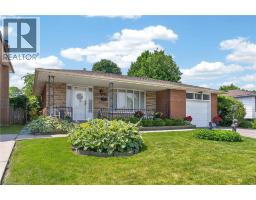
233 EAST 8TH Street
- Price:
- $679,999
- Location:
- L9A3L7, Hamilton
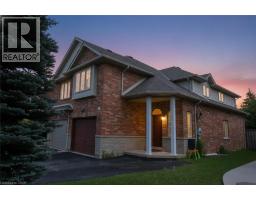
11 FASSETT Avenue
- Price:
- $689,900
- Location:
- L9C4E6, Hamilton
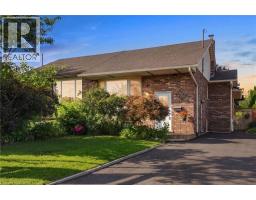
509 SOUTHRIDGE Drive
- Price:
- $679,900
- Location:
- L9C7V4, Hamilton
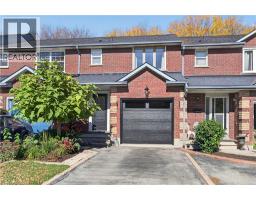
50 ADIS Avenue
- Price:
- $675,000
- Location:
- L9C6V3, Hamilton
149 ESSLING Avenue
- Price:
- $669,900
- Location:
- L9B2H9, Hamilton
Realty One Group Flagship Inc. 22 Lake St, Grimsby, ON Independently Owned & Operated, Grimsby,
L3M 2G7
905-870-2476
team@propertyseek.ca
905-870-2476
team@propertyseek.ca