

800 PARAMOUNT Drive Unit# 56
Stoney Creek, Ontario L8J3V8$609,000
1,790.04 sqft
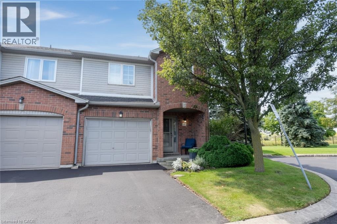
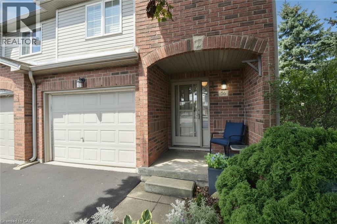
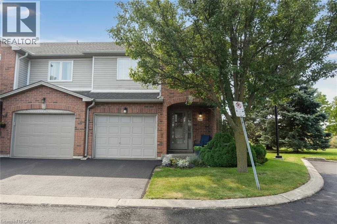
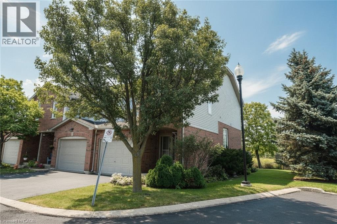
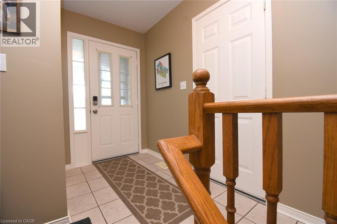
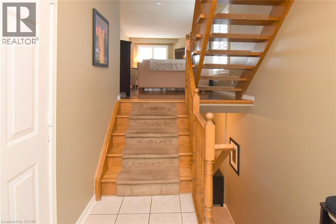
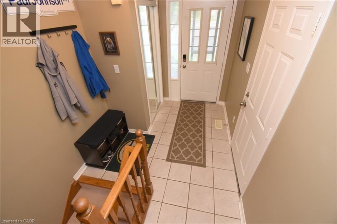
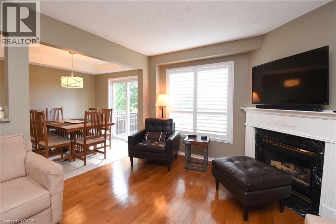
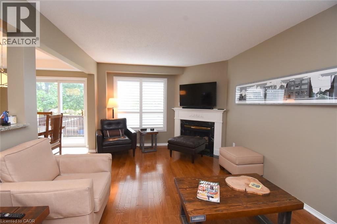
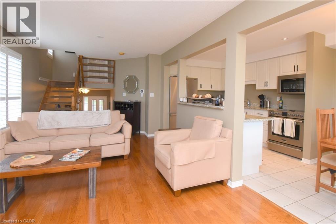
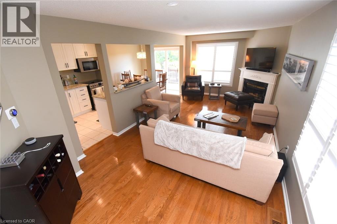
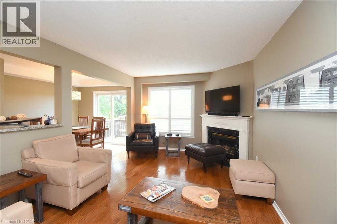
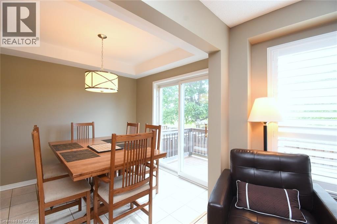
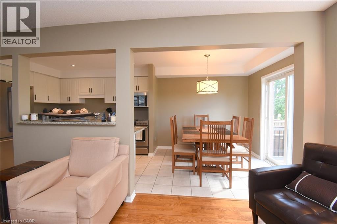
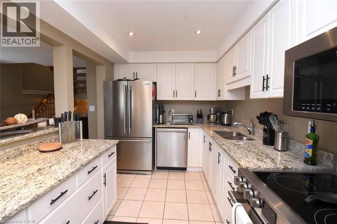
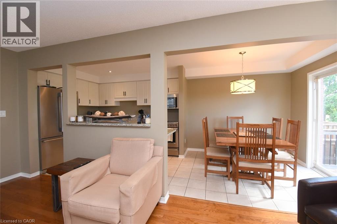
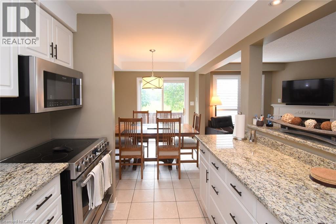
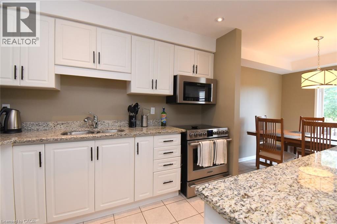
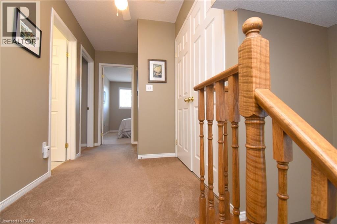
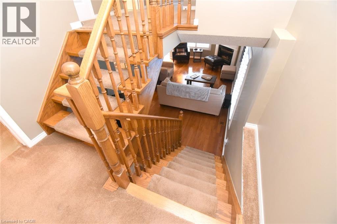
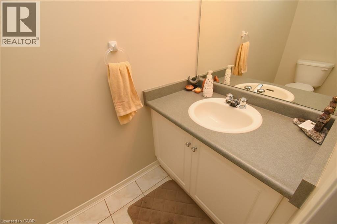
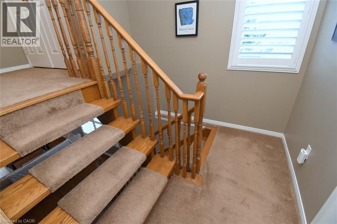
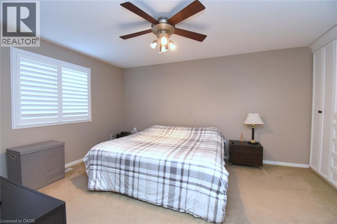
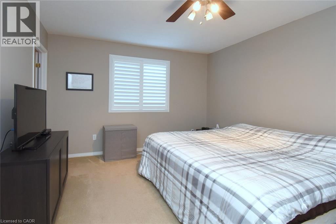
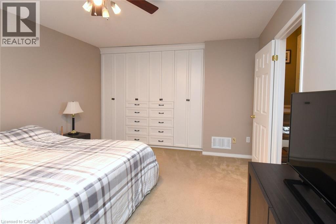
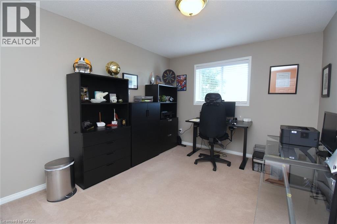
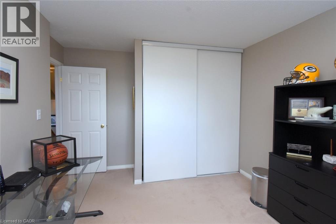
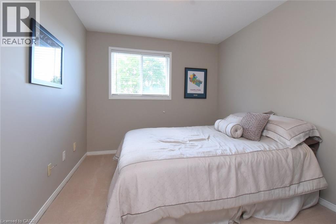
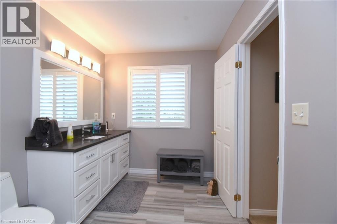
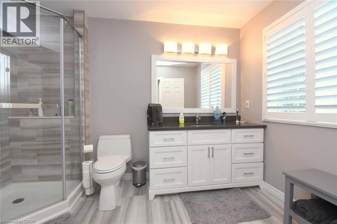
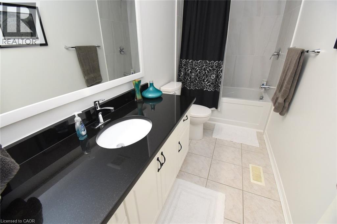
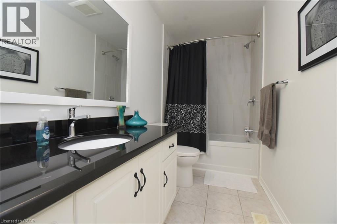
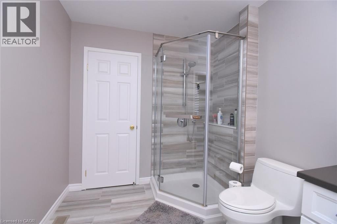
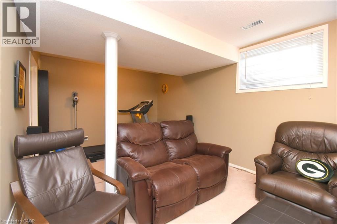
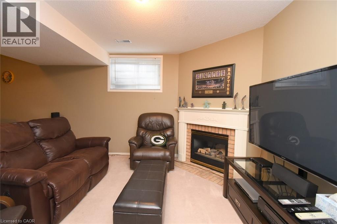
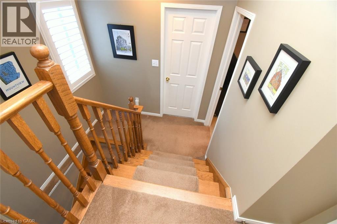
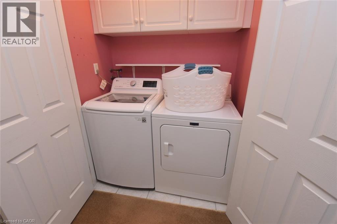
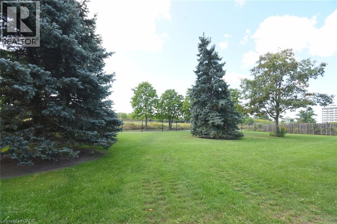
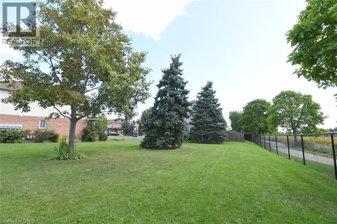
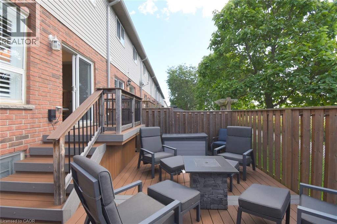
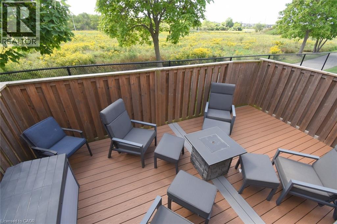
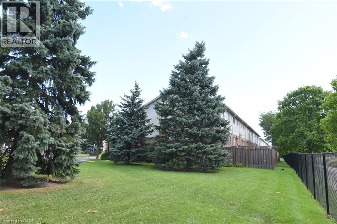
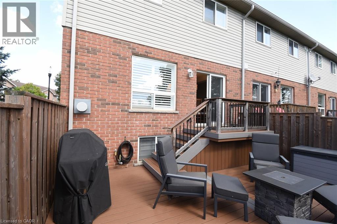
Welcome home to remarkable condominium living. This move-in ready 3-bedroom gem is tucked into a convenient, family-friendly neighbourhood in a secluded setting with views over fallow land. The large end unit enjoys added windows and surrounding landscaping throughout. On the main levels, enter to a spacious foyer with a double door mirrored closet and interior access to the garage, then a few steps up to a hardwood living room with gas fireplace, a tiled kitchen, and dining room - all appliances included - with sliding doors out to an upper deck overlooking the fallow land, plus a newer (2021) lower deck. The rear yard is fenced and gated for added privacy. Upstairs, the large primary bedroom offers outstanding wall-to-wall closets and drawers, a truly sophisticated and functional feature, along with a newer 3-piece ensuite privilege bath. A few steps up you'll find two comfortable bedrooms, one with a walk-in closet, a convenient laundry closet, and a newer 4-piece bath. The lower level offers a spacious carpeted rec room with gas fireplace, a 2-piece bath, a good-sized utility room, and bonus under-front-of-house storage. Enjoy exclusive use of a one car garage with opener and remotes plus one car parking, with ample visitor parking just steps from the door. This is a professionally managed condominium with very affordable fees and pride of ownership throughout. Updates include: ensuite reno (2019), tankless rental water heater and Hickory Dickory Decks (2012), new HVAC (2022), renovated 4-piece bath and garage door opener (2023), and resurfaced driveway (2026). Enjoy easy highway access (Red Hill/LINC/Hwy 20), plus nearby schools, parks, shopping, trails, restaurants and a movie theatre. Truly diamond class living - book your private showing today! RSA. (id:54619)
- Fireplace Present
- Yes
- Appliances
- Dishwasher, Dryer, Refrigerator, Stove, Washer, Microwave Built-in, Window Coverings, Garage door opener
- Basement
- Full (Partially finished)
- Building Type
- Row / Townhouse
- Total Stories
- 4
- Amenities Nearby
- Airport, Golf Nearby, Hospital, Park, Place of Worship, Public Transit, Schools, Shopping
- Parking
- Attached Garage, Open
- Maintenance Fees
- $460 Monthly
- Community Features
- High Traffic Area, Community Centre, School Bus
- Second level
- Kitchen
- 10'7'' x 8'2''
- Dining room
- 8'10'' x 8'2''
- Living room
- 31'7'' x 11'0''
- Third level
- 3pc Ensuite bath
- 10'11'' x 7'6''
- Primary Bedroom
- 14'6'' x 12'3''
- Basement
- Storage
- Measurements not available
- Utility room
- Measurements not available
- 2pc Bathroom
- 7'7'' x 3'6''
- Recreation room
- 10'9'' x 19'11''
- Main level
- Foyer
- 7'7'' x 12'9''
- Upper Level
- 5pc Bathroom
- 4'11'' x 11'3''
- Bedroom
- 11'1'' x 9'3''
- Bedroom
- 14'10'' x 10'5''
Welcome home to remarkable condominium living. This move-in ready 3-bedroom gem is tucked into a convenient, family-friendly neighbourhood in a secluded setting with views over fallow land. The large end unit enjoys added windows and surrounding landscaping throughout. On the main levels, enter to a spacious foyer with a double door mirrored closet and interior access to the garage, then a few steps up to a hardwood living room with gas fireplace, a tiled kitchen, and dining room - all appliances included - with sliding doors out to an upper deck overlooking the fallow land, plus a newer (2021) lower deck. The rear yard is fenced and gated for added privacy. Upstairs, the large primary bedroom offers outstanding wall-to-wall closets and drawers, a truly sophisticated and functional feature, along with a newer 3-piece ensuite privilege bath. A few steps up you'll find two comfortable bedrooms, one with a walk-in closet, a convenient laundry closet, and a newer 4-piece bath. The lower level offers a spacious carpeted rec room with gas fireplace, a 2-piece bath, a good-sized utility room, and bonus under-front-of-house storage. Enjoy exclusive use of a one car garage with opener and remotes plus one car parking, with ample visitor parking just steps from the door. This is a professionally managed condominium with very affordable fees and pride of ownership throughout. Updates include: ensuite reno (2019), tankless rental water heater and Hickory Dickory Decks (2012), new HVAC (2022), renovated 4-piece bath and garage door opener (2023), and resurfaced driveway (2026). Enjoy easy highway access (Red Hill/LINC/Hwy 20), plus nearby schools, parks, shopping, trails, restaurants and a movie theatre. Truly diamond class living - book your private showing today! RSA. (id:54619)
| Status | Active |
|---|---|
| Prop. Type | Single Family |
| MLS Num. | 40862327 |
| Bedrooms | 3 |
| Bathrooms | 3 |
| Area | 1,790.04 sqft |
| $/sqft | 340.22 |
| Year Built | 1999 |
34 DYNASTY Avenue Unit# 13
- Price:
- $599,850
- Location:
- L8G5C7, Stoney Creek
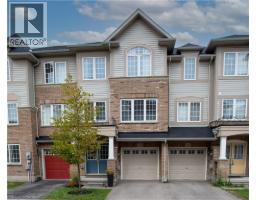
18 ENGLAND Terrace
- Price:
- $599,900
- Location:
- L8J0G4, Stoney Creek
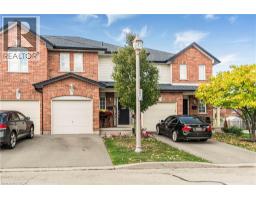
311 HIGHWAY 8 Unit# 12
- Price:
- $599,900
- Location:
- L8G5G5, Stoney Creek
Realty One Group Flagship Inc. 22 Lake St, Grimsby, ON Independently Owned & Operated, Grimsby,
L3M 2G7
905-870-2476
team@propertyseek.ca
905-870-2476
team@propertyseek.ca