

1083 GORDON Street Unit# 204
Guelph, Ontario N1G0E8$475,000
815.04 sqft
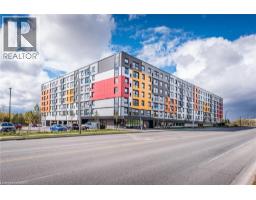
$100,000 in renovations and not one part of this apartment has been left untouched! Welcome to this completely renovated 2-bedroom + den condo at 1083 Gordon Street in Guelph's desirable south end. Thoughtfully redesigned from top to bottom, this move-in-ready home offers modern finishes, a functional layout, and the flexibility of a separate den for a home office, study, or additional living space. Ideally located just minutes from the University of Guelph, Stone Road Mall, restaurants, shopping, public transit and major highway connections, this is an opportunity that combines a truly turn-key interior with one of Guelph's most convenient locations. (id:54619)
- Basement
- None
- Building Type
- Apartment
- Total Stories
- 1
- Amenities Nearby
- Park
- Parking
- Underground, Visitor Parking
- Maintenance Fees
- $398 Monthly
- Main level
- Other
- 9'5'' x 7'10''
- 3pc Bathroom
- 5'2'' x 9'2''
- Bedroom
- 7'10'' x 10'10''
- Bedroom
- 8'6'' x 13'5''
- Primary Bedroom
- 8'8'' x 13'5''
- Living room
- 10'3'' x 14'11''
- Kitchen
- 7'3'' x 9'6''
- Foyer
- 4'0'' x 9'6''
$100,000 in renovations and not one part of this apartment has been left untouched! Welcome to this completely renovated 2-bedroom + den condo at 1083 Gordon Street in Guelph's desirable south end. Thoughtfully redesigned from top to bottom, this move-in-ready home offers modern finishes, a functional layout, and the flexibility of a separate den for a home office, study, or additional living space. Ideally located just minutes from the University of Guelph, Stone Road Mall, restaurants, shopping, public transit and major highway connections, this is an opportunity that combines a truly turn-key interior with one of Guelph's most convenient locations. (id:54619)


| Status | Active |
|---|---|
| Prop. Type | Single Family |
| MLS Num. | 40861473 |
| Bedrooms | 3 |
| Bathrooms | 1 |
| Area | 815.04 sqft |
| $/sqft | 582.79 |
| Year Built | - |
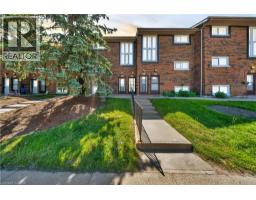
49 RHONDA Road Unit# 90
- Price:
- $469,900
- Location:
- N1H7A4, Guelph
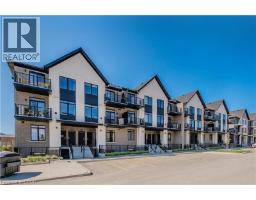
824 WOOLWICH Street Unit# 72
- Price:
- $475,213
- Location:
- N1H1G8, Guelph
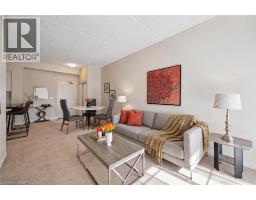
1077 GORDON Street Unit# 134
- Price:
- $474,900
- Location:
- N1G0E3, Guelph
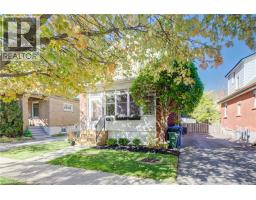
18 EARL Street
- Price:
- $475,000
- Location:
- N1H1N6, Guelph
1291 GORDON Street Unit# 420
- Price:
- $475,000
- Location:
- N1G5E7, Guelph
Realty One Group Flagship Inc. 22 Lake St, Grimsby, ON Independently Owned & Operated, Grimsby,
L3M 2G7
905-870-2476
team@propertyseek.ca
905-870-2476
team@propertyseek.ca