

220 SALISBURY Avenue Unit# 23
Cambridge, Ontario N1S1K5$495,000
2,022 sqft
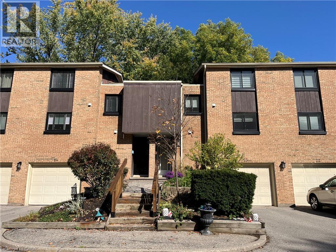
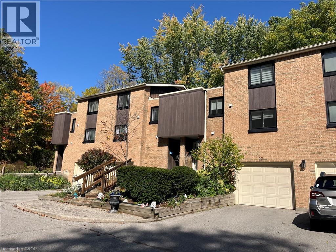
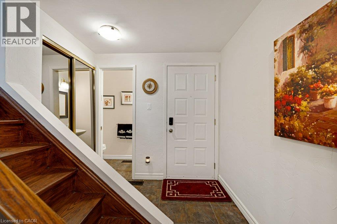
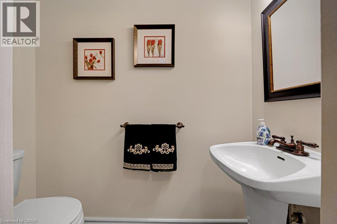
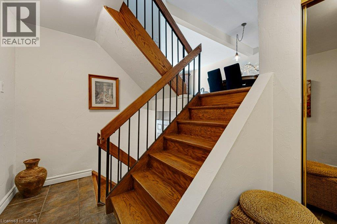
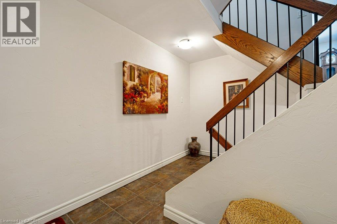
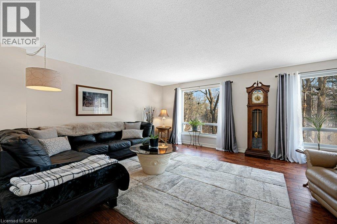
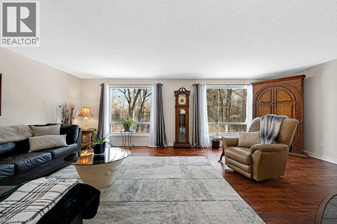
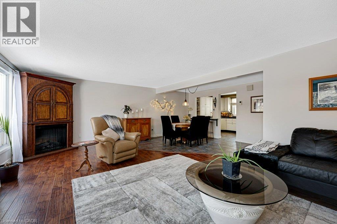
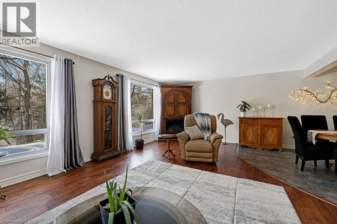
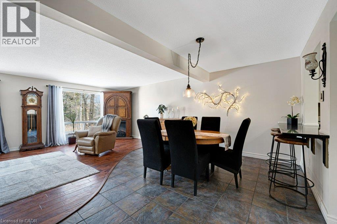
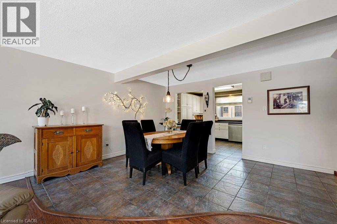
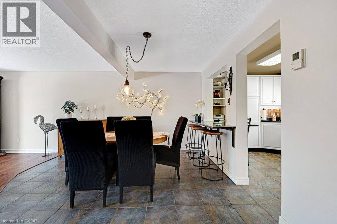
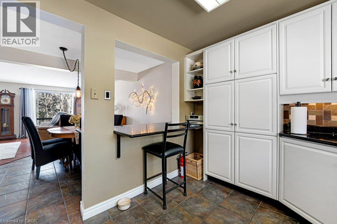
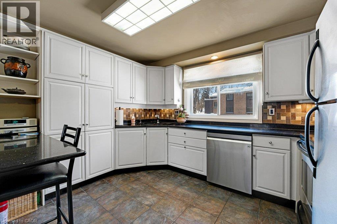
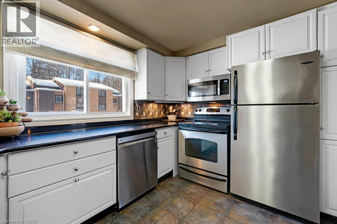
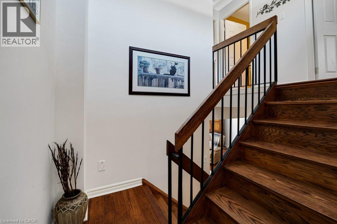
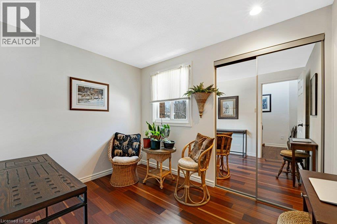
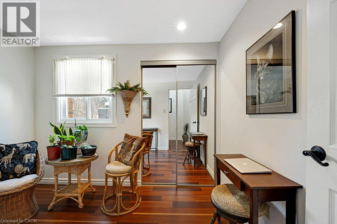
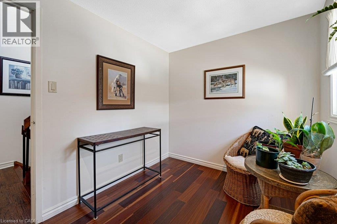
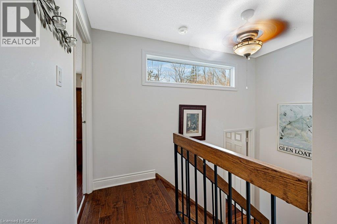
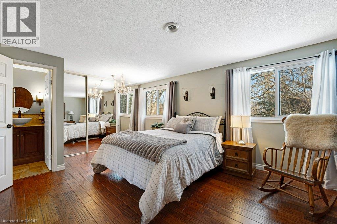
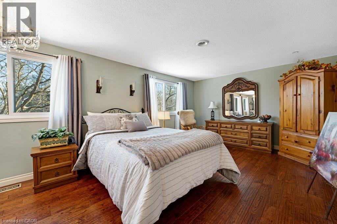
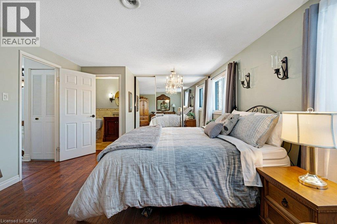
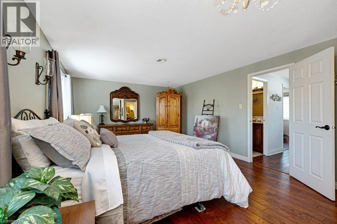
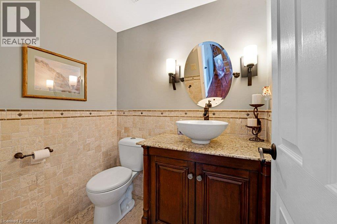
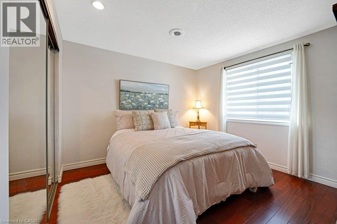
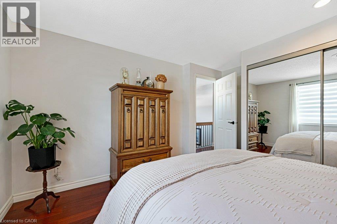
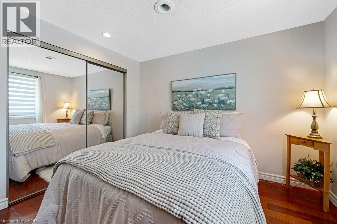
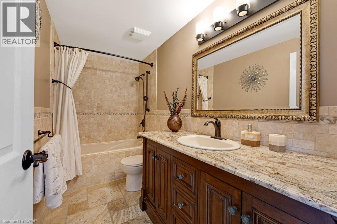
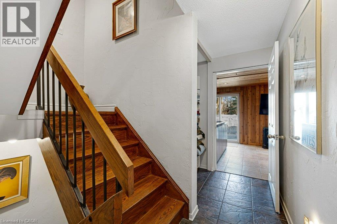
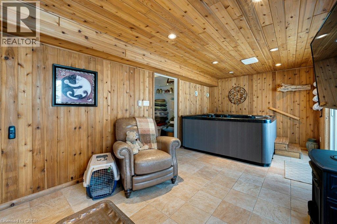
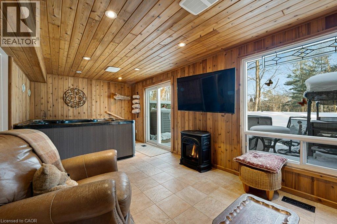
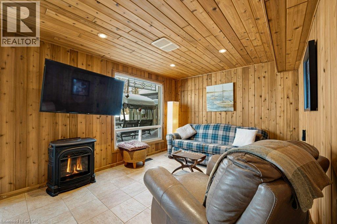
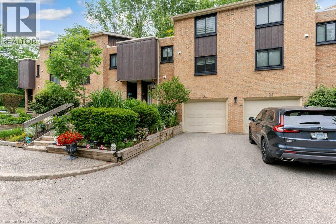
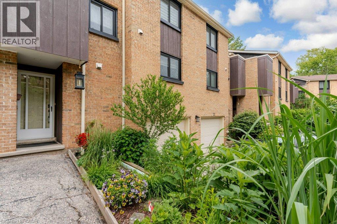
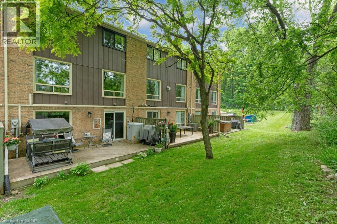
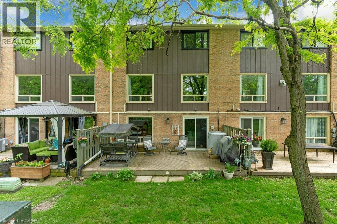
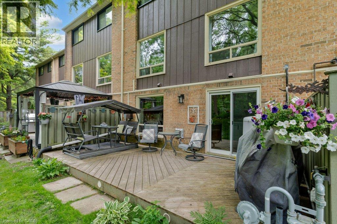
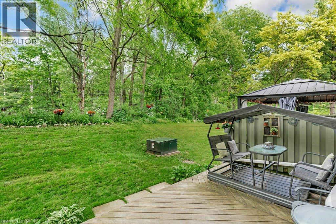
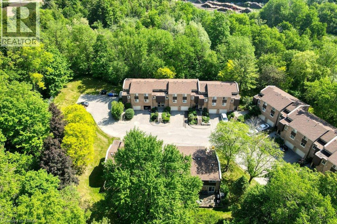
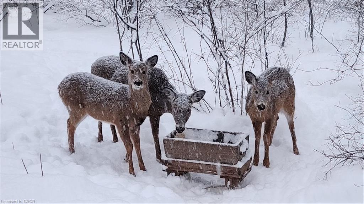
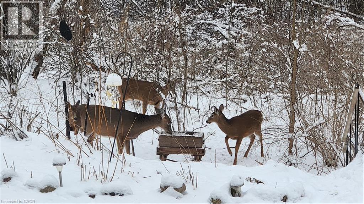
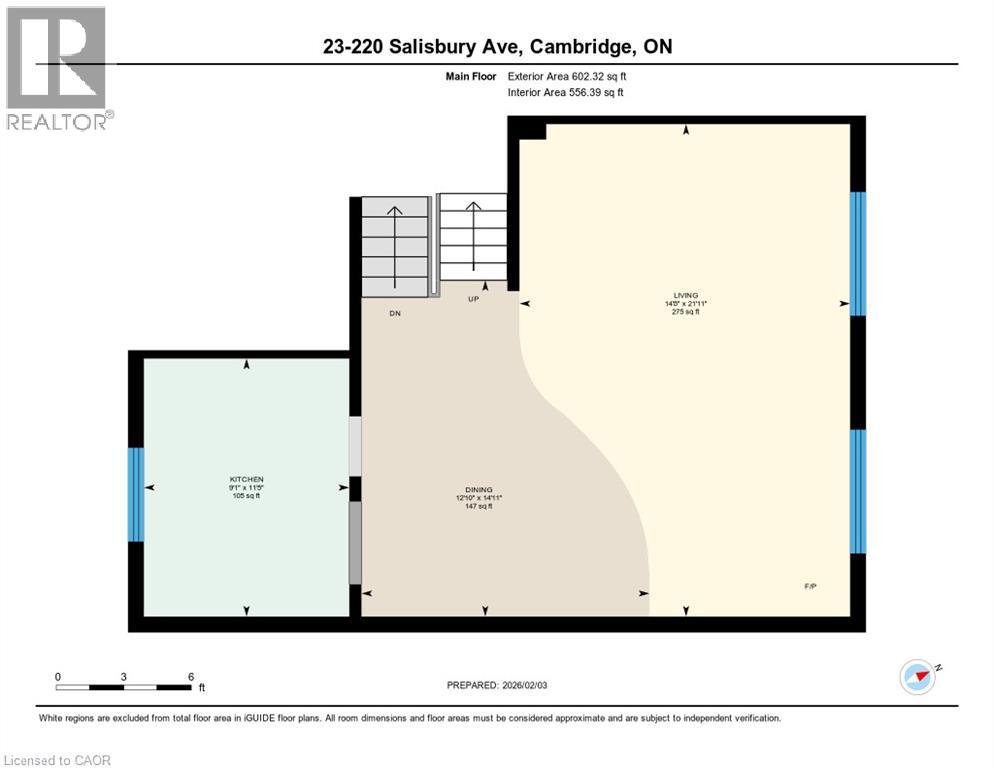
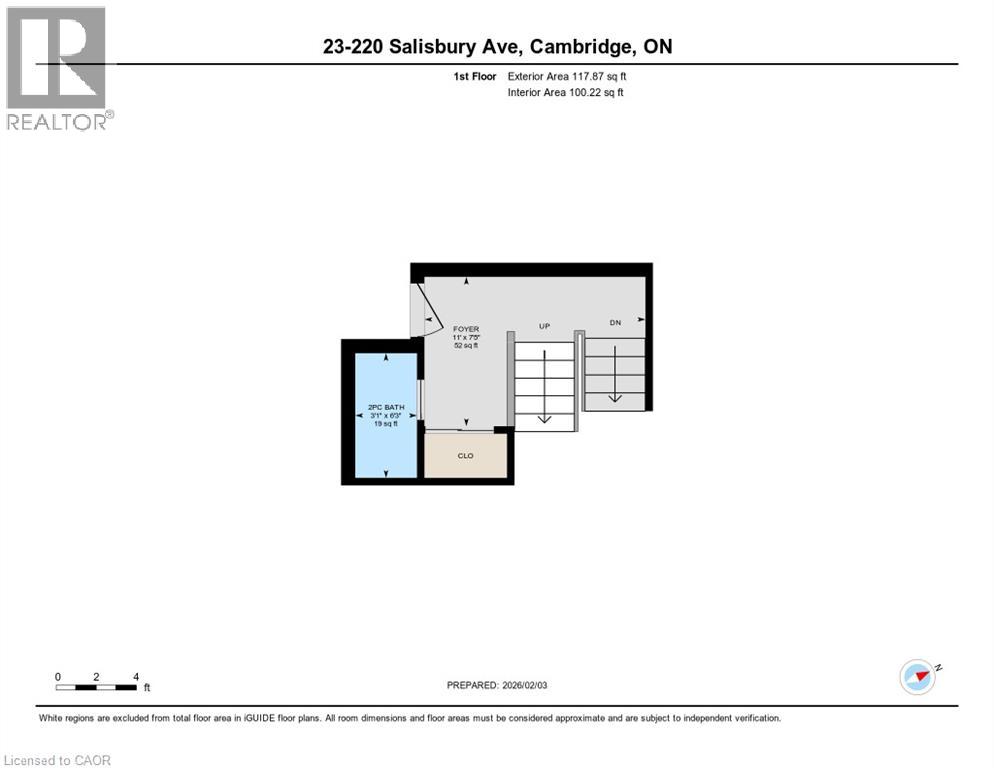
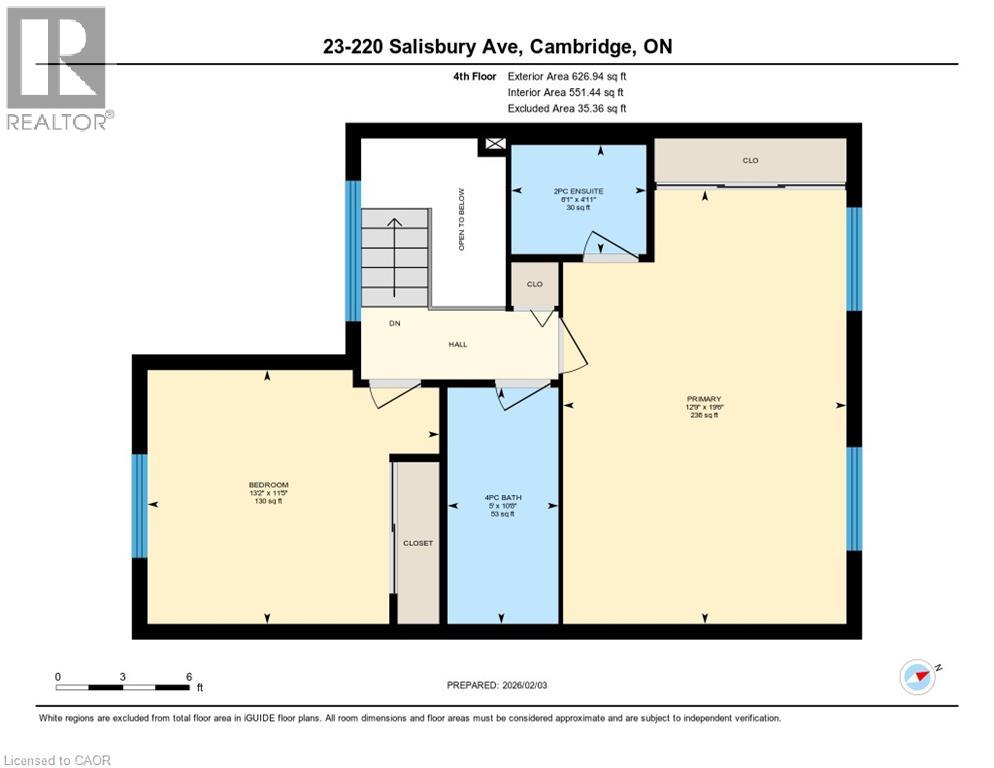
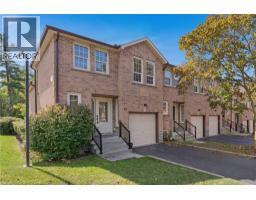
Welcome to this multi-level townhouse condo tucked away in a premier neighborhood, perfectly blending functional modern living with serene natural beauty! The welcoming foyer sets the stage with a spacious closet and a convenient two-piece powder room. Step into the bright, open-concept main floor, where near floor-to-ceiling windows frame stunning forest views and regular wildlife sightings. The beautifully refreshed kitchen is a chef's delight, complete with cozy heated floors, a double pantry, and sleek stainless steel appliances. Upstairs serves as a peaceful retreat, featuring a generous primary bedroom with its own private two-piece ensuite, a bright second bedroom, a full bathroom, and a flexible third bedroom currently used as a den. The walk-out lower level is built for entertaining, boasting a fully finished recreation room, a condo-approved hot tub, and direct access to a private deck overlooking the woods—ideal for bird watching or unwinding in nature. Complete with two parking spaces (including one garage), quick transit access, and a short walk to the vibrant downtown core, this property is a rare find for nature lovers. Best of all, condo fees are paid until 2027, and water is included in the condo fees! (id:54619)
- Fireplace Present
- Yes
- Appliances
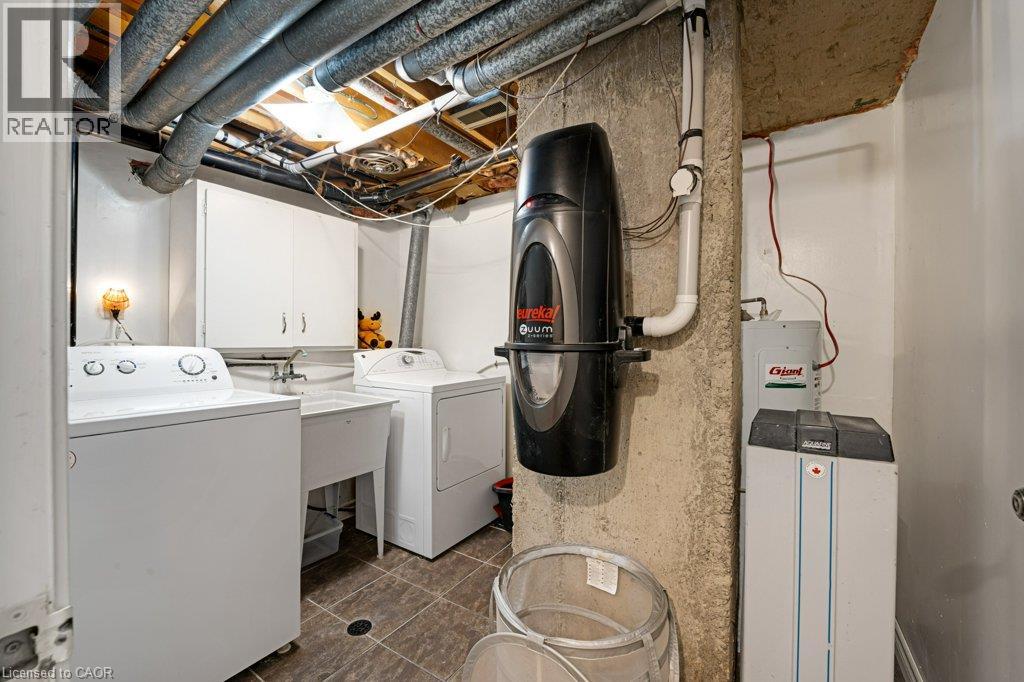
- Central Vacuum, Dishwasher, Dryer, Microwave, Refrigerator, Stove, Water softener, Washer, Garage door opener, Hot Tub
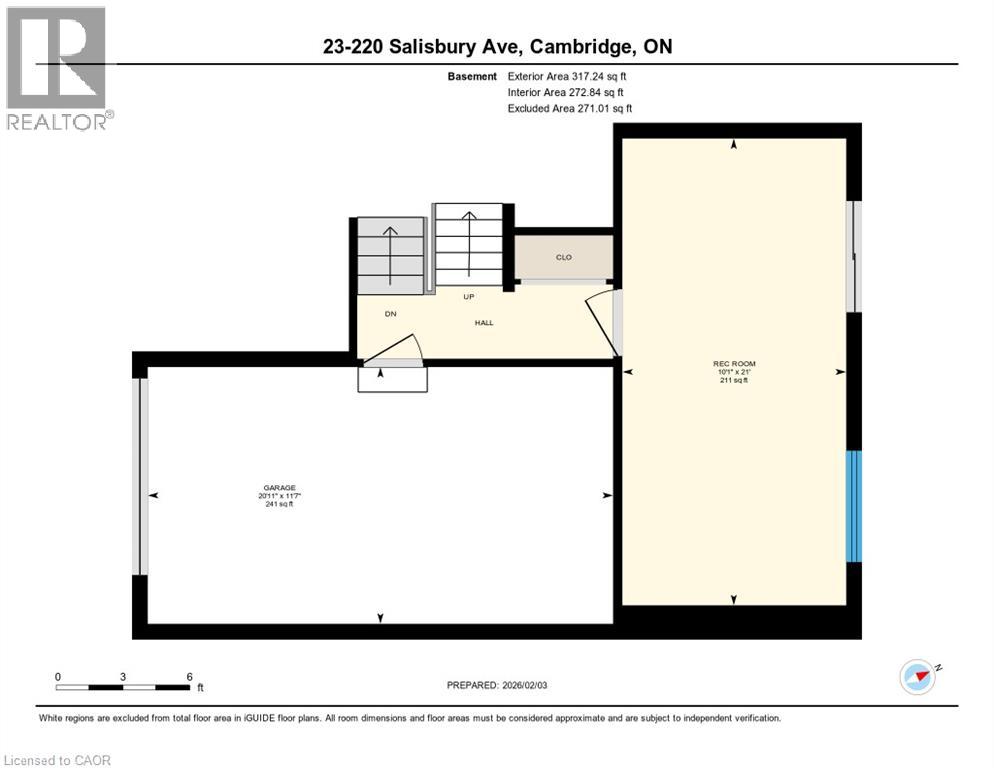
- Basement
- Full (Finished)
- Building Type
- Row / Townhouse
- Total Stories
- 4
- Amenities Nearby
- Park, Place of Worship, Playground, Public Transit, Schools, Shopping
- Parking
- Attached Garage
- Maintenance Fees
- $1,103.96 Monthly
- Second level
- Kitchen
- 11'5'' x 9'1''
- Dining room
- 14'11'' x 12'10''
- Living room
- 21'11'' x 14'8''
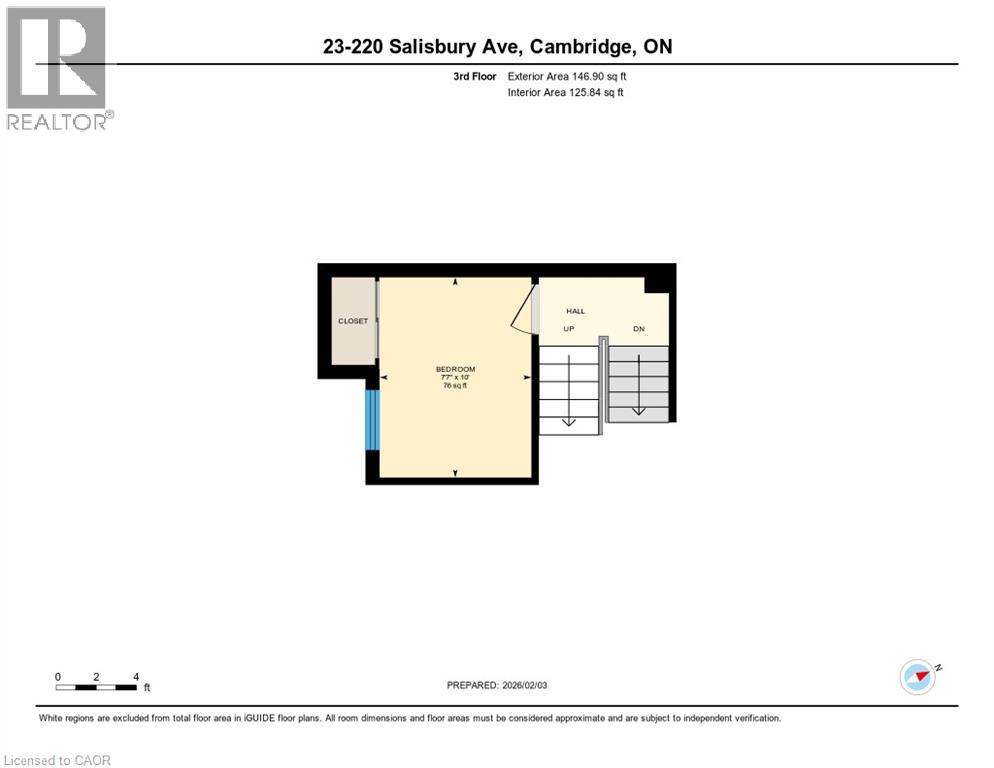
- Third level
- Bedroom
- 10'0'' x 7'7''
- Basement
- Recreation room
- 21'0'' x 10'1''
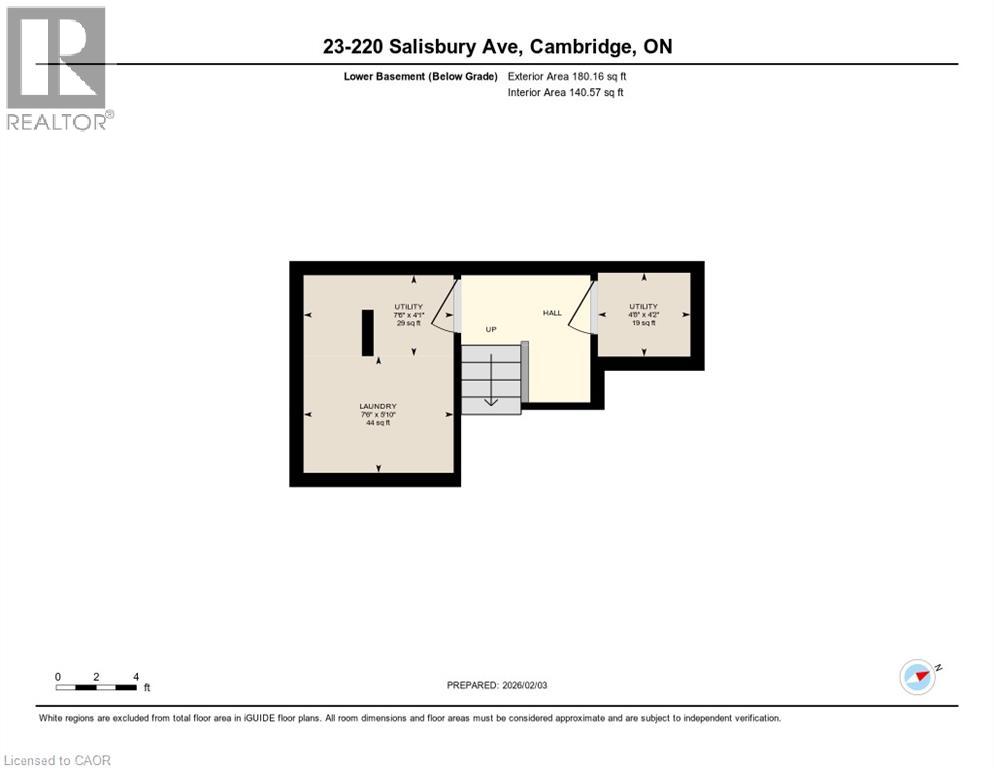
- Lower level
- Utility room
- 4'2'' x 4'8''
- Laundry room
- 5'10'' x 7'6''
- Main level
- 2pc Bathroom
- 6'3'' x 3''
- Upper Level
- 4pc Bathroom
- 10'8'' x 5'
- Bedroom
- 11'5'' x 13'2''
- 2pc Ensuite bath
- 4'11'' x 6'1''
- Primary Bedroom
- 19'6'' x 12'9''
Welcome to this multi-level townhouse condo tucked away in a premier neighborhood, perfectly blending functional modern living with serene natural beauty! The welcoming foyer sets the stage with a spacious closet and a convenient two-piece powder room. Step into the bright, open-concept main floor, where near floor-to-ceiling windows frame stunning forest views and regular wildlife sightings. The beautifully refreshed kitchen is a chef's delight, complete with cozy heated floors, a double pantry, and sleek stainless steel appliances. Upstairs serves as a peaceful retreat, featuring a generous primary bedroom with its own private two-piece ensuite, a bright second bedroom, a full bathroom, and a flexible third bedroom currently used as a den. The walk-out lower level is built for entertaining, boasting a fully finished recreation room, a condo-approved hot tub, and direct access to a private deck overlooking the woods—ideal for bird watching or unwinding in nature. Complete with two parking spaces (including one garage), quick transit access, and a short walk to the vibrant downtown core, this property is a rare find for nature lovers. Best of all, condo fees are paid until 2027, and water is included in the condo fees! (id:54619)
| Status | Active |
|---|---|
| Prop. Type | Single Family |
| MLS Num. | 40862222 |
| Bedrooms | 3 |
| Bathrooms | 3 |
| Area | 2,022 sqft |
| $/sqft | 244.81 |
| Year Built | 1972 |
1108 QUEENSTON Road
- Price:
- $499,999
- Location:
- N3H3K9, Cambridge
9 SALISBURY Avenue
- Price:
- $499,900
- Location:
- N1S1H7, Cambridge
375 HOLIDAY INN Drive Unit# 28
- Price:
- $499,000
- Location:
- N3C3P6, Cambridge
1243 WHITLEY Street
- Price:
- $499,900
- Location:
- N3H1G3, Cambridge
38 GLENMORRIS Street
- Price:
- $485,900
- Location:
- N1S2Y2, Cambridge
Realty One Group Flagship Inc. 22 Lake St, Grimsby, ON Independently Owned & Operated, Grimsby,
L3M 2G7
905-870-2476
team@propertyseek.ca
905-870-2476
team@propertyseek.ca