

101 LOCKE Street Unit# 609
Hamilton, Ontario L8P4A6$739,900
885.01 sqft
Penthouse level luxury awaits in the sought-after 'Devon Unit,' featuring 885 sq ft of tastefully designed penthouse living space enhanced by $40,000 in premium upgrades, soaring 10 ft ceilings, upgraded wood flooring, and floor-to-ceiling 10 ft windows and patio doors opening to a Juliette balcony with sweeping treetop and skyline views. The well-appointed layout offers 2 spacious bedrooms and 2 full spa-like bathrooms, complete with assigned underground parking space #44 and private storage locker #43. Residents enjoy resort-style building amenities, including a luxurious rooftop lounge with a bar, party space, and outdoor terrace, a skyline fitness center with a yoga/pilates deck, steam room, and showers, plus a dog wash station, bike storage, and 24-hour video surveillance—all located just steps from the vibrant shops, dining, and atmosphere along Locke St. (id:54619)
- Basement
- None
- Building Type
- Apartment
- Amenities
- Exercise Centre, Party Room
- Total Stories
- 1
- Amenities Nearby
- Hospital
- Parking
- Underground, None
- Maintenance Fees
- $777.98 Monthly
- Main level
- Living room
- 18'0'' x 10'0''
- Eat in kitchen
- 10'0'' x 10'0''
- 3pc Bathroom
- Measurements not available
- Bedroom
- 15'9'' x 10'0''
- Bedroom
- 11'0'' x 10'0''
- 4pc Bathroom
- Measurements not available
- Foyer
- Measurements not available
Penthouse level luxury awaits in the sought-after 'Devon Unit,' featuring 885 sq ft of tastefully designed penthouse living space enhanced by $40,000 in premium upgrades, soaring 10 ft ceilings, upgraded wood flooring, and floor-to-ceiling 10 ft windows and patio doors opening to a Juliette balcony with sweeping treetop and skyline views. The well-appointed layout offers 2 spacious bedrooms and 2 full spa-like bathrooms, complete with assigned underground parking space #44 and private storage locker #43. Residents enjoy resort-style building amenities, including a luxurious rooftop lounge with a bar, party space, and outdoor terrace, a skyline fitness center with a yoga/pilates deck, steam room, and showers, plus a dog wash station, bike storage, and 24-hour video surveillance—all located just steps from the vibrant shops, dining, and atmosphere along Locke St. (id:54619)


| Status | Active |
|---|---|
| Prop. Type | Single Family |
| MLS Num. | 40862743 |
| Bedrooms | 2 |
| Bathrooms | 2 |
| Area | 885.01 sqft |
| $/sqft | 836.04 |
| Year Built | - |
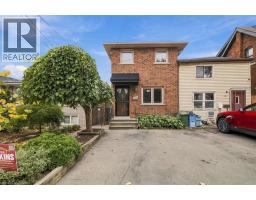
53 PICTON Street W
- Price:
- $749,900
- Location:
- L8L1E4, Hamilton
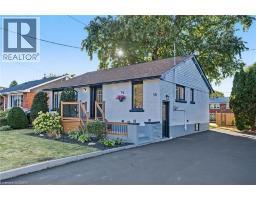
98 WISE Crescent
- Price:
- $749,777
- Location:
- L8T2L8, Hamilton
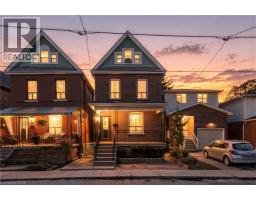
316 BOLD Street
- Price:
- $749,000
- Location:
- L8P1W4, Hamilton
Realty One Group Flagship Inc. 22 Lake St, Grimsby, ON Independently Owned & Operated, Grimsby,
L3M 2G7
905-870-2476
team@propertyseek.ca
905-870-2476
team@propertyseek.ca