

487 ELGIN Street N Unit# 10
Cambridge, Ontario N1R6V4$340,000
984.04 sqft
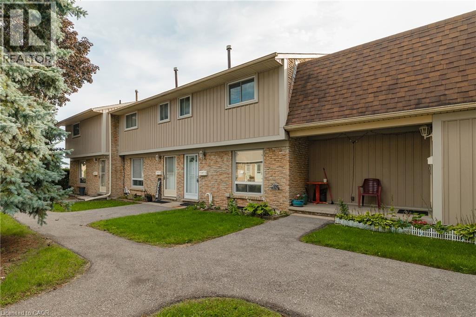
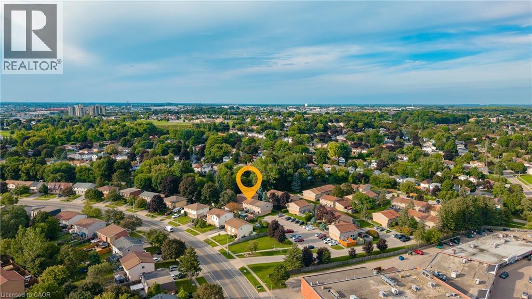
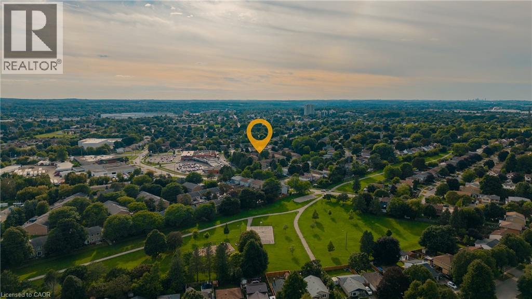
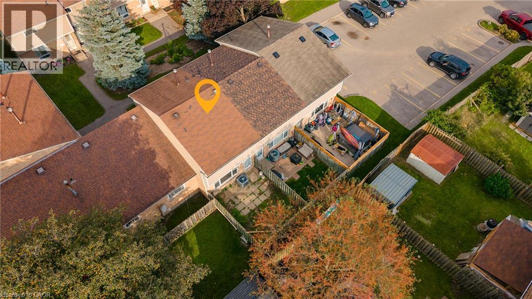
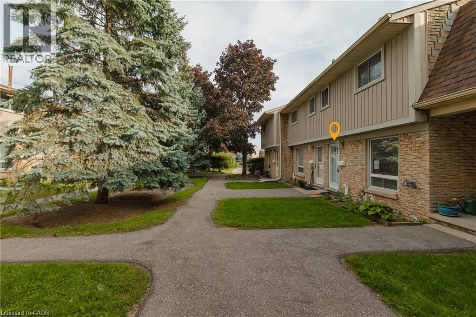
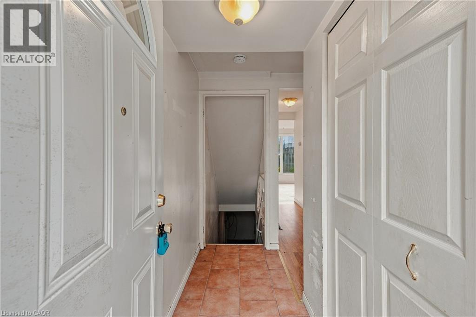
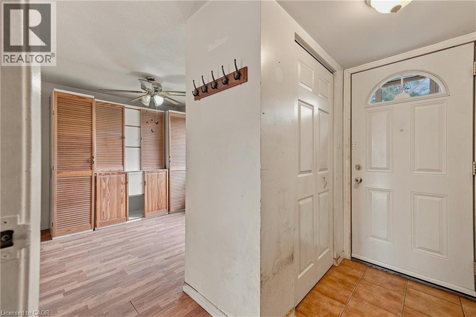
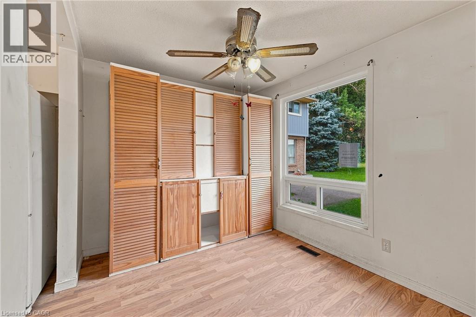
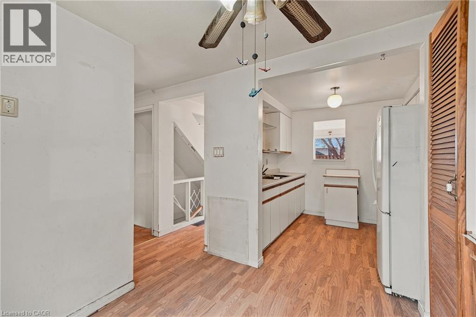
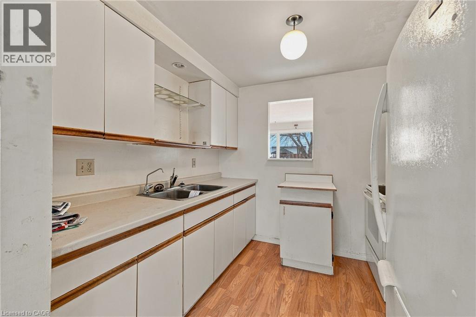
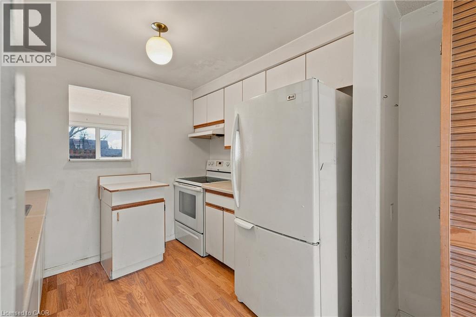
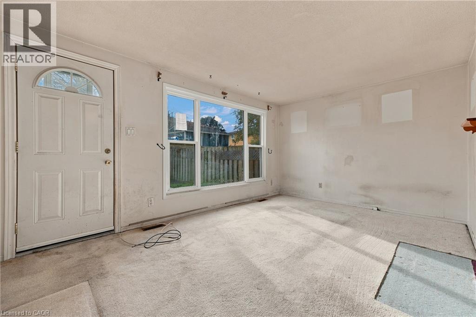
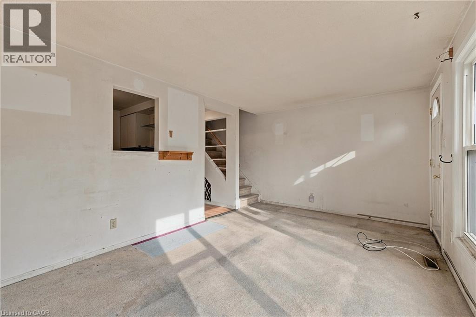
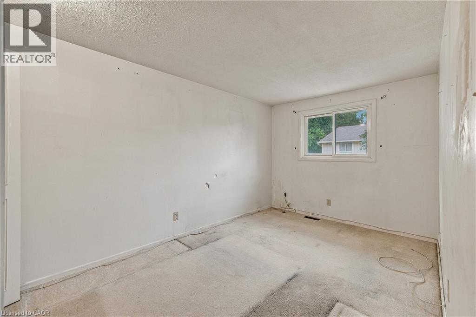
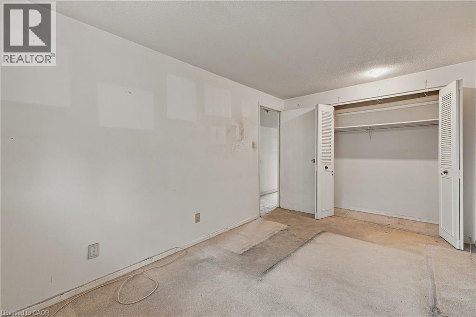
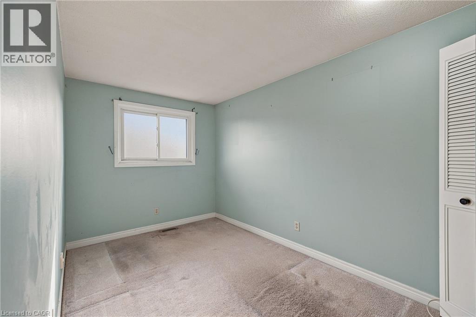
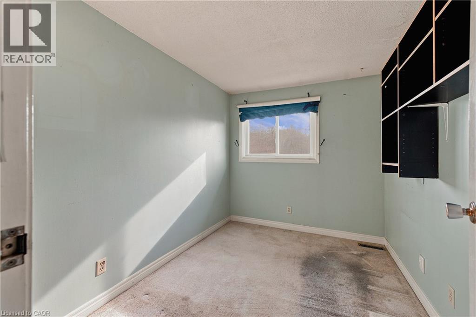
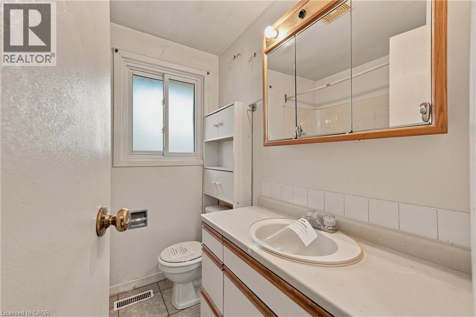
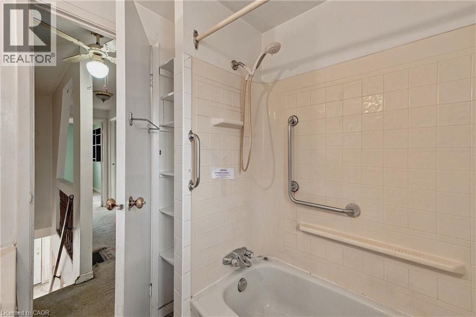
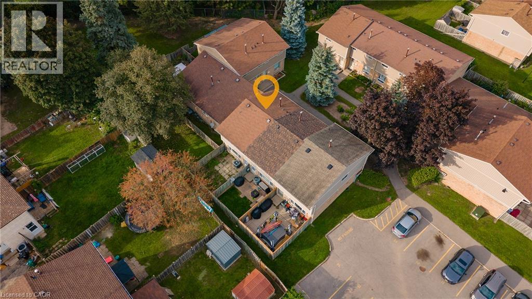
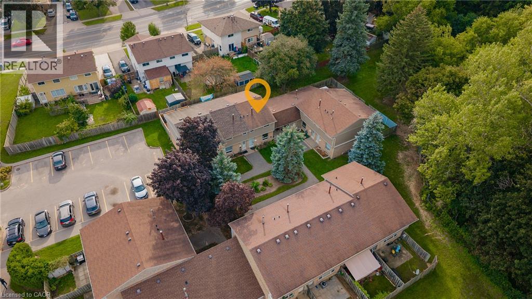
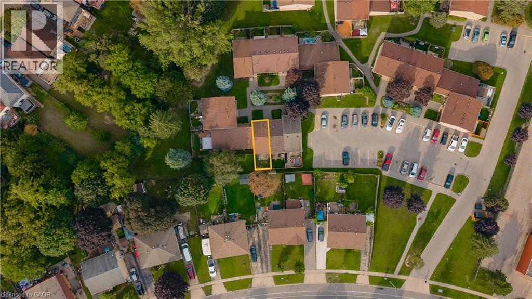
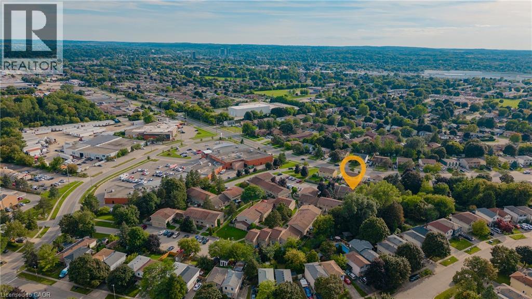
Welcome to this 3-bedroom townhome in sought-after North Galt, offering a functional layout, plenty of natural light, and great potential to make it your own. An excellent opportunity for first-time buyers, young families, or investors, the home features a bright main floor with a spacious living area that flows naturally into the dining space and kitchen. Large windows bring in an abundance of natural light, creating a comfortable and inviting atmosphere throughout the main living areas. The kitchen offers ample space and a window overlooking the yard. Upstairs, you'll find three bedrooms and a 4-piece bathroom. The primary bedroom features double closets. The lower level provides plenty of opportunity for future customization. Outside, enjoy a private fenced backyard with a patio. Located in a quiet community with affordable condo fees, close to schools, parks, public transit, shopping, major amenities, and Highway 401. A home with good bones, a practical layout, great natural light, and plenty of potential for the future. (id:54619)
- Basement
- Full (Unfinished)
- Building Type
- Row / Townhouse
- Total Stories
- 2
- Amenities Nearby
- Hospital, Park, Place of Worship, Public Transit, Schools, Shopping
- Parking
- None
- Maintenance Fees
- $386.27 Monthly
- Community Features
- Community Centre
- Second level
- Primary Bedroom
- 8'9'' x 13'10''
- Bedroom
- 7'6'' x 10'1''
- Bedroom
- 8'9'' x 13'10''
- 4pc Bathroom
- 6'5'' x 6'3''
- Basement
- Utility room
- 15'7'' x 15'7''
- Storage
- 15'7'' x 11'6''
- Main level
- Living room
- 15'7'' x 10'6''
- Kitchen
- 8'9'' x 8'0''
- Dining room
- 9'5'' x 8'1''
Welcome to this 3-bedroom townhome in sought-after North Galt, offering a functional layout, plenty of natural light, and great potential to make it your own. An excellent opportunity for first-time buyers, young families, or investors, the home features a bright main floor with a spacious living area that flows naturally into the dining space and kitchen. Large windows bring in an abundance of natural light, creating a comfortable and inviting atmosphere throughout the main living areas. The kitchen offers ample space and a window overlooking the yard. Upstairs, you'll find three bedrooms and a 4-piece bathroom. The primary bedroom features double closets. The lower level provides plenty of opportunity for future customization. Outside, enjoy a private fenced backyard with a patio. Located in a quiet community with affordable condo fees, close to schools, parks, public transit, shopping, major amenities, and Highway 401. A home with good bones, a practical layout, great natural light, and plenty of potential for the future. (id:54619)
| Status | Active |
|---|---|
| Prop. Type | Single Family |
| MLS Num. | 40861061 |
| Bedrooms | 3 |
| Bathrooms | 1 |
| Area | 984.04 sqft |
| $/sqft | 345.52 |
| Year Built | 1976 |
165 GREEN VALLEY Drive Unit# 45
- Price:
- $334,900
- Location:
- N2P1K3, Kitchener
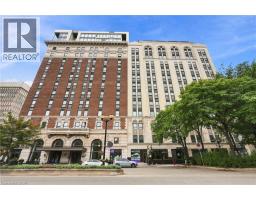
112 KING Street E Unit# 801
- Price:
- $334,900
- Location:
- L8N1A8, Hamilton
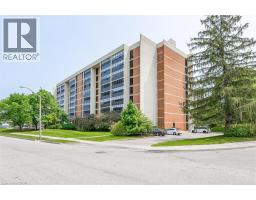
65 WESTMOUNT Road N Unit# 910
- Price:
- $340,000
- Location:
- N2L5G6, Waterloo
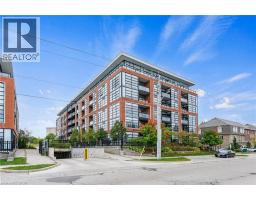
15 PRINCE ALBERT Boulevard Unit# 503
- Price:
- $335,000
- Location:
- N2H0C2, Kitchener
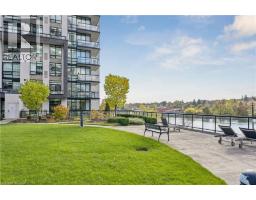
150 WATER Street N Unit# 505
- Price:
- $344,900
- Location:
- N1R0B5, Cambridge
Realty One Group Flagship Inc. 22 Lake St, Grimsby, ON Independently Owned & Operated, Grimsby,
L3M 2G7
905-870-2476
team@propertyseek.ca
905-870-2476
team@propertyseek.ca