

2445 EAST QUARTER LINE Road
Delhi, Ontario N4B2W4$889,000
1,984 sqft
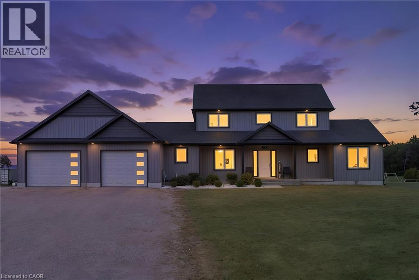
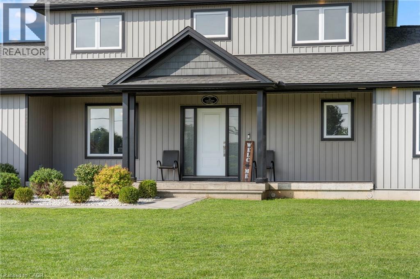
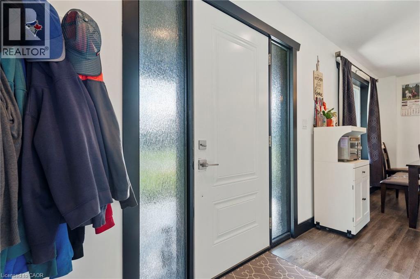
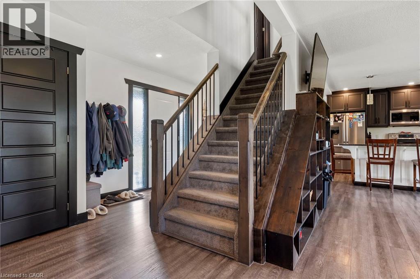
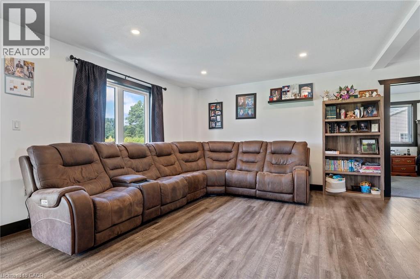
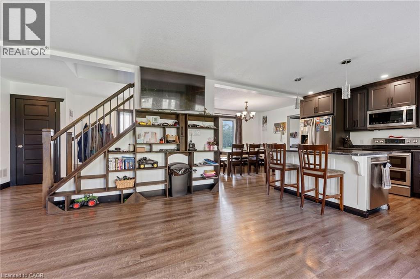
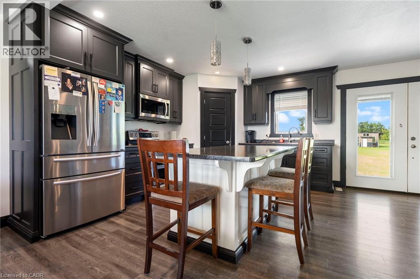
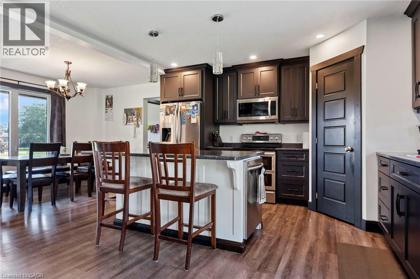
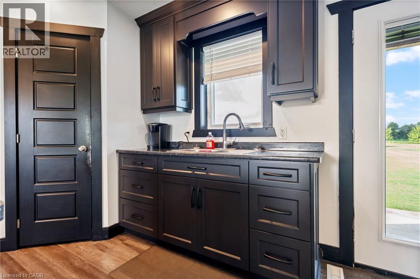
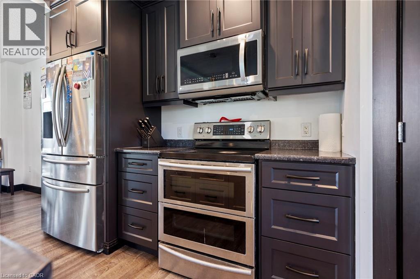
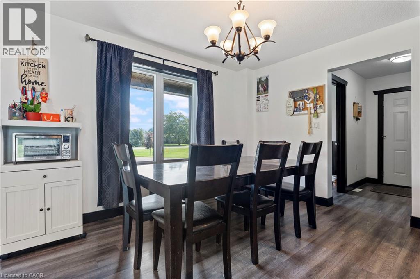
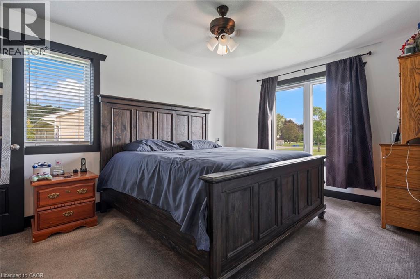
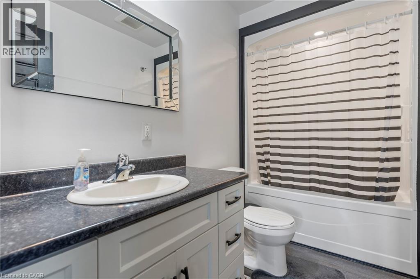
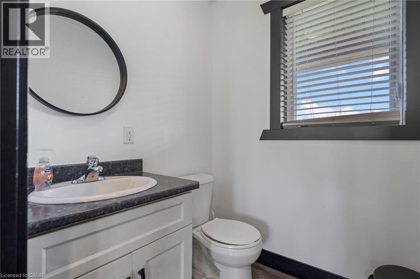
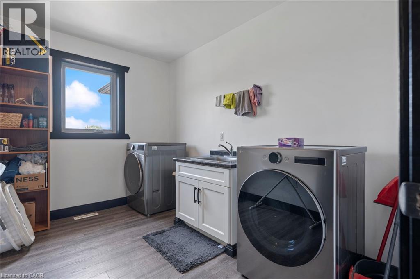
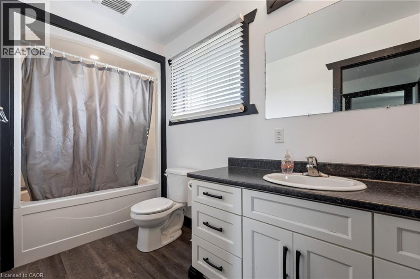
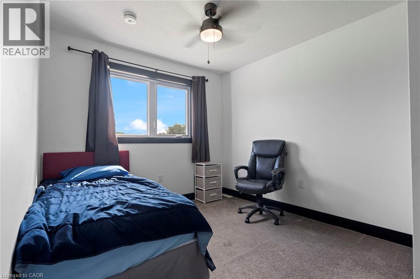
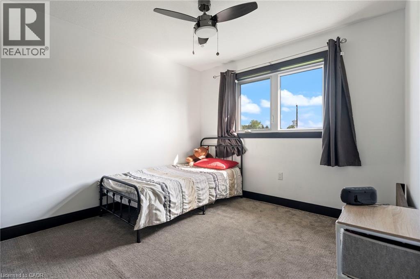
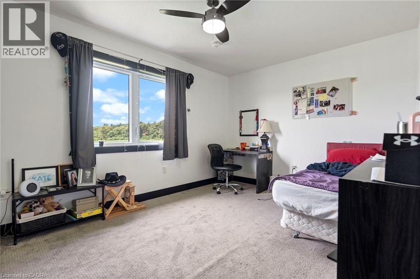
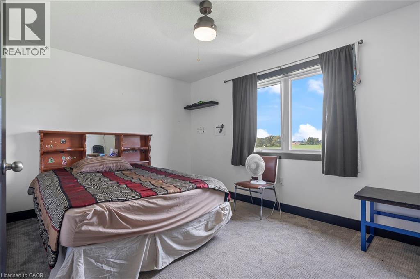
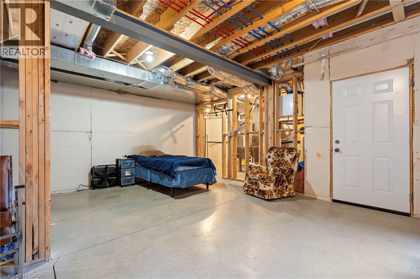
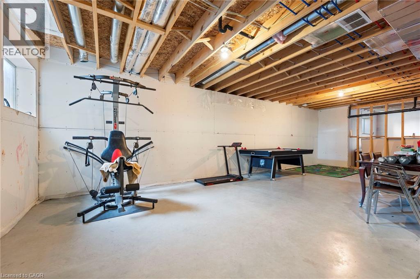
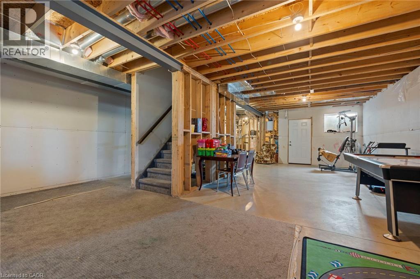
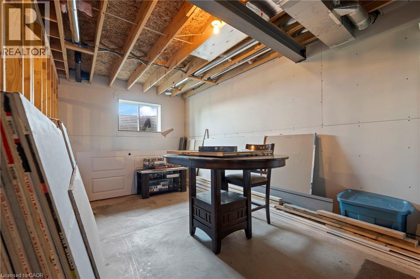
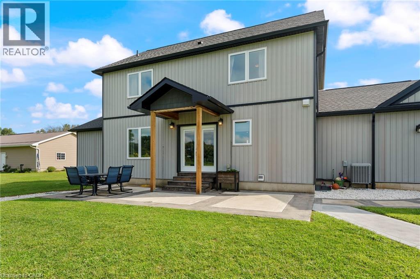
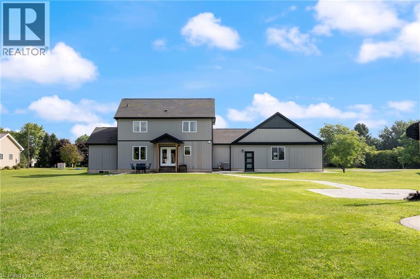
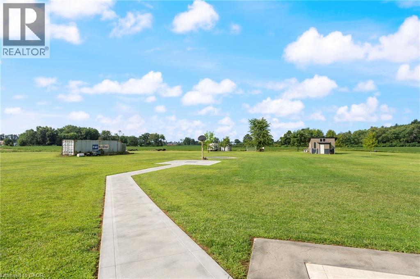
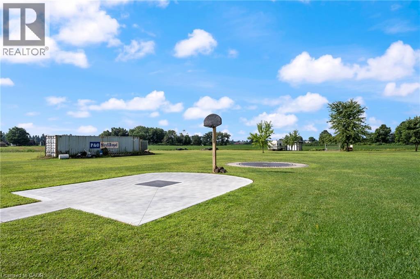
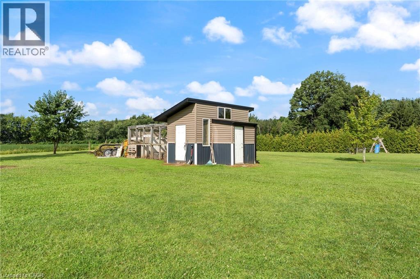
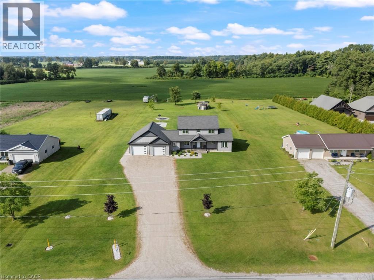
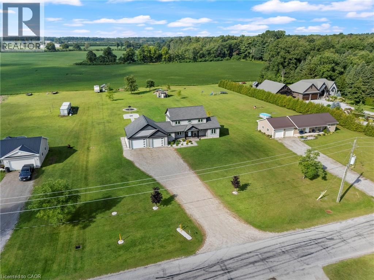
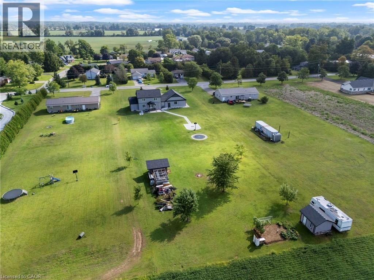
Welcome to a home where there is room for everyone to grow, gather and make memories. Set on just over 1.25 acres, this beautifully finished 2-storey home offers 5 spacious bedrooms, 2.5 bathrooms and a double attached garage. A charming covered front porch welcomes you inside to a bright and inviting interior designed with family living in mind. The heart of the home is the spacious kitchen, featuring white shaker cabinetry, a centre island and walk-in pantry, opening effortlessly to the dining area and comfortable living room. Patio access makes it easy to bring the entertaining outdoors and enjoy the expansive property. The main floor primary bedroom offers a peaceful retreat with a walk-in closet and private ensuite, while main floor laundry adds everyday convenience. In-floor heating, powered by a reliable boiler system, keeps the home warm and comfortable throughout. Upstairs, four generously sized bedrooms and a 4-piece bathroom provide plenty of space for children, guests or a home office. The partially finished basement offers even more potential for a family room, play space, home gym or additional living area. Outside, the extended patio and walkway lead to a basketball net, with plenty of space for kids to play, family gatherings and future backyard plans. With its generous lot, functional layout and abundance of living space, this is a home designed for the moments that matter most—both today and for years to come. (id:54619)
- Appliances
- Dishwasher, Dryer, Refrigerator, Stove, Washer
- Basement
- Full (Partially finished)
- Building Type
- House
- Total Stories
- 2
- Parking
- Attached Garage
- Community Features
- Quiet Area
- Second level
- 4pc Bathroom
- 12'0'' x 5'0''
- Bedroom
- 8'8'' x 11'10''
- Bedroom
- 9'3'' x 11'9''
- Bedroom
- 13'0'' x 9'11''
- Bedroom
- 14'1'' x 9'11''
- Basement
- Bonus Room
- 11'0'' x 7'7''
- Utility room
- 9'2'' x 18'2''
- Storage
- 32'1'' x 7'7''
- Other
- 30'7'' x 22'0''
- Main level
- 2pc Bathroom
- 5'3'' x 5'9''
- Primary Bedroom
- 10'8'' x 14'10''
- 4pc Bathroom
- 4'9'' x 8'8''
- Pantry
- 4'1'' x 3'6''
- Laundry room
- 8'11'' x 12'4''
- Kitchen
- 12'0'' x 17'1''
- Living room
- 18'10'' x 19'7''
Welcome to a home where there is room for everyone to grow, gather and make memories. Set on just over 1.25 acres, this beautifully finished 2-storey home offers 5 spacious bedrooms, 2.5 bathrooms and a double attached garage. A charming covered front porch welcomes you inside to a bright and inviting interior designed with family living in mind. The heart of the home is the spacious kitchen, featuring white shaker cabinetry, a centre island and walk-in pantry, opening effortlessly to the dining area and comfortable living room. Patio access makes it easy to bring the entertaining outdoors and enjoy the expansive property. The main floor primary bedroom offers a peaceful retreat with a walk-in closet and private ensuite, while main floor laundry adds everyday convenience. In-floor heating, powered by a reliable boiler system, keeps the home warm and comfortable throughout. Upstairs, four generously sized bedrooms and a 4-piece bathroom provide plenty of space for children, guests or a home office. The partially finished basement offers even more potential for a family room, play space, home gym or additional living area. Outside, the extended patio and walkway lead to a basketball net, with plenty of space for kids to play, family gatherings and future backyard plans. With its generous lot, functional layout and abundance of living space, this is a home designed for the moments that matter most—both today and for years to come. (id:54619)
| Status | Active |
|---|---|
| Prop. Type | Single Family |
| MLS Num. | 40861109 |
| Bedrooms | 5 |
| Bathrooms | 3 |
| Area | 1,984 sqft |
| $/sqft | 448.08 |
| Year Built | - |
599 GAGE Street
- Price:
- $899,900
- Location:
- N4B2G4, Delhi
1244 LAURAND Street
- Price:
- $899,000
- Location:
- L9S0E6, Innisfil
Realty One Group Flagship Inc. 22 Lake St, Grimsby, ON Independently Owned & Operated, Grimsby,
L3M 2G7
905-870-2476
team@propertyseek.ca
905-870-2476
team@propertyseek.ca