

94 HOWARD Avenue
Hamilton, Ontario L9A2W5$649,000
1,394.03 sqft
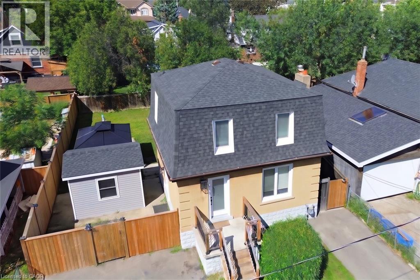
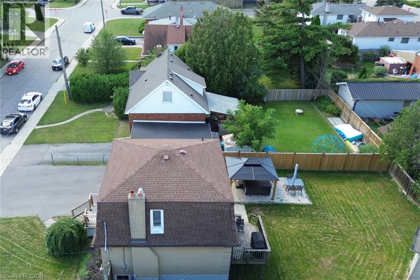
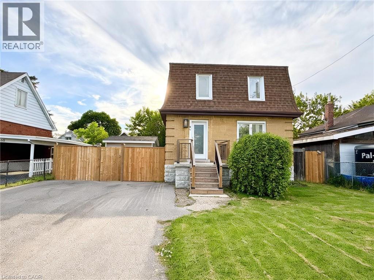
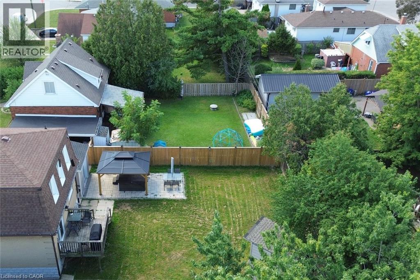
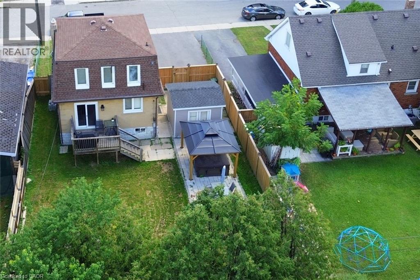
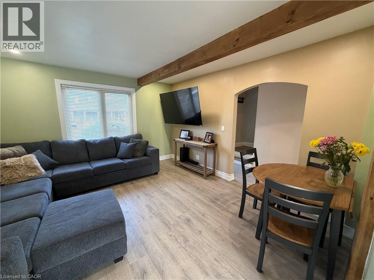
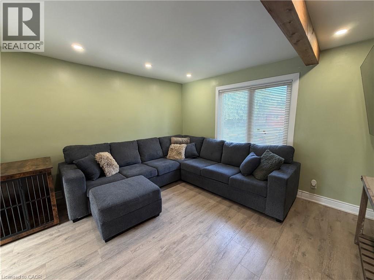
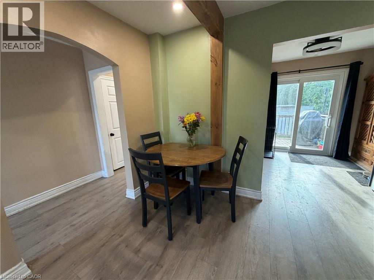
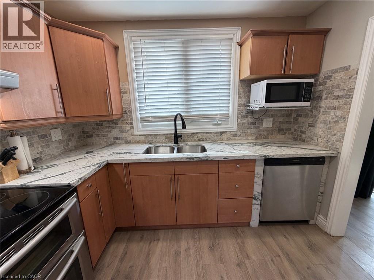
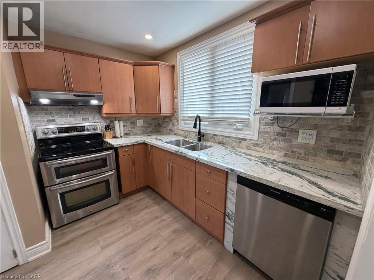
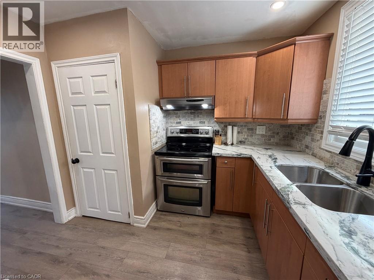
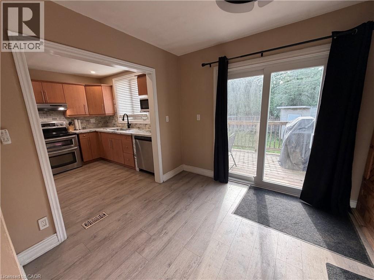
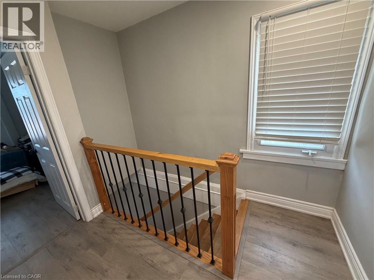
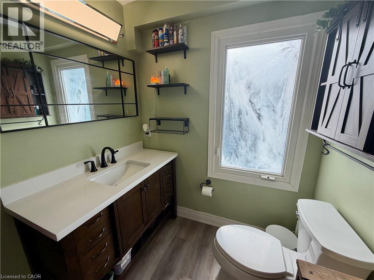
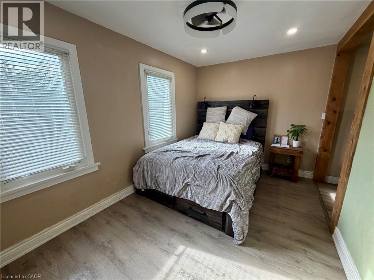
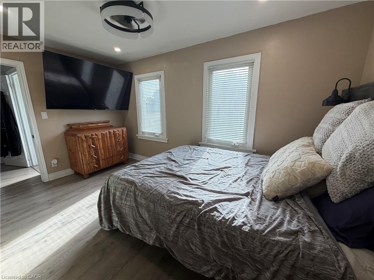
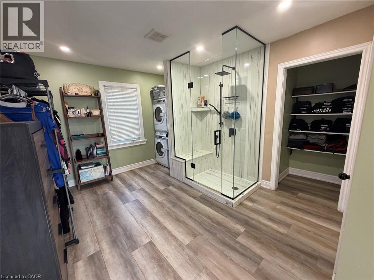
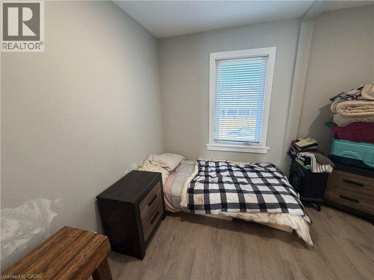
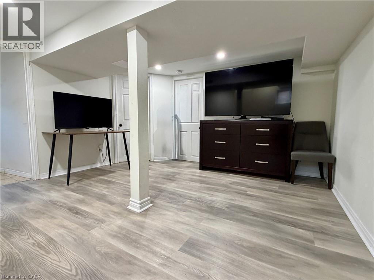
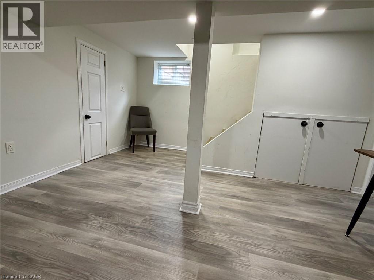
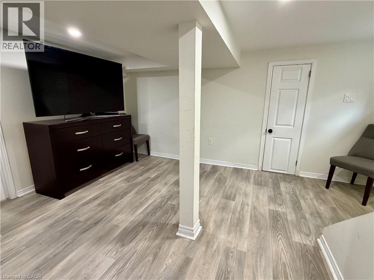
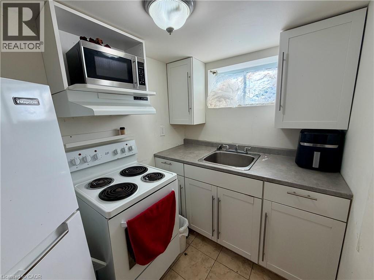
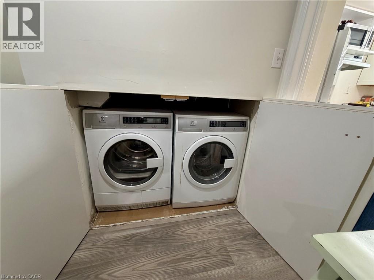
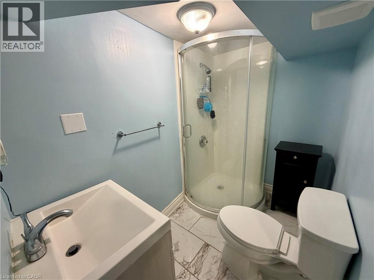
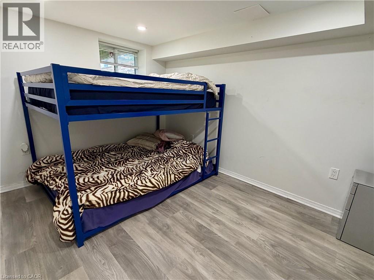
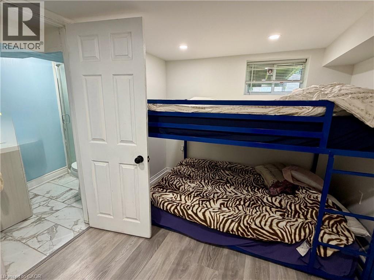
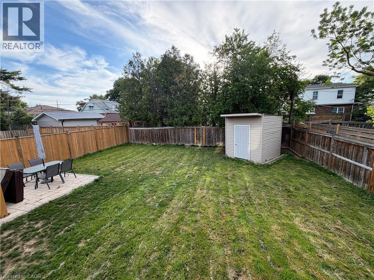
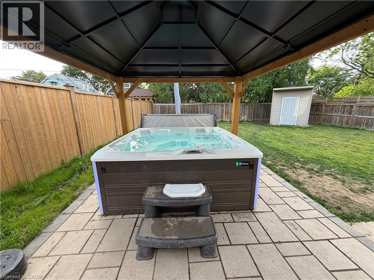
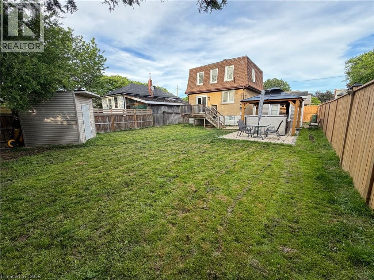
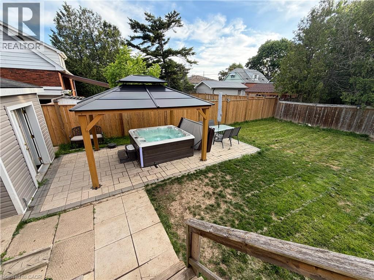
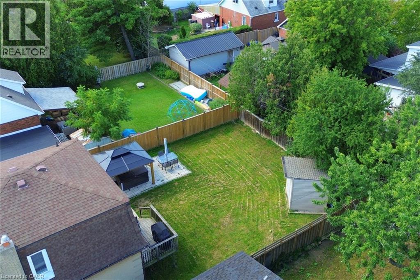
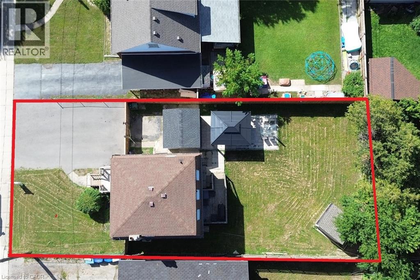
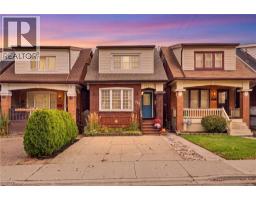
94 Howard Avenue is a welcoming two-storey home that balances everyday comfort with modern updates throughout. Conveniently located in one of Hamilton's most connected Central Mountain neighbourhoods with easy access to all your needs and nicely set-up with an IN-LAW SUITE! The main level greets you with a bright and spacious living room, tastefully renovated (2025) kitchen plus dining area with walkout to the yard. Head upstairs to a beautifully redesigned bedroom level (2025) where the primary bedroom connects to a dressing room that displays a sleek & modern glass marble shower ensuite and integrated laundry area, making daily routines effortless. Also including the 2nd bedroom and stylish 2-pc bathroom. The basement level adds a valuable feature to the home, suited for separate living as a teen retreat, in-law suite/separate apartment, or the extra space your family has been waiting for. Offering a 2ndkitchen, bedroom, 3-pc bathroom, laundry and living room. Outside, a private backyard waits you with enough space for kids or dogs to run and play, premium hot tub (2024) sheltered by a gazebo, and a hydro-equipped garden shed. This 50ft wide property allows for the double-wide driveway parking for 4 vehicles. Enjoy the benefit of a high walk score only a short walk to Mohawk College, shopping, public transit, easy highway access and everything Upper James has to offer. (id:54619)
- Appliances
- Dishwasher, Dryer, Refrigerator, Stove, Washer, Window Coverings, Hot Tub
- Basement
- Full (Finished)
- Building Type
- House
- Total Stories
- 2
- Attached Structures
- Workshop, Shed
- Amenities Nearby
- Park, Playground, Public Transit, Schools, Shopping
- Fence Type
- Fence
- Community Features
- High Traffic Area
- Second level
- Other
- 14'10'' x 12'0''
- 3pc Bathroom
- 5'0'' x 5'6''
- Bedroom
- 8'5'' x 9'9''
- Primary Bedroom
- 14'0'' x 8'6''
- Basement
- 3pc Bathroom
- 4'7'' x 7'5''
- Living room
- 14'8'' x 13'0''
- Kitchen
- 8'4'' x 5'5''
- Bedroom
- 8'2'' x 6'0''
- Main level
- Dining room
- 10'5'' x 8'5''
- Kitchen
- 10'4'' x 9'5''
- Living room
- 13'9'' x 13'2''
94 Howard Avenue is a welcoming two-storey home that balances everyday comfort with modern updates throughout. Conveniently located in one of Hamilton's most connected Central Mountain neighbourhoods with easy access to all your needs and nicely set-up with an IN-LAW SUITE! The main level greets you with a bright and spacious living room, tastefully renovated (2025) kitchen plus dining area with walkout to the yard. Head upstairs to a beautifully redesigned bedroom level (2025) where the primary bedroom connects to a dressing room that displays a sleek & modern glass marble shower ensuite and integrated laundry area, making daily routines effortless. Also including the 2nd bedroom and stylish 2-pc bathroom. The basement level adds a valuable feature to the home, suited for separate living as a teen retreat, in-law suite/separate apartment, or the extra space your family has been waiting for. Offering a 2ndkitchen, bedroom, 3-pc bathroom, laundry and living room. Outside, a private backyard waits you with enough space for kids or dogs to run and play, premium hot tub (2024) sheltered by a gazebo, and a hydro-equipped garden shed. This 50ft wide property allows for the double-wide driveway parking for 4 vehicles. Enjoy the benefit of a high walk score only a short walk to Mohawk College, shopping, public transit, easy highway access and everything Upper James has to offer. (id:54619)
| Status | Active |
|---|---|
| Prop. Type | Single Family |
| MLS Num. | 40862341 |
| Bedrooms | 3 |
| Bathrooms | 2 |
| Area | 1,394.03 sqft |
| $/sqft | 465.56 |
| Year Built | 1950 |
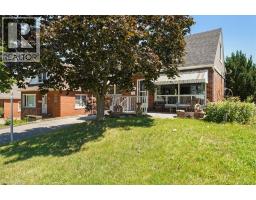
233 AUBURN Avenue
- Price:
- $639,900
- Location:
- L8K3B7, Hamilton
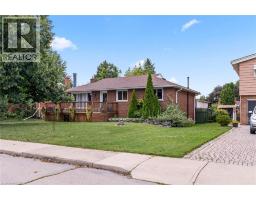
15 COLLIER Crescent
- Price:
- $639,900
- Location:
- L9C3S7, Hamilton
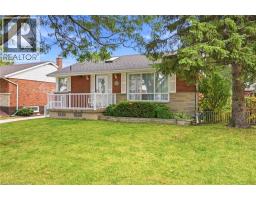
137 TERRACE Drive
- Price:
- $649,900
- Location:
- L9A2Y8, Hamilton
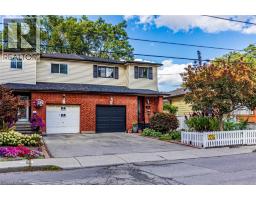
336 JACKSON Street W
- Price:
- $639,900
- Location:
- L8P1M8, Hamilton
255 OTTAWA Street S
- Price:
- $650,000
- Location:
- L8K2E9, Hamilton
Realty One Group Flagship Inc. 22 Lake St, Grimsby, ON Independently Owned & Operated, Grimsby,
L3M 2G7
905-870-2476
team@propertyseek.ca
905-870-2476
team@propertyseek.ca