

737 STONE CHURCH Road E
Hamilton, Ontario L8W1A9$829,900
2,300.03 sqft
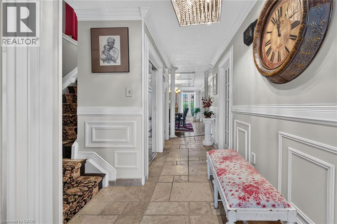
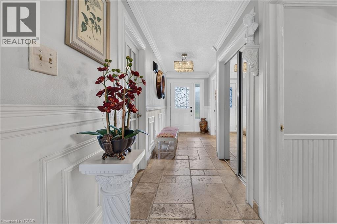
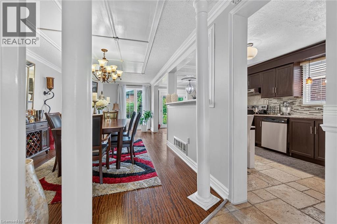
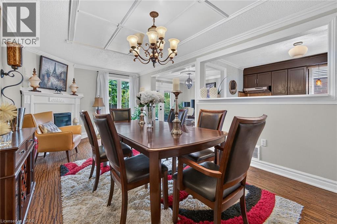
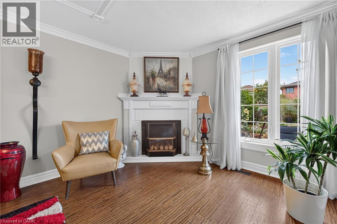
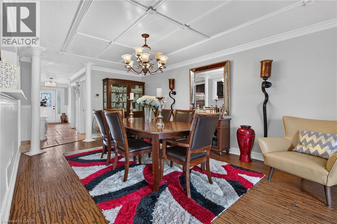
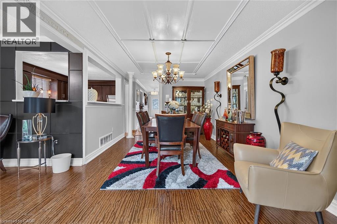
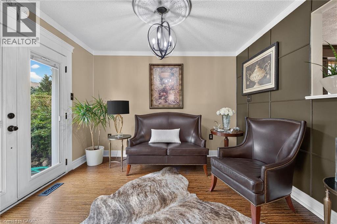
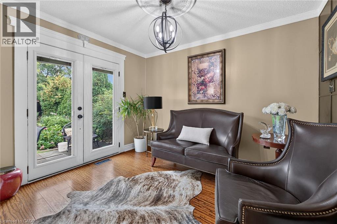
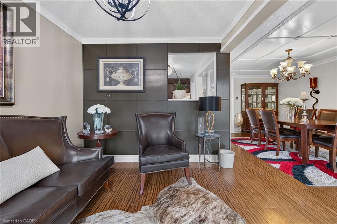
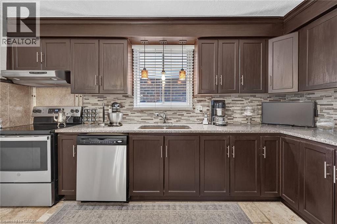
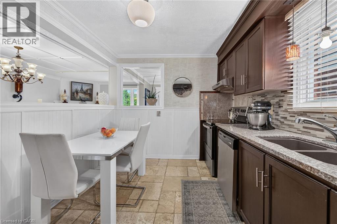
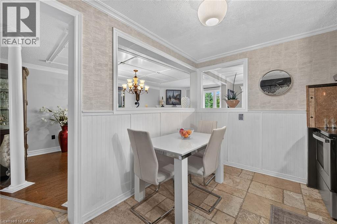
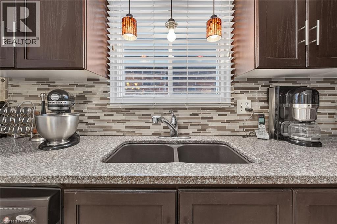
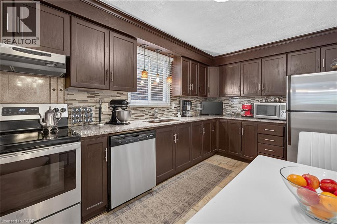
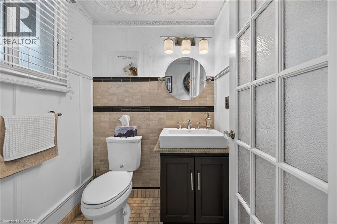
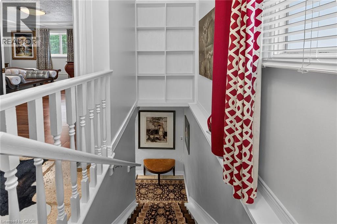
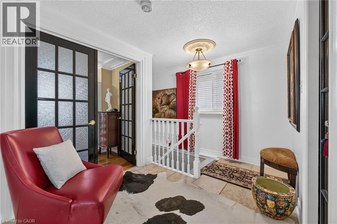
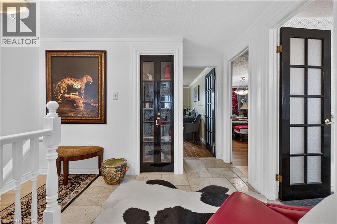
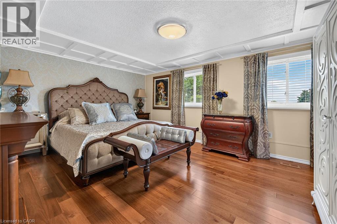
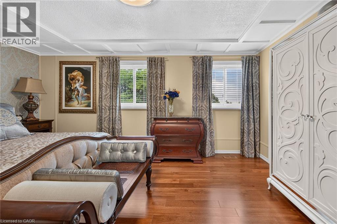
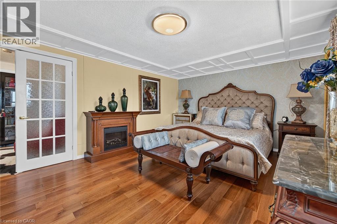
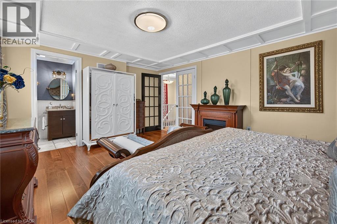
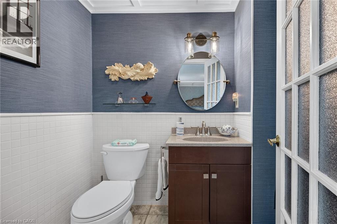
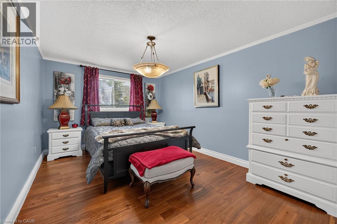
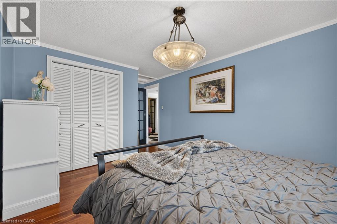
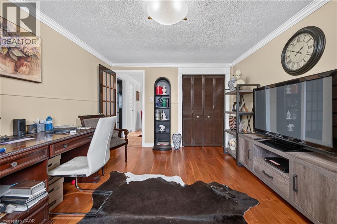
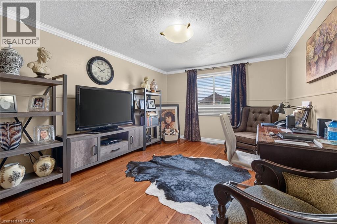
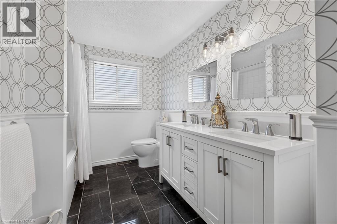
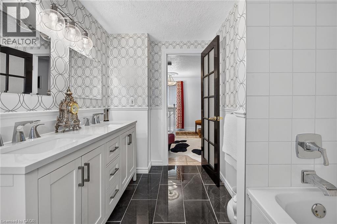
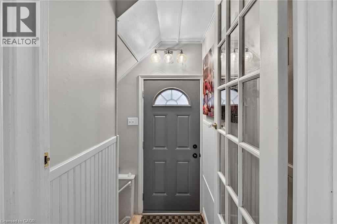
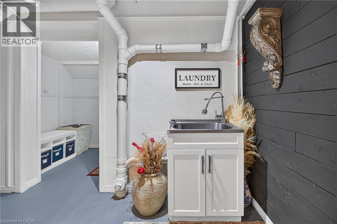
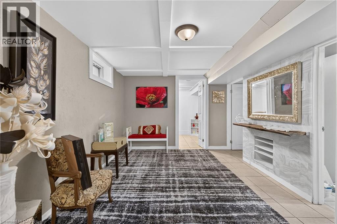
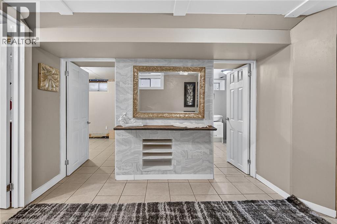
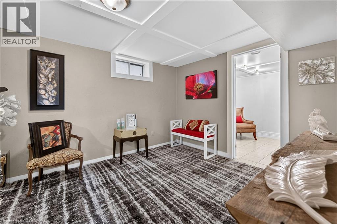
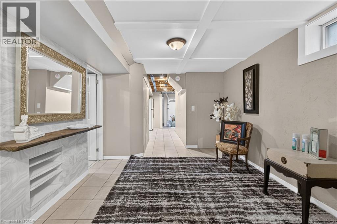
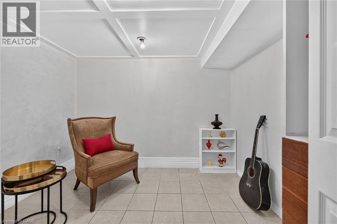
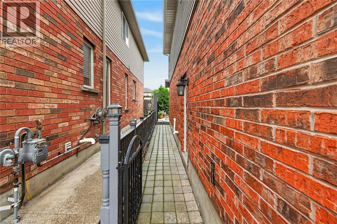
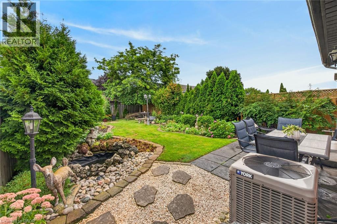
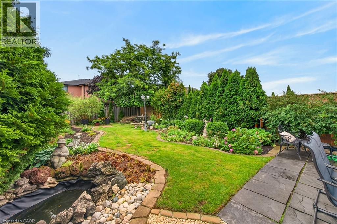
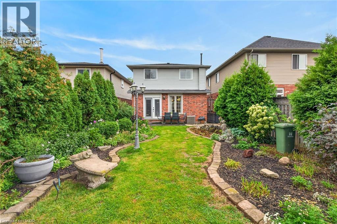
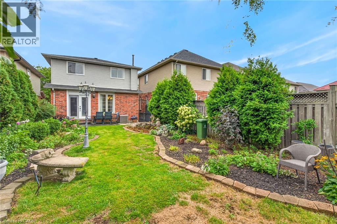
Awesome family home just 3 minutes to Limeridge mall. With just a few touches the granny suite will be ready, the perfect home to take care of mom and/or dad. Side entrance to the basement. This beauty features 3 bedrooms upstairs including a large master with ensuite. This carpet free home (except for the stairs) boasts gleaming hardwood, ceramic and laminate flooring throughout. Also a bright eat-in kitchen with ceramic backsplash. Sliding patio doors to the fully fenced yard. A lovely large living room/dining room combo w/front large window, a 2 piece powder room round off the rest of the main floor. Lower, has a bathroom as well as 2 bedrooms. (id:54619)
- Basement
- Full (Finished)
- Building Type
- House
- Total Stories
- 2
- Attached Structures
- Porch
- Amenities Nearby
- Place of Worship, Public Transit
- Parking
- Attached Garage
- Second level
- 2pc Bathroom
- Measurements not available
- 4pc Bathroom
- Measurements not available
- Bedroom
- 14'6'' x 10'6''
- Bedroom
- 15'0'' x 11'6''
- Primary Bedroom
- 15'0'' x 13'6''
- Basement
- Laundry room
- Measurements not available
- Kitchen
- 6'0'' x 4'0''
- Living room
- 13'6'' x 9'0''
- 3pc Bathroom
- Measurements not available
- Bedroom
- 13'7'' x 8'1''
- Bedroom
- 8'3'' x 7'10''
- Main level
- Eat in kitchen
- 10'0'' x 14'6''
- Dining room
- 11'0'' x 10'0''
- Living room
- 11'6'' x 22'0''
- Foyer
- 5'0'' x 14'2''
- 2pc Bathroom
- Measurements not available
Awesome family home just 3 minutes to Limeridge mall. With just a few touches the granny suite will be ready, the perfect home to take care of mom and/or dad. Side entrance to the basement. This beauty features 3 bedrooms upstairs including a large master with ensuite. This carpet free home (except for the stairs) boasts gleaming hardwood, ceramic and laminate flooring throughout. Also a bright eat-in kitchen with ceramic backsplash. Sliding patio doors to the fully fenced yard. A lovely large living room/dining room combo w/front large window, a 2 piece powder room round off the rest of the main floor. Lower, has a bathroom as well as 2 bedrooms. (id:54619)
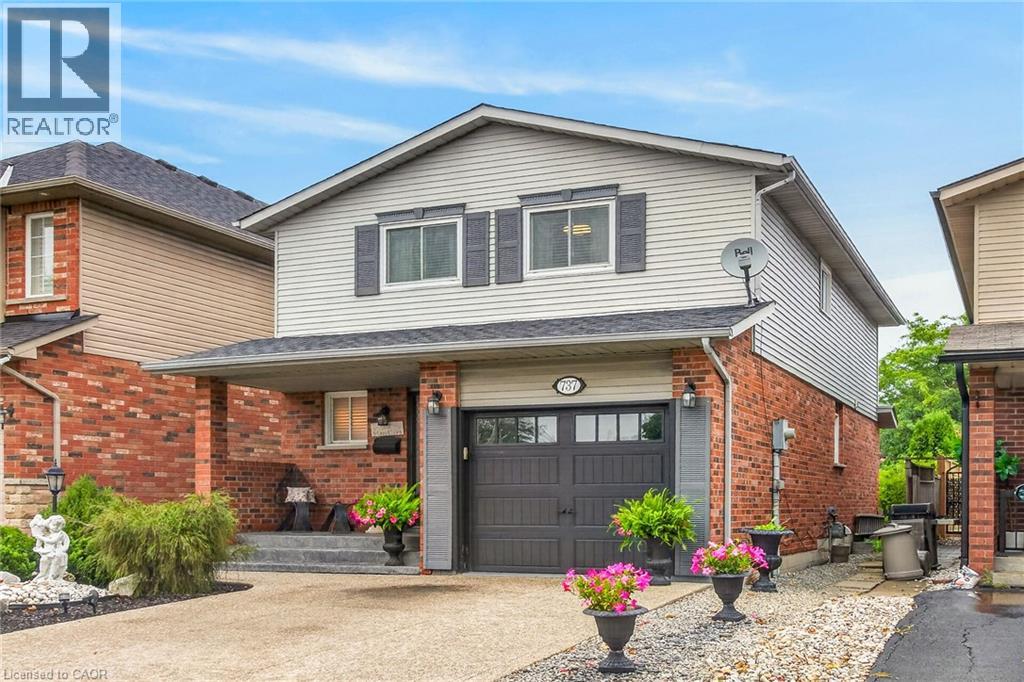
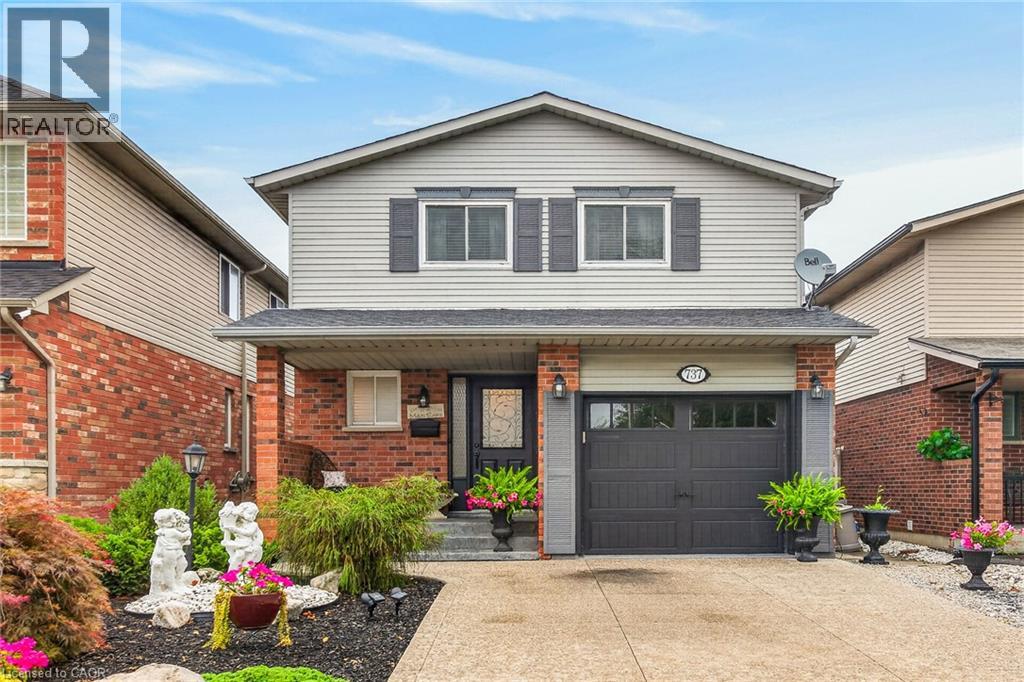
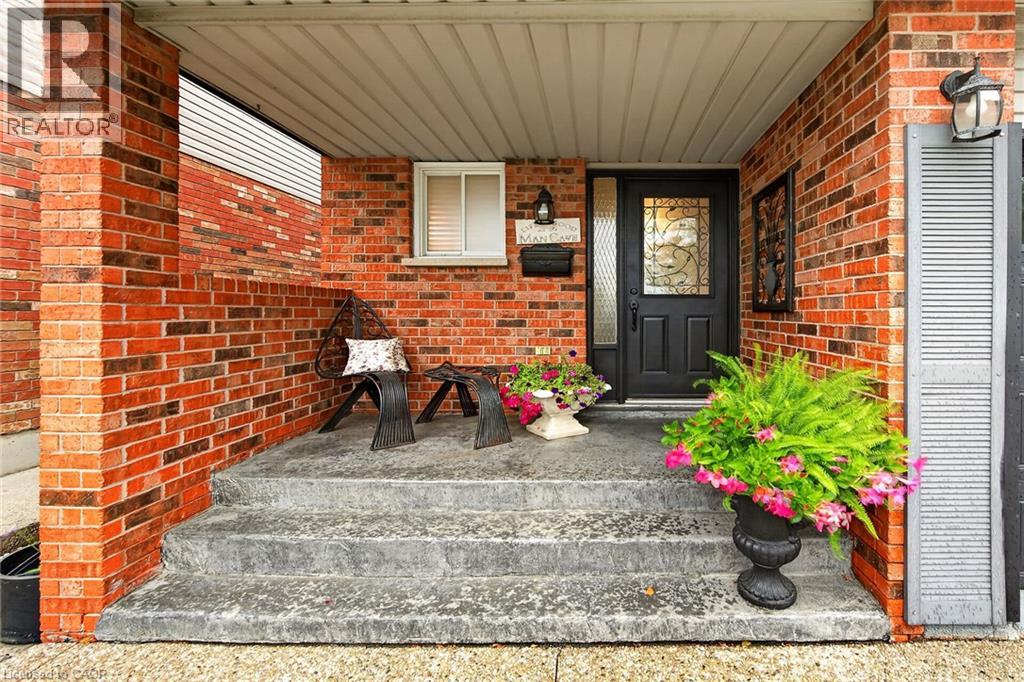
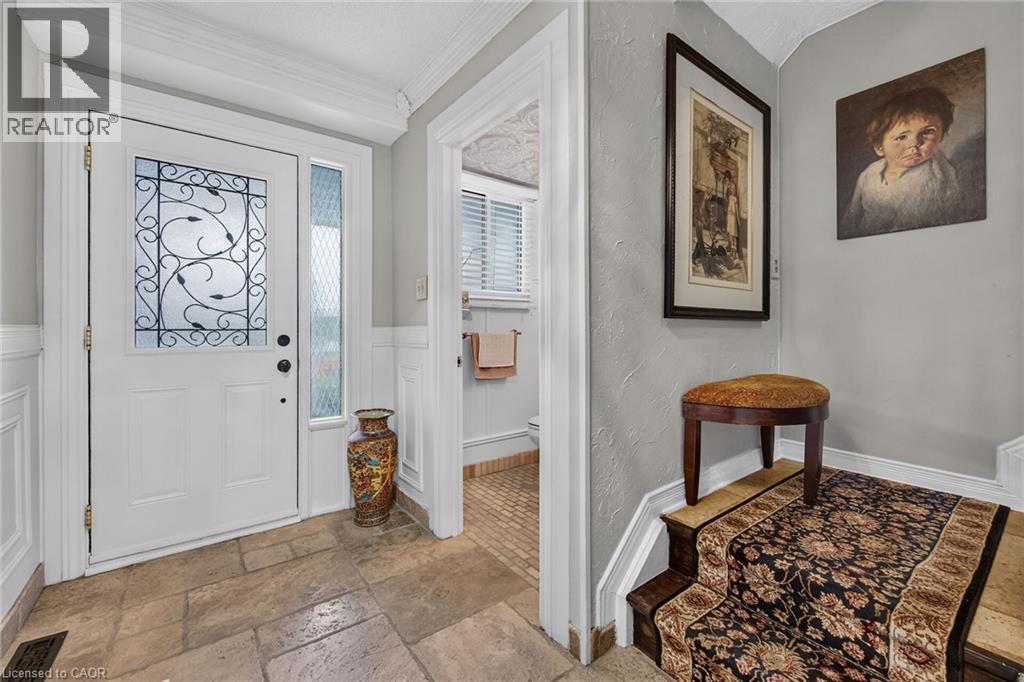
| Status | Active |
|---|---|
| Prop. Type | Single Family |
| MLS Num. | 40861733 |
| Bedrooms | 5 |
| Bathrooms | 4 |
| Area | 2,300.03 sqft |
| $/sqft | 360.82 |
| Year Built | 1988 |
948 STONE CHURCH Road E
- Price:
- $819,900
- Location:
- L8W1B1, Hamilton
331 EAST 17TH Street
- Price:
- $829,000
- Location:
- L9A4M9, Hamilton
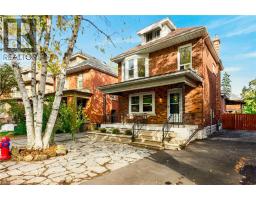
28 NORTH OVAL
- Price:
- $819,000
- Location:
- L8S3Y6, Hamilton
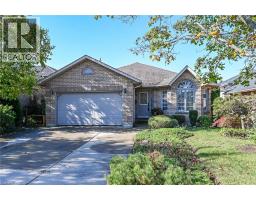
37 GLENHOLLOW Drive
- Price:
- $839,000
- Location:
- L8J3R8, Hamilton
Realty One Group Flagship Inc. 22 Lake St, Grimsby, ON Independently Owned & Operated, Grimsby,
L3M 2G7
905-870-2476
team@propertyseek.ca
905-870-2476
team@propertyseek.ca