

29 WEYMOUTH Street Unit# 1
Elmira, Ontario N3B0E5$699,000
1,818.99 sqft
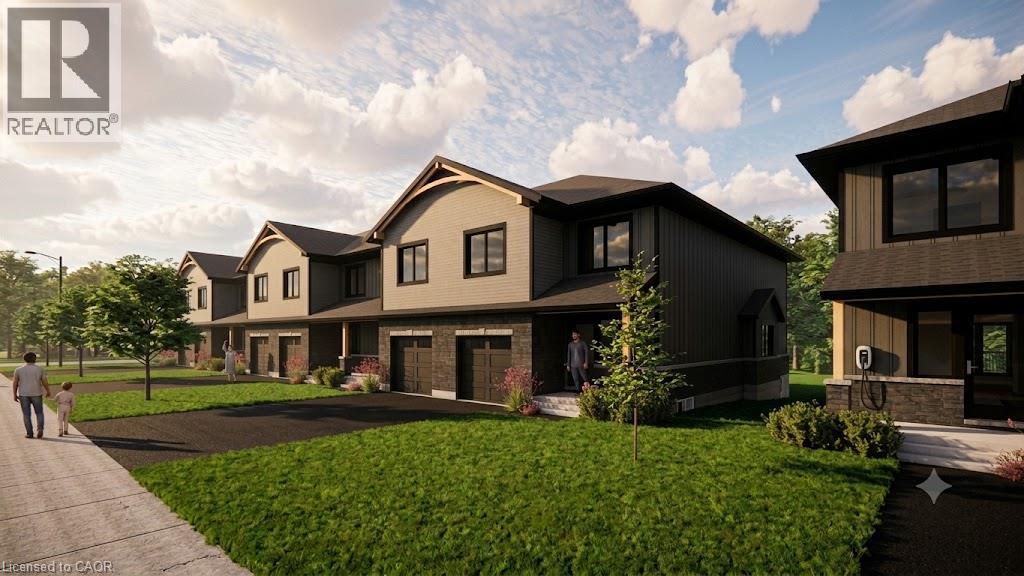
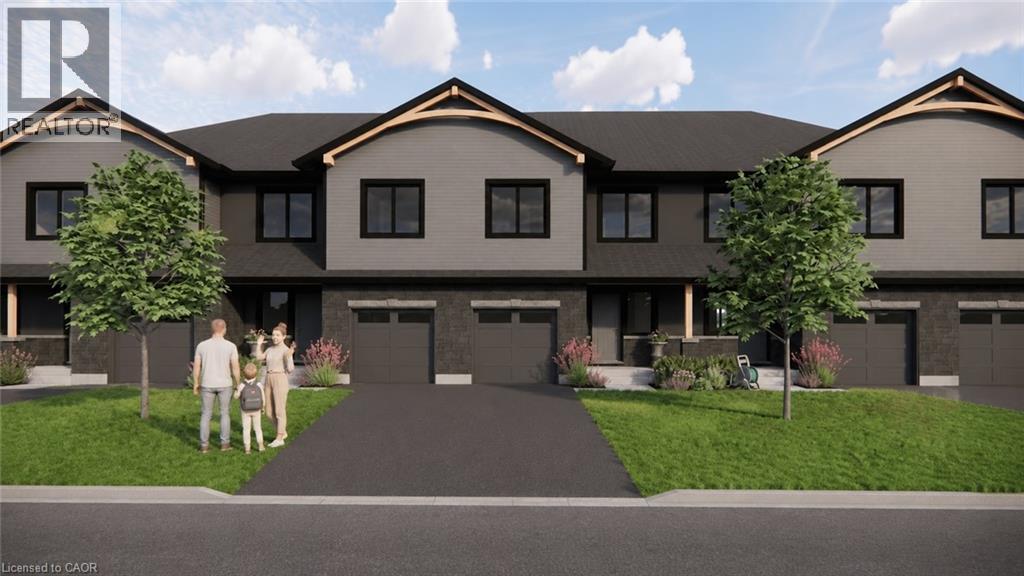
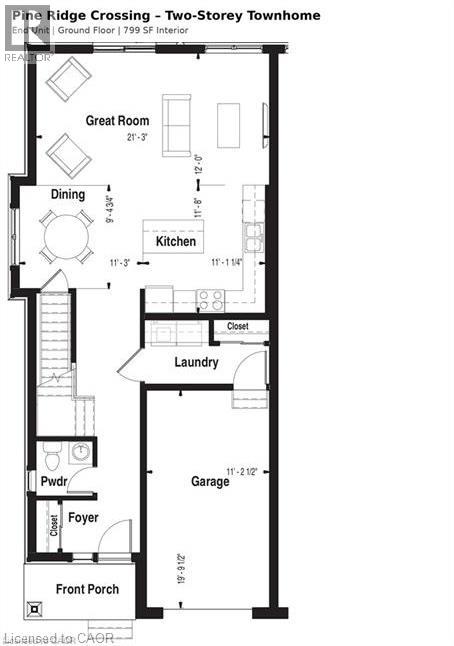
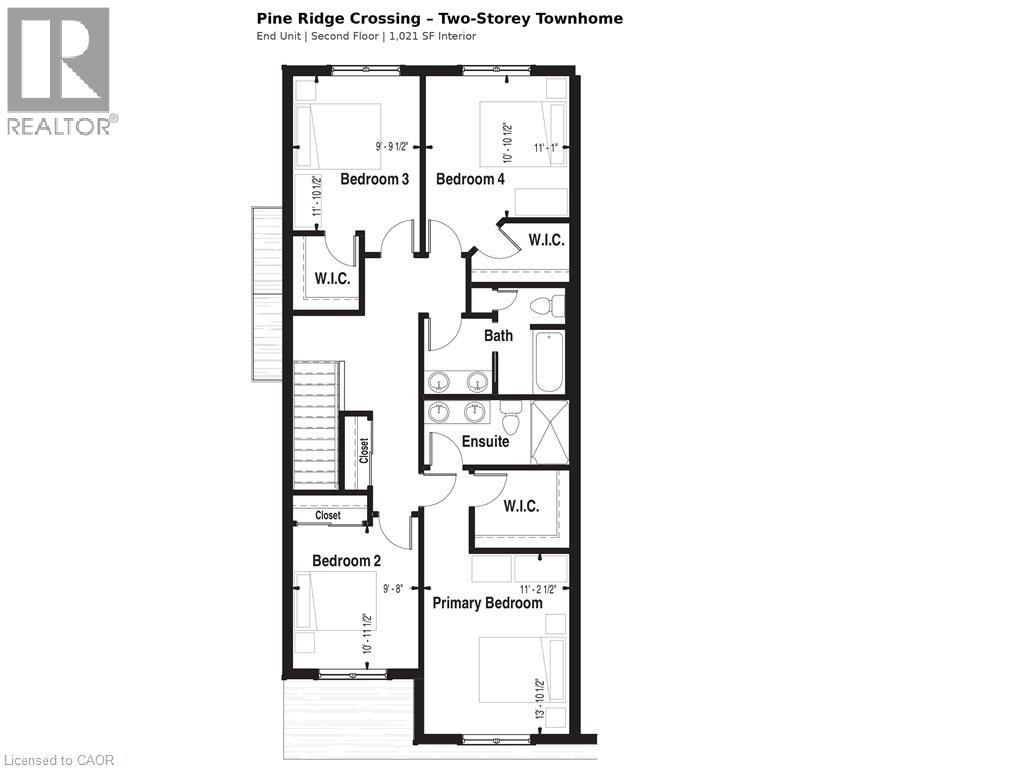
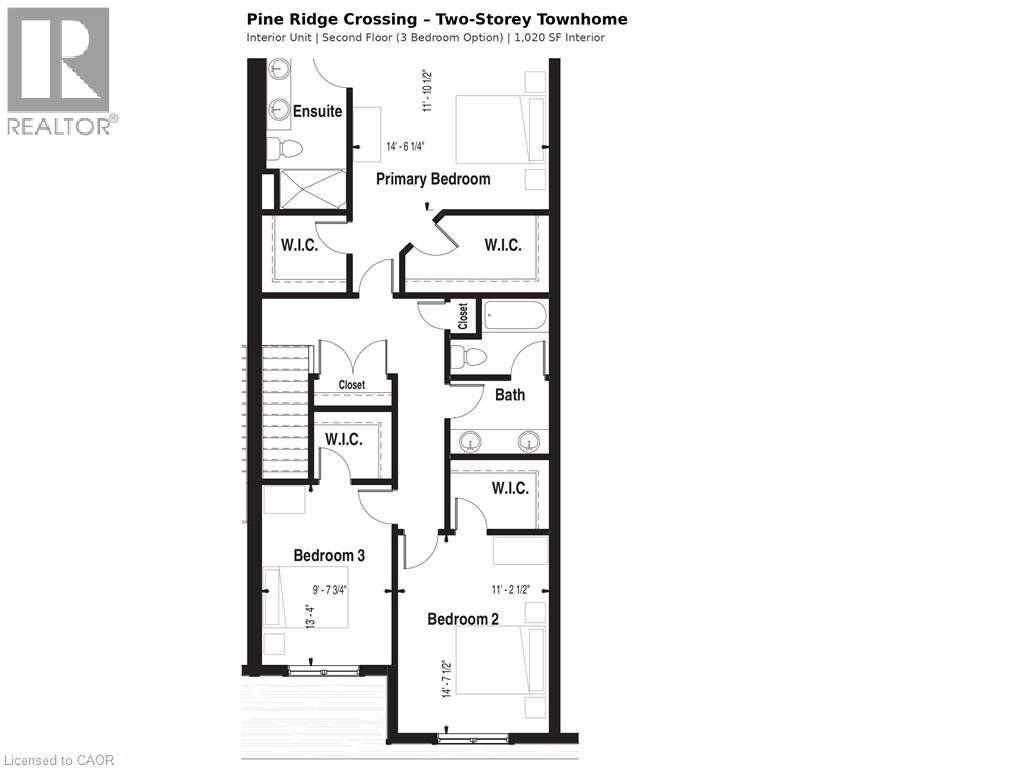
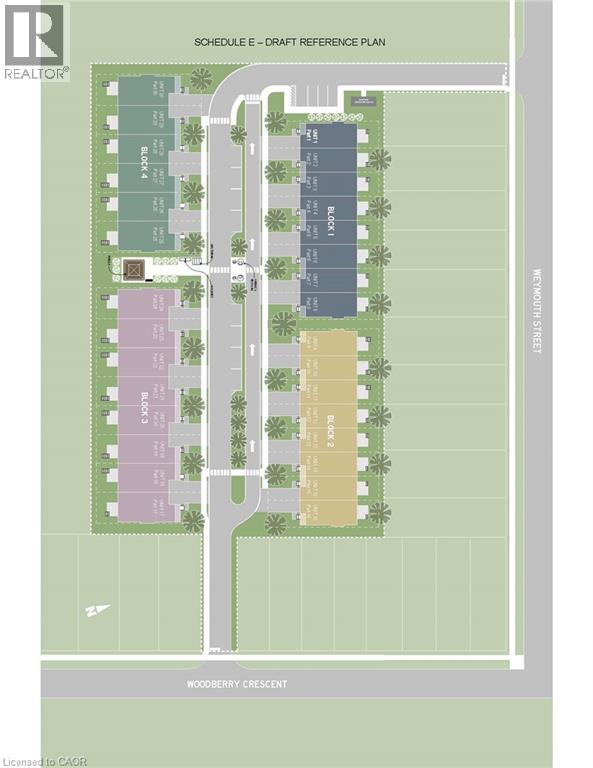
Welcome to Pine Ridge Crossing, located in Elmira's desirable South Parkwood subdivision. This new two-storey townhome collection offers 3 & 4 bedroom layouts w/ 1,800+ sq ft of above-grade living space, an attached garage, & a welcoming front porch. Walk in to a welcoming foyer w/ front hall closet, leading to a main floor w/ 9' ceilings, laundry & powder room, spacious family room w/ dedicated dining room, & kitchen island for your culinary creations. Primary bedroom includes private ensuite & walk-in closet (both 3 & 4 bed plans). Enjoy maintenance-free living w/ snow removal, landscaping, & garbage removal included. Early spring closings available. Check out our model at our townhouse bungalow Unit 20 to view floor plans & discuss options & upgrades where you'll have the opportunity to choose all your selections (id:54619)
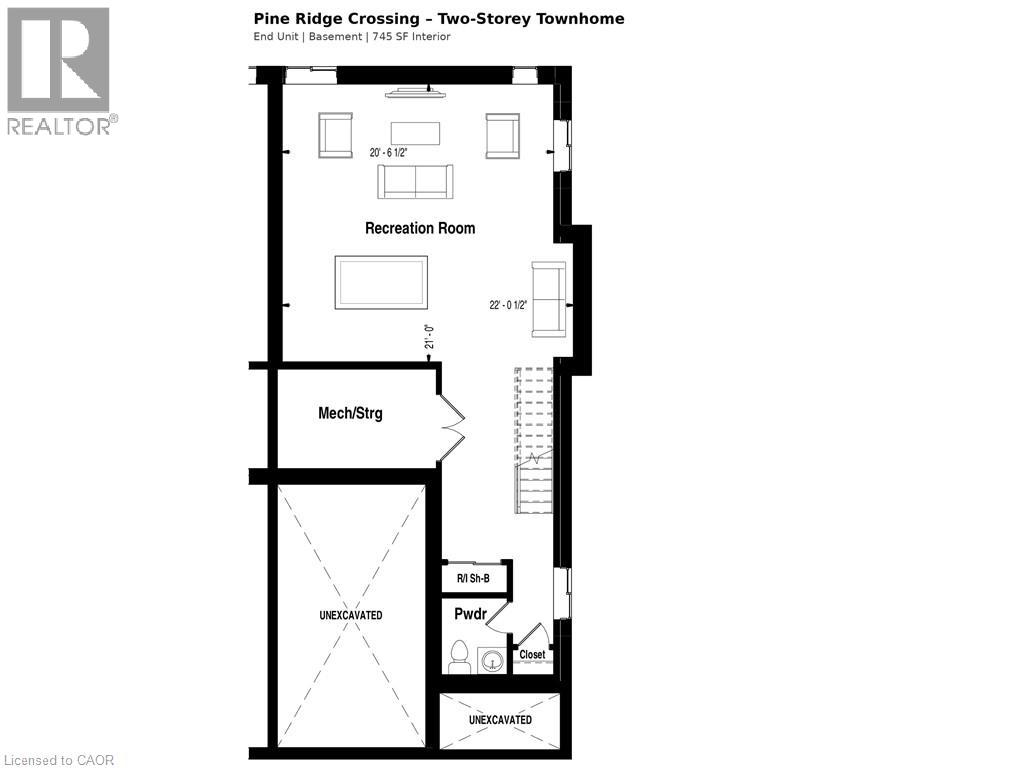
- Basement
- Full (Unfinished)
- Building Type
- Row / Townhouse
- Total Stories
- 2
- Utilities
- Natural Gas
- Amenities Nearby
- Golf Nearby, Park, Place of Worship, Playground, Public Transit, Schools, Shopping
- Parking
- Attached Garage
- Maintenance Fees
- $194 Monthly
- Community Features
- Community Centre, School Bus
- Second level
- 4pc Bathroom
- Measurements not available
- 3pc Ensuite bath
- Measurements not available
- Bedroom
- 13'10'' x 11'2''
- Bedroom
- 10'11'' x 9'8''
- Bedroom
- 11'1'' x 10'10''
- Bedroom
- 9'9'' x 11'10''
- Main level
- 2pc Bathroom
- Measurements not available
Welcome to Pine Ridge Crossing, located in Elmira's desirable South Parkwood subdivision. This new two-storey townhome collection offers 3 & 4 bedroom layouts w/ 1,800+ sq ft of above-grade living space, an attached garage, & a welcoming front porch. Walk in to a welcoming foyer w/ front hall closet, leading to a main floor w/ 9' ceilings, laundry & powder room, spacious family room w/ dedicated dining room, & kitchen island for your culinary creations. Primary bedroom includes private ensuite & walk-in closet (both 3 & 4 bed plans). Enjoy maintenance-free living w/ snow removal, landscaping, & garbage removal included. Early spring closings available. Check out our model at our townhouse bungalow Unit 20 to view floor plans & discuss options & upgrades where you'll have the opportunity to choose all your selections (id:54619)
| Status | Active |
|---|---|
| Prop. Type | Single Family |
| MLS Num. | 40858963 |
| Bedrooms | 4 |
| Bathrooms | 3 |
| Area | 1,818.99 sqft |
| $/sqft | 384.28 |
| Year Built | 2027 |
109 CATHERINE Street
- Price:
- $700,800
- Location:
- N3A2A3, New Hamburg
29 WEYMOUTH Street Unit# 20
- Price:
- $707,080
- Location:
- N3B0E5, Elmira
1890 RYMAL Road E Unit# 57
- Price:
- $699,800
- Location:
- L0R1P0, Hamilton
1890 RYMAL Road E Unit# 53
- Price:
- $699,800
- Location:
- L0R1P0, Hamilton
Realty One Group Flagship Inc. 22 Lake St, Grimsby, ON Independently Owned & Operated, Grimsby,
L3M 2G7
905-870-2476
team@propertyseek.ca
905-870-2476
team@propertyseek.ca