

6624 MOCKINGBIRD Lane
Mississauga, Ontario L5N5K4$1,249,000
2,882.04 sqft
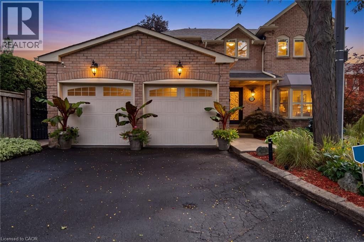
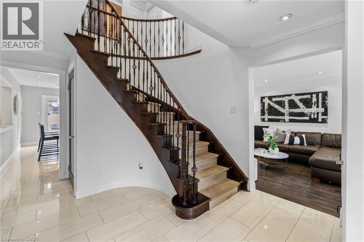
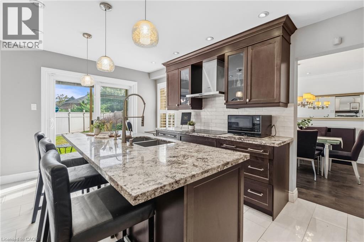
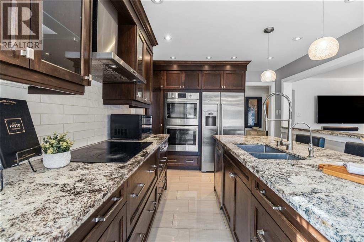
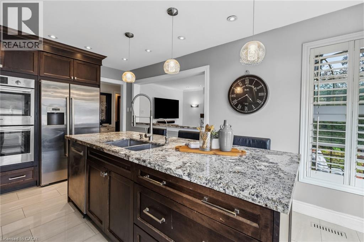
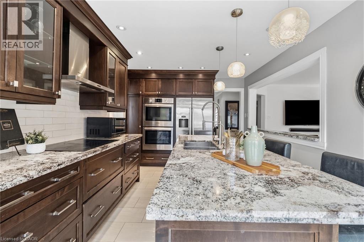
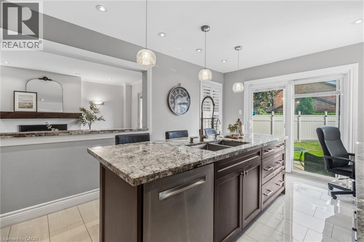
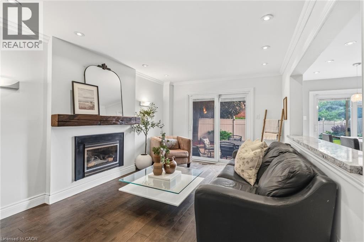
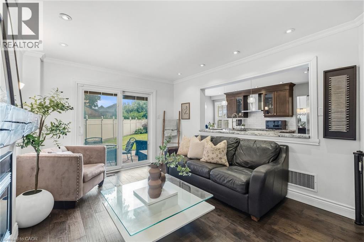
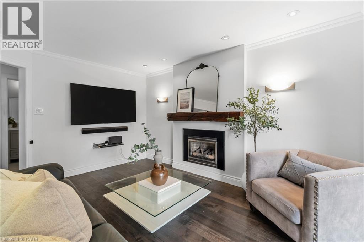
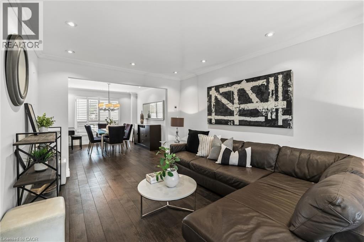
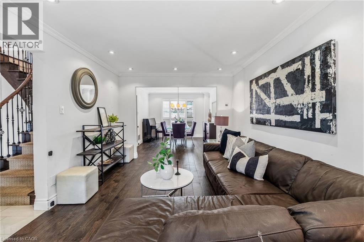
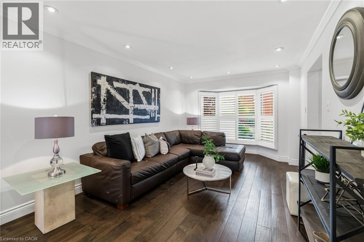
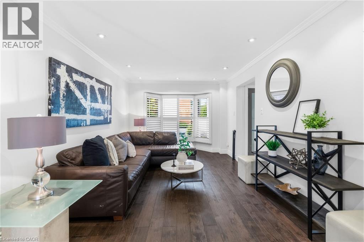
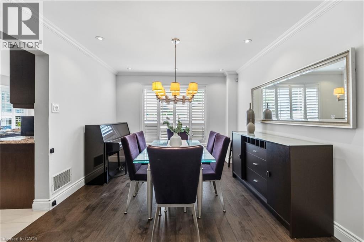
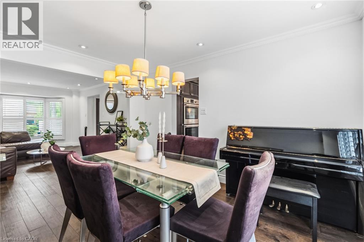
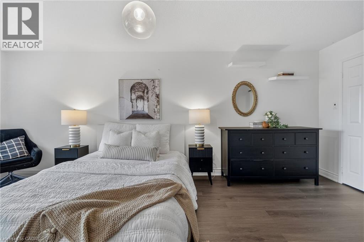
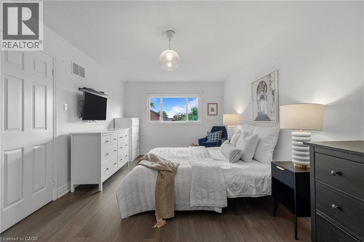
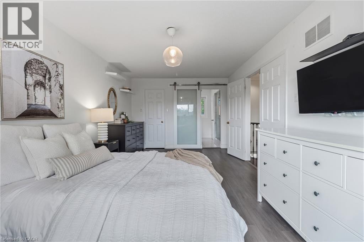
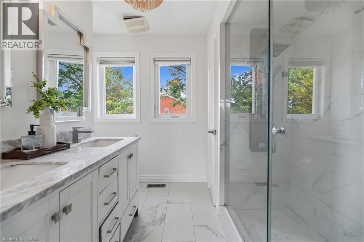
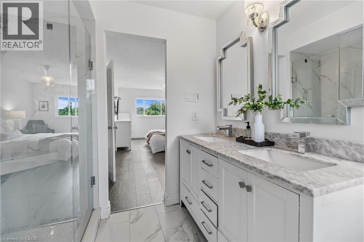
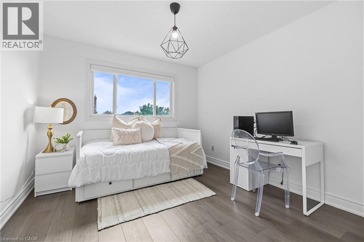
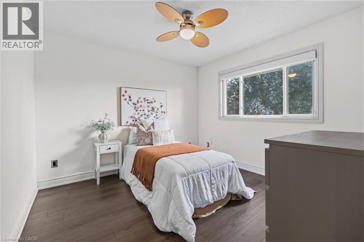
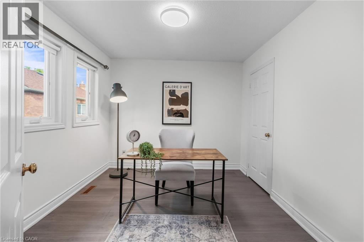
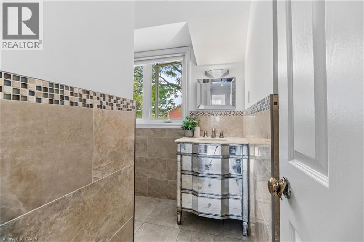
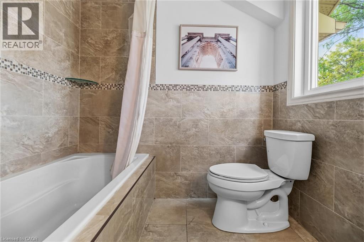
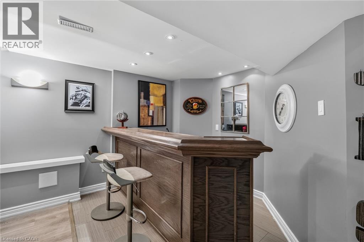
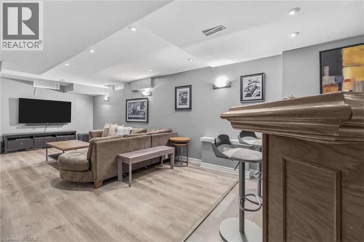
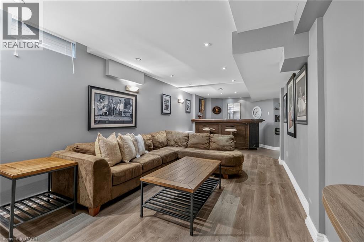
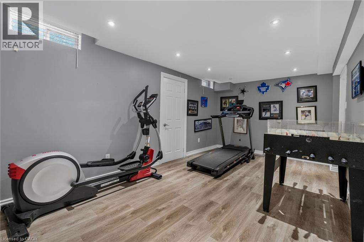
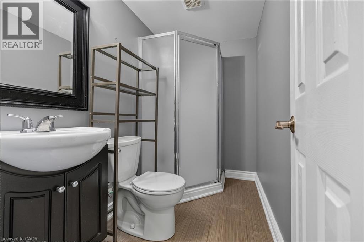
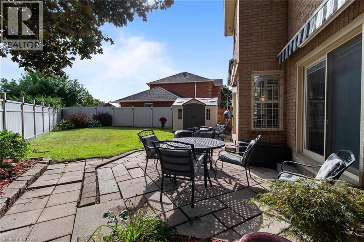
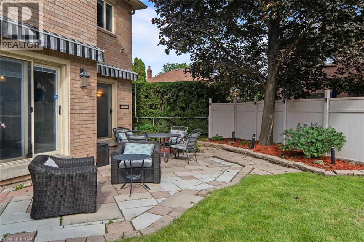
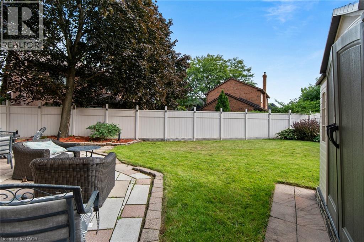
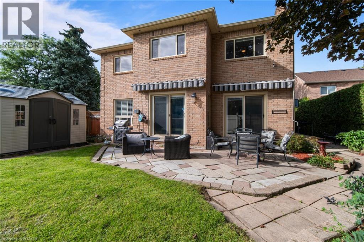
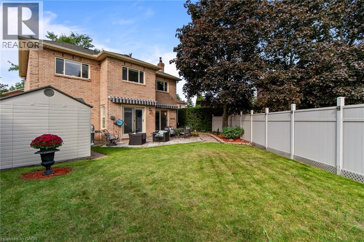
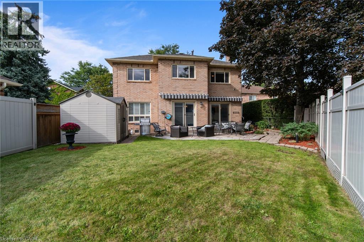
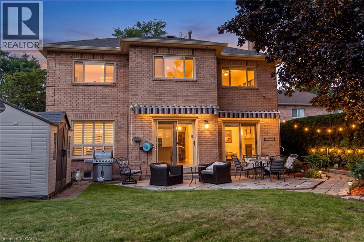
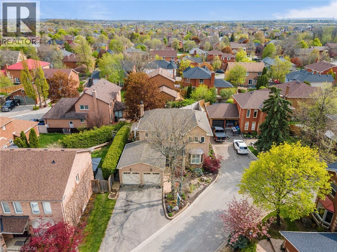
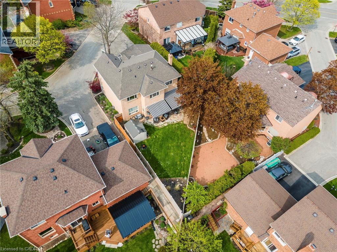
CALLING ALL FAMILIES! Rare opportunity to live on this Cul De Sac lined street. This 4 Bed, 4 Bath detached home is located in the sought after neighbourhood of Lisgar. Surrounded by amenities such as; shopping, schools, parks, public transit & all major highways. Less than a 20 minute drive to Pearson InternationalAirport! Shows true pride of ownership, Extensively landscaped, Main floor with hardwood floors, pot lights,california shutters and crown moulding throughout, laundry room with separate entrance. Updated kitchen with S/S B/I appliances and walkout to backyard on a pie shaped lot with a garden shed. A combined living and dining room. Separate family room with gas fireplace and walkout. Upper level features brand new flooring, 4 bedrooms including a Primary Suite with double door entry and updated 4pc ensuite. Spiral hardwood staircase with runner. Finished basement with 3pc bathroom, rec room with bar, exercise room and cold cellar. (id:54619)
- Appliances
- Central Vacuum, Dishwasher, Dryer, Oven - Built-In, Refrigerator, Stove, Washer, Hood Fan
- Basement
- Full (Finished)
- Building Type
- House
- Total Stories
- 2
- Amenities Nearby
- Airport, Hospital, Public Transit, Schools, Shopping
- Parking
- Attached Garage
- Second level
- 4pc Bathroom
- 7'9'' x 7'0''
- Bedroom
- 10'5'' x 11'0''
- Bedroom
- 11'0'' x 10'8''
- Bedroom
- 11'0'' x 9'7''
- 4pc Ensuite bath
- 7'4'' x 7'1''
- Primary Bedroom
- 10'1'' x 20'0''
- Basement
- 3pc Bathroom
- 7'1'' x 4'1''
- Exercise room
- 10'4'' x 17'1''
- Recreation room
- 10'5'' x 15'7''
- Main level
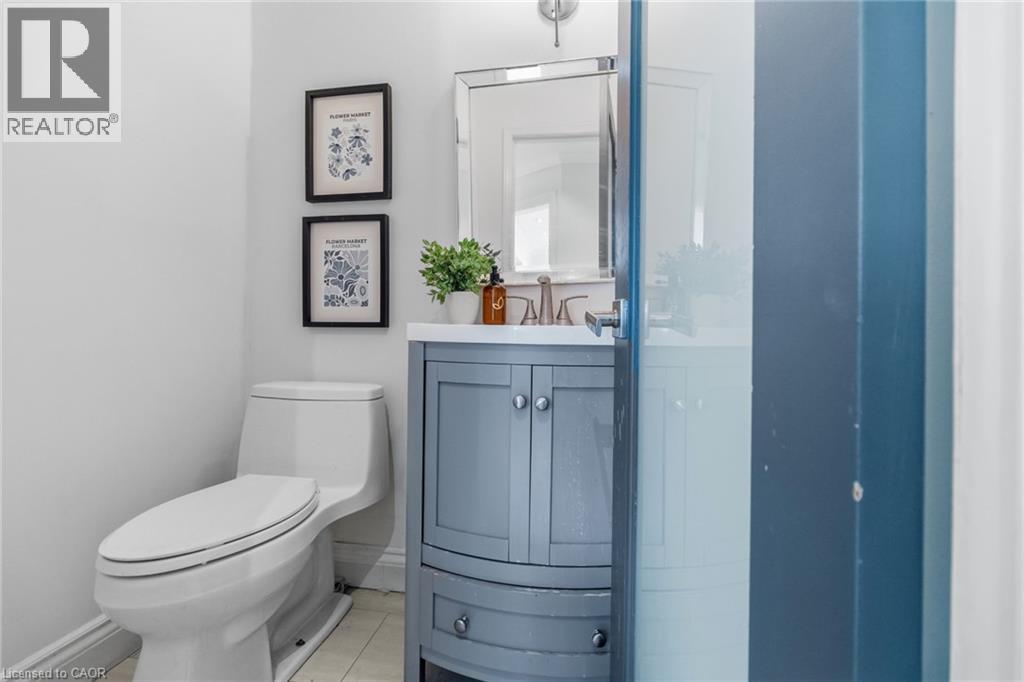
- 2pc Bathroom
- Measurements not available
- Laundry room
- 6'2'' x 8'4''
- Family room
- 10'9'' x 14'1''
- Kitchen
- 10'5'' x 16'5''
- Dining room
- 10'8'' x 13'0''
- Living room
- 10'8'' x 16'4''
CALLING ALL FAMILIES! Rare opportunity to live on this Cul De Sac lined street. This 4 Bed, 4 Bath detached home is located in the sought after neighbourhood of Lisgar. Surrounded by amenities such as; shopping, schools, parks, public transit & all major highways. Less than a 20 minute drive to Pearson InternationalAirport! Shows true pride of ownership, Extensively landscaped, Main floor with hardwood floors, pot lights,california shutters and crown moulding throughout, laundry room with separate entrance. Updated kitchen with S/S B/I appliances and walkout to backyard on a pie shaped lot with a garden shed. A combined living and dining room. Separate family room with gas fireplace and walkout. Upper level features brand new flooring, 4 bedrooms including a Primary Suite with double door entry and updated 4pc ensuite. Spiral hardwood staircase with runner. Finished basement with 3pc bathroom, rec room with bar, exercise room and cold cellar. (id:54619)

| Status | Active |
|---|---|
| Prop. Type | Single Family |
| MLS Num. | 40858493 |
| Bedrooms | 4 |
| Bathrooms | 4 |
| Area | 2,882.04 sqft |
| $/sqft | 433.37 |
| Year Built | 1986 |
3043 VANDERBILT Road
- Price:
- $1,249,000
- Location:
- L5N4W8, Mississauga
7327 RAINHAM Road
- Price:
- $1,250,000
- Location:
- N1A1Z4, Dunnville
2231 URWIN Crescent
- Price:
- $1,249,000
- Location:
- L6L2T3, Oakville
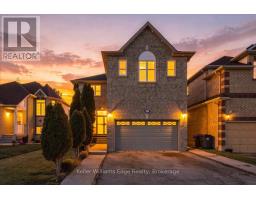
671 TWAIN AVENUE
- Price:
- $1,249,000
- Location:
- L5W1K7, Mississauga (Meadowvale Village)
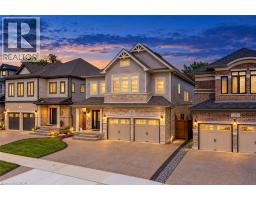
49 SCOTS PINE Trail
- Price:
- $1,249,900
- Location:
- N2R0N6, Kitchener
Realty One Group Flagship Inc. 22 Lake St, Grimsby, ON Independently Owned & Operated, Grimsby,
L3M 2G7
905-870-2476
team@propertyseek.ca
905-870-2476
team@propertyseek.ca