

63 DONEGAL Drive
Brantford, Ontario N3T6L2$639,900
1,908.01 sqft
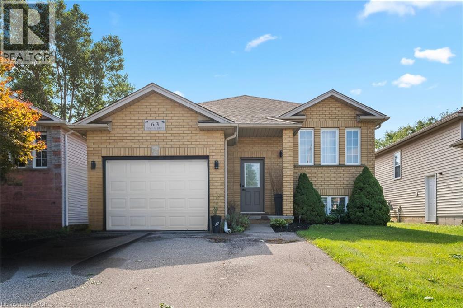
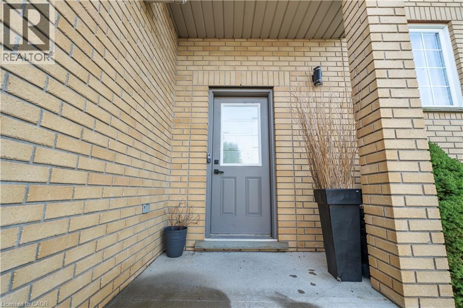
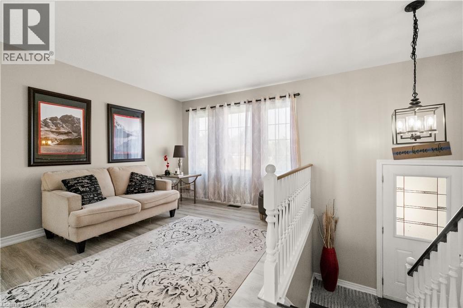
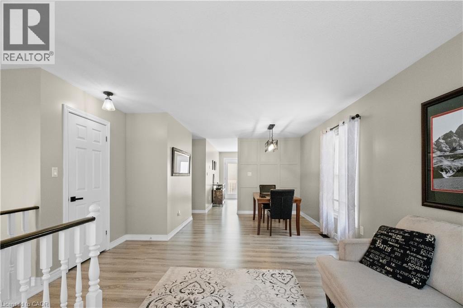
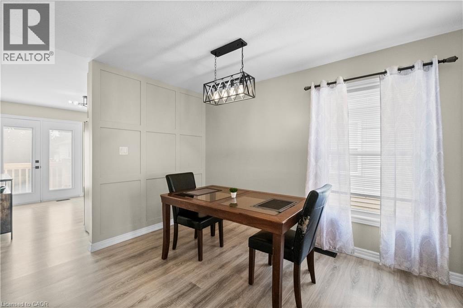
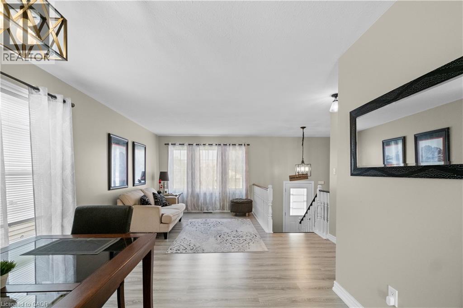
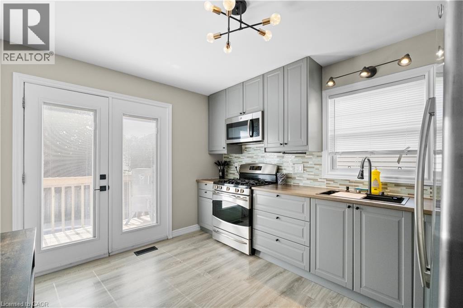
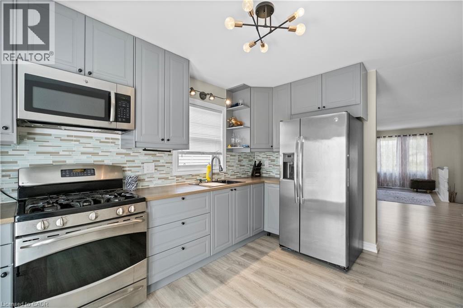
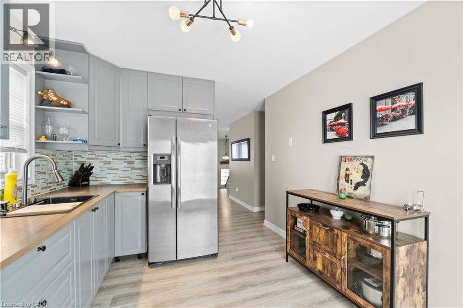
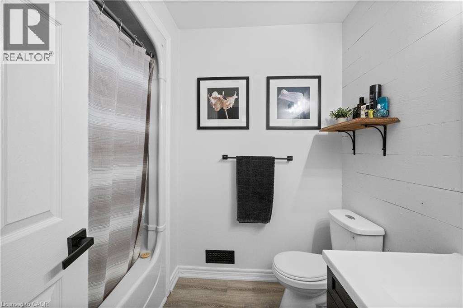
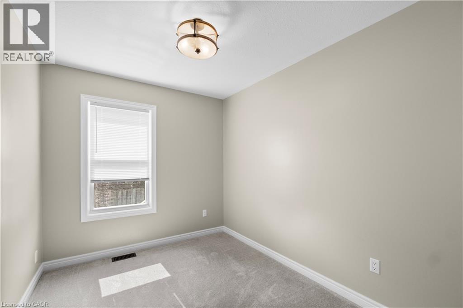
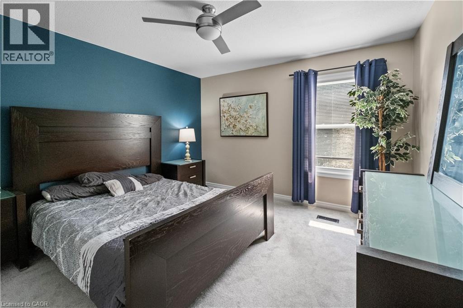
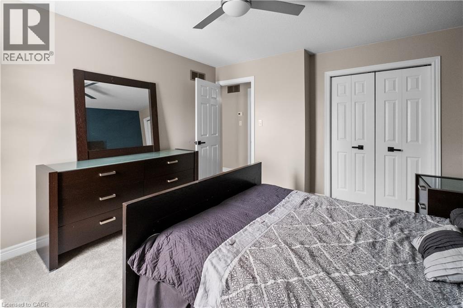
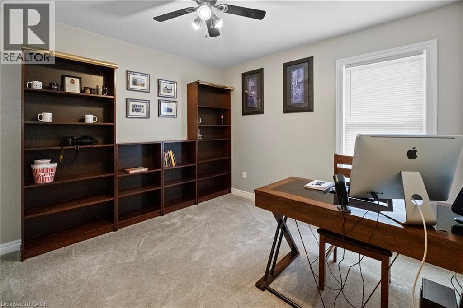
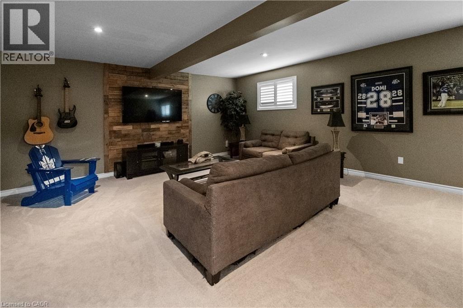
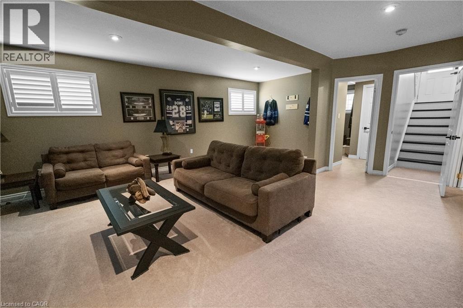
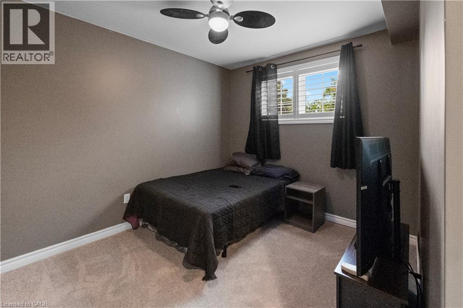
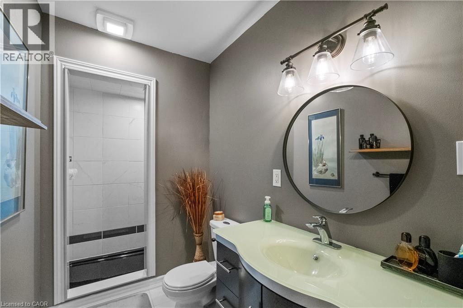
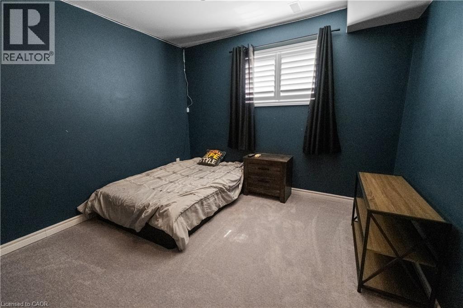
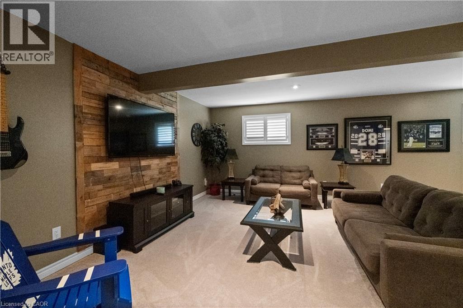
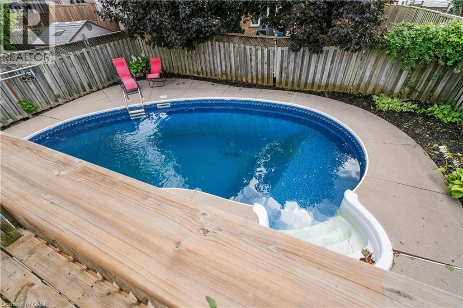
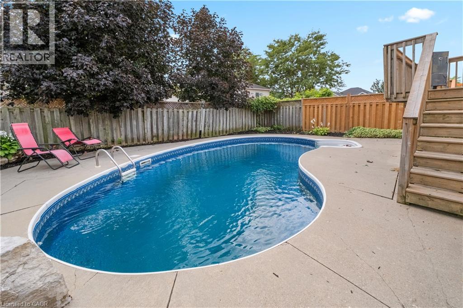
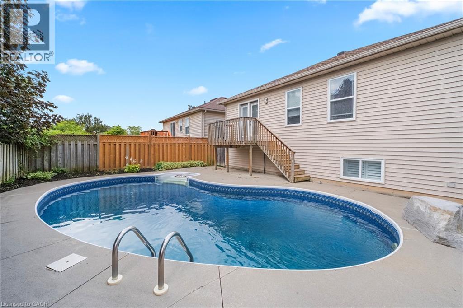
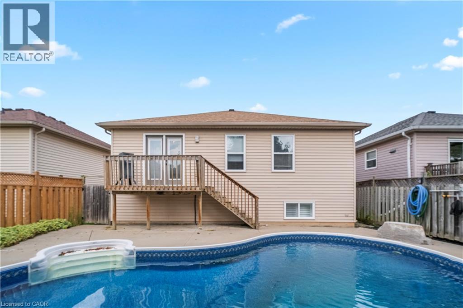
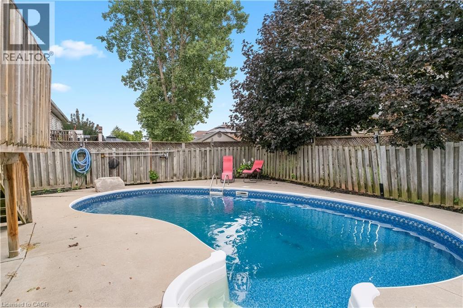
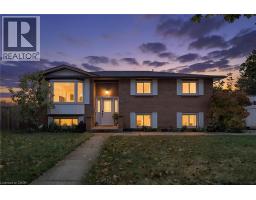
Welcome to 63 Donegal Drive, a spacious 3+2 bedroom raised bungalow offering approximately 1,918 sq. ft. of finished living space in the desirable West Brant neighbourhood. The bright main level features laminate flooring and a comfortable layout with plenty of room for everyday living and entertaining. The kitchen offers a walkout to the balcony overlooking the backyard and pool, creating a great spot to enjoy your morning coffee or unwind at the end of the day. Three bedrooms and a full bathroom complete the main level. Downstairs, the fully finished basement significantly expands the living space with a large recreation room, 3-piece bathroom and two additional bedrooms featuring ceiling fans and large windows. The versatile lower level is ideal for a growing family, guests, teenagers, home offices or additional living space. Outside, enjoy your own backyard retreat with a pool ready for summer days with family and friends. An attached garage adds everyday convenience. Located close to parks, schools, shopping and the many amenities West Brant has to offer, this is a home with the space and flexibility to accommodate every stage of family life. (id:54619)
- Appliances
- Dryer, Refrigerator, Stove, Washer
- Basement
- Full (Finished)
- Building Type
- House
- Total Stories
- 1
- Amenities Nearby
- Golf Nearby, Hospital, Park, Playground, Public Transit, Schools, Shopping
- Community Features
- Quiet Area, Community Centre
- Basement
- Bedroom
- 11'7'' x 10'10''
- Bedroom
- 11'5'' x 8'10''
- Recreation room
- 23'5'' x 17'10''
- 3pc Bathroom
- Measurements not available
- Main level
- Kitchen
- 12'4'' x 9'5''
- 4pc Bathroom
- Measurements not available
- Bedroom
- 10'7'' x 11'5''
- Bedroom
- 12'4'' x 8'0''
- Bedroom
- 11'8'' x 13'5''
- Dining room
- 10'0'' x 10'4''
- Living room
- 14'5'' x 9'5''
- Pool Type
- Inground pool
Welcome to 63 Donegal Drive, a spacious 3+2 bedroom raised bungalow offering approximately 1,918 sq. ft. of finished living space in the desirable West Brant neighbourhood. The bright main level features laminate flooring and a comfortable layout with plenty of room for everyday living and entertaining. The kitchen offers a walkout to the balcony overlooking the backyard and pool, creating a great spot to enjoy your morning coffee or unwind at the end of the day. Three bedrooms and a full bathroom complete the main level. Downstairs, the fully finished basement significantly expands the living space with a large recreation room, 3-piece bathroom and two additional bedrooms featuring ceiling fans and large windows. The versatile lower level is ideal for a growing family, guests, teenagers, home offices or additional living space. Outside, enjoy your own backyard retreat with a pool ready for summer days with family and friends. An attached garage adds everyday convenience. Located close to parks, schools, shopping and the many amenities West Brant has to offer, this is a home with the space and flexibility to accommodate every stage of family life. (id:54619)
| Status | Active |
|---|---|
| Prop. Type | Single Family |
| MLS Num. | 40860932 |
| Bedrooms | 5 |
| Bathrooms | 2 |
| Area | 1,908.01 sqft |
| $/sqft | 335.38 |
| Year Built | - |
178 KENT Avenue
- Price:
- $645,000
- Location:
- N2G3R3, Kitchener
16 ALMA Street N
- Price:
- $649,900
- Location:
- N0A1H0, Hagersville
248 GLENHOLME Avenue
- Price:
- $629,900
- Location:
- L8K3L8, Hamilton
31 GILLIN Road
- Price:
- $649,000
- Location:
- N3P1T8, Brantford
Realty One Group Flagship Inc. 22 Lake St, Grimsby, ON Independently Owned & Operated, Grimsby,
L3M 2G7
905-870-2476
team@propertyseek.ca
905-870-2476
team@propertyseek.ca