

5317 UPPER MIDDLE Road Unit# 220
Burlington, Ontario L7L0G8$450,000
709.02 sqft
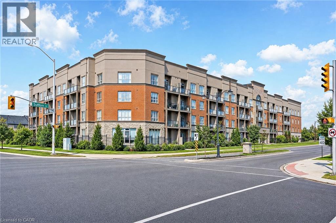
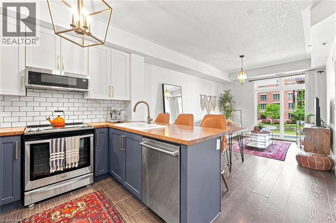
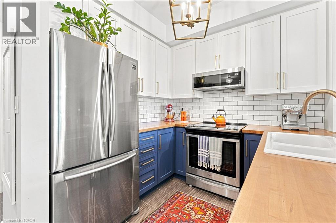
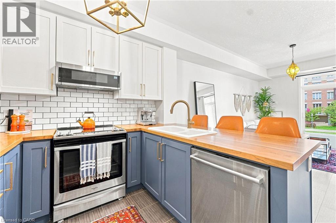
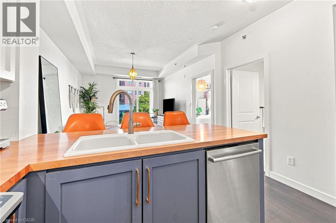
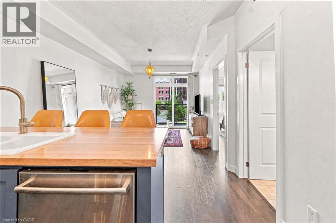
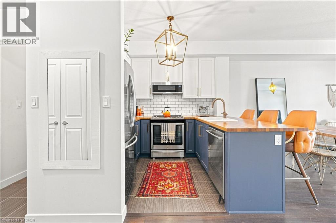
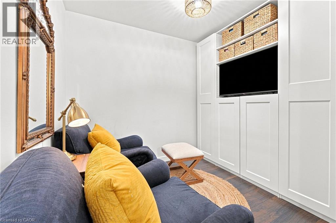
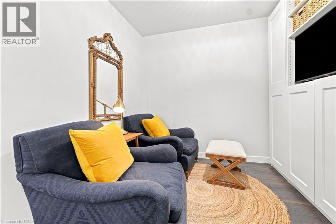
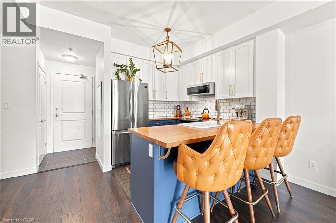
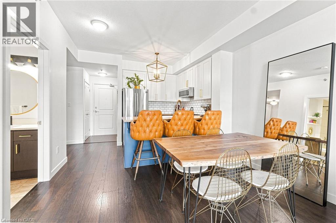
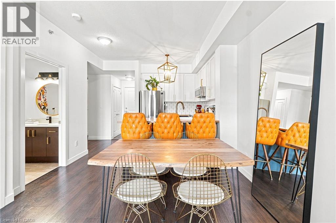
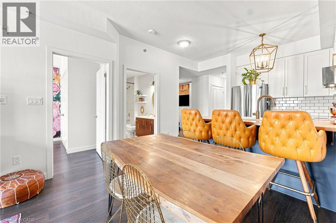
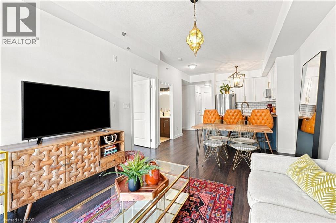
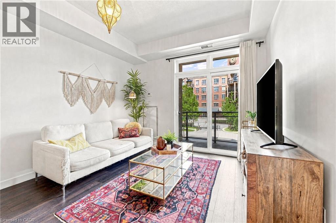
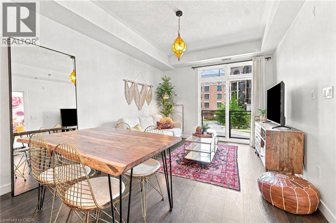
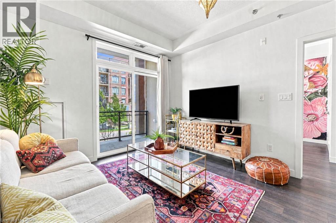
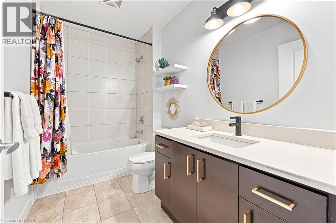
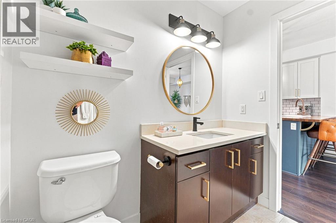
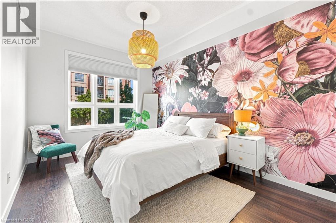
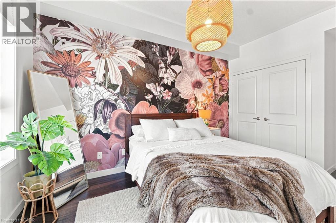
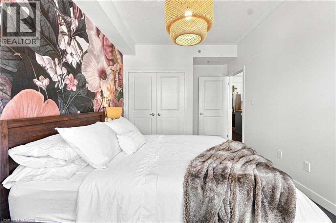
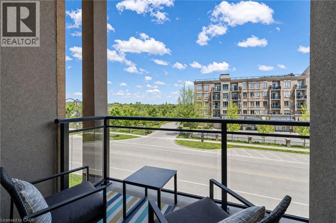
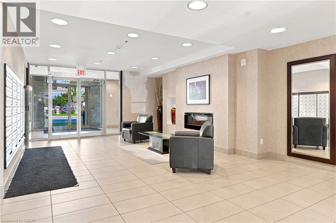
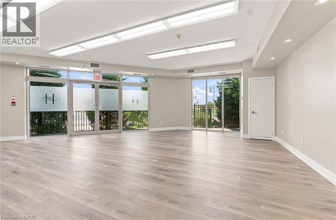
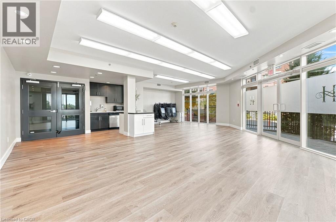
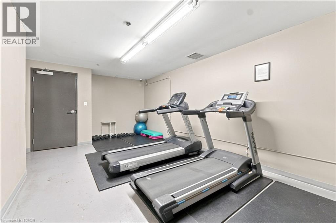
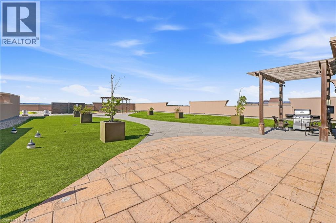
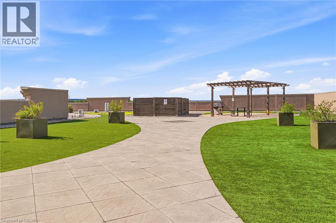
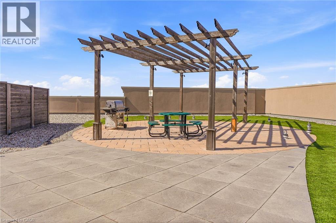
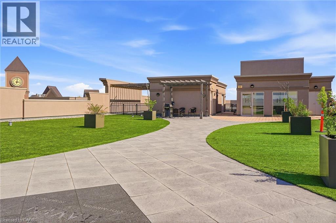
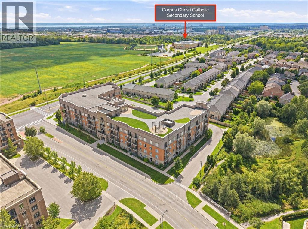
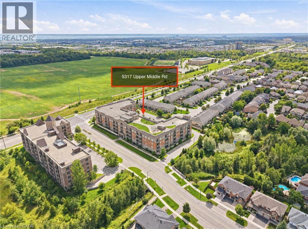
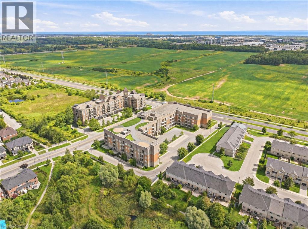
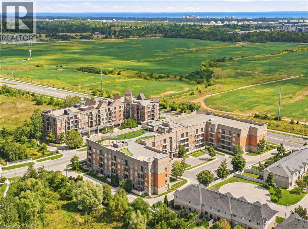
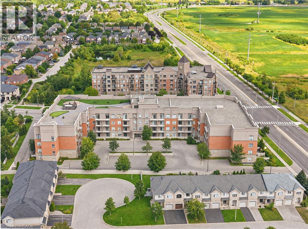
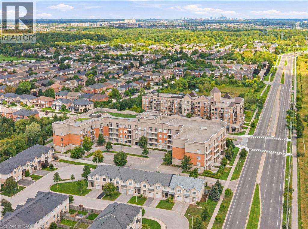
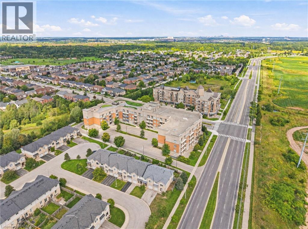
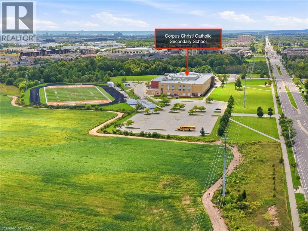
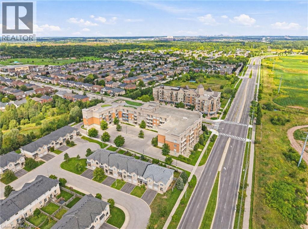
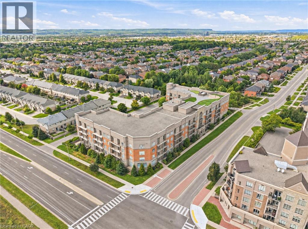
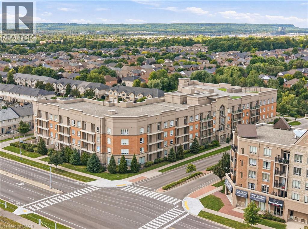
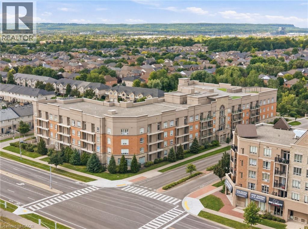
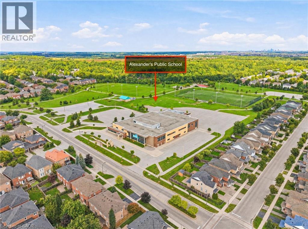
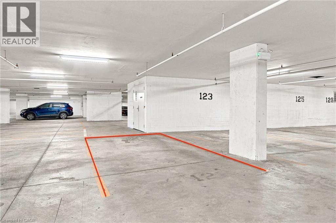
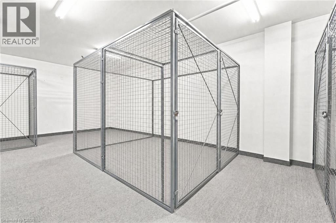
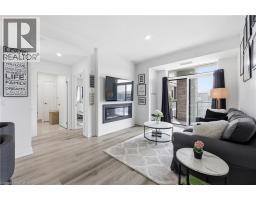
Magazine-worthy style meets an exceptionally functional floor plan in this beautifully updated 1 bedroom + den condo at Haven, in Burlington’s desirable Orchard neighbourhood. Offering 709sqft of thoughtfully designed living space, this unit stands out with trendy finishes, warm character and a layout that makes every square foot count. The upgraded kitchen features stylish two-tone cabinetry, stainless steel appliances, butcher block countertops, subway tile backsplash and a generous breakfast bar with seating for three. Unlike many condos of this size, there is plenty of room for a proper dining table while still maintaining a comfortable and inviting living area. The spacious bedroom is full of personality with a striking floral feature wall, while the separate den is a true bonus - a genuinely usable room with storage that is ideal as a home office, media room or additional flex space. Step outside to the recently replaced private balcony or take advantage of Haven’s excellent amenities, including a gym, party room and beautiful rooftop terrace with BBQs and space to relax and entertain. One underground parking space and one storage locker are also included. Set in the heart of the Orchard, you’re close to elementary and secondary schools, parks, trails, shopping, groceries, restaurants and convenient highway access. Stylish, functional and exceptionally well cared for, this is an ideal opportunity for a first-time buyer, young professional or couple looking for a move-in-ready home in one of Burlington’s most desirable neighbourhoods. (id:54619)
- Appliances
- Dishwasher, Dryer, Freezer, Refrigerator, Stove, Washer, Microwave Built-in, Hood Fan
- Basement
- None
- Building Type
- Apartment
- Amenities
- Exercise Centre, Party Room
- Total Stories
- 1
- Amenities Nearby
- Park, Place of Worship, Playground, Public Transit, Schools
- Parking
- Underground, Visitor Parking
- Maintenance Fees
- $662.57 Monthly
- Community Features
- Community Centre, School Bus
- Main level
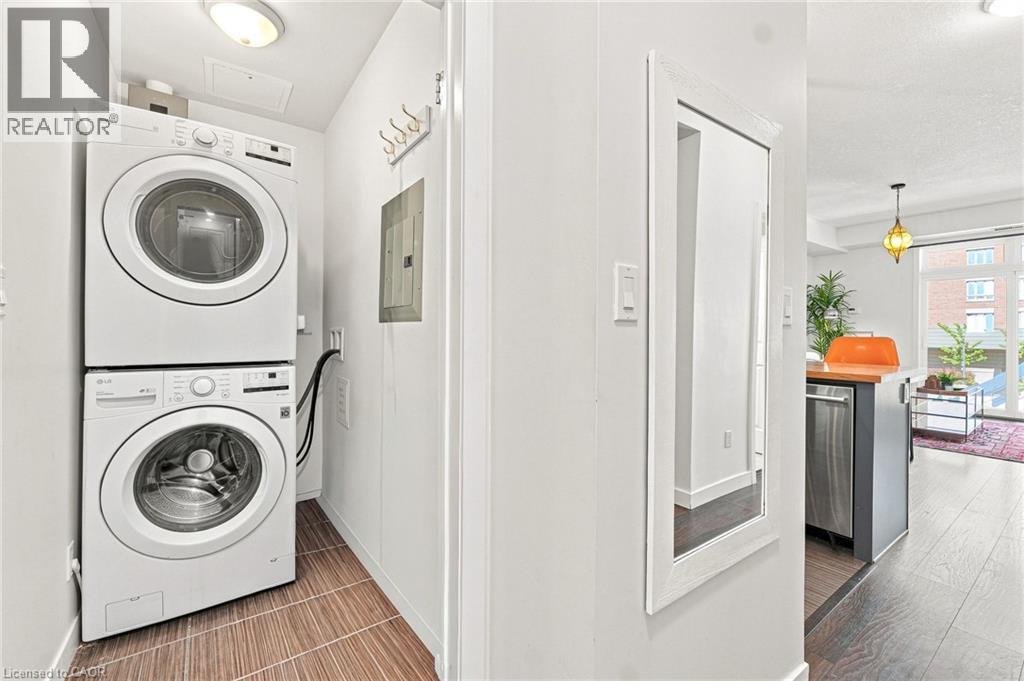
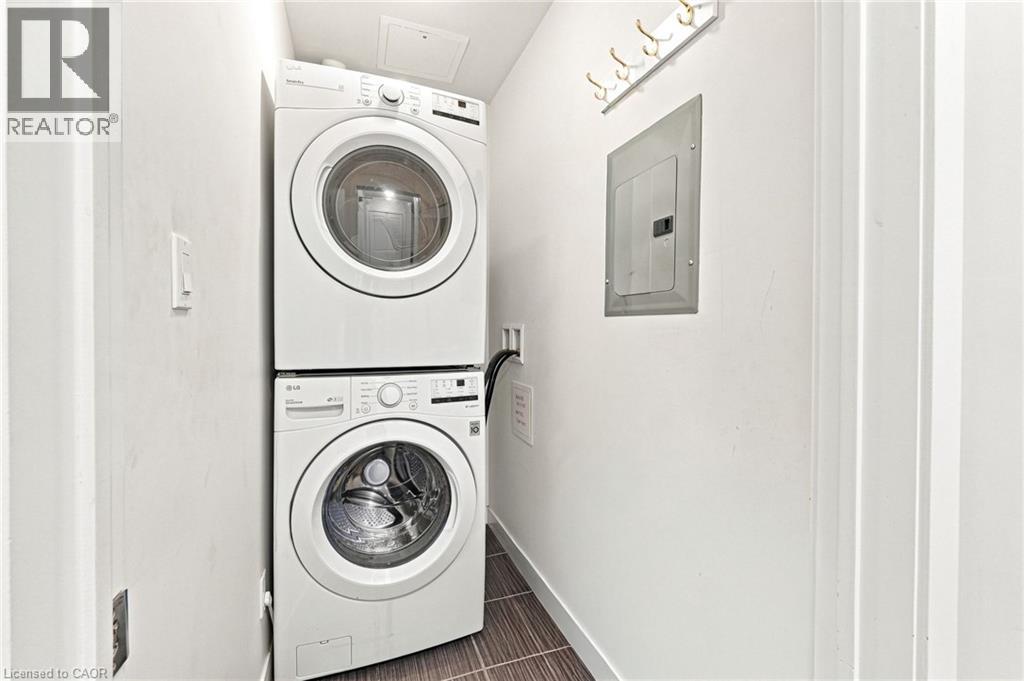
- Laundry room
- 6'5'' x 3'4''
- 3pc Bathroom
- 9'4'' x 5'5''
- Bedroom
- 13'3'' x 9'9''
- Living room/Dining room
- 17'0'' x 11'0''
- Kitchen
- 9'0'' x 8'0''
- Den
- 9'8'' x 7'0''
Magazine-worthy style meets an exceptionally functional floor plan in this beautifully updated 1 bedroom + den condo at Haven, in Burlington’s desirable Orchard neighbourhood. Offering 709sqft of thoughtfully designed living space, this unit stands out with trendy finishes, warm character and a layout that makes every square foot count. The upgraded kitchen features stylish two-tone cabinetry, stainless steel appliances, butcher block countertops, subway tile backsplash and a generous breakfast bar with seating for three. Unlike many condos of this size, there is plenty of room for a proper dining table while still maintaining a comfortable and inviting living area. The spacious bedroom is full of personality with a striking floral feature wall, while the separate den is a true bonus - a genuinely usable room with storage that is ideal as a home office, media room or additional flex space. Step outside to the recently replaced private balcony or take advantage of Haven’s excellent amenities, including a gym, party room and beautiful rooftop terrace with BBQs and space to relax and entertain. One underground parking space and one storage locker are also included. Set in the heart of the Orchard, you’re close to elementary and secondary schools, parks, trails, shopping, groceries, restaurants and convenient highway access. Stylish, functional and exceptionally well cared for, this is an ideal opportunity for a first-time buyer, young professional or couple looking for a move-in-ready home in one of Burlington’s most desirable neighbourhoods. (id:54619)
| Status | Active |
|---|---|
| Prop. Type | Single Family |
| MLS Num. | 40861529 |
| Bedrooms | 2 |
| Bathrooms | 1 |
| Area | 709.02 sqft |
| $/sqft | 634.68 |
| Year Built | 2013 |
320 PLAINS Road E Unit# 208
- Price:
- $449,900
- Location:
- L7T0C1, Burlington
700 DYNES Road Unit# 1210
- Price:
- $444,900
- Location:
- L7N3M2, Burlington
461 GREEN Road Unit# 822
- Price:
- $444,900
- Location:
- L8E0L5, Stoney Creek
25 KAY Crescent Unit# 103
- Price:
- $449,900
- Location:
- N1L0P2, Guelph
600 NORTH SERVICE Road Unit# 301
- Price:
- $455,000
- Location:
- L8E0L2, Stoney Creek
Realty One Group Flagship Inc. 22 Lake St, Grimsby, ON Independently Owned & Operated, Grimsby,
L3M 2G7
905-870-2476
team@propertyseek.ca
905-870-2476
team@propertyseek.ca