

127 TAYLOR Avenue
Hamilton, Ontario L8K3T1$519,000
1,736.97 sqft
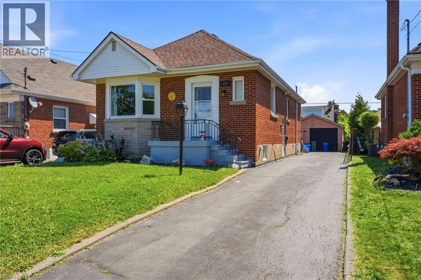
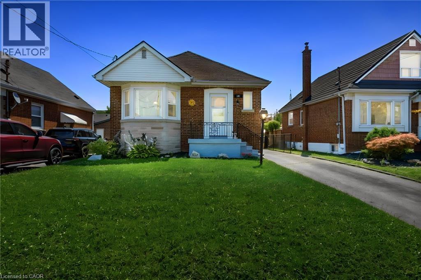
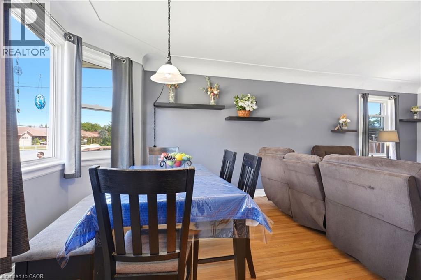
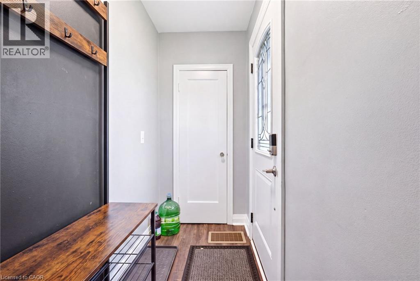
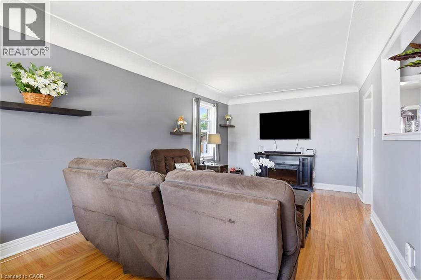
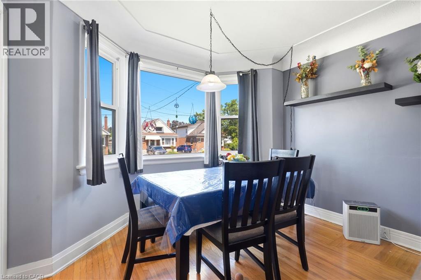
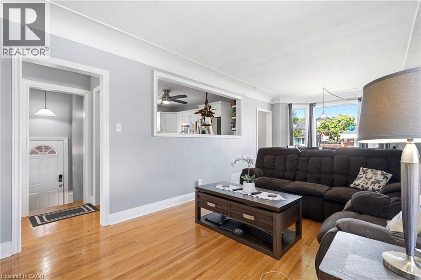
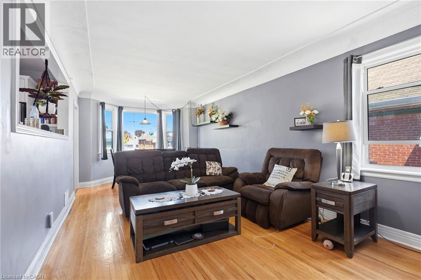
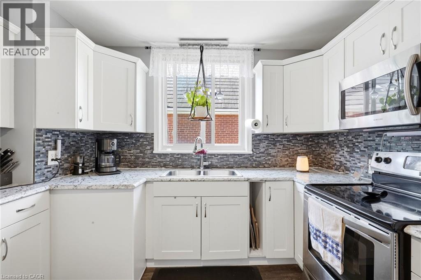
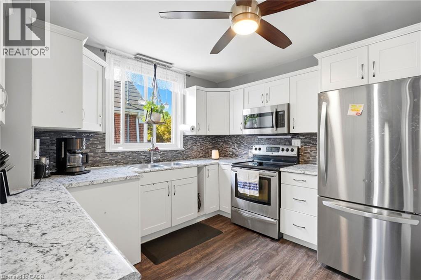
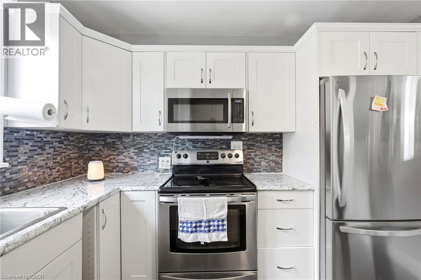
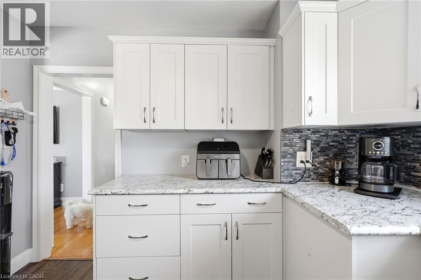
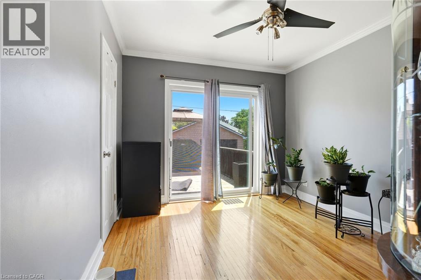
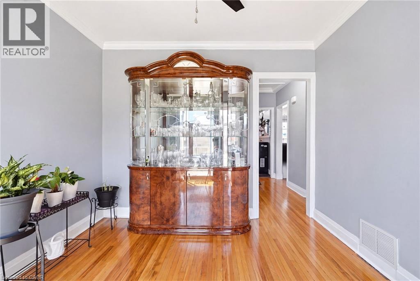
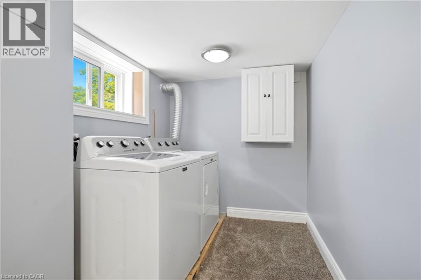
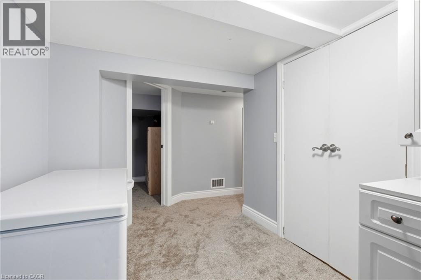
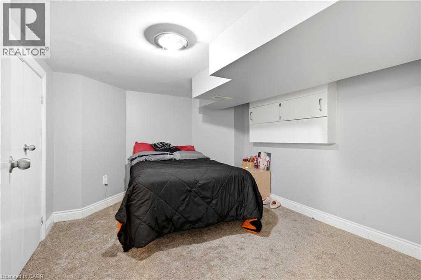
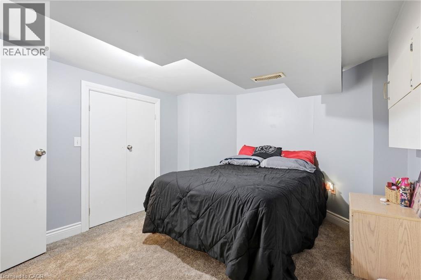
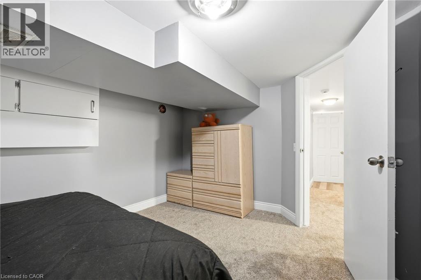
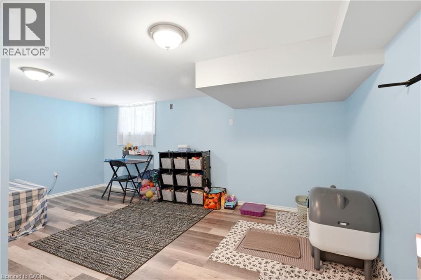
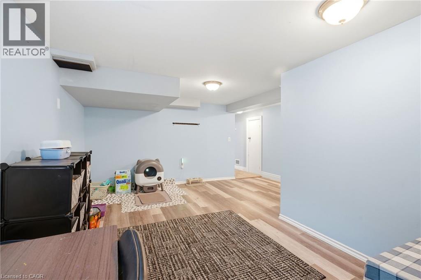
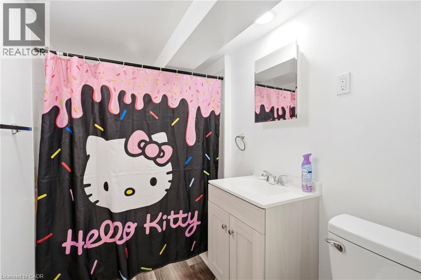
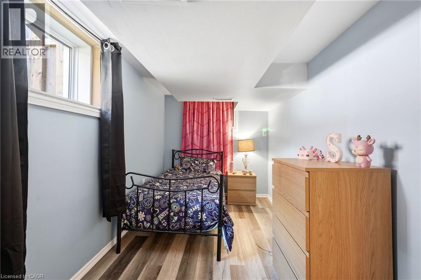
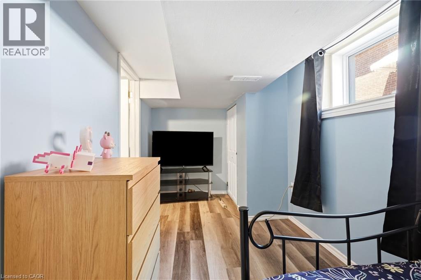
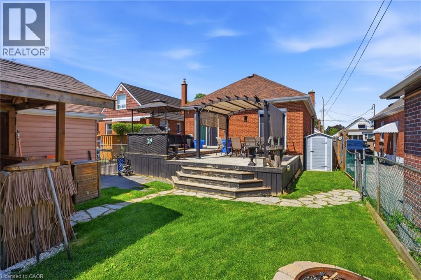
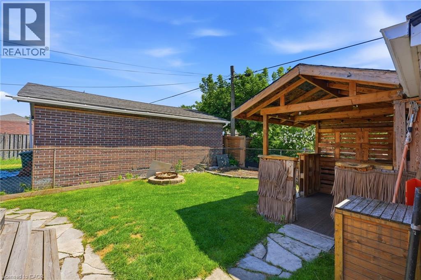
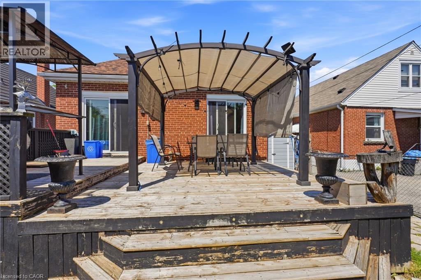
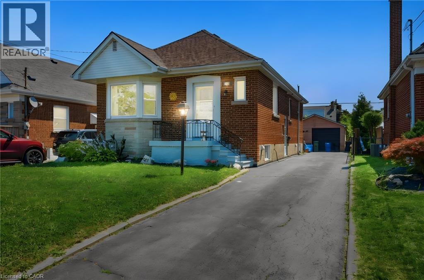
Welcome to 127 Taylor Ave! This well maintained home offers 2+ 1 Bedrooms and 2 full Baths. Full finished basement has newer 4 piece bath, Rec Room, additional Bedroom/Office and Den with side entrance to basement. The property boasts a Single Detached Garage, Driveway parking for 3 cars, fenced yard, large deck and Tikki Hut. All new carpeting downstairs and flooring in the Kitchen and Bath, freshly painted throughout. This home is in a family friendly neighborhood, close to schools, shopping, bus routes and the Redhill Expressway. Owned Hot Water (id:54619)
- Appliances
- Dryer, Refrigerator, Stove, Water meter, Washer, Microwave Built-in, Window Coverings
- Basement
- Full (Finished)
- Building Type
- House
- Total Stories
- 1
- Attached Structures
- Shed
- Amenities Nearby
- Park, Public Transit, Schools
- Parking
- Detached Garage
- Basement
- Laundry room
- Measurements not available
- Bedroom
- 16'9'' x 7'0''
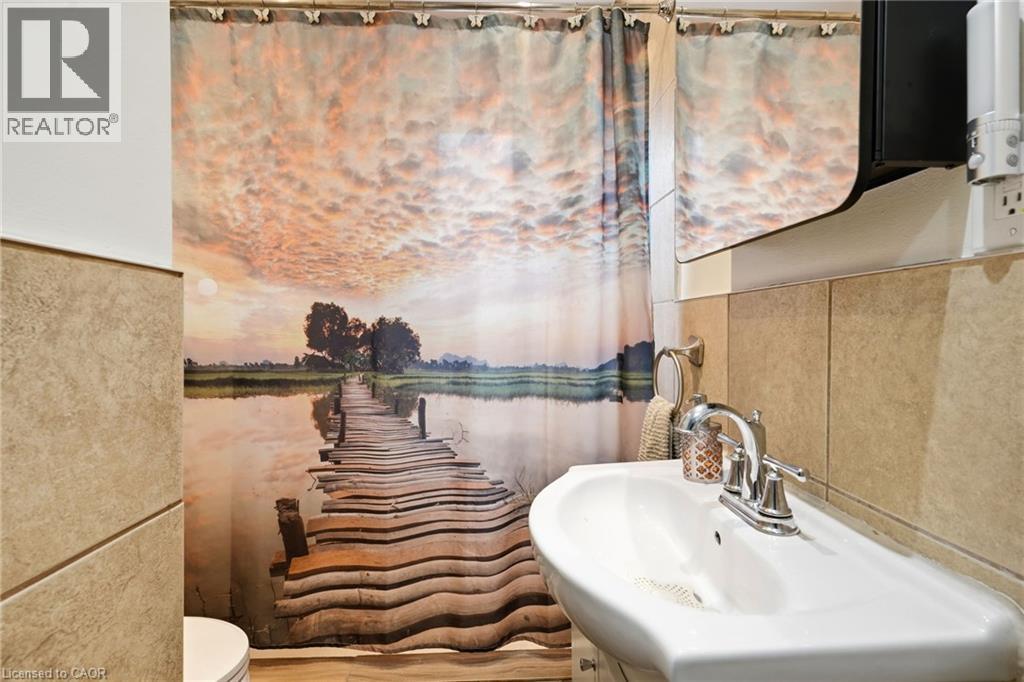
- 4pc Bathroom
- 8'6'' x 5'4''
- Den
- 14'4'' x 10'6''
- Recreation room
- 16'10'' x 10'6''
- Main level
- Bedroom
- 11'0'' x 10'0''
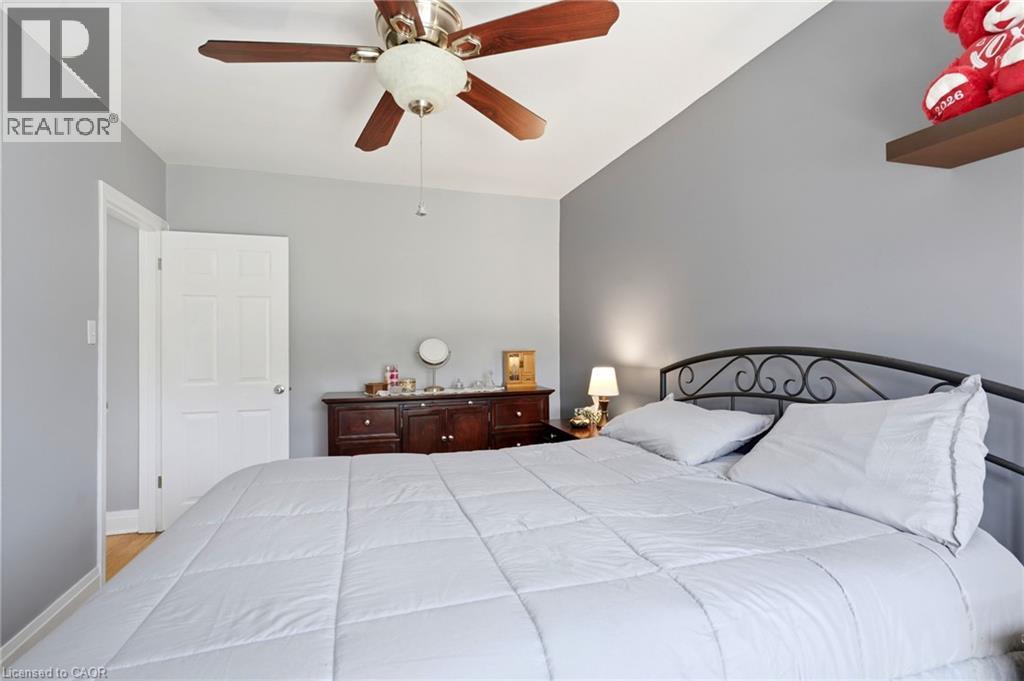
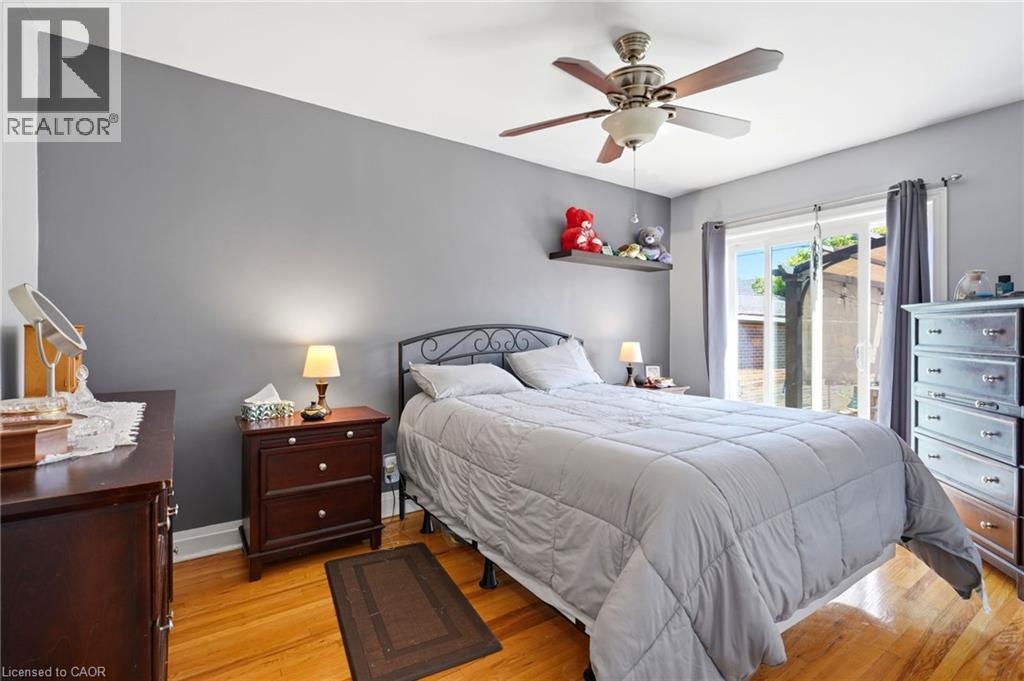
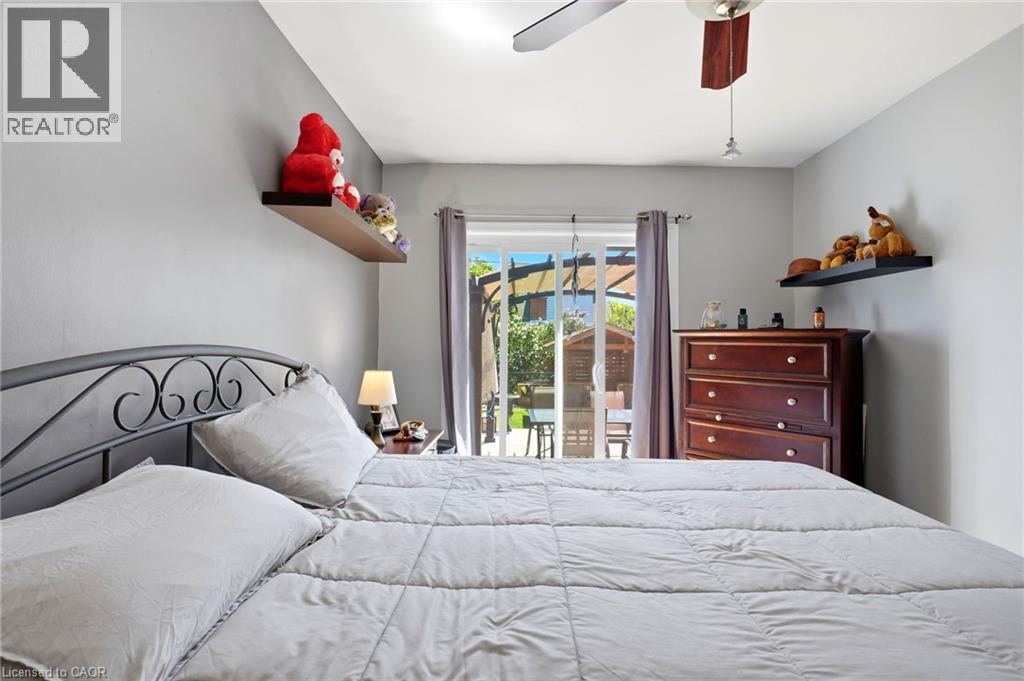
- Primary Bedroom
- 14'5'' x 9'6''
- 3pc Bathroom
- 6'8'' x 5'10''
- Living room/Dining room
- 23'8'' x 11'0''
- Kitchen
- 11'0'' x 11'0''
Welcome to 127 Taylor Ave! This well maintained home offers 2+ 1 Bedrooms and 2 full Baths. Full finished basement has newer 4 piece bath, Rec Room, additional Bedroom/Office and Den with side entrance to basement. The property boasts a Single Detached Garage, Driveway parking for 3 cars, fenced yard, large deck and Tikki Hut. All new carpeting downstairs and flooring in the Kitchen and Bath, freshly painted throughout. This home is in a family friendly neighborhood, close to schools, shopping, bus routes and the Redhill Expressway. Owned Hot Water (id:54619)
| Status | Active |
|---|---|
| Prop. Type | Single Family |
| MLS Num. | 40860394 |
| Bedrooms | 3 |
| Bathrooms | 2 |
| Area | 1,736.97 sqft |
| $/sqft | 298.8 |
| Year Built | 1952 |
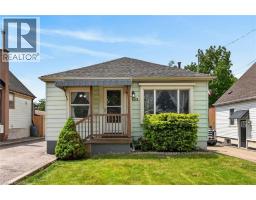
302 EAST 28TH Street
- Price:
- $519,900
- Location:
- L8V3J3, Hamilton
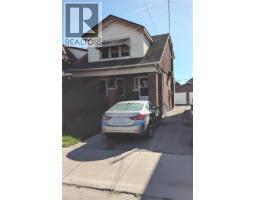
156 LEINSTER Avenue N
- Price:
- $512,900
- Location:
- L8L6X9, Hamilton
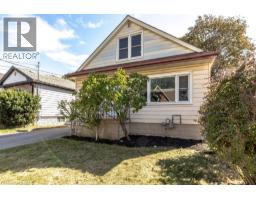
15 EAST 27TH Street
- Price:
- $520,900
- Location:
- L8V3E6, Hamilton
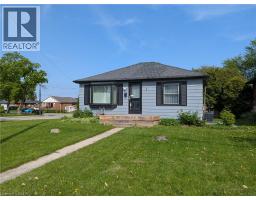
3 MAITLAND Avenue
- Price:
- $520,000
- Location:
- L9A3J4, Hamilton
Realty One Group Flagship Inc. 22 Lake St, Grimsby, ON Independently Owned & Operated, Grimsby,
L3M 2G7
905-870-2476
team@propertyseek.ca
905-870-2476
team@propertyseek.ca