

31 GRINDSTONE Way
Hamilton, Ontario L9H7B7$1,024,900
1,849.03 sqft
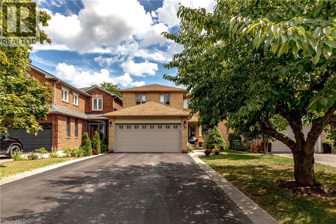
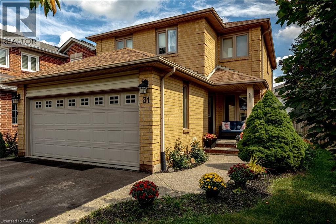
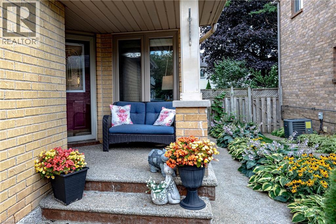
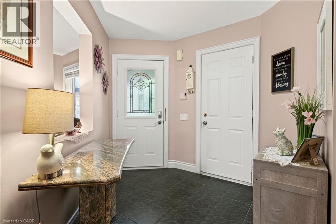
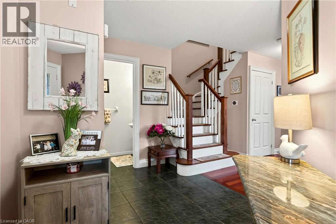
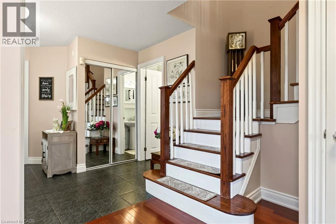
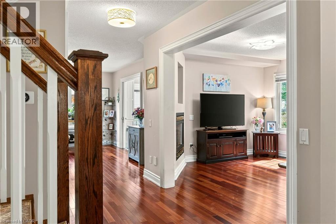
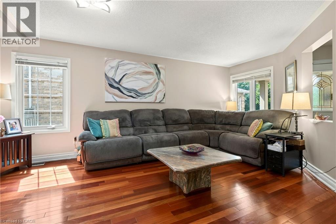
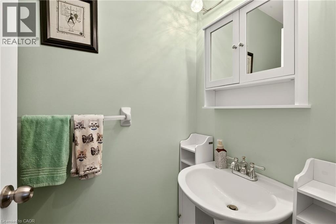
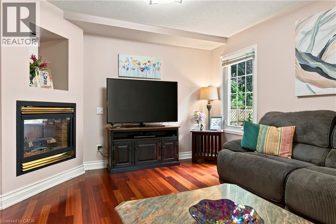
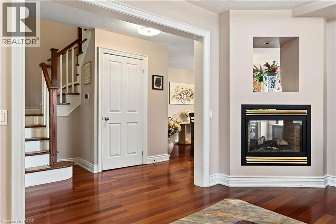
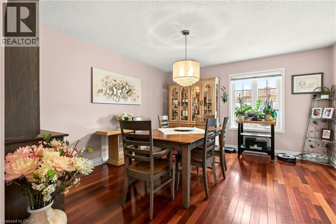
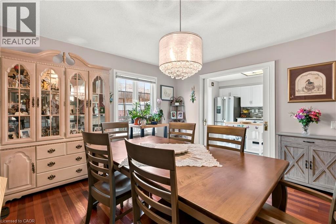
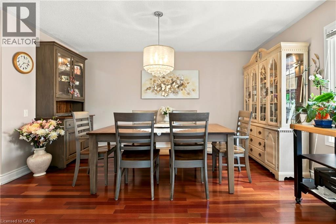
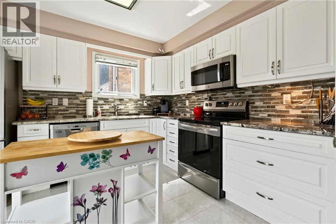
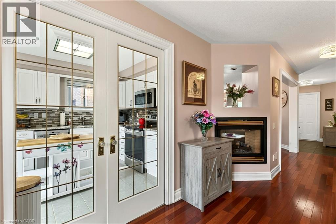
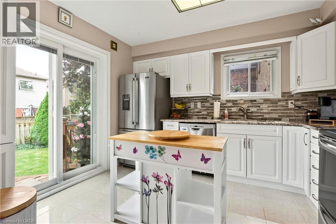
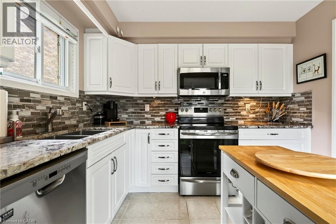
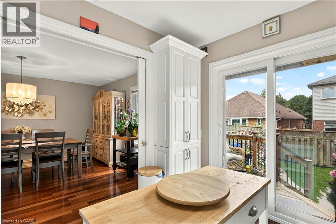
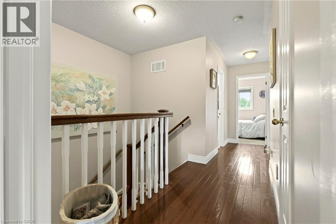
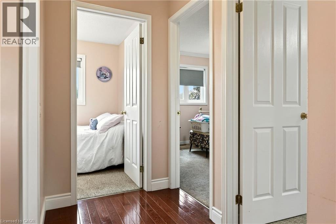
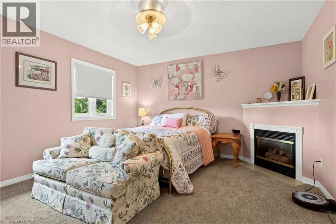
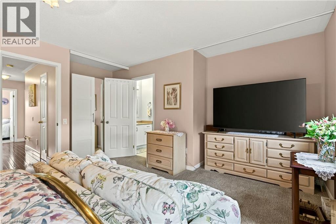
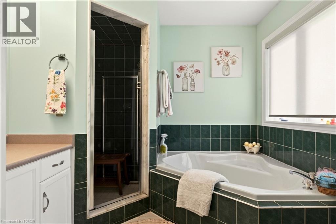
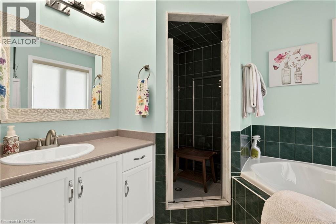
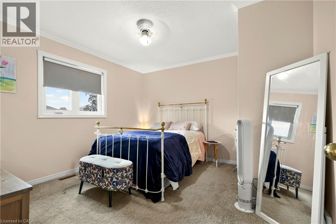
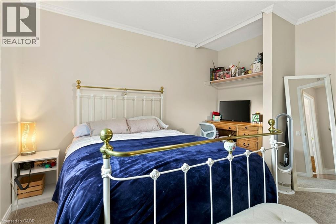
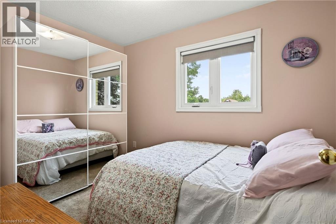
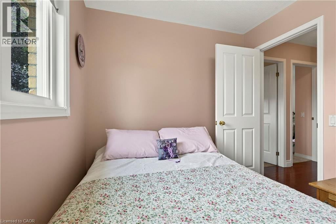
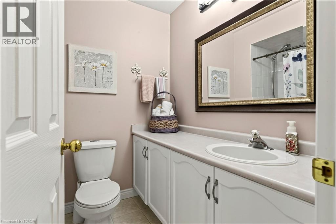
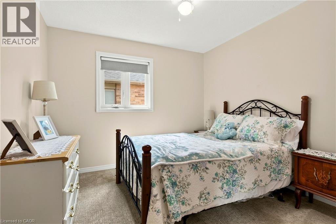
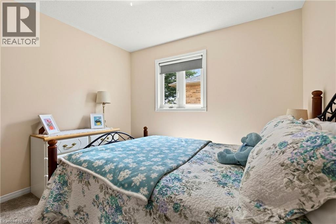
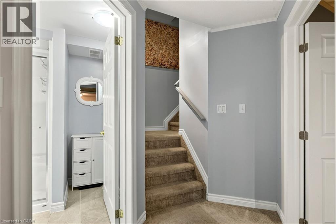
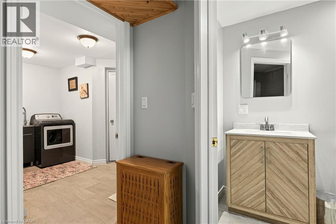
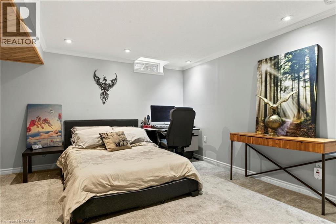
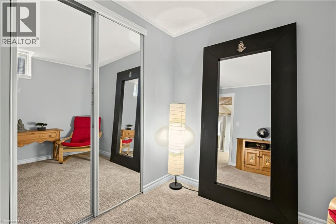
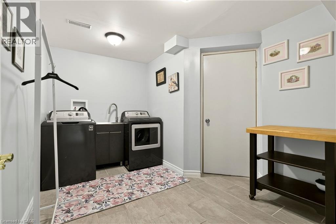
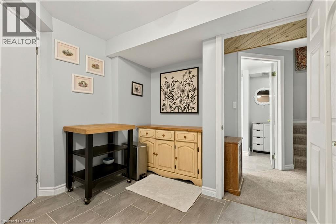
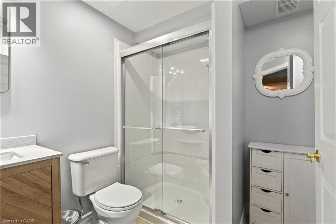
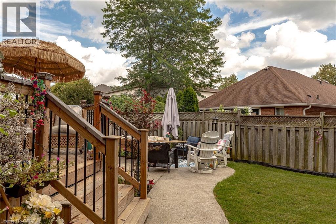
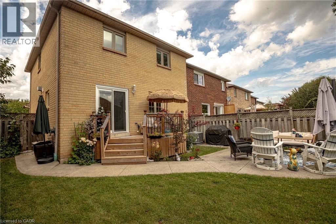
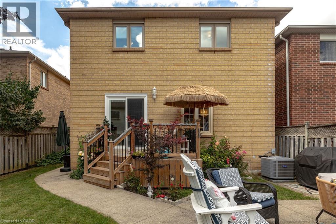
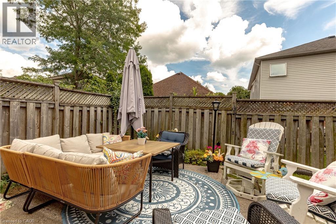
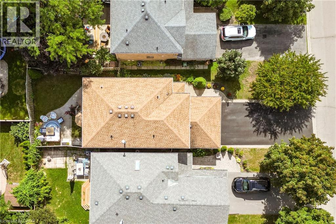
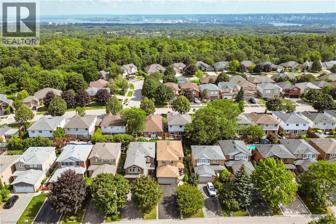
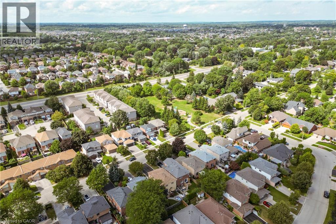
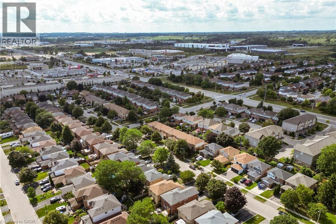
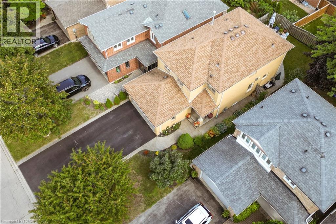
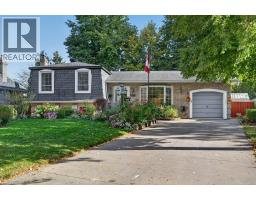
Welcome to 31 Grindstone Way, ideally located in the sought-after southwest Waterdown neighbourhood. Offering approximately 1,849 sq. ft. above grade plus a finished lower level, this spacious home provides plenty of room for growing and multigenerational families with 5 bedrooms and 3.5 bathrooms. The main floor features generous living and dining spaces, a functional kitchen featuring vinatge pocket doors, granite counters, stainless steel appliances, and a walk-out to the backyard with sliding door access, and a convenient powder room. Upstairs, you'll find four bedrooms, including a spacious primary retreat with a private 4-piece ensuite, plus an additional 4-piece family bathroom. The finished basement adds exceptional versatility with a fifth bedroom, a good-sized family room, laundry and storage areas, plus a newly added 3-piece bathroom—ideal for teenagers, guests, extended family, or a home office setup.Step outside to a fully fenced backyard designed for relaxing and entertaining. The new deck (2023) off the kitchen provides an inviting spot to step outside with your morning coffee or enjoy summer evenings, while the patio stone seating area creates a second outdoor living space with plenty of room for dining, lounging and gathering with friends and family. Located close to shopping, retail, parks, schools and the Bruce Trail, with easy access to Highway 6 and Highway 403, this is a commuter's dream in one of Waterdown's most desirable areas. A fantastic opportunity offering space, flexibility and a location that makes everyday living easy (id:54619)
- Appliances
- Dishwasher, Dryer, Microwave, Refrigerator, Stove, Washer, Window Coverings, Garage door opener
- Basement
- Full (Finished)
- Building Type
- House
- Total Stories
- 2
- Amenities Nearby
- Park, Place of Worship, Playground, Schools, Shopping
- Parking
- Attached Garage
- Community Features
- School Bus
- Second level
- 4pc Bathroom
- Measurements not available
- 4pc Bathroom
- Measurements not available
- Bedroom
- 11'6'' x 8'3''
- Bedroom
- 12'2'' x 11'9''
- Bedroom
- 12'1'' x 10'4''
- Primary Bedroom
- 15'6'' x 13'0''
- Basement
- 3pc Bathroom
- Measurements not available
- Bedroom
- 11'5'' x 9'8''
- Main level
- 2pc Bathroom
- Measurements not available
- Kitchen
- 9'11'' x 11'6''
- Dining room
- 17'7'' x 34'0''
- Living room
- 12'9'' x 19'1''
Welcome to 31 Grindstone Way, ideally located in the sought-after southwest Waterdown neighbourhood. Offering approximately 1,849 sq. ft. above grade plus a finished lower level, this spacious home provides plenty of room for growing and multigenerational families with 5 bedrooms and 3.5 bathrooms. The main floor features generous living and dining spaces, a functional kitchen featuring vinatge pocket doors, granite counters, stainless steel appliances, and a walk-out to the backyard with sliding door access, and a convenient powder room. Upstairs, you'll find four bedrooms, including a spacious primary retreat with a private 4-piece ensuite, plus an additional 4-piece family bathroom. The finished basement adds exceptional versatility with a fifth bedroom, a good-sized family room, laundry and storage areas, plus a newly added 3-piece bathroom—ideal for teenagers, guests, extended family, or a home office setup.Step outside to a fully fenced backyard designed for relaxing and entertaining. The new deck (2023) off the kitchen provides an inviting spot to step outside with your morning coffee or enjoy summer evenings, while the patio stone seating area creates a second outdoor living space with plenty of room for dining, lounging and gathering with friends and family. Located close to shopping, retail, parks, schools and the Bruce Trail, with easy access to Highway 6 and Highway 403, this is a commuter's dream in one of Waterdown's most desirable areas. A fantastic opportunity offering space, flexibility and a location that makes everyday living easy (id:54619)
| Status | Active |
|---|---|
| Prop. Type | Single Family |
| MLS Num. | 40860275 |
| Bedrooms | 5 |
| Bathrooms | 4 |
| Area | 1,849.03 sqft |
| $/sqft | 554.29 |
| Year Built | - |
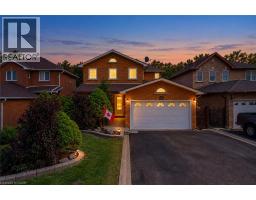
8 COCHRANE Avenue
- Price:
- $1,014,900
- Location:
- L6Z4J4, Brampton
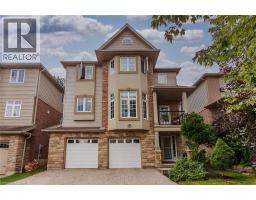
563 WOOLGRASS Avenue
- Price:
- $1,045,000
- Location:
- N2V2Y2, Waterloo
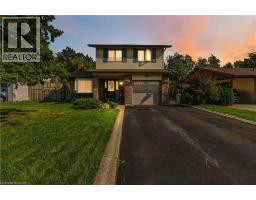
608 WOODWARD Avenue
- Price:
- $1,039,000
- Location:
- L9T3B8, Milton
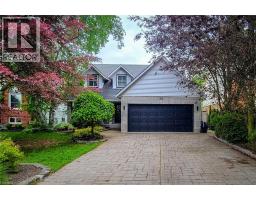
29 WOODSIDE Square
- Price:
- $1,024,900
- Location:
- L3E0M7, Fonthill
600 HOLLY HILL Crescent
- Price:
- $1,029,000
- Location:
- L7L3Z7, Burlington
Realty One Group Flagship Inc. 22 Lake St, Grimsby, ON Independently Owned & Operated, Grimsby,
L3M 2G7
905-870-2476
team@propertyseek.ca
905-870-2476
team@propertyseek.ca