

4040 STADELBAUER Drive
Beamsville, Ontario L3J0S5$1,374,900
3,947.99 sqft
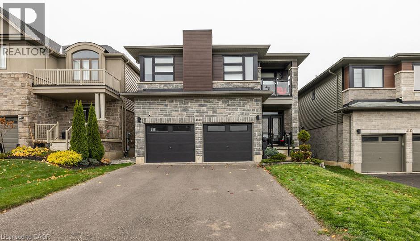
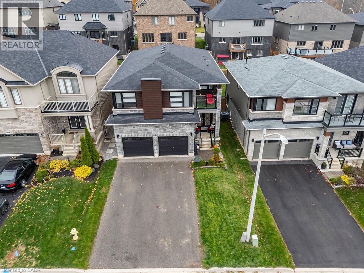
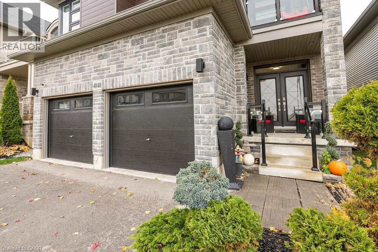
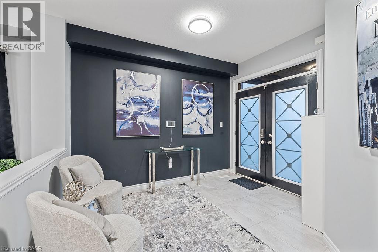
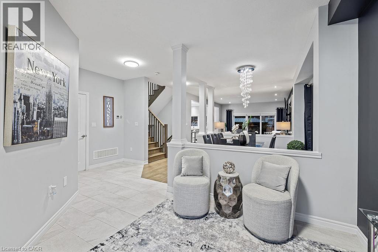
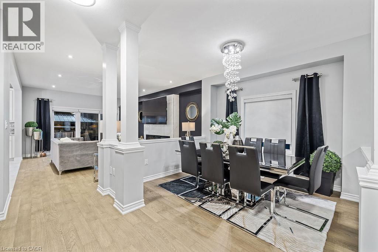
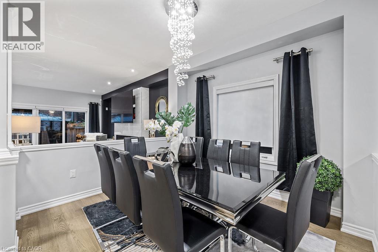
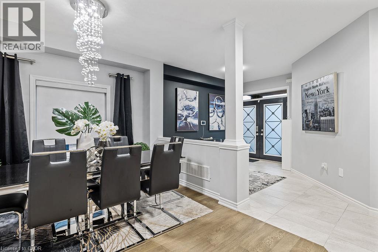
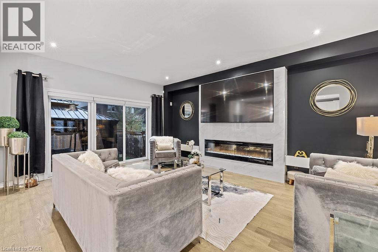
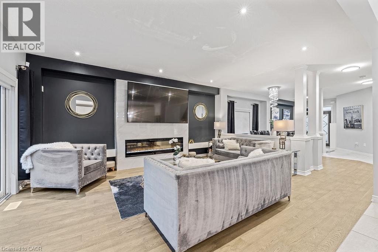
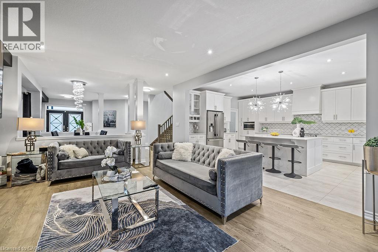
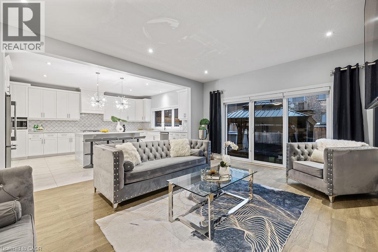
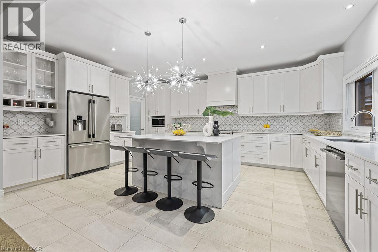
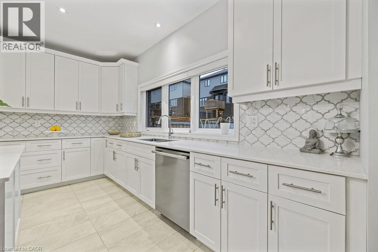
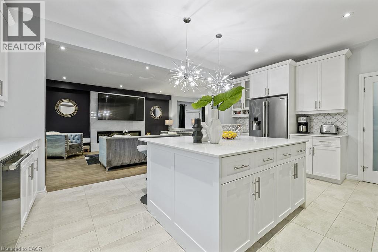
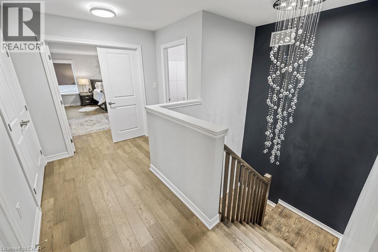
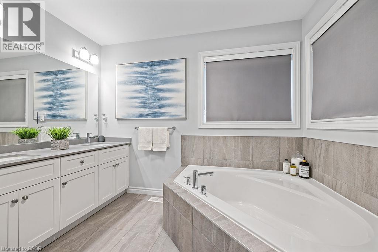
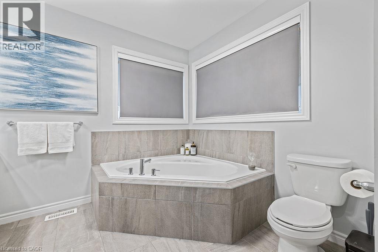
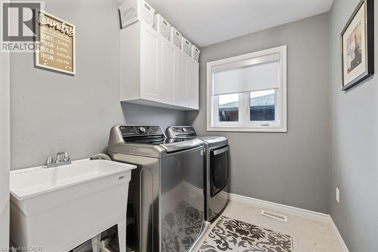
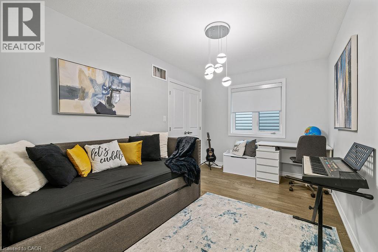
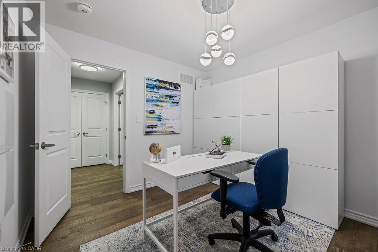
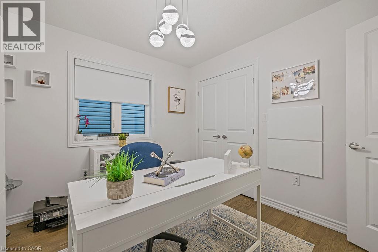
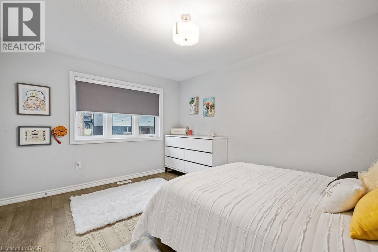
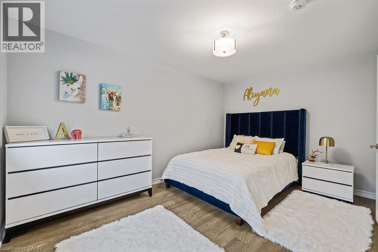
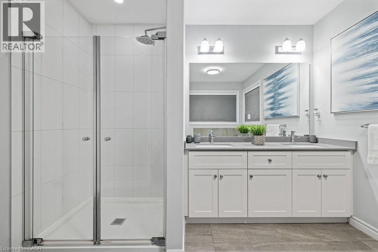
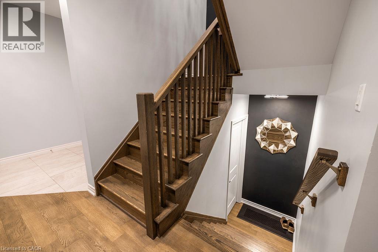
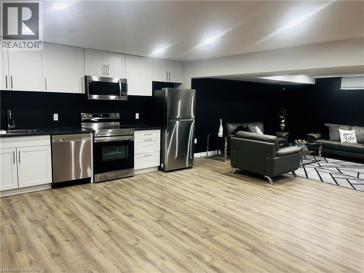
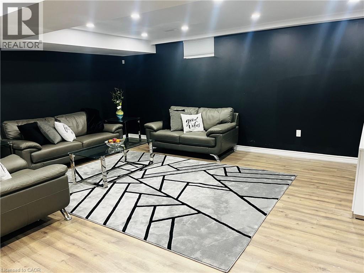
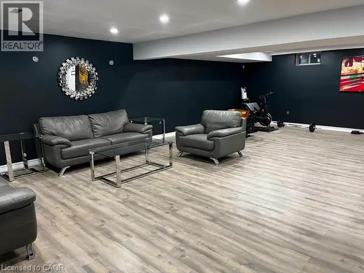
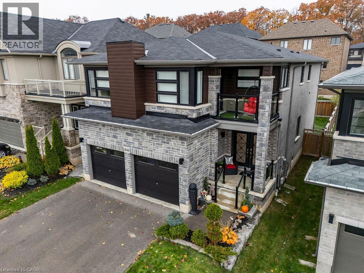
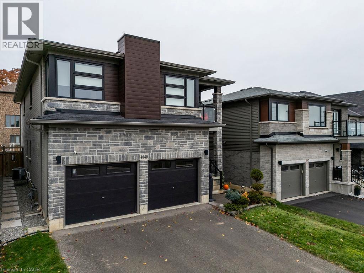
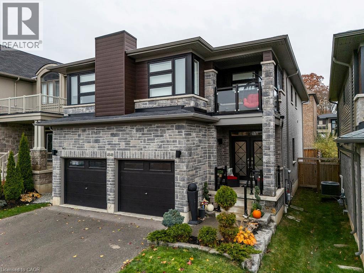
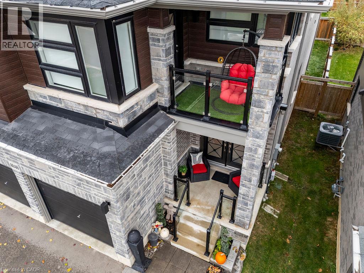
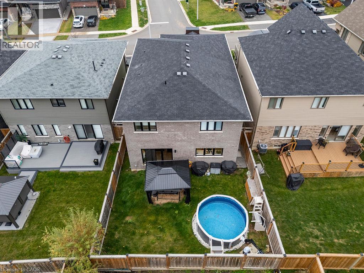
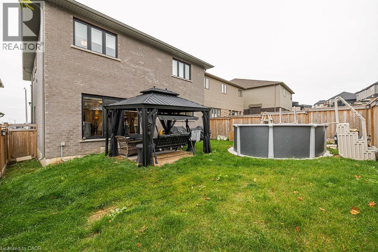
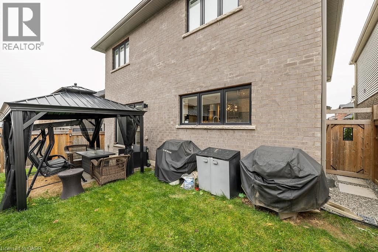
Discover this meticulously cared for 5-bedroom, 3.5-bathroom home in desirable Beamsville, Town of Lincoln. Designed for modern, maintenance-free living with exceptional features throughout. Chef's Dream: Stunning Wrap-Around Kitchen with an oversized Large Pantry for all your culinary needs. Features a Modern Fireplace, new Upgraded Doors (2023) and Upgraded Lighting (2023), plus elegant Second Floor Hardwood and convenient Second Floor Laundry. Full, finished Basement with a full Second Kitchen offers unmatched flexibility for an in-law suite, tenant, or entertainment zone. Includes a dedicated Storage Area/Pantry. Equipped with a Security System and a Smart Home Irrigation Eco System for effortless exterior maintenance. Private backyard oasis boasts a Salt Water, Gas Heated Pool and a chic Metal Gazebo. This sophisticated home offers the perfect blend of luxury, technology, and convenience in a prime Niagara community. (id:54619)
- Appliances
- Dishwasher, Dryer, Refrigerator, Stove, Water meter, Washer, Garage door opener
- Basement
- Full (Finished)
- Building Type
- House
- Total Stories
- 2
- Amenities Nearby
- Schools, Shopping
- Parking
- Attached Garage
- Community Features
- Quiet Area
- Second level
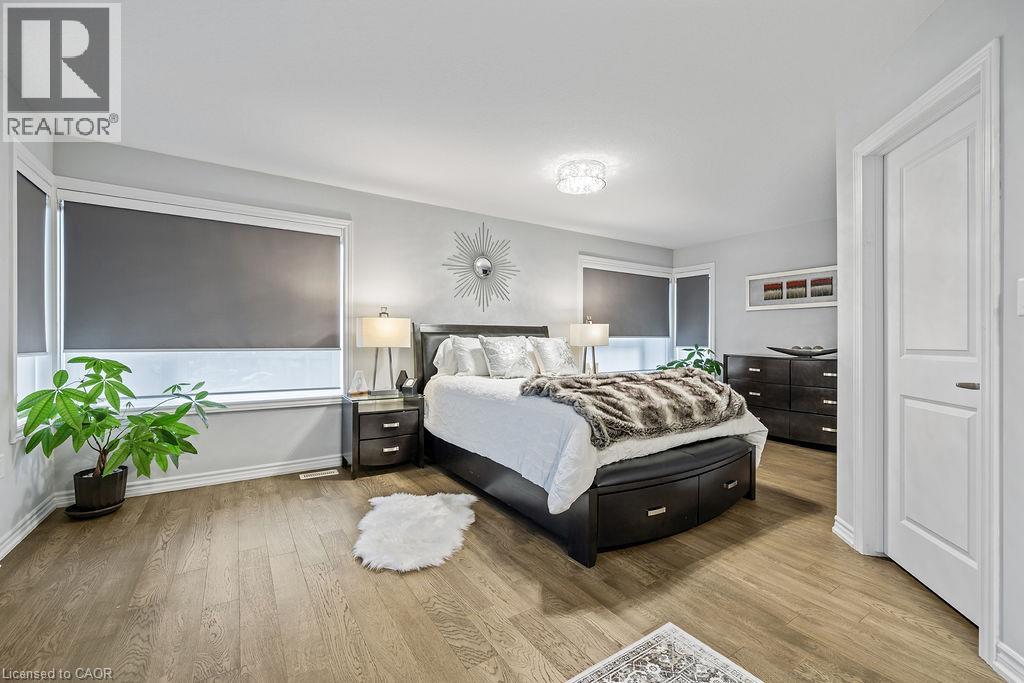
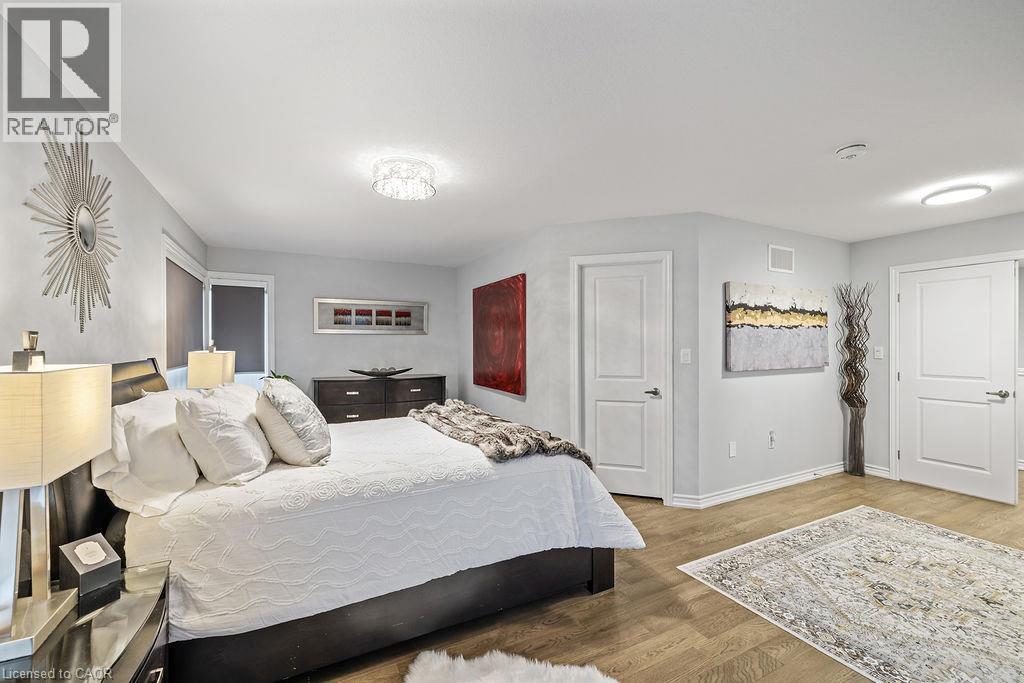
- Primary Bedroom
- 20'11'' x 20'4''
- Office
- 10'11'' x 5'1''
- Laundry room
- 10'1'' x 6'6''
- Bedroom
- 13'4'' x 8'11''
- Bedroom
- 13'4'' x 9'0''
- Bedroom
- 10'11'' x 14'1''
- Bedroom
- 10'10'' x 9'11''
- 5pc Ensuite bath
- 10'1'' x 9'11''
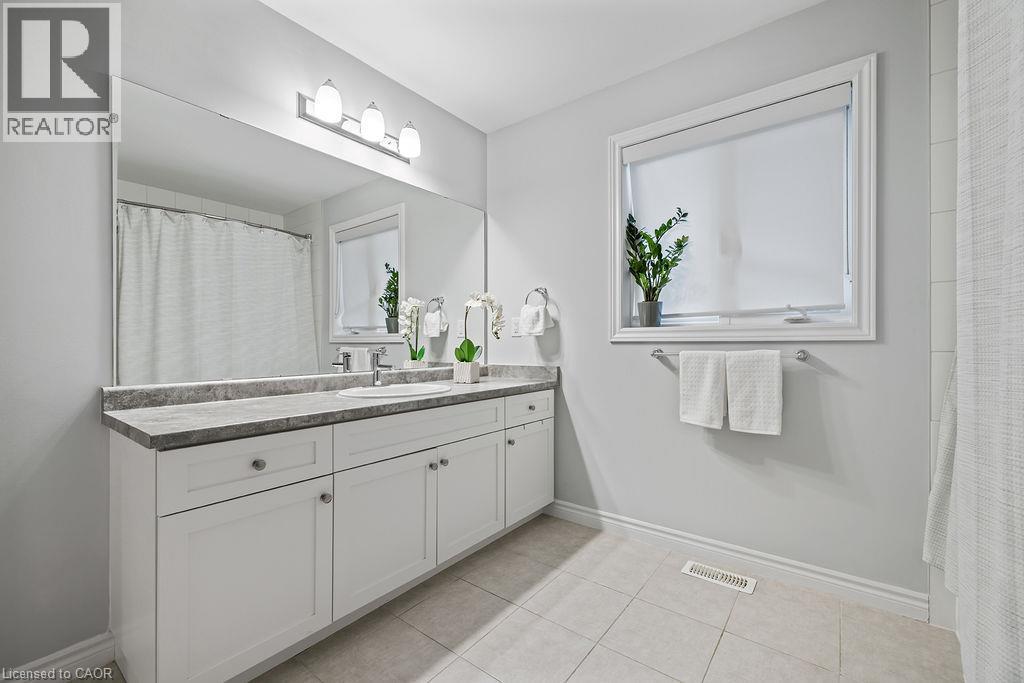
- 4pc Bathroom
- 10'2'' x 9'7''
- Basement
- Utility room
- 9'10'' x 6'8''
- Storage
- 12'11'' x 11'5''
- Recreation room
- 29'3'' x 18'1''
- Kitchen
- 13'11'' x 8'3''
- Utility room
- 3'1'' x 5'2''
- Bedroom
- 8'6'' x 10'11''
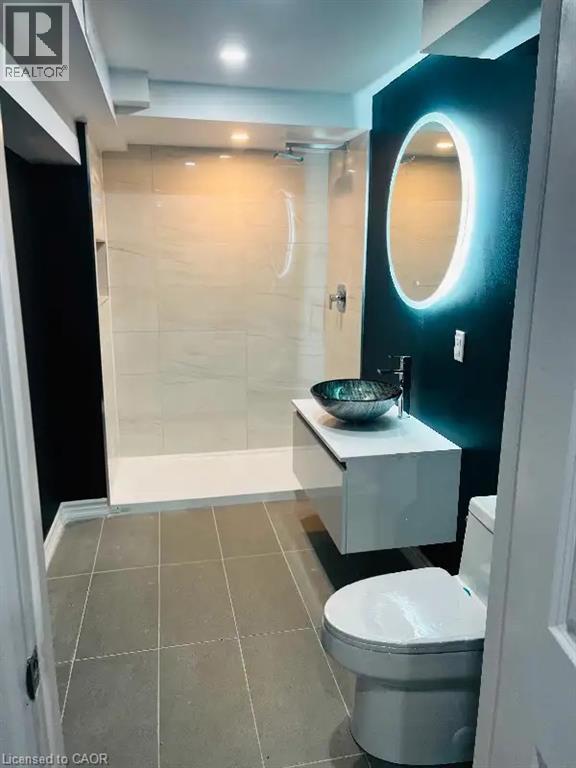
- 3pc Bathroom
- 5'8'' x 10'4''
- Main level
- Living room
- 14'7'' x 18'3''
- Kitchen
- 14'4'' x 18'4''
- Foyer
- 12'9'' x 11'7''
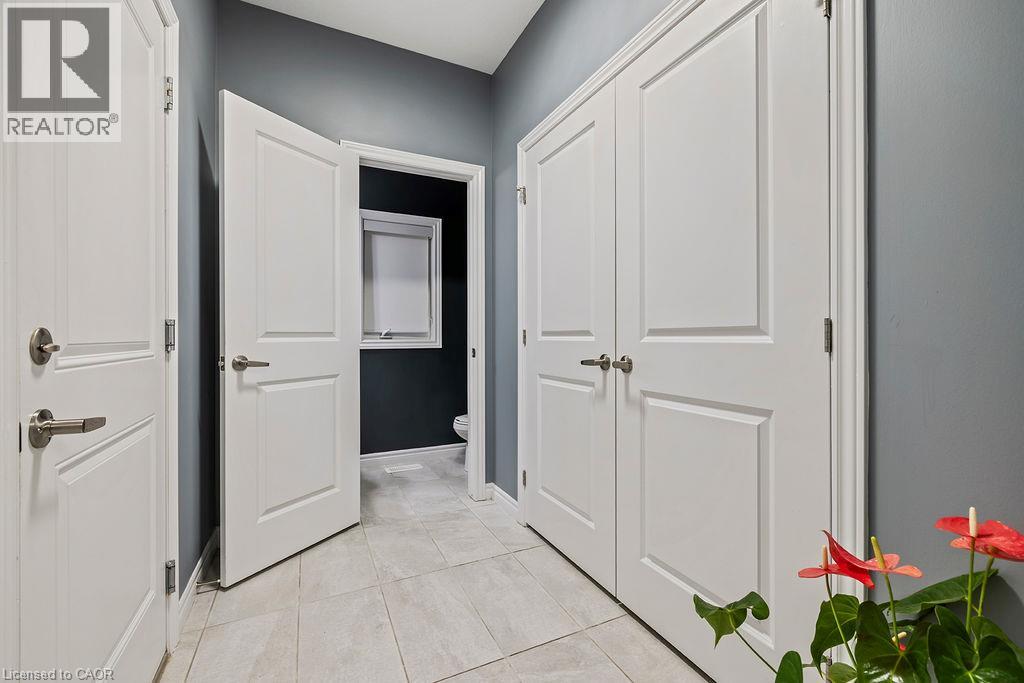
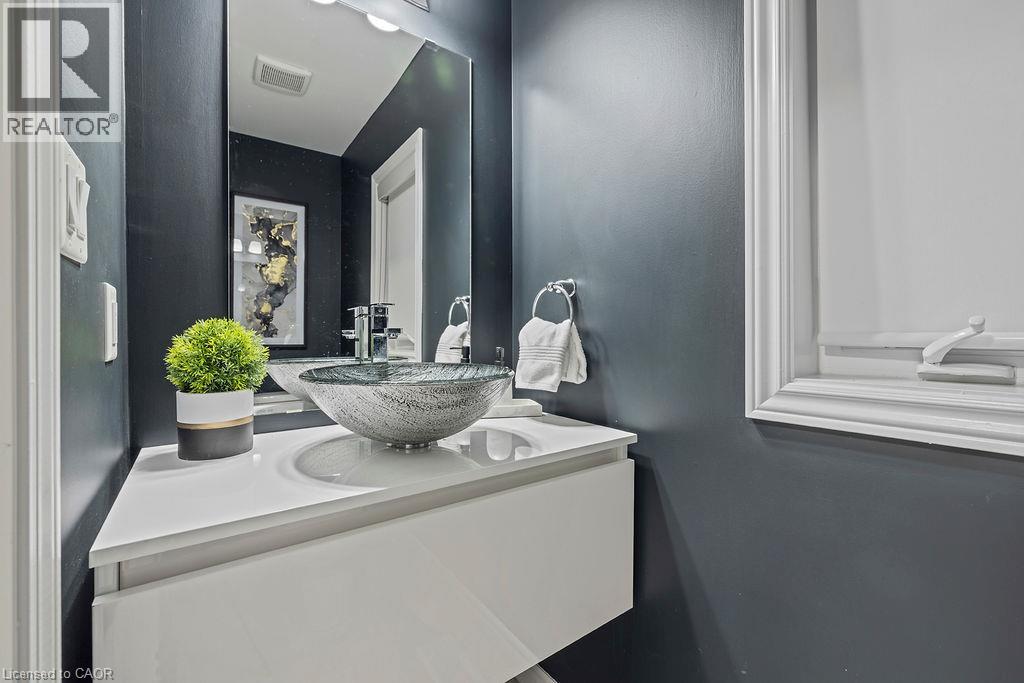
- 2pc Bathroom
- 3'2'' x 7'3''
- Dining room
- 10'1'' x 11'0''
- Pool Type
- On Ground Pool
Discover this meticulously cared for 5-bedroom, 3.5-bathroom home in desirable Beamsville, Town of Lincoln. Designed for modern, maintenance-free living with exceptional features throughout. Chef's Dream: Stunning Wrap-Around Kitchen with an oversized Large Pantry for all your culinary needs. Features a Modern Fireplace, new Upgraded Doors (2023) and Upgraded Lighting (2023), plus elegant Second Floor Hardwood and convenient Second Floor Laundry. Full, finished Basement with a full Second Kitchen offers unmatched flexibility for an in-law suite, tenant, or entertainment zone. Includes a dedicated Storage Area/Pantry. Equipped with a Security System and a Smart Home Irrigation Eco System for effortless exterior maintenance. Private backyard oasis boasts a Salt Water, Gas Heated Pool and a chic Metal Gazebo. This sophisticated home offers the perfect blend of luxury, technology, and convenience in a prime Niagara community. (id:54619)
| Status | Active |
|---|---|
| Prop. Type | Single Family |
| MLS Num. | 40860001 |
| Bedrooms | 6 |
| Bathrooms | 4 |
| Area | 3,947.99 sqft |
| $/sqft | 348.25 |
| Year Built | - |
377 HESS Street S
- Price:
- $1,399,900
- Location:
- L8P3R2, Hamilton
51048 RON MCNEIL Line
- Price:
- $1,349,000
- Location:
- N0L2J0, Malahide
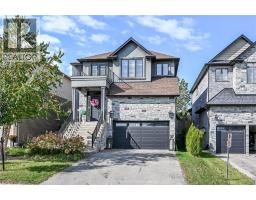
5083 ST GEORGE'S Drive
- Price:
- $1,399,000
- Location:
- L3J0M1, Beamsville
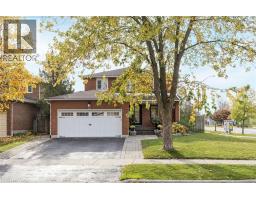
467 HEDGEROW Lane
- Price:
- $1,398,000
- Location:
- L6H4V8, Oakville
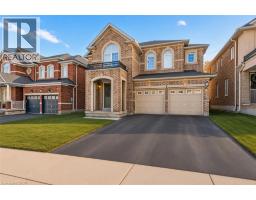
22 WOODHOUSE Street
- Price:
- $1,350,000
- Location:
- L9K0H2, Hamilton
Realty One Group Flagship Inc. 22 Lake St, Grimsby, ON Independently Owned & Operated, Grimsby,
L3M 2G7
905-870-2476
team@propertyseek.ca
905-870-2476
team@propertyseek.ca