

174 WOODWAY Trail
Simcoe, Ontario N3Y0B8$699,900
2,576.02 sqft
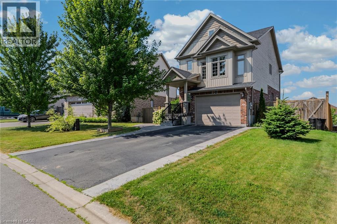
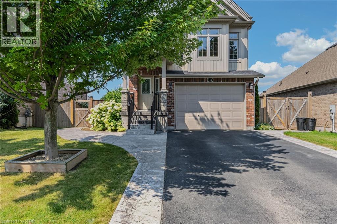
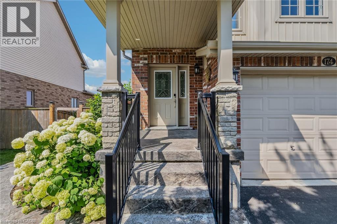
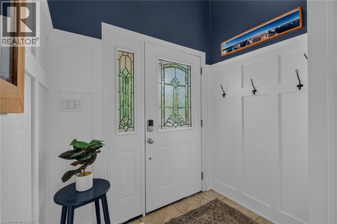
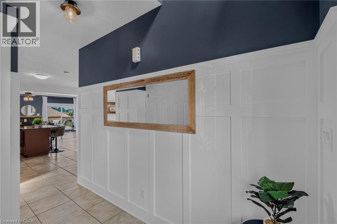
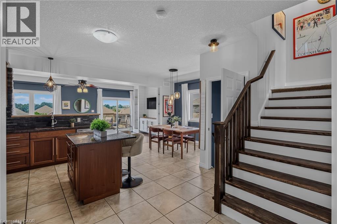
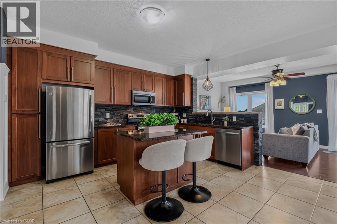
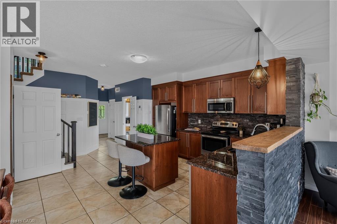
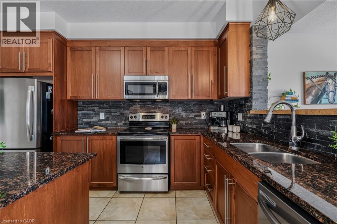
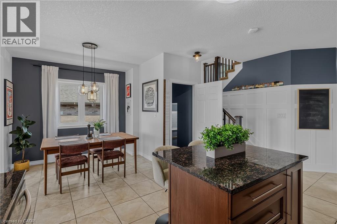
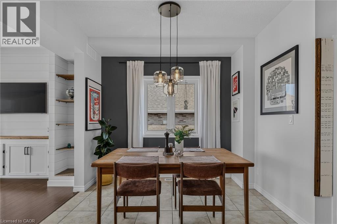
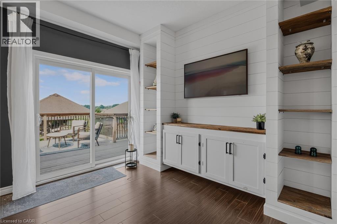
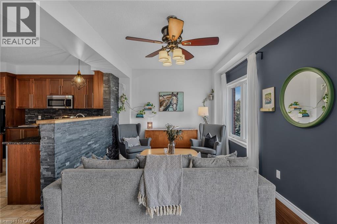
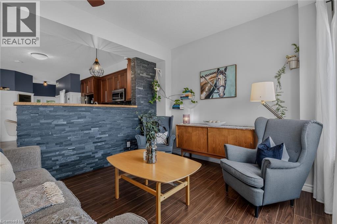
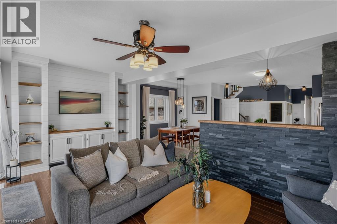
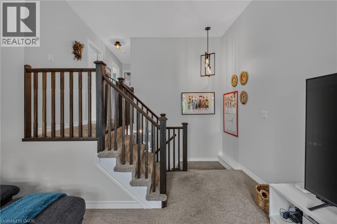
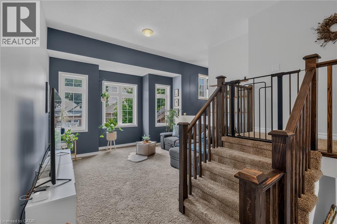
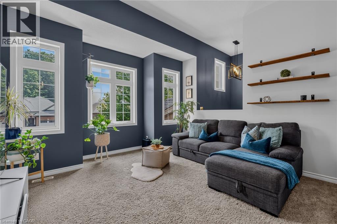
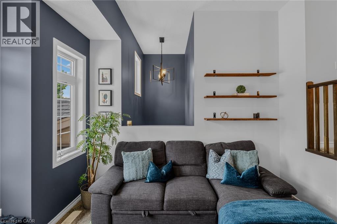
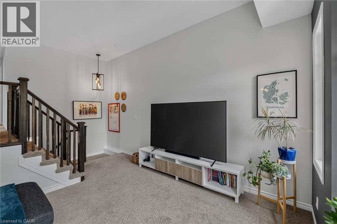
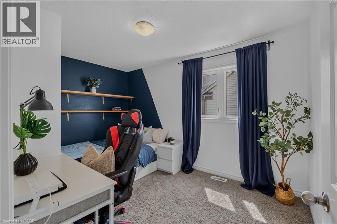
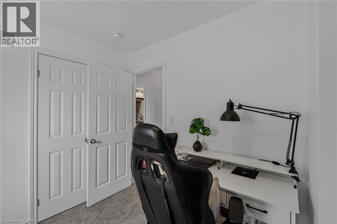
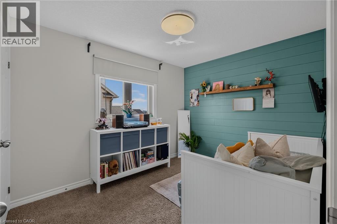
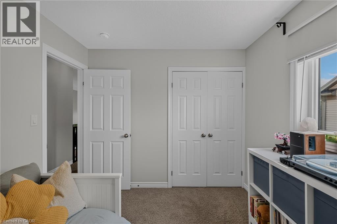
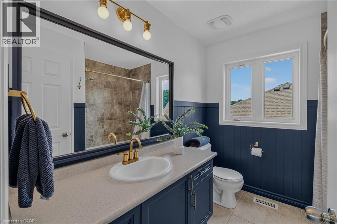
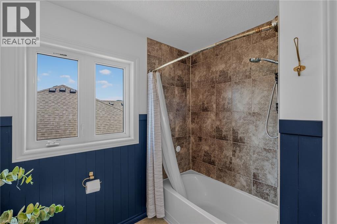
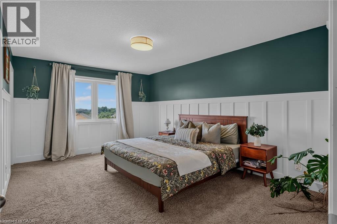
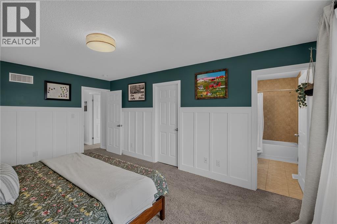
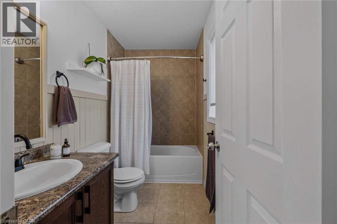
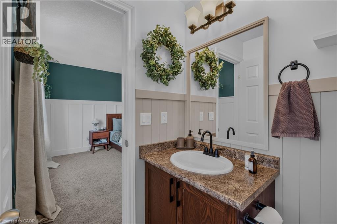
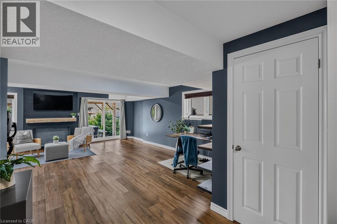
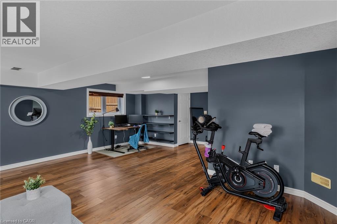
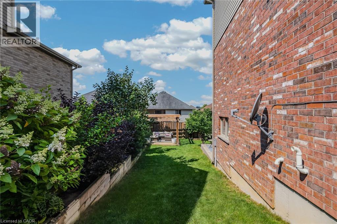
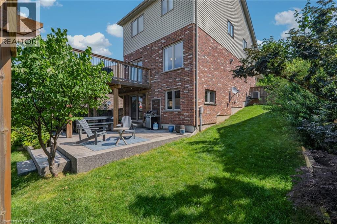
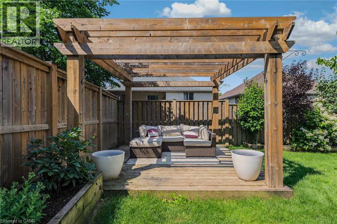
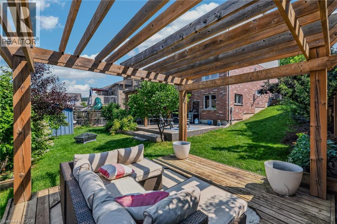
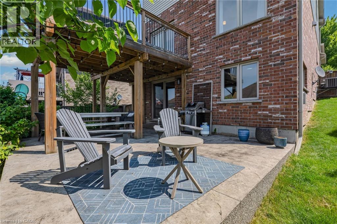
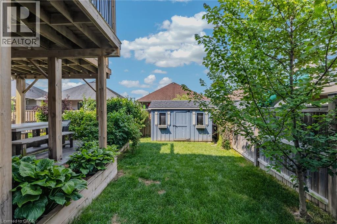
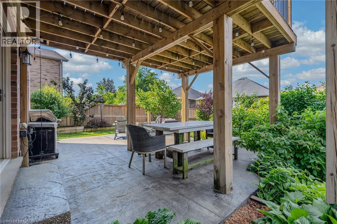
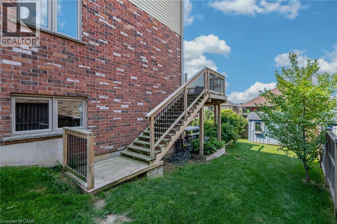
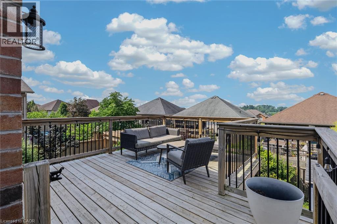
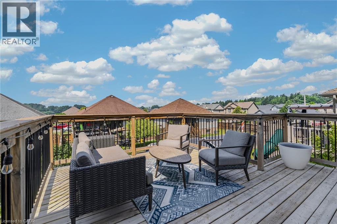
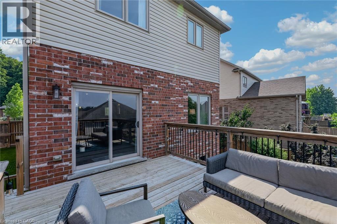
Beautiful family home offering over 2,500 sq. ft. of living space, 3 bedrooms, and a 1.5-car garage in a sought-after family neighbourhood. Step into the inviting foyer featuring stylish board and batten wall detailing that continues throughout the main floor. The bright kitchen offers granite countertops, a breakfast island with seating for two, tile backsplash, abundant cabinetry, and plenty of prep space, making it ideal for everyday living and entertaining. A separate dining area flows into the spacious living room with a walkout to the raised deck and beautifully landscaped backyard. The upper-level family room provides the perfect additional space to relax, while the second floor features three generous bedrooms, including a primary suite with a walk-in closet, 4-piece ensuite, and elegant board and batten wall detailing. A second 4-piece bathroom completes the upper level. Step outside to your private backyard oasis featuring beautiful landscaping, stamped concrete walkways, a raised deck with a stunning wood pergola, and the perfect outdoor space for summer BBQs, entertaining family and friends, or simply enjoying your morning coffee. Completing the exterior is a paved driveway and beautiful stamped concrete front walkway, adding exceptional curb appeal. Located close to schools, bus routes, shopping, churches, hospital, and all amenities, with local wineries, breweries, walking trails, and Port Dover Beach just a short drive away. (id:54619)
- Appliances
- Dishwasher, Dryer, Refrigerator, Stove, Water softener, Washer, Microwave Built-in, Window Coverings
- Basement
- Full (Finished)
- Building Type
- House
- Total Stories
- 2
- Amenities Nearby
- Beach, Golf Nearby, Hospital, Place of Worship, Schools, Shopping
- Parking
- Attached Garage
- Community Features
- School Bus
- Second level
- 4pc Bathroom
- Measurements not available
- 4pc Bathroom
- Measurements not available
- Bedroom
- 13'5'' x 9'0''
- Bedroom
- 10'11'' x 9'0''
- Primary Bedroom
- 17'1'' x 11'8''
- Family room
- 13'8'' x 13'7''
- Basement
- Laundry room
- Measurements not available
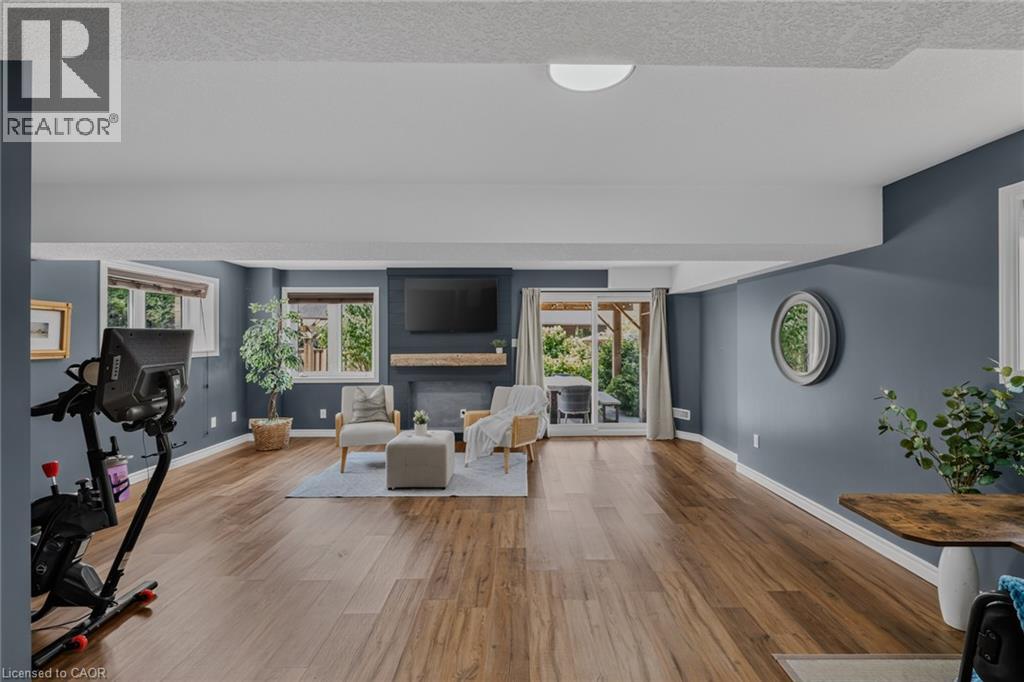
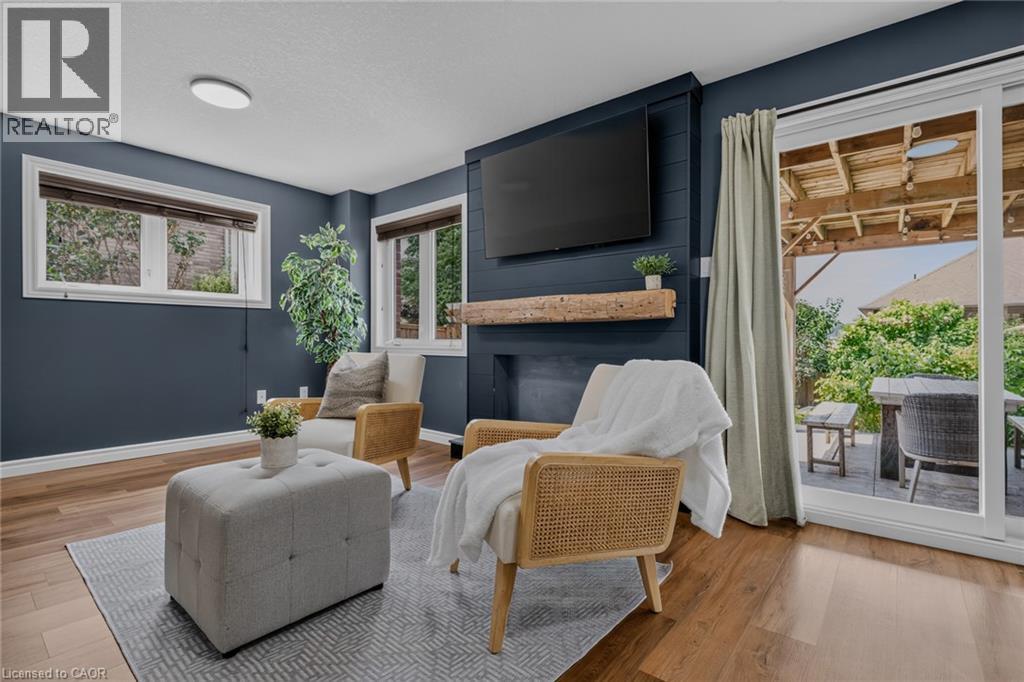
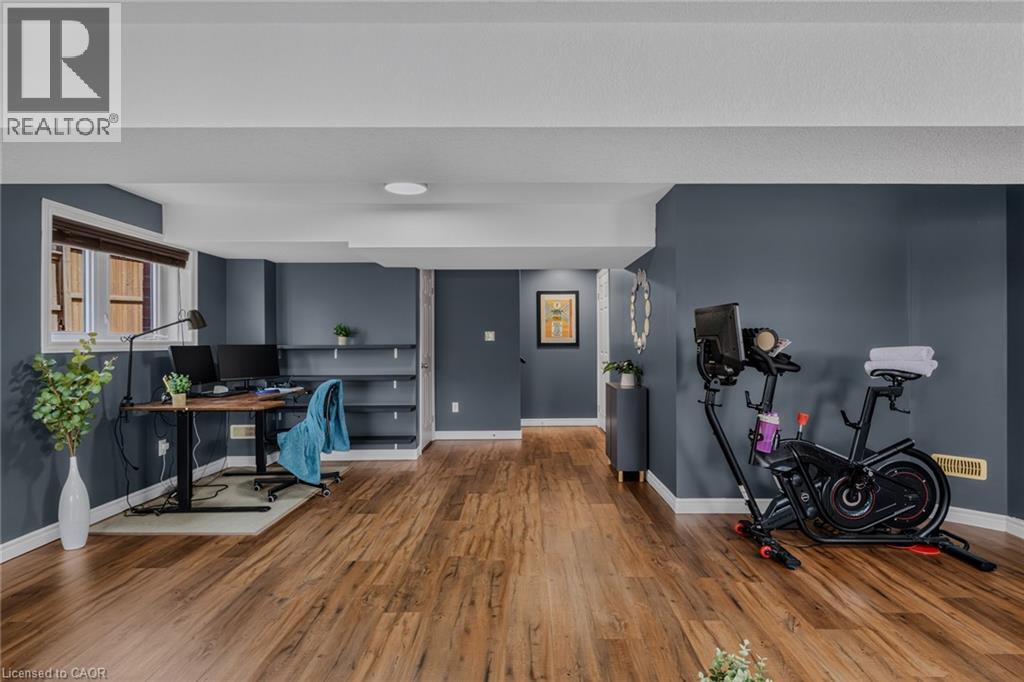
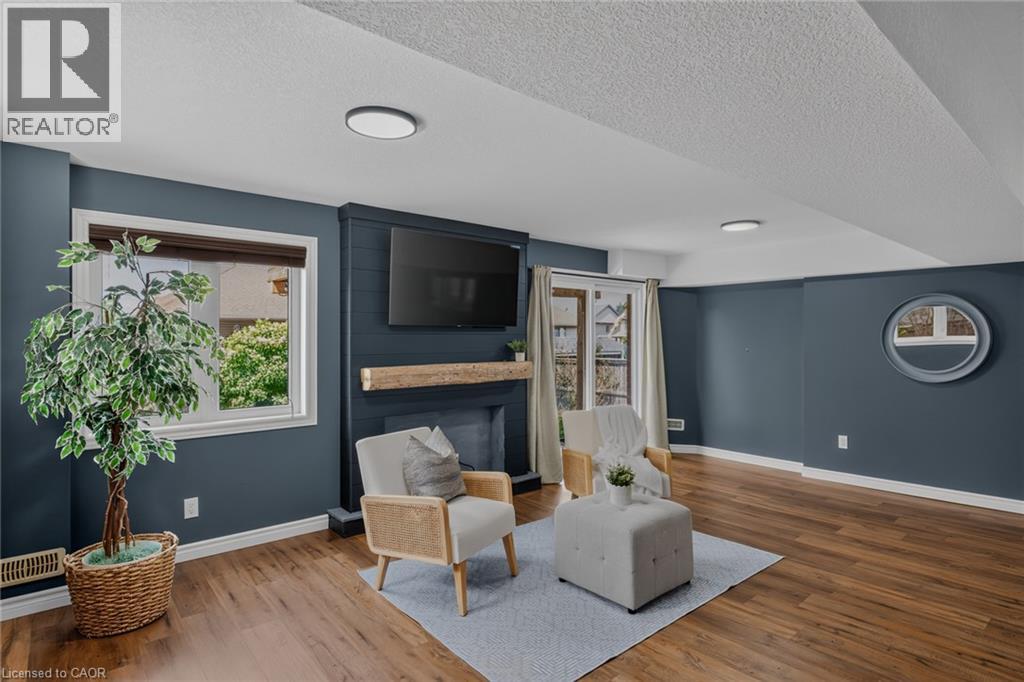
- Recreation room
- 24'11'' x 19'8''
- Main level
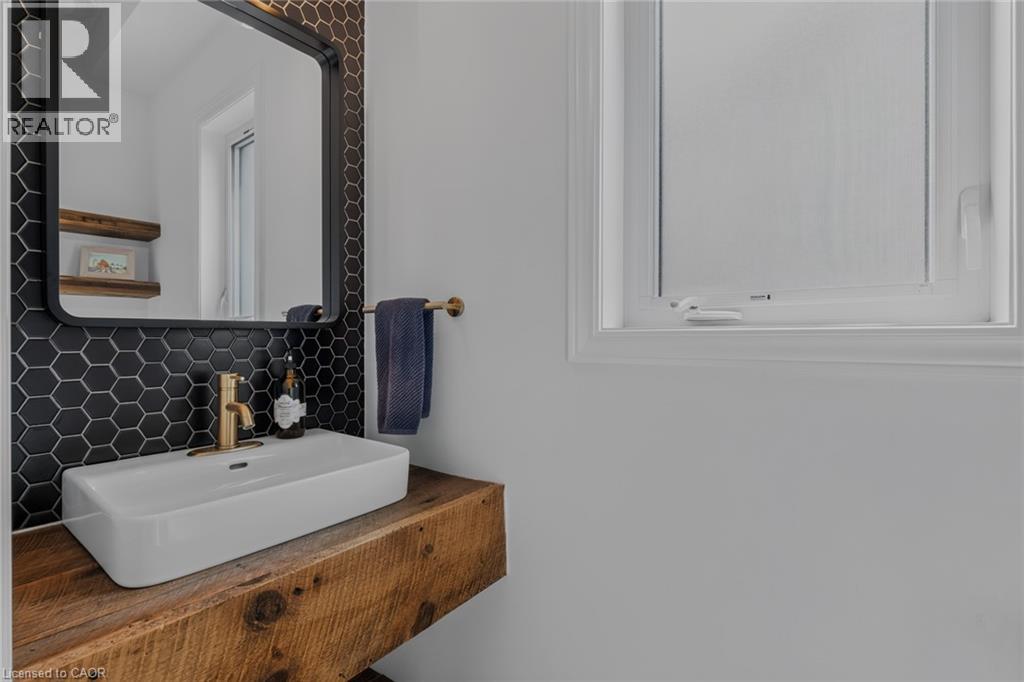
- 2pc Bathroom
- Measurements not available
- Living room
- 20'3'' x 10'9''
- Dining room
- 11'2'' x 9'10''
- Kitchen
- 13'10'' x 9'0''
Beautiful family home offering over 2,500 sq. ft. of living space, 3 bedrooms, and a 1.5-car garage in a sought-after family neighbourhood. Step into the inviting foyer featuring stylish board and batten wall detailing that continues throughout the main floor. The bright kitchen offers granite countertops, a breakfast island with seating for two, tile backsplash, abundant cabinetry, and plenty of prep space, making it ideal for everyday living and entertaining. A separate dining area flows into the spacious living room with a walkout to the raised deck and beautifully landscaped backyard. The upper-level family room provides the perfect additional space to relax, while the second floor features three generous bedrooms, including a primary suite with a walk-in closet, 4-piece ensuite, and elegant board and batten wall detailing. A second 4-piece bathroom completes the upper level. Step outside to your private backyard oasis featuring beautiful landscaping, stamped concrete walkways, a raised deck with a stunning wood pergola, and the perfect outdoor space for summer BBQs, entertaining family and friends, or simply enjoying your morning coffee. Completing the exterior is a paved driveway and beautiful stamped concrete front walkway, adding exceptional curb appeal. Located close to schools, bus routes, shopping, churches, hospital, and all amenities, with local wineries, breweries, walking trails, and Port Dover Beach just a short drive away. (id:54619)
| Status | Active |
|---|---|
| Prop. Type | Single Family |
| MLS Num. | 40859977 |
| Bedrooms | 3 |
| Bathrooms | 3 |
| Area | 2,576.02 sqft |
| $/sqft | 271.7 |
| Year Built | 2015 |
190 ARGYLE Street Unit# 32
- Price:
- $699,900
- Location:
- N3Y0C1, Simcoe
10 ISHERWOOD Avenue Unit# 1
- Price:
- $699,900
- Location:
- N1R8L5, Cambridge
650 CHARLOTTEVILLE RD 7
- Price:
- $699,000
- Location:
- N3Y4K5, Simcoe
Realty One Group Flagship Inc. 22 Lake St, Grimsby, ON Independently Owned & Operated, Grimsby,
L3M 2G7
905-870-2476
team@propertyseek.ca
905-870-2476
team@propertyseek.ca