

149 WILLOWBROOK Drive
Welland, Ontario L3C0G2$1,145,900
1,980.02 sqft
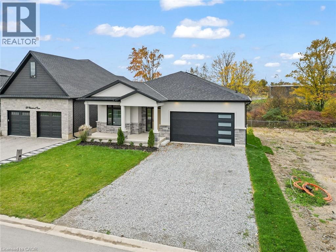
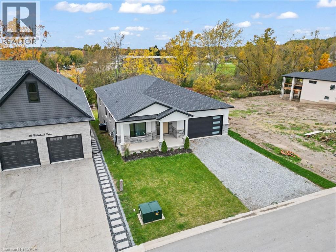
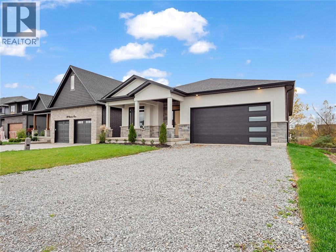
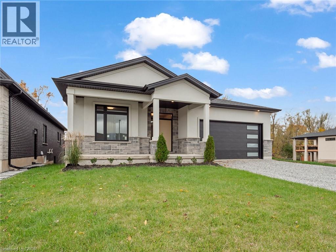
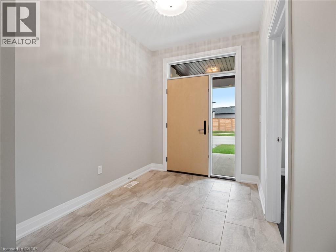
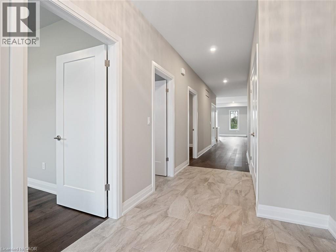
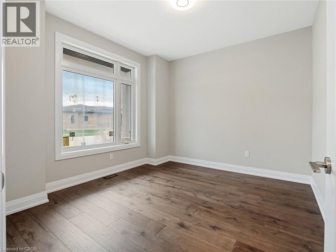
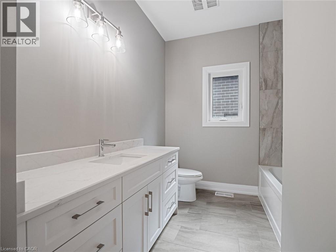
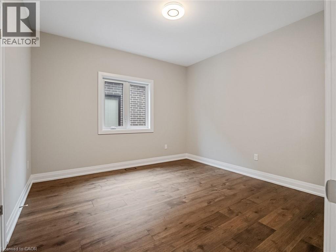
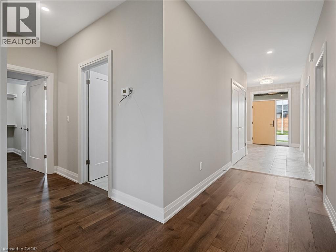
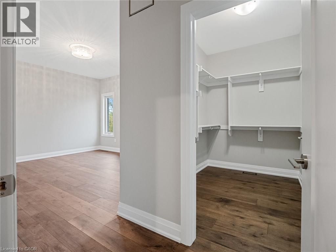
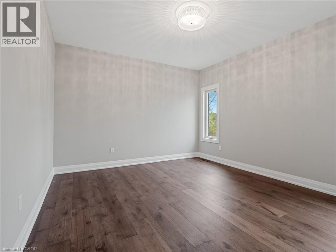
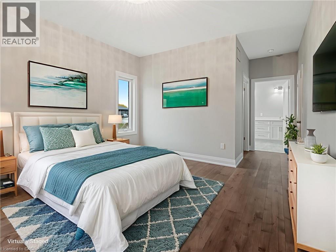
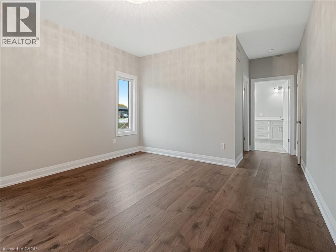
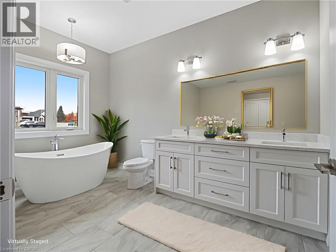
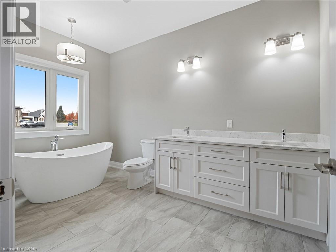
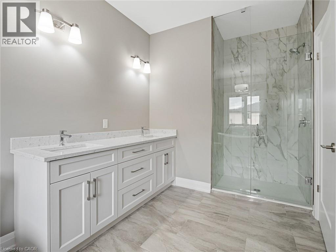
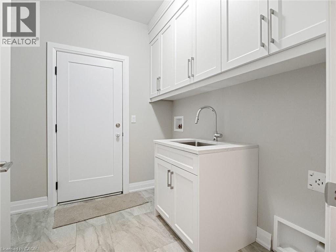
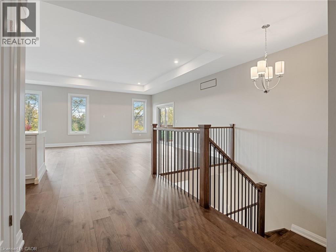
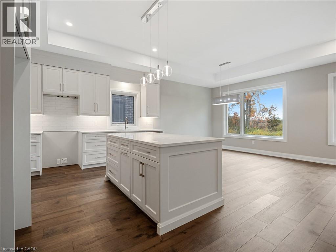
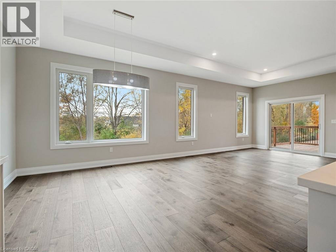
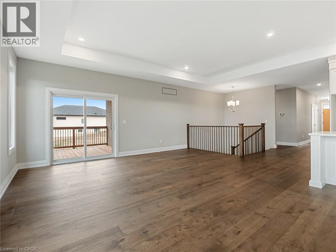
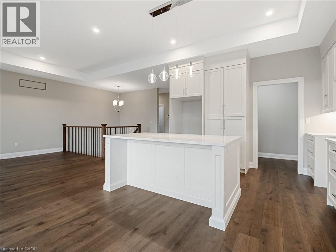
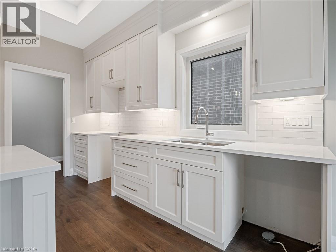
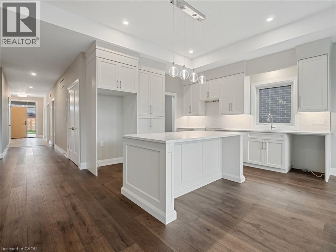
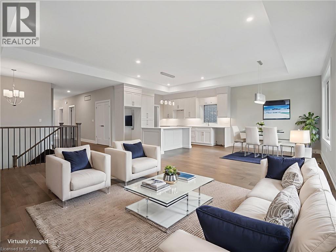
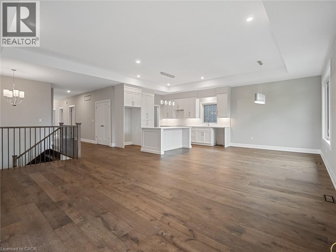
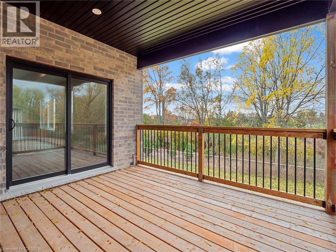
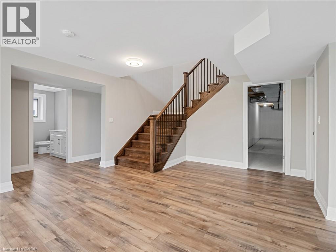
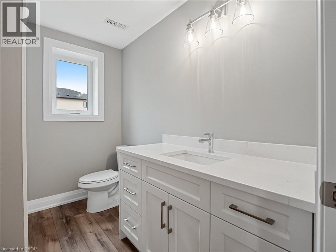
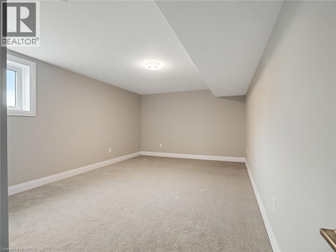
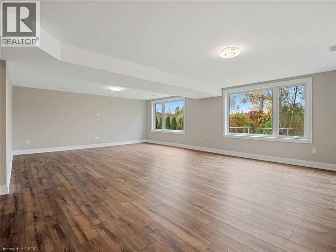
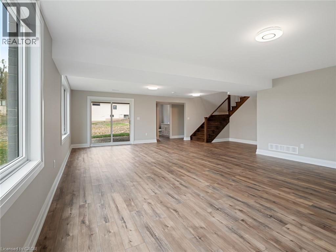
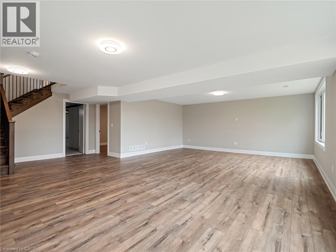
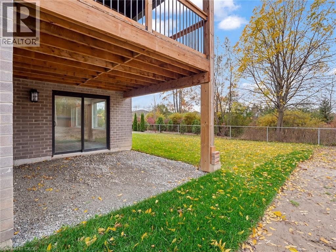
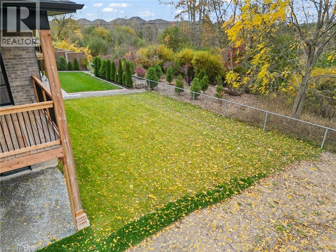
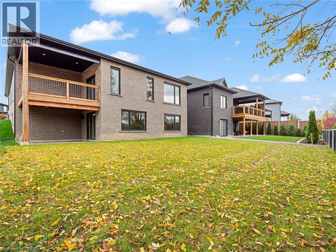
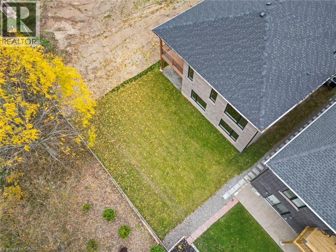
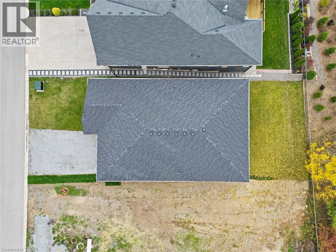
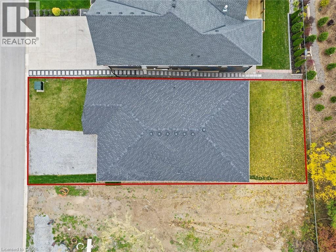
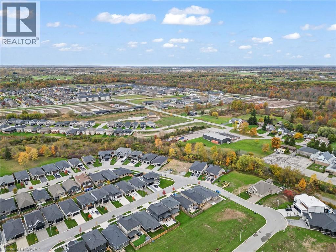
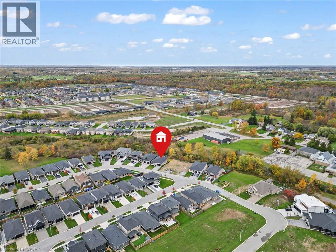
Situated in one of Welland's most prestigious neighbourhoods, this all-brick bungalow offers luxury living with unmatched craftsmanship and a serene ravine lot backdrop. Built with precision and attention to detail, this home features nearly 3500 sq. ft. of finished living space and showcases top-of-the-line finishes, a bright open-concept layout and seamless indoor-outdoor living.The main floor features hardwood floors throughout, spacious bedrooms, including a primary suite with a walk-in closet and elegant ensuite, plus an additional office or den perfect for working from home. The chef-inspired kitchen flows effortlessly into the great room with 10ft ceilings, opening to a covered balcony that overlooks the tranquil ravine-an ideal setting for morning coffee or evening gatherings. Additional highlights include three full bathrooms, main floor laundry, and a double car garage. The walk-out basement extends the living space with large, fully finished areas, oversized windows that flood the space with natural light, and direct access to the backyard - perfectly blending indoor comfort with the beauty of the ravine setting. Located in the highly desirable Vanier Estates community, this home embodies refined living, modern comfort, and exceptional build quality in one of Welland's most beautiful settings. (id:54619)
- Fireplace Present
- Yes
- Fireplace Type
- Other - See remarks
- Fireplace Fuel
- Electric
- Appliances
- Hood Fan
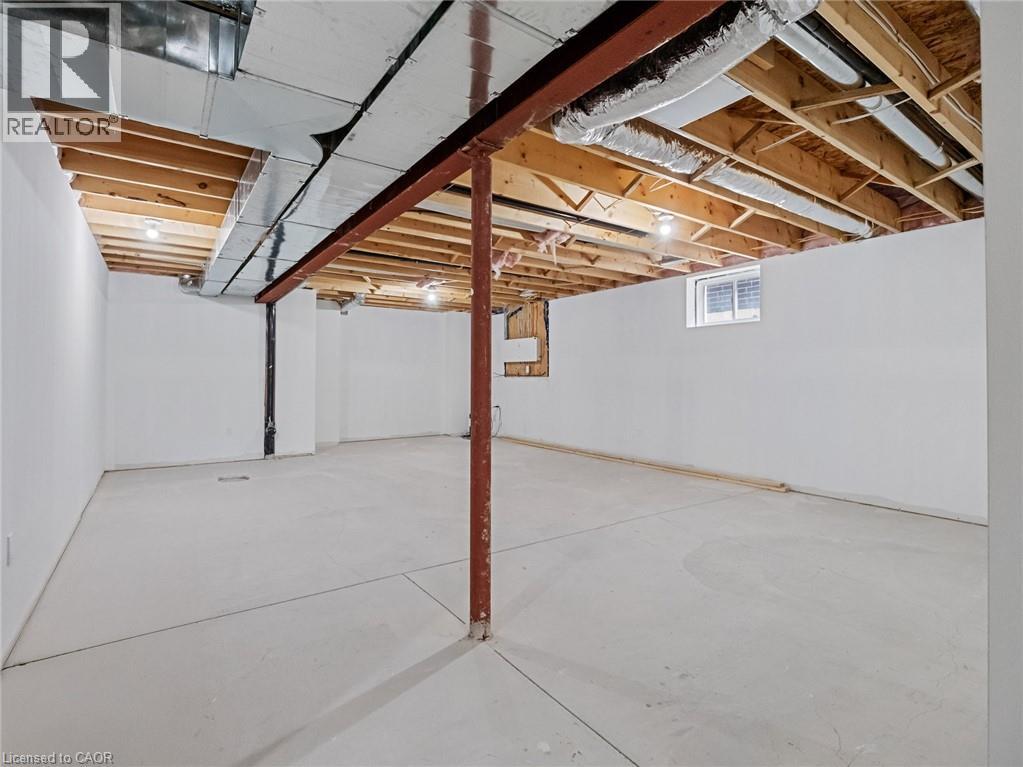
- Basement
- Full (Partially finished)
- Building Type
- House
- Total Stories
- 1
- Attached Structures
- Porch
- Amenities Nearby
- Golf Nearby, Park, Place of Worship, Playground, Public Transit, Schools, Shopping
- Parking
- Attached Garage
- Community Features
- Quiet Area, School Bus
- Basement
- 3pc Bathroom
- 8'4'' x 6'11''
- Utility room
- 11'9'' x 8'4''
- Storage
- 27'4'' x 18'4''
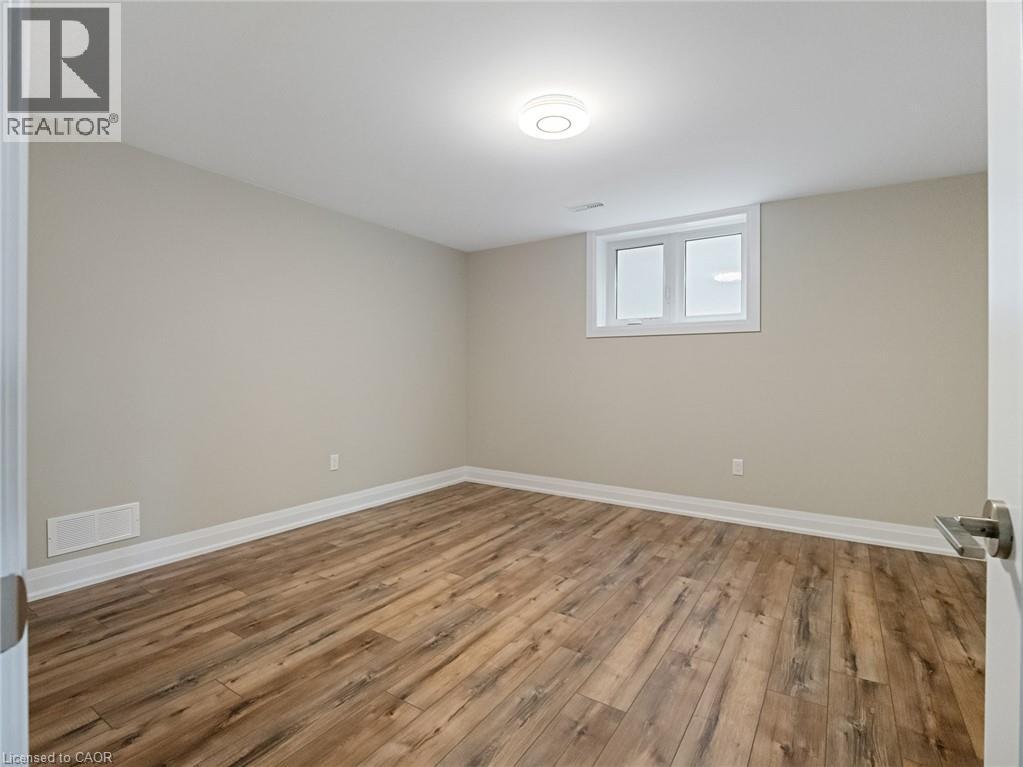
- Bedroom
- 12'10'' x 13'8''
- Bedroom
- 17'3'' x 12'1''
- Family room
- 26'8'' x 23'10''
- Main level
- Primary Bedroom
- 20'4'' x 12'7''
- 5pc Bathroom
- 7'11'' x 12'6''
- Laundry room
- 9'3'' x 7'11''
- Bedroom
- 12'1'' x 11'11''
- 4pc Bathroom
- 11'11'' x 7'7''
- Bedroom
- 10'11'' x 12'1''
- Living room
- 14'8'' x 18'8''
- Dining room
- 10'8'' x 12'9''
- Pantry
- 4'11'' x 9'8''
- Kitchen
- 12'11'' x 12'9''
Situated in one of Welland's most prestigious neighbourhoods, this all-brick bungalow offers luxury living with unmatched craftsmanship and a serene ravine lot backdrop. Built with precision and attention to detail, this home features nearly 3500 sq. ft. of finished living space and showcases top-of-the-line finishes, a bright open-concept layout and seamless indoor-outdoor living.The main floor features hardwood floors throughout, spacious bedrooms, including a primary suite with a walk-in closet and elegant ensuite, plus an additional office or den perfect for working from home. The chef-inspired kitchen flows effortlessly into the great room with 10ft ceilings, opening to a covered balcony that overlooks the tranquil ravine-an ideal setting for morning coffee or evening gatherings. Additional highlights include three full bathrooms, main floor laundry, and a double car garage. The walk-out basement extends the living space with large, fully finished areas, oversized windows that flood the space with natural light, and direct access to the backyard - perfectly blending indoor comfort with the beauty of the ravine setting. Located in the highly desirable Vanier Estates community, this home embodies refined living, modern comfort, and exceptional build quality in one of Welland's most beautiful settings. (id:54619)
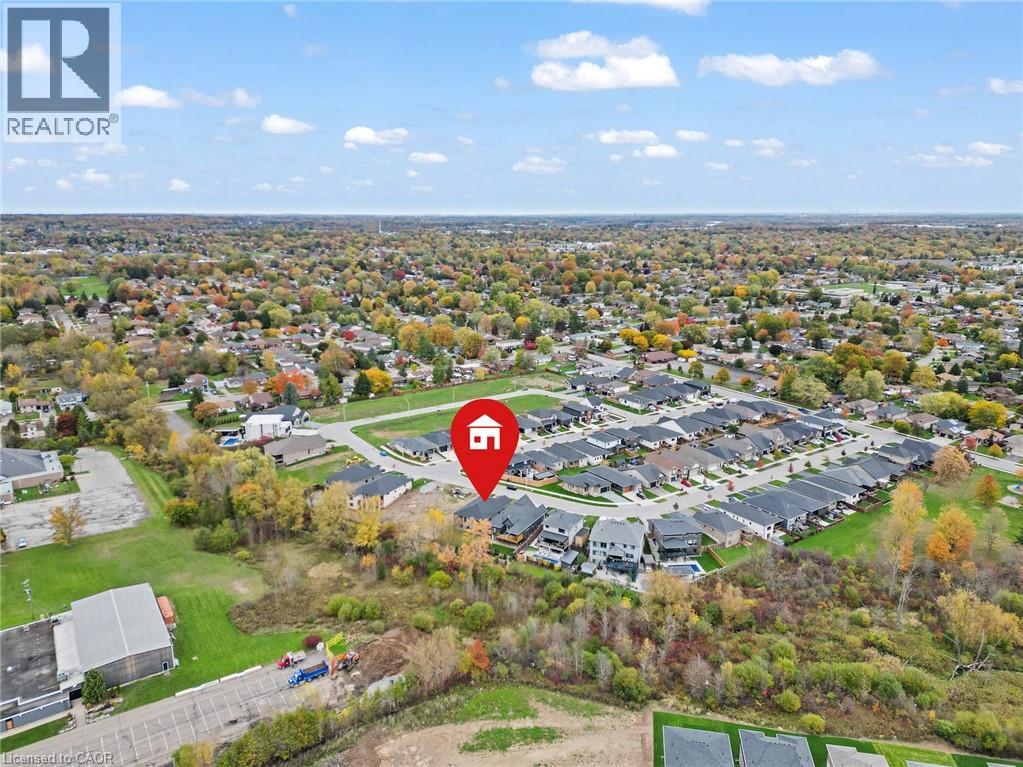
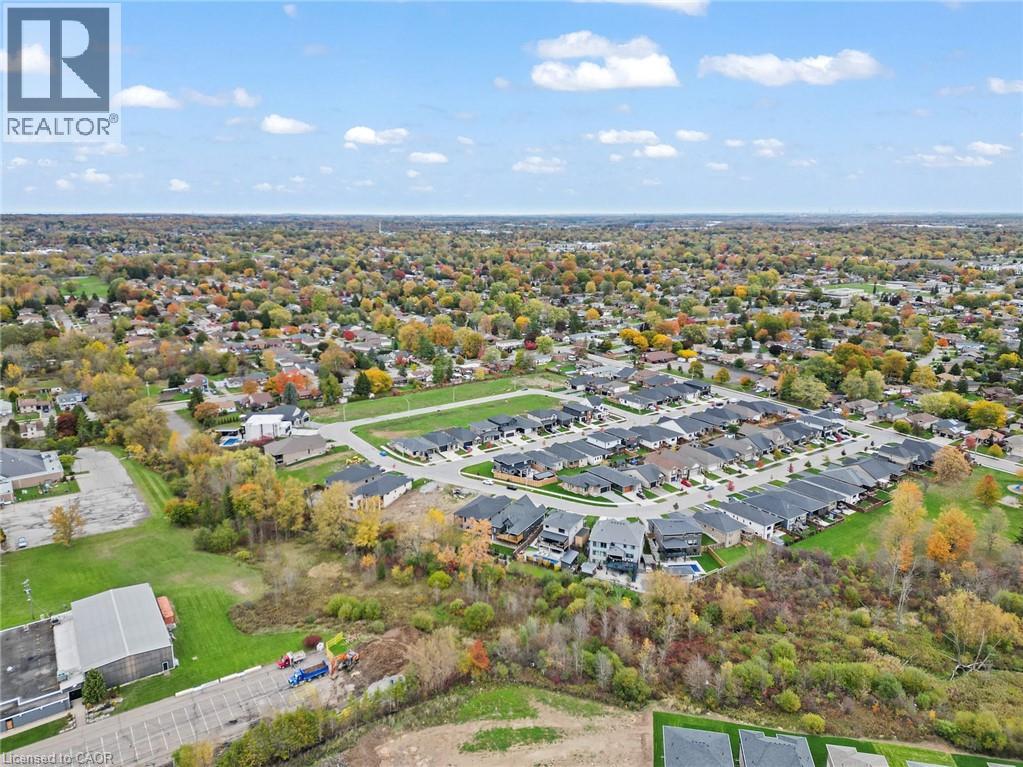
| Status | Active |
|---|---|
| Prop. Type | Single Family |
| MLS Num. | 40860195 |
| Bedrooms | 5 |
| Bathrooms | 3 |
| Area | 1,980.02 sqft |
| $/sqft | 578.73 |
| Year Built | 2025 |
35 GREYHAWK Street
- Price:
- $1,134,900
- Location:
- N2K0C7, Kitchener
46 ESTHER Avenue
- Price:
- $1,150,000
- Location:
- N1S4L6, Cambridge
97 NARBONNE Crescent
- Price:
- $1,149,900
- Location:
- L8J0J6, Stoney Creek
28 ROUSSEAUX Street
- Price:
- $1,149,000
- Location:
- L9G2W5, Hamilton
Realty One Group Flagship Inc. 22 Lake St, Grimsby, ON Independently Owned & Operated, Grimsby,
L3M 2G7
905-870-2476
team@propertyseek.ca
905-870-2476
team@propertyseek.ca