

30 OSLER Drive Unit# 25
Dundas, Ontario L9H6W3$649,900
1,797.04 sqft
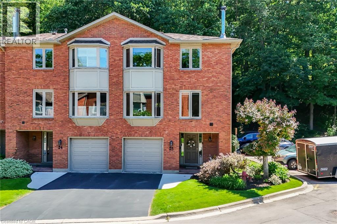
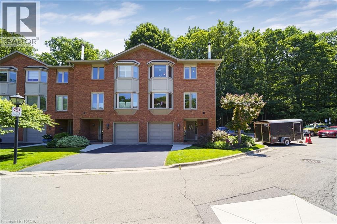
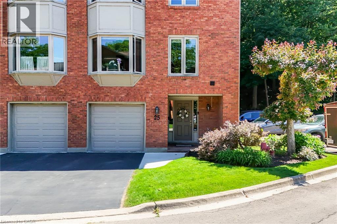
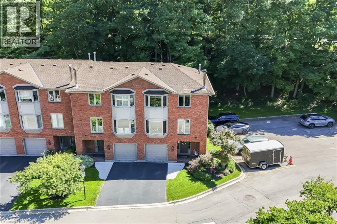
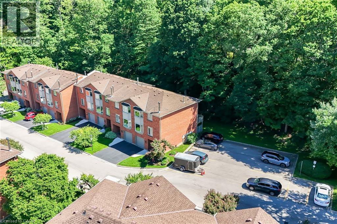
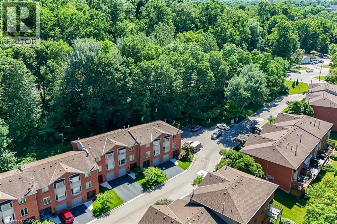
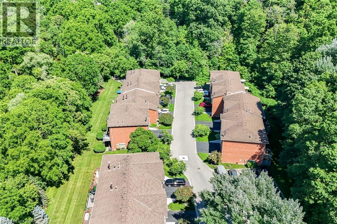
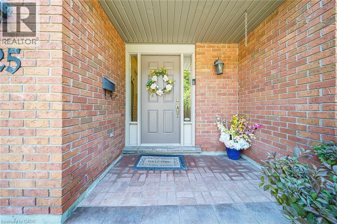
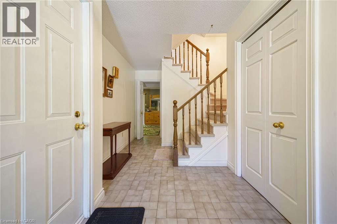
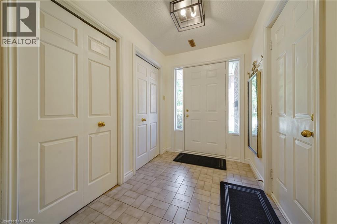
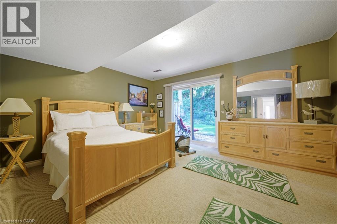
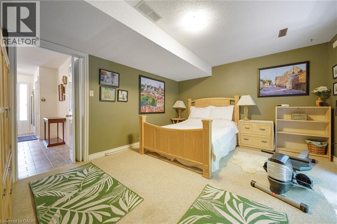
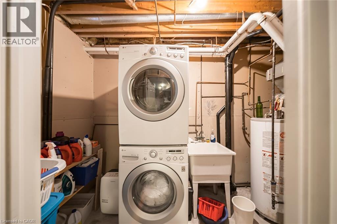
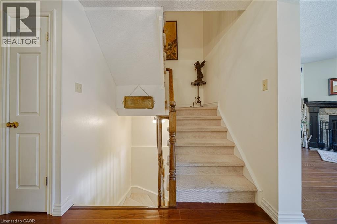
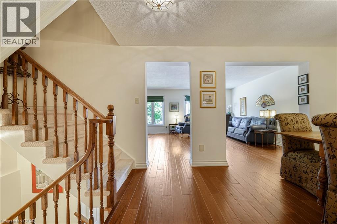
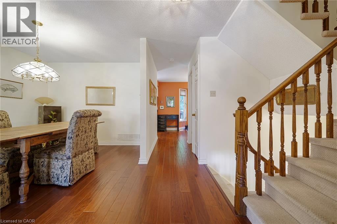
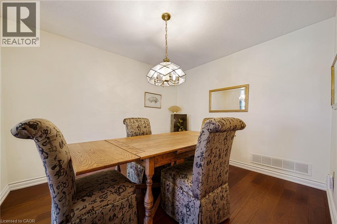
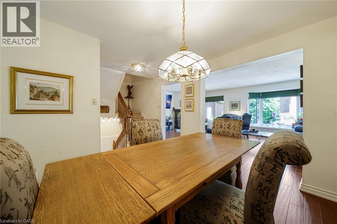
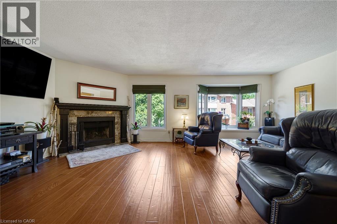
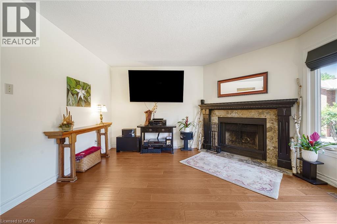
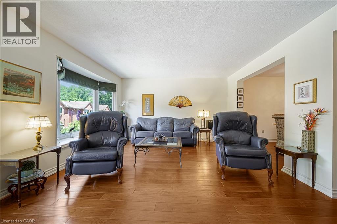
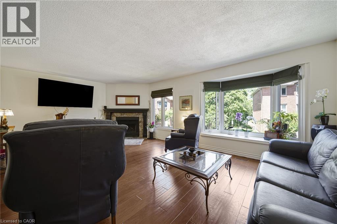
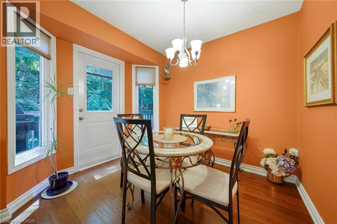
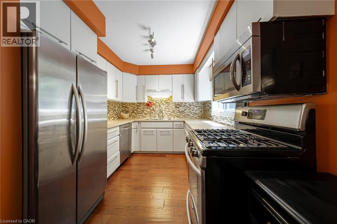
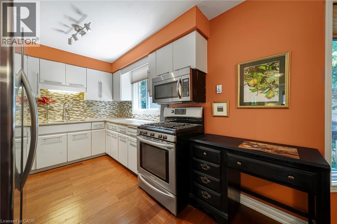
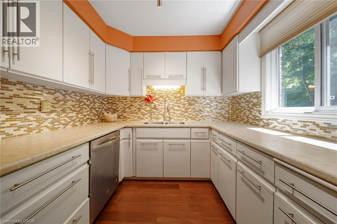
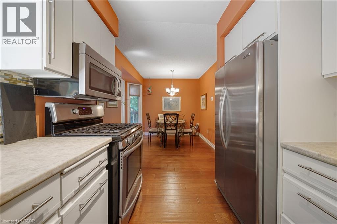
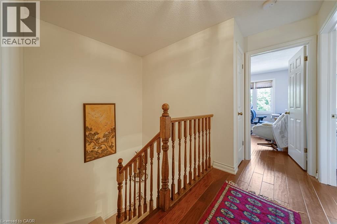
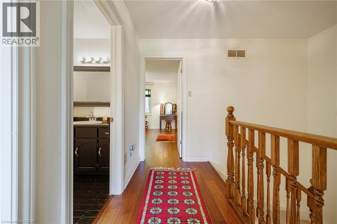
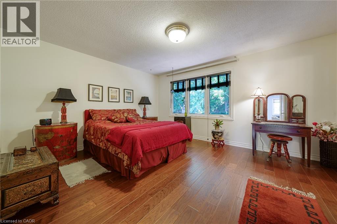
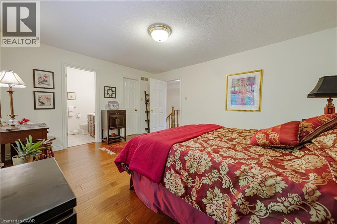
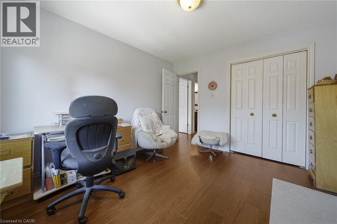
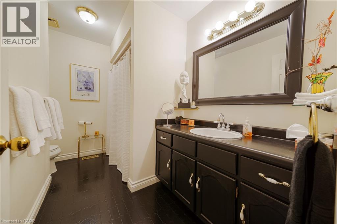
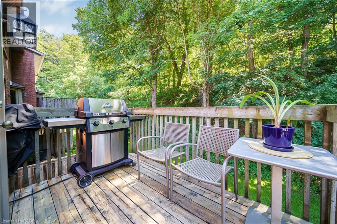
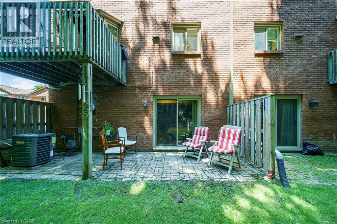
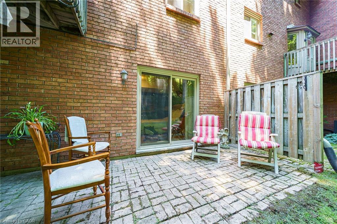
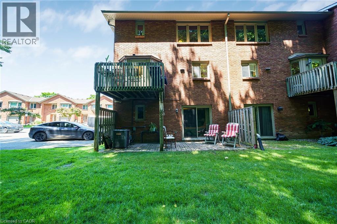
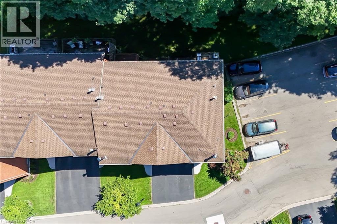
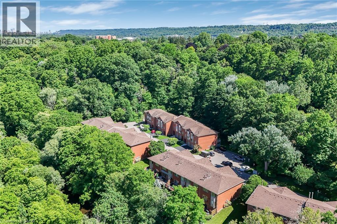
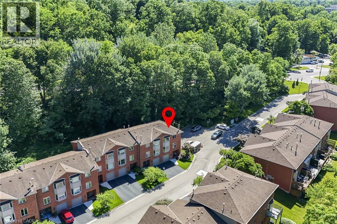
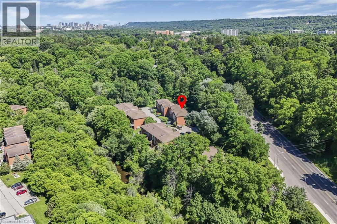
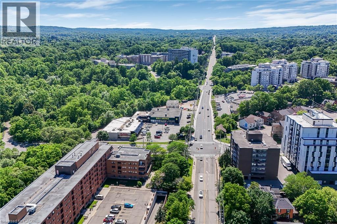
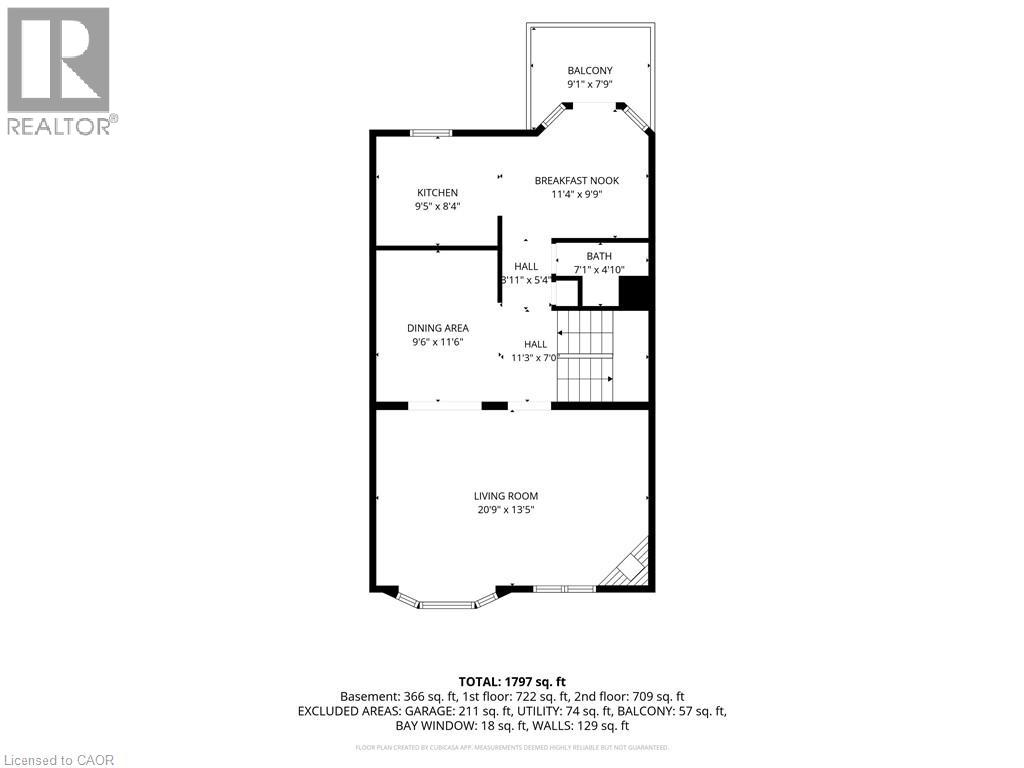
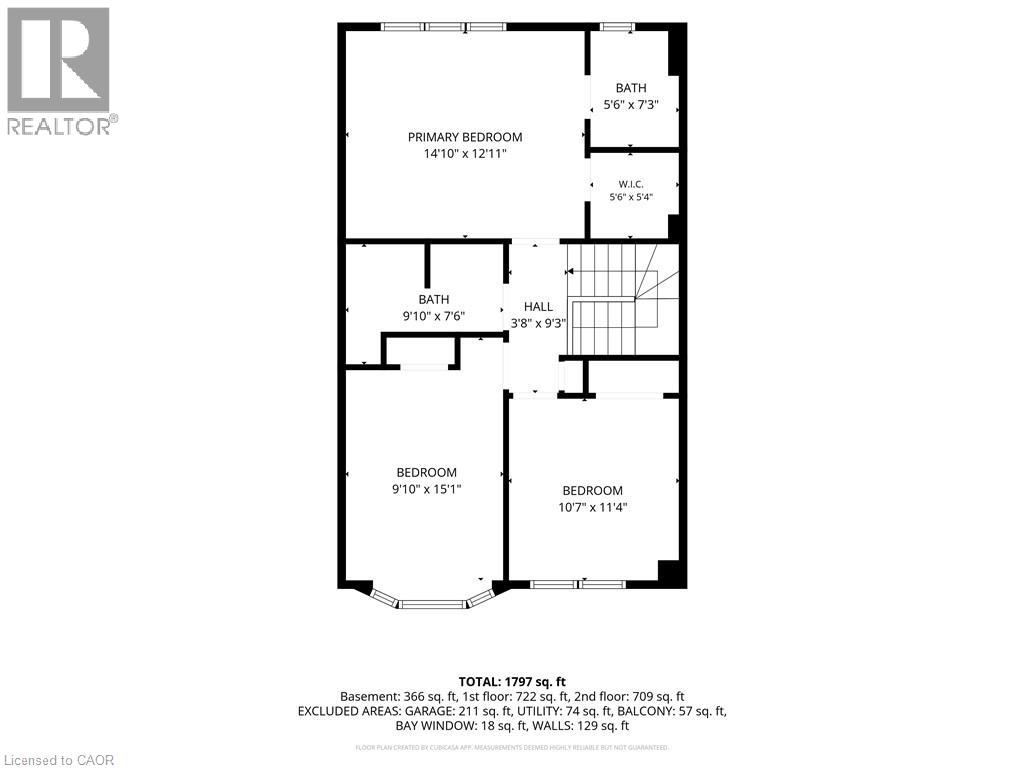
Welcome to refined Dundas living. Ideally positioned as a desirable corner unit within a sought-after townhome community, this impeccably maintained residence offers the perfect blend of elegance, comfort, and convenience. Offering over 1,700 square feet of finished living space, this spacious 3-bedroom, 2.5-bath home is enhanced by its end-unit location, which allows natural light to pour in from multiple exposures and creates a bright, inviting atmosphere throughout. The main level is designed for both everyday living and entertaining, featuring a generous living room with a cozy wood-burning fireplace, a formal dining area, and an eat-in kitchen with abundant cabinetry and walkout access to a private balcony, perfect for morning coffee or summer barbecues. Upstairs, the spacious primary retreat features a walk-in closet and private four-piece ensuite, while two additional well-sized bedrooms and a full bathroom provide ample space for family and guests. The fully finished lower level offers exceptional versatility with walkout access to a private outdoor space. A substantial bonus room offers endless possibilities for storage, a workshop, a hobby room, a fitness area, or a home office. Additional highlights include an interior entry from the garage and affordable condo fees that cover exterior maintenance, allowing for a convenient, low-maintenance lifestyle. Ideally situated just minutes from parks, trails, shopping, restaurants, and the charm of historic Dundas, this exceptional home presents a rare opportunity to enjoy spacious, sophisticated living in one of the area's most desirable communities. (id:54619)
- Fireplace Present
- Yes
- Fireplace Type
- Other - See remarks
- Fireplace Fuel
- Wood
- Appliances
- Central Vacuum, Dishwasher, Dryer, Microwave, Refrigerator, Stove, Washer, Microwave Built-in, Gas stove(s), Window Coverings
- Basement
- Full (Finished)
- Building Type
- Row / Townhouse
- Total Stories
- 3
- Amenities Nearby
- Hospital, Place of Worship, Public Transit, Schools, Shopping
- Parking
- Attached Garage, Visitor Parking
- Maintenance Fees
- $565 Monthly
- Community Features
- Quiet Area
- Second level
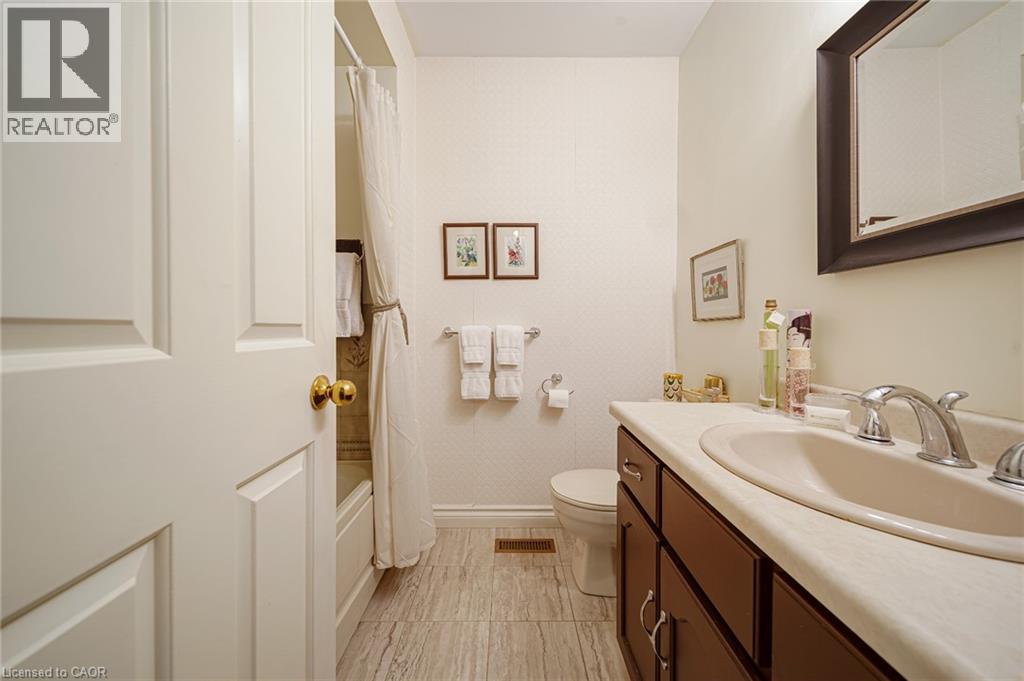
- 4pc Bathroom
- 9'10'' x 7'6''
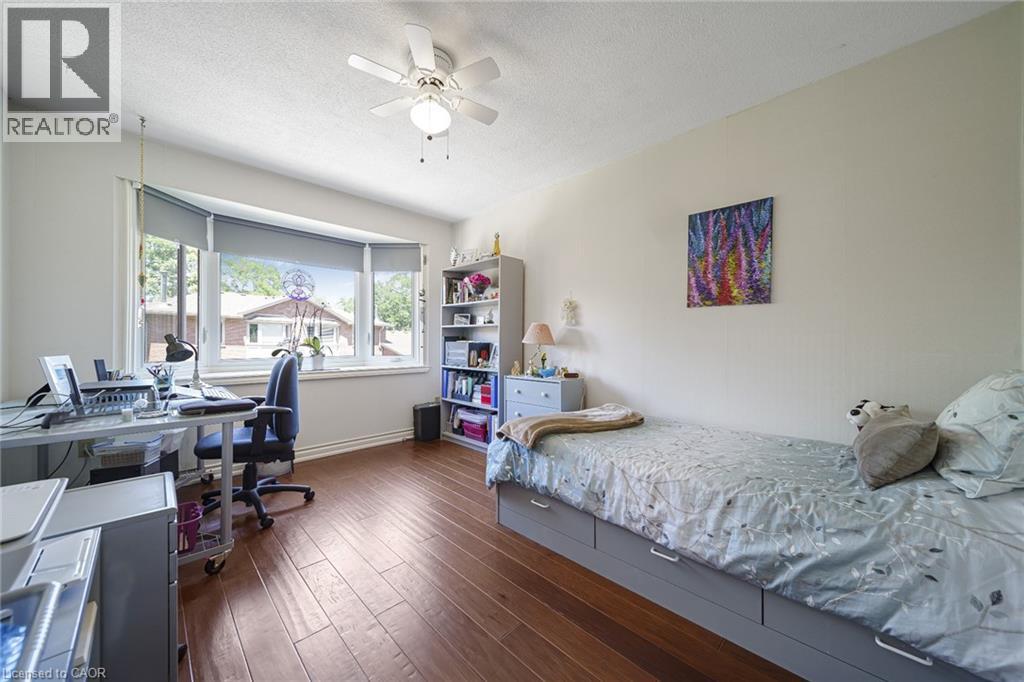
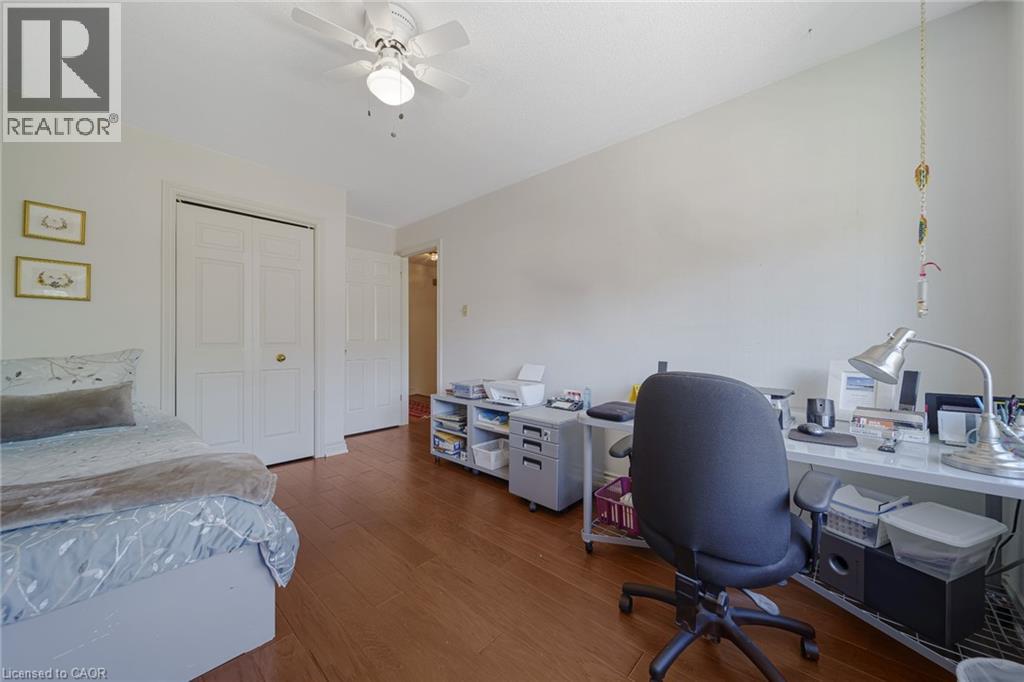
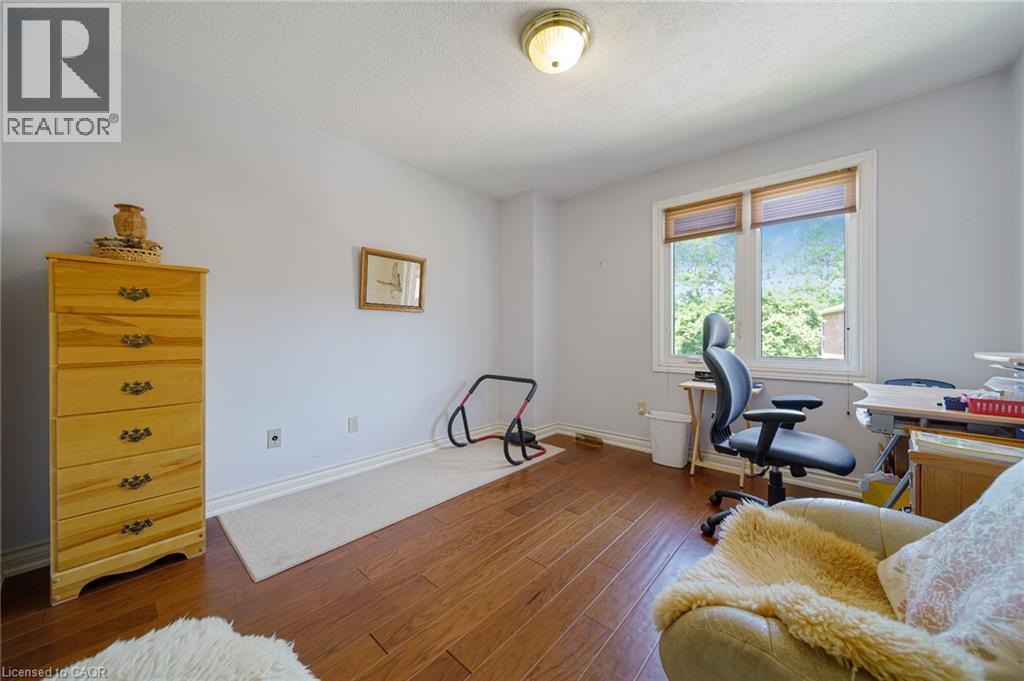
- Bedroom
- 10'7'' x 11'4''
- Bedroom
- 9'10'' x 15'1''
- 4pc Bathroom
- 5'6'' x 7'3''
- Primary Bedroom
- 14'10'' x 12'11''
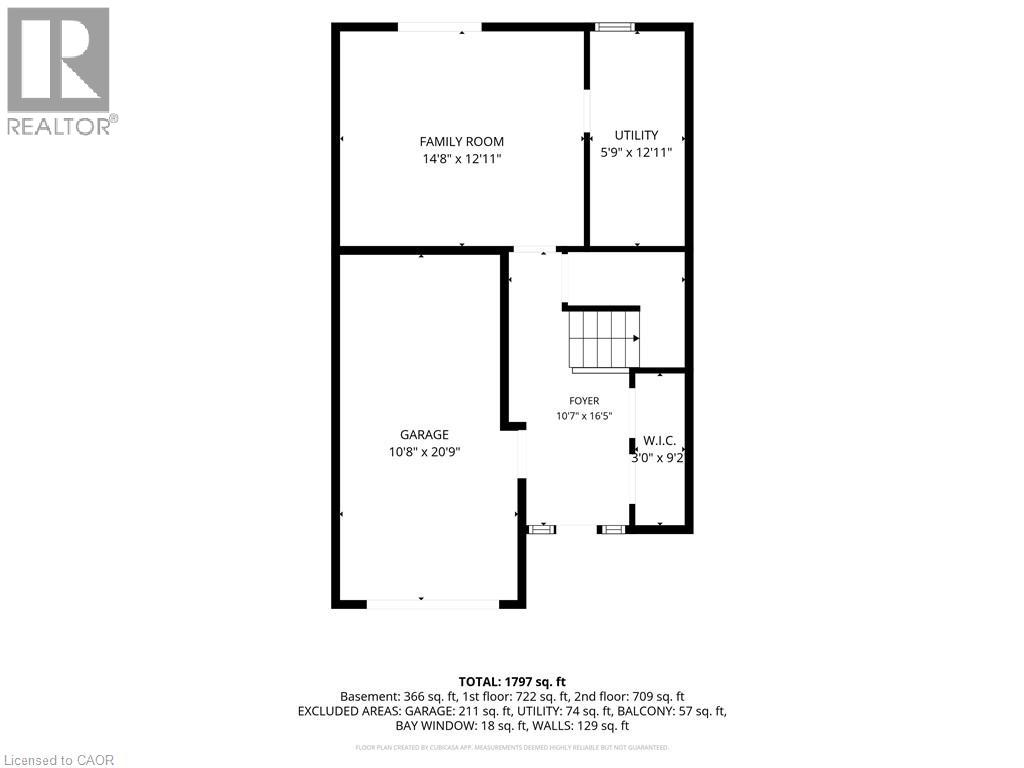
- Basement
- Foyer
- 10'7'' x 16'5''
- Utility room
- 5'9'' x 12'11''
- Family room
- 14'8'' x 12'11''
- Main level
- Kitchen
- 9'5'' x 8'4''
- Breakfast
- 11'4'' x 9'9''
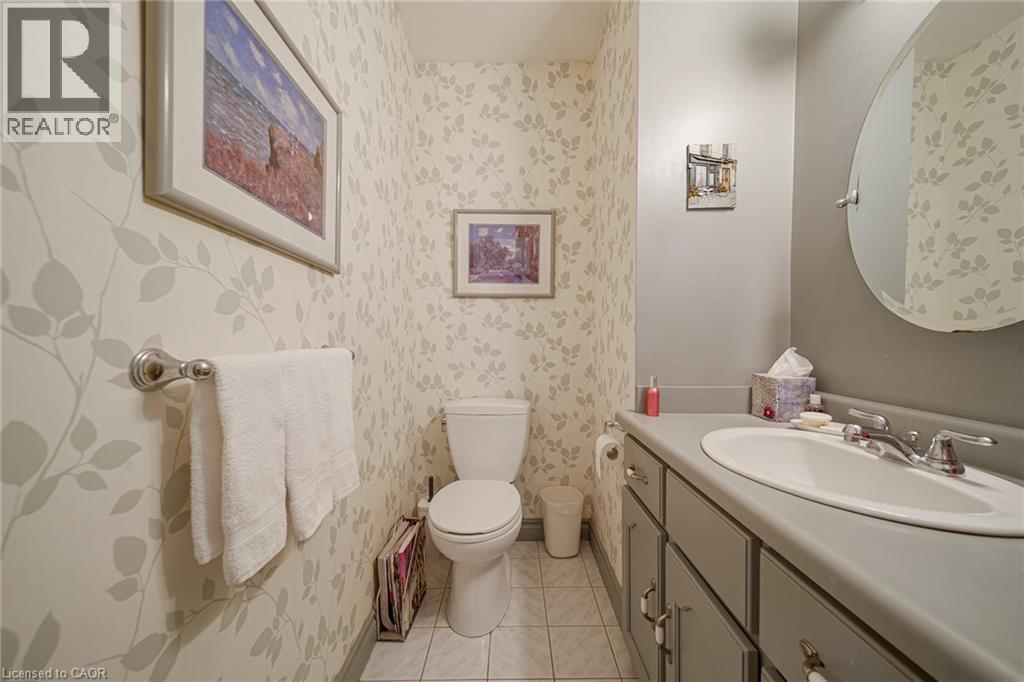
- 2pc Bathroom
- 7'1'' x 4'10''
- Dining room
- 9'6'' x 11'6''
- Living room
- 20'9'' x 13'5''
Welcome to refined Dundas living. Ideally positioned as a desirable corner unit within a sought-after townhome community, this impeccably maintained residence offers the perfect blend of elegance, comfort, and convenience. Offering over 1,700 square feet of finished living space, this spacious 3-bedroom, 2.5-bath home is enhanced by its end-unit location, which allows natural light to pour in from multiple exposures and creates a bright, inviting atmosphere throughout. The main level is designed for both everyday living and entertaining, featuring a generous living room with a cozy wood-burning fireplace, a formal dining area, and an eat-in kitchen with abundant cabinetry and walkout access to a private balcony, perfect for morning coffee or summer barbecues. Upstairs, the spacious primary retreat features a walk-in closet and private four-piece ensuite, while two additional well-sized bedrooms and a full bathroom provide ample space for family and guests. The fully finished lower level offers exceptional versatility with walkout access to a private outdoor space. A substantial bonus room offers endless possibilities for storage, a workshop, a hobby room, a fitness area, or a home office. Additional highlights include an interior entry from the garage and affordable condo fees that cover exterior maintenance, allowing for a convenient, low-maintenance lifestyle. Ideally situated just minutes from parks, trails, shopping, restaurants, and the charm of historic Dundas, this exceptional home presents a rare opportunity to enjoy spacious, sophisticated living in one of the area's most desirable communities. (id:54619)
| Status | Active |
|---|---|
| Prop. Type | Single Family |
| MLS Num. | 40859407 |
| Bedrooms | 3 |
| Bathrooms | 3 |
| Area | 1,797.04 sqft |
| $/sqft | 361.65 |
| Year Built | - |
340 KING Street W
- Price:
- $639,900
- Location:
- L9H1W7, Dundas
744 NELSON Street W Unit# 4
- Price:
- $649,900
- Location:
- N0A1N4, Port Dover
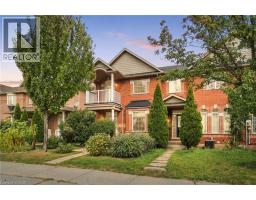
459 HIGHWAY NO 8
- Price:
- $659,000
- Location:
- L8E5Z7, Stoney Creek
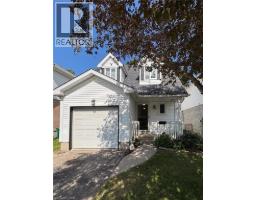
449 EXMOOR Street
- Price:
- $650,000
- Location:
- N2K3T7, Waterloo
Realty One Group Flagship Inc. 22 Lake St, Grimsby, ON Independently Owned & Operated, Grimsby,
L3M 2G7
905-870-2476
team@propertyseek.ca
905-870-2476
team@propertyseek.ca