

375 HOLIDAY INN Drive Unit# 9
Cambridge, Ontario N3C3P6$510,000
1,453.02 sqft
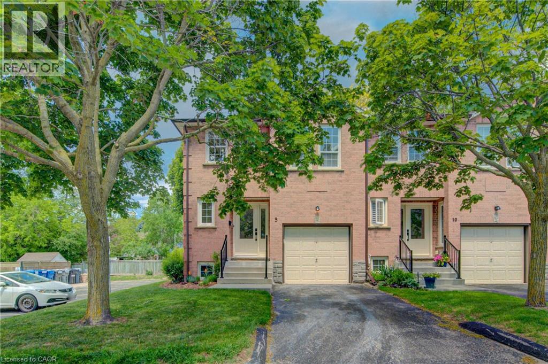
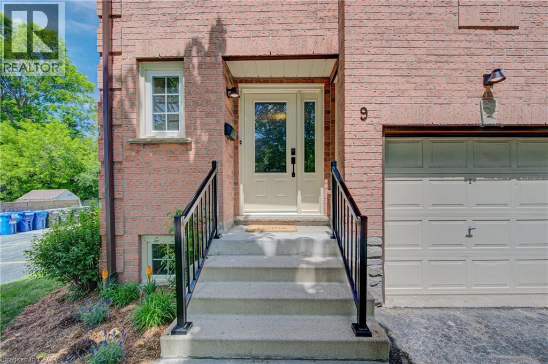
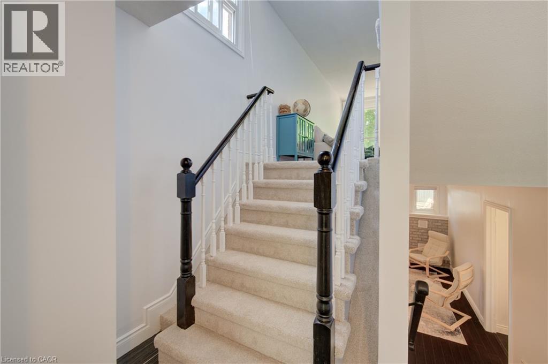
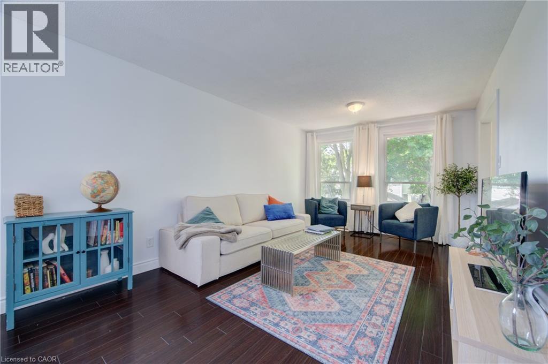
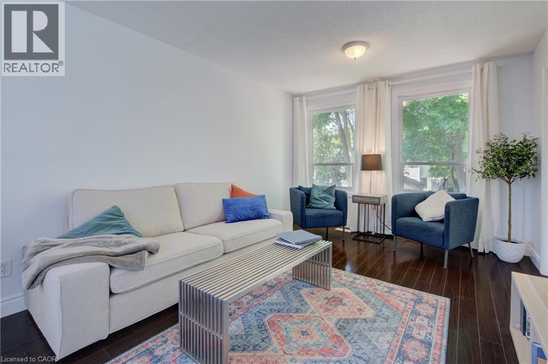
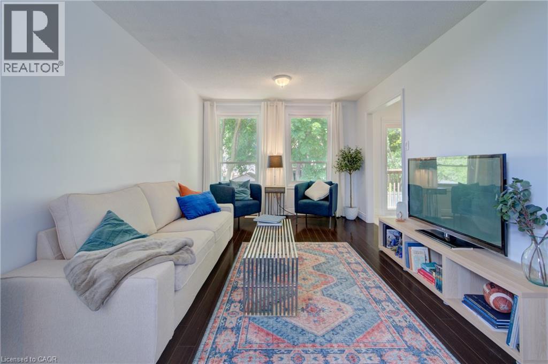
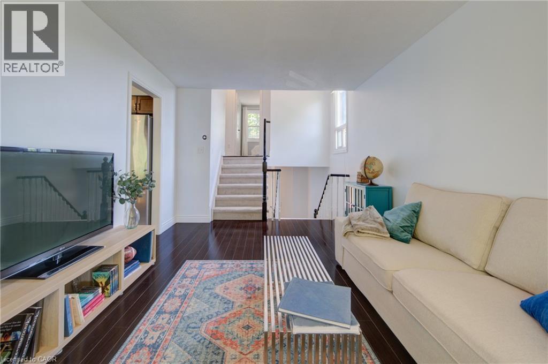
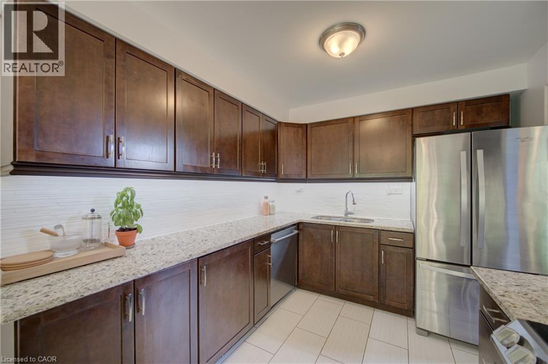
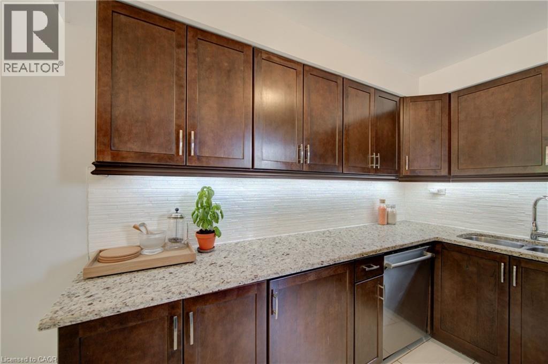
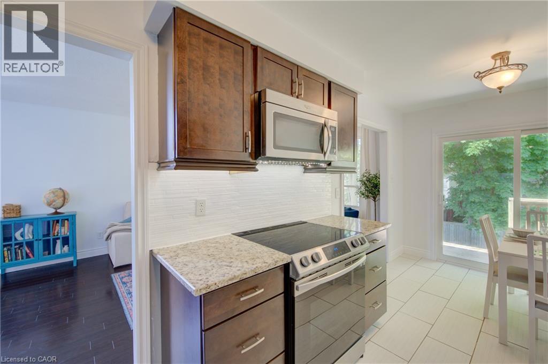
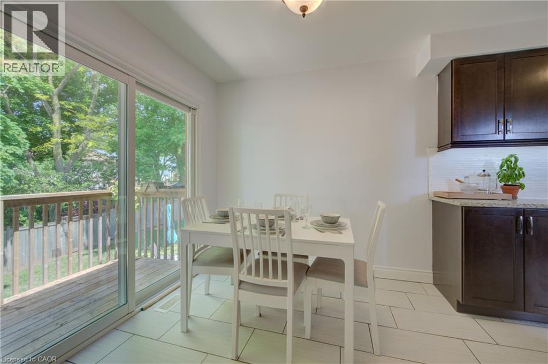
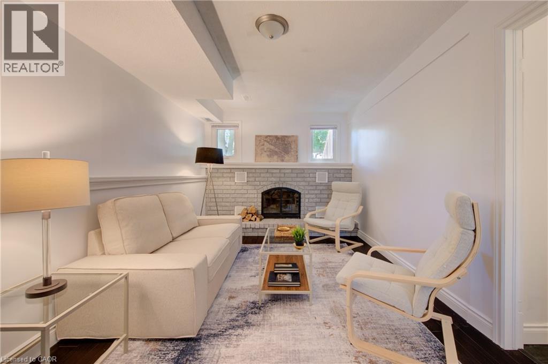
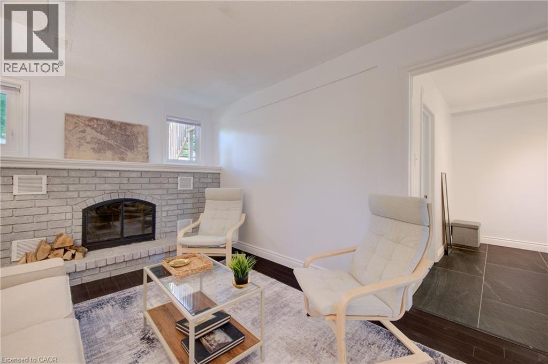
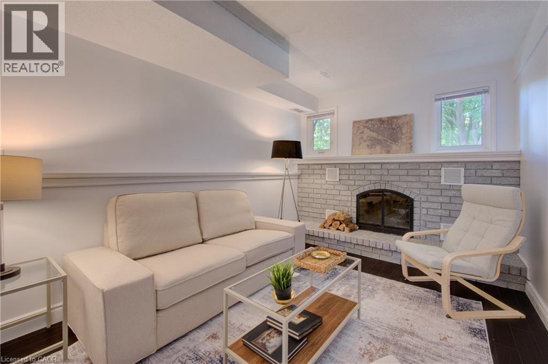
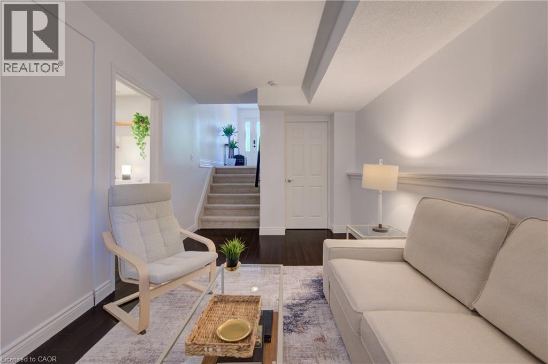
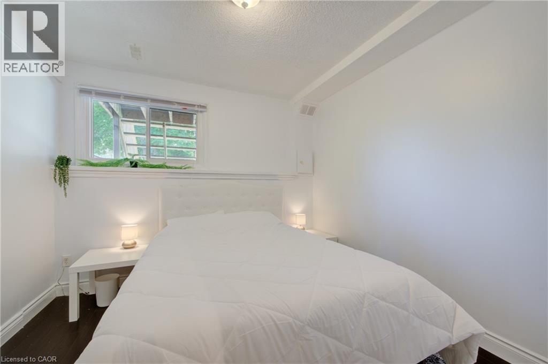
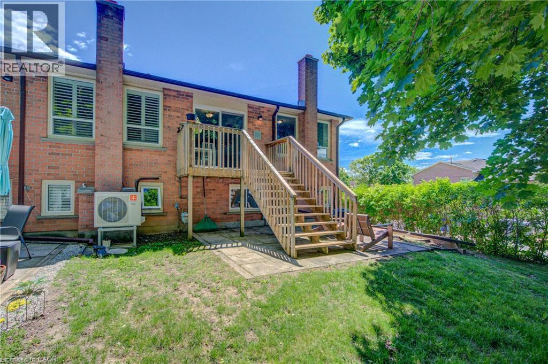
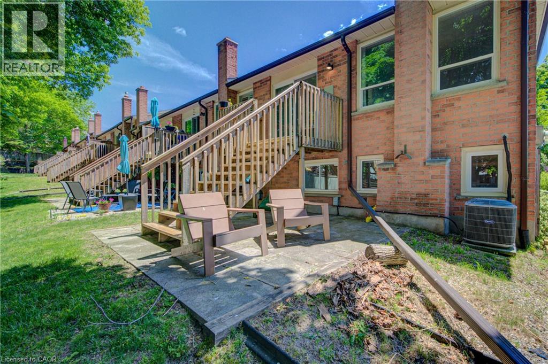
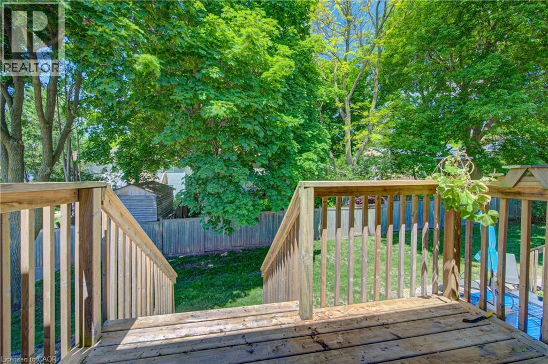
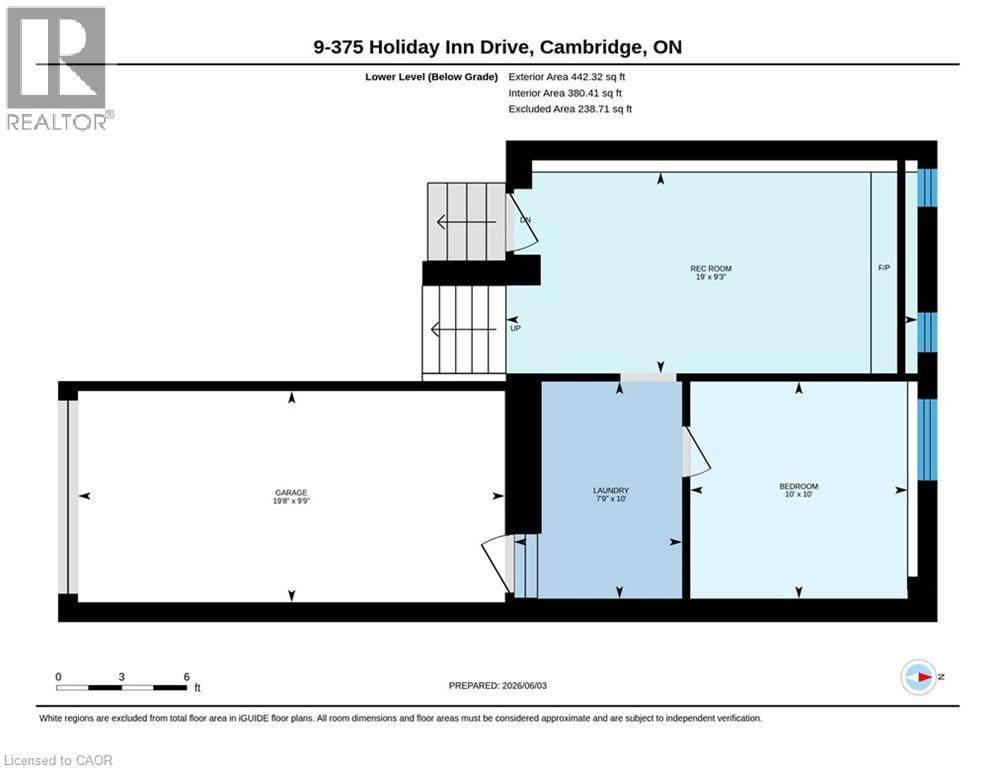
Welcome Home! Discover the space, comfort, and convenience of this surprisingly spacious end-unit condo, ideally situated just minutes from Highway 401, shopping, schools, and an abundance of everyday amenities. Offering an excellent layout for a variety of lifestyles, this well-maintained home features 2+1 bedrooms, 1.5 bathrooms, and an attached garage with direct interior access. The bright main level welcomes you with a spacious living room and an updated kitchen featuring granite countertops and included appliances. From the kitchen, step outside to your private deck and lower patio — an inviting space to enjoy your morning coffee, unwind after a long day, or entertain friends and family. The finished lower level adds valuable living space, featuring a comfortable family room complete with a wood-burning fireplace, an additional bedroom, laundry area, and convenient access to the garage. Whether you need a home office, guest room, media space, or room for growing family needs, this flexible level delivers. Recent updates include a gas furnace and central air conditioning (2020), adding comfort and peace of mind. With its generous living space, thoughtful layout, outdoor areas, and unbeatable convenience, this is a home that truly deserves a closer look. Move-in ready, well located, and full of possibilities — come see why this end-unit condo is such a great opportunity! (id:54619)
- Fireplace Present
- Yes
- Fireplace Type
- Other - See remarks
- Fireplace Fuel
- Wood
- Appliances
- Dishwasher, Dryer, Refrigerator, Stove, Water softener, Washer, Microwave Built-in, Window Coverings, Garage door opener
- Basement
- Partial (Unfinished)
- Building Type
- Row / Townhouse
- Total Stories
- 3
- Amenities Nearby
- Golf Nearby, Park, Place of Worship, Playground, Public Transit, Schools, Shopping
- Parking
- Attached Garage, Open
- Maintenance Fees
- $495.74 Monthly
- Community Features
- Community Centre
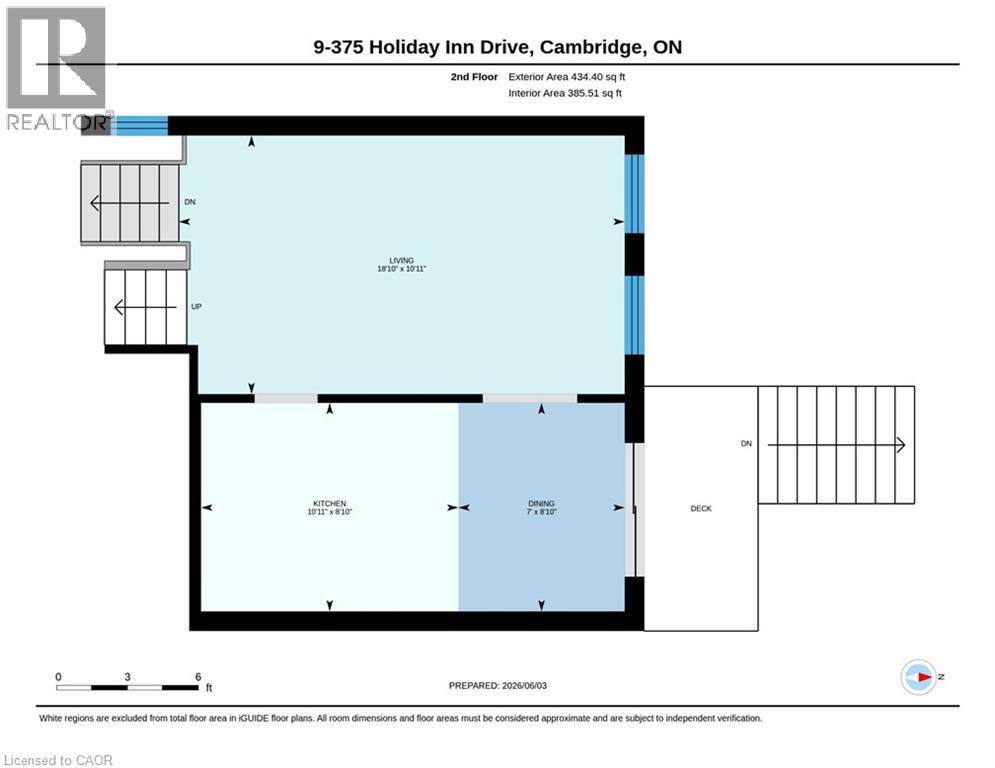
- Second level
- Eat in kitchen
- 17'11'' x 8'10''
- Living room
- 18'10'' x 10'11''
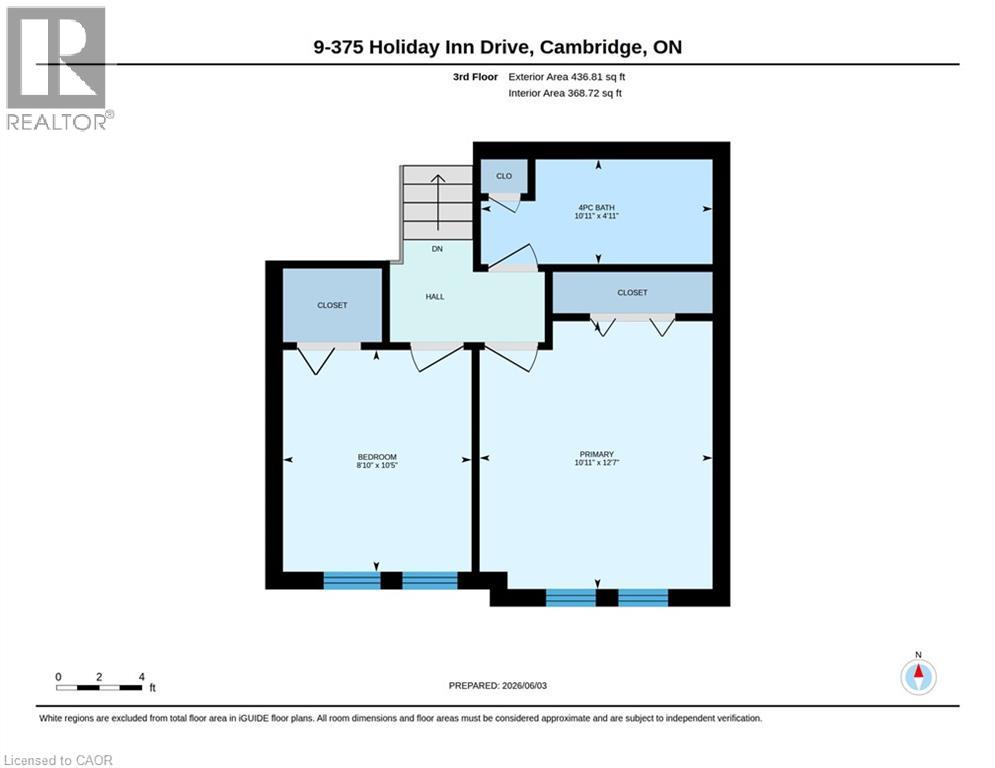
- Third level
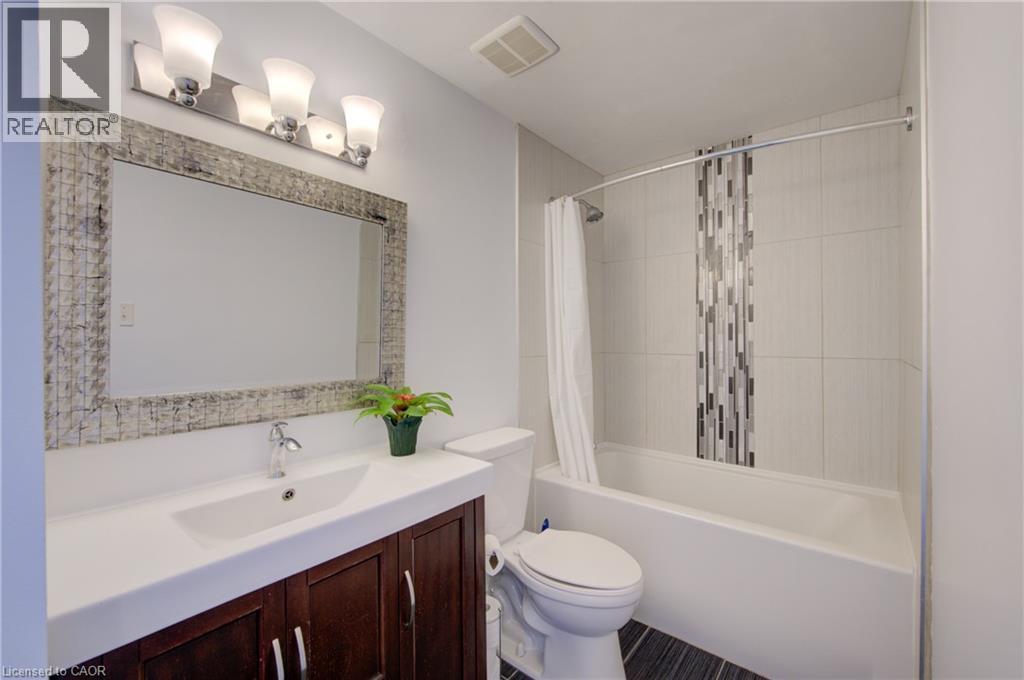
- 4pc Bathroom
- 10'11'' x 4'11''
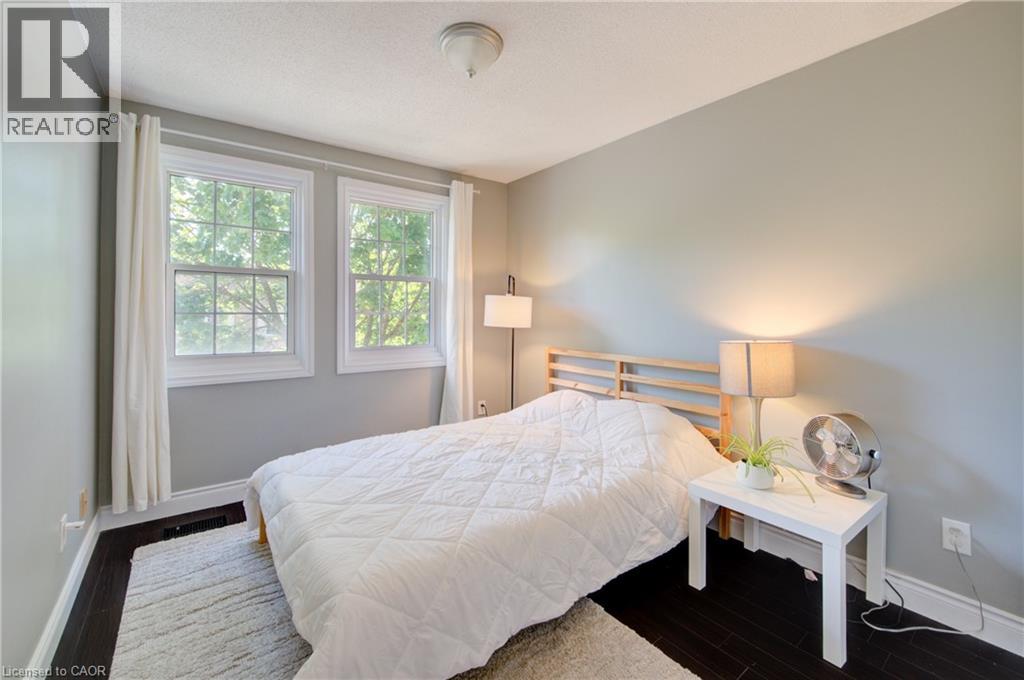
- Bedroom
- 10'5'' x 8'10''
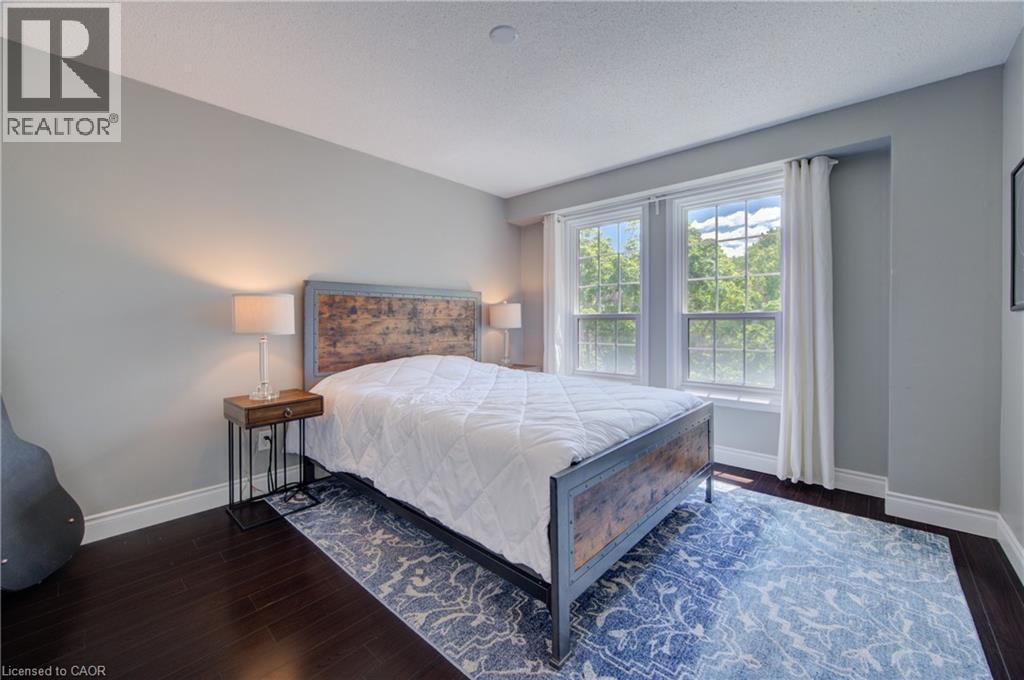
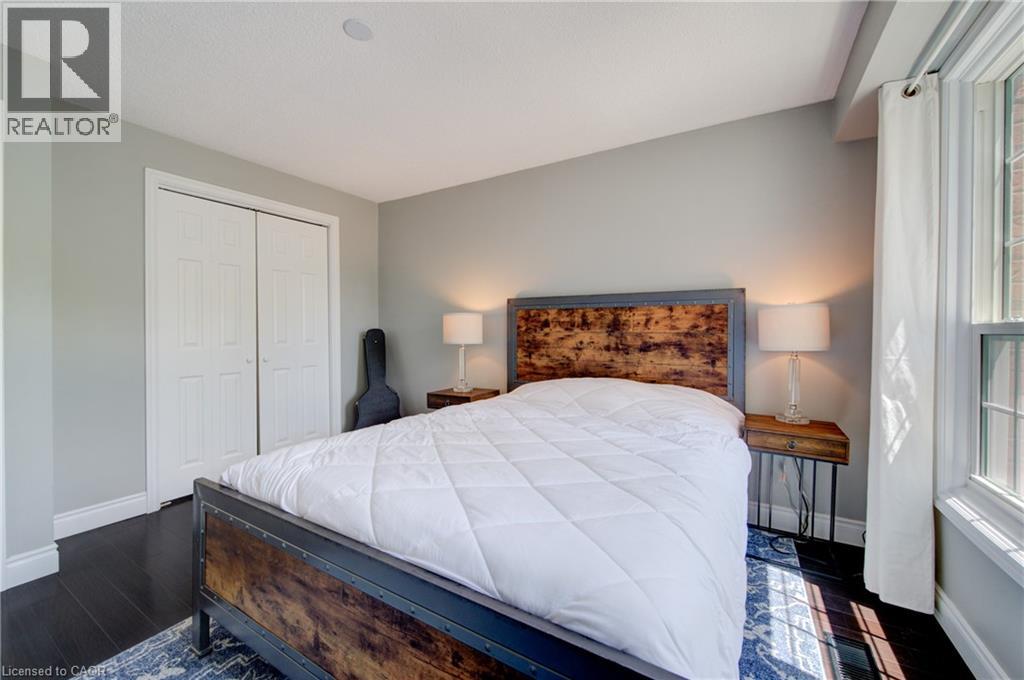
- Primary Bedroom
- 12'7'' x 10'11''
- Lower level
- Laundry room
- 10'0'' x 7'9''
- Bedroom
- 10'0'' x 10'0''
- Family room
- 19'0'' x 9'3''
- Main level
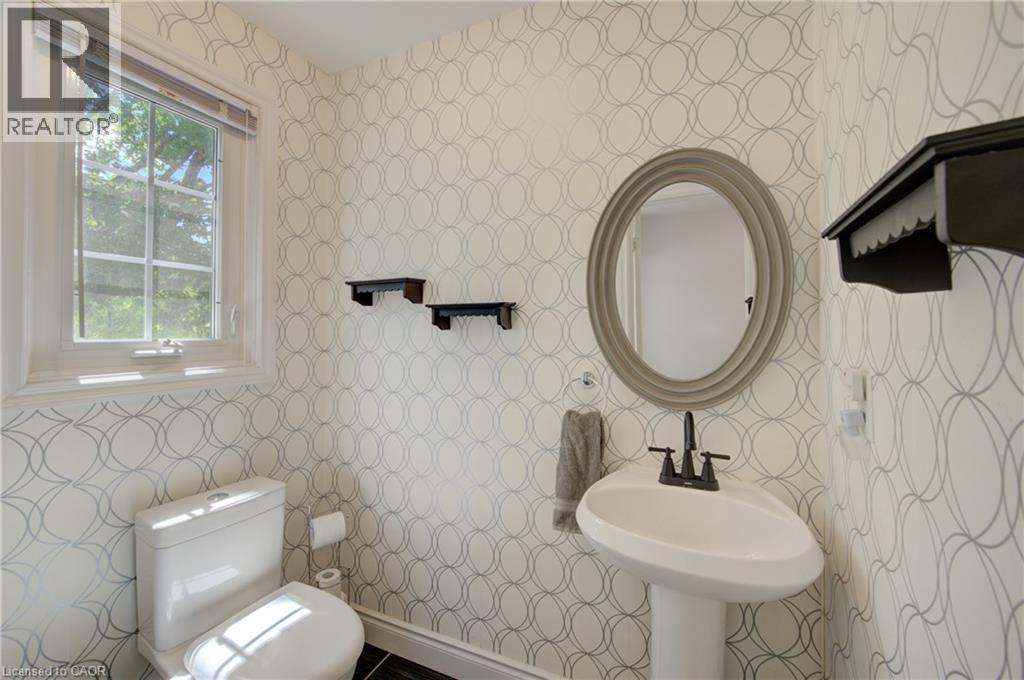
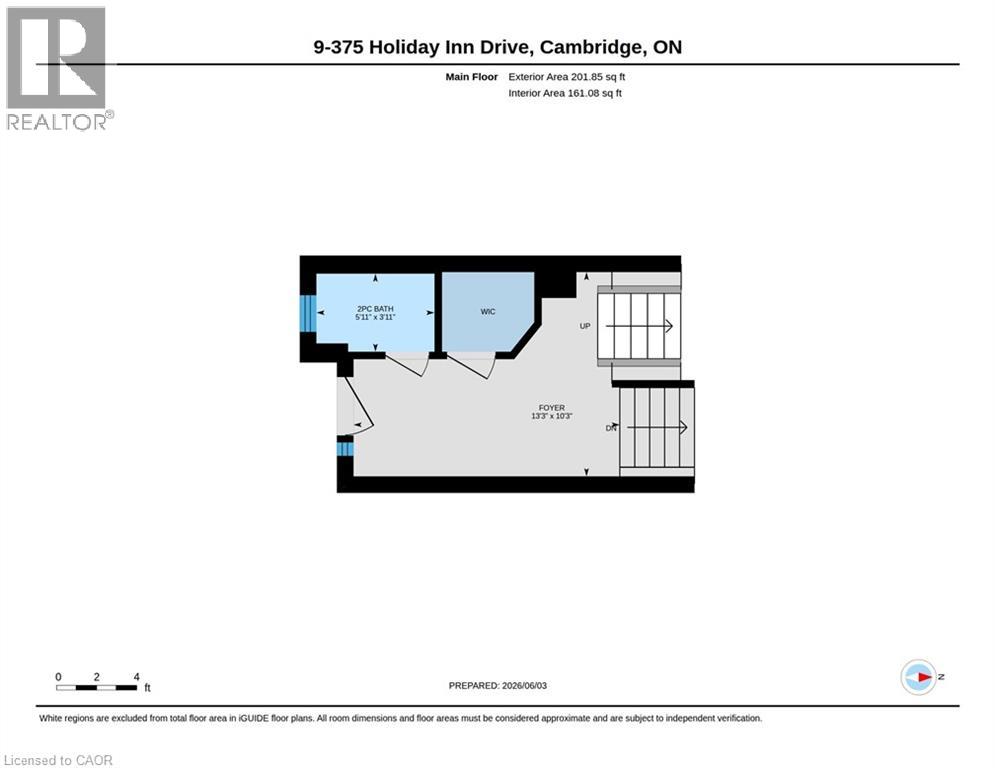
- 2pc Bathroom
- 5'11'' x 3'11''
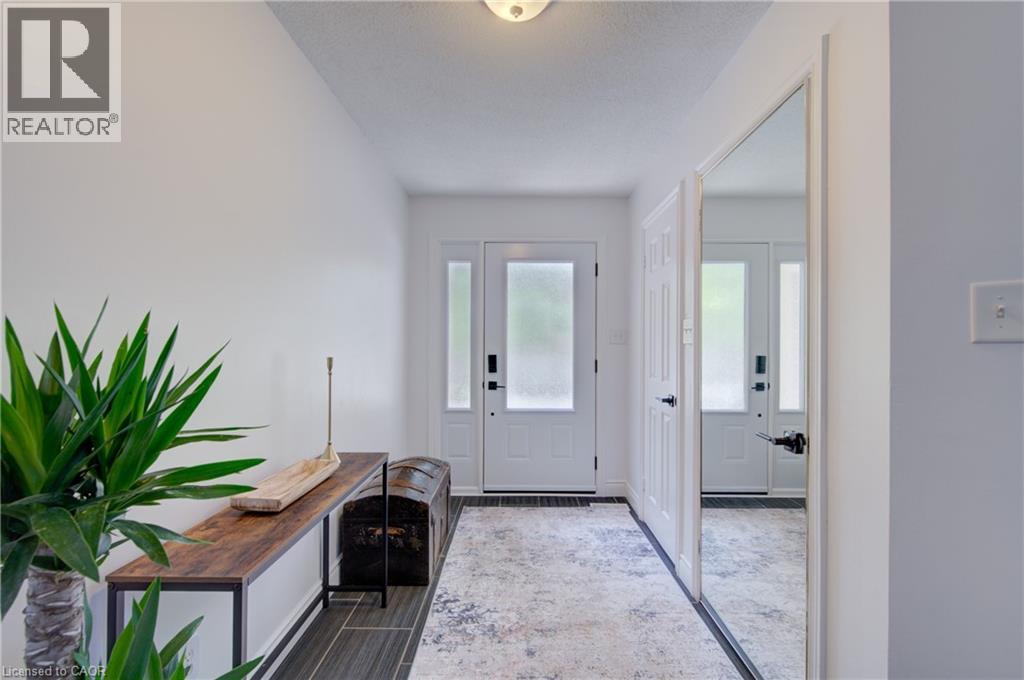
- Foyer
- 13'3'' x 10'3''
Welcome Home! Discover the space, comfort, and convenience of this surprisingly spacious end-unit condo, ideally situated just minutes from Highway 401, shopping, schools, and an abundance of everyday amenities. Offering an excellent layout for a variety of lifestyles, this well-maintained home features 2+1 bedrooms, 1.5 bathrooms, and an attached garage with direct interior access. The bright main level welcomes you with a spacious living room and an updated kitchen featuring granite countertops and included appliances. From the kitchen, step outside to your private deck and lower patio — an inviting space to enjoy your morning coffee, unwind after a long day, or entertain friends and family. The finished lower level adds valuable living space, featuring a comfortable family room complete with a wood-burning fireplace, an additional bedroom, laundry area, and convenient access to the garage. Whether you need a home office, guest room, media space, or room for growing family needs, this flexible level delivers. Recent updates include a gas furnace and central air conditioning (2020), adding comfort and peace of mind. With its generous living space, thoughtful layout, outdoor areas, and unbeatable convenience, this is a home that truly deserves a closer look. Move-in ready, well located, and full of possibilities — come see why this end-unit condo is such a great opportunity! (id:54619)
| Status | Active |
|---|---|
| Prop. Type | Single Family |
| MLS Num. | 40859651 |
| Bedrooms | 3 |
| Bathrooms | 2 |
| Area | 1,453.02 sqft |
| $/sqft | 350.99 |
| Year Built | 1985 |
58 WATERLILY Way
- Price:
- $519,500
- Location:
- L0R1P0, Hannon
1108 QUEENSTON Road
- Price:
- $499,999
- Location:
- N3H3K9, Cambridge
45 MARKSAM Road Unit# 121
- Price:
- $499,999
- Location:
- N1H6Y9, Guelph
1243 WHITLEY Street
- Price:
- $499,900
- Location:
- N3H1G3, Cambridge

639 CRAWFORD Crescent
- Price:
- $499,900
- Location:
- N4S8Z5, Woodstock
Realty One Group Flagship Inc. 22 Lake St, Grimsby, ON Independently Owned & Operated, Grimsby,
L3M 2G7
905-870-2476
team@propertyseek.ca
905-870-2476
team@propertyseek.ca