

4040 UPPER MIDDLE Road Unit# 106
Burlington, Ontario L7M0H2$419,900
634.96 sqft
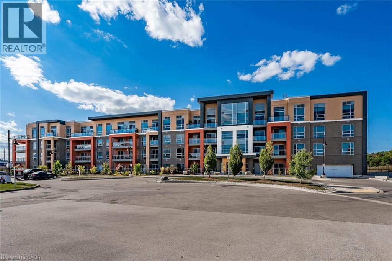
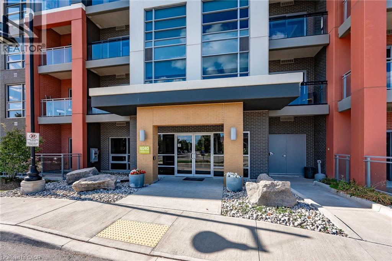
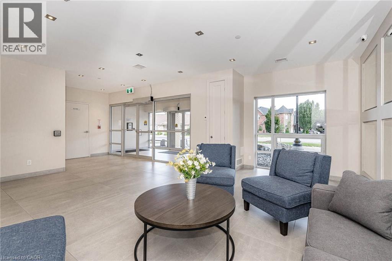
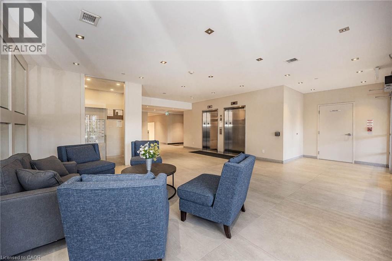
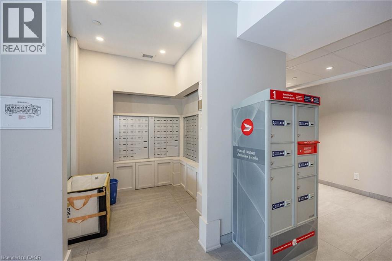
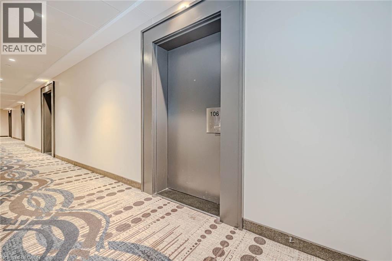
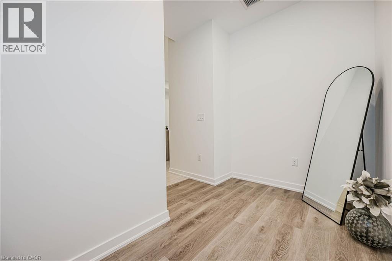
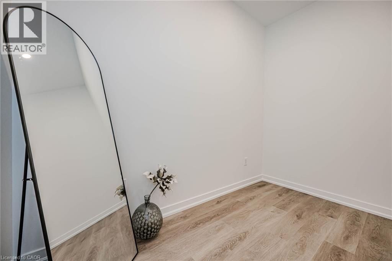
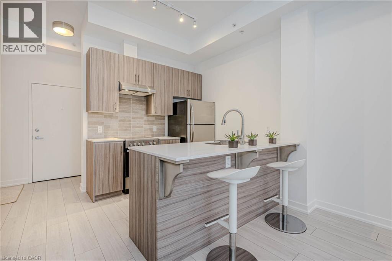
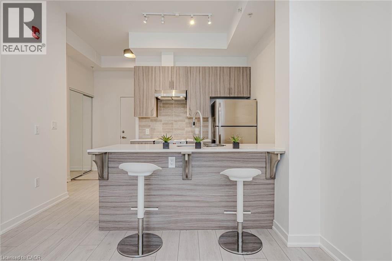
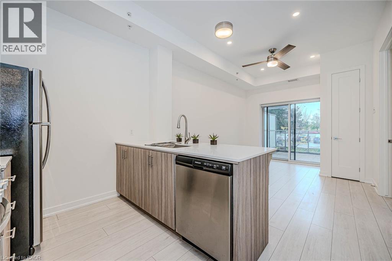
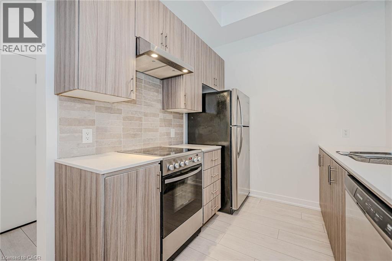
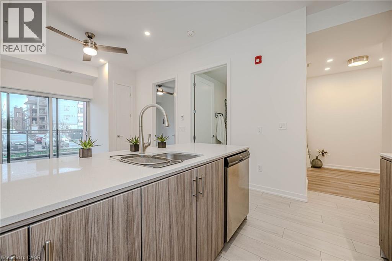
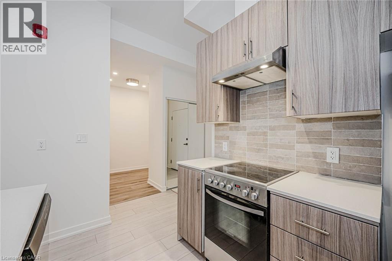
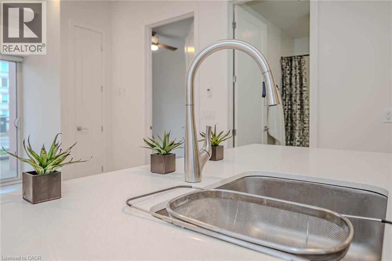
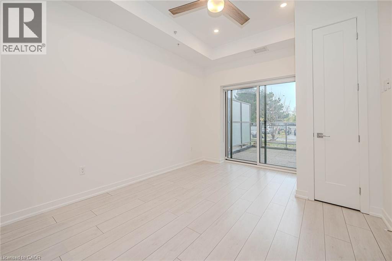
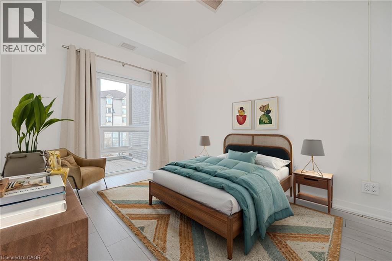
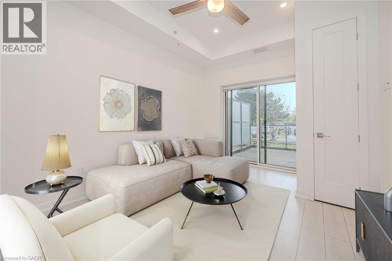
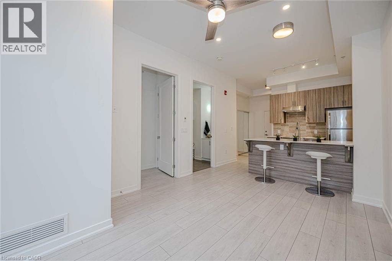
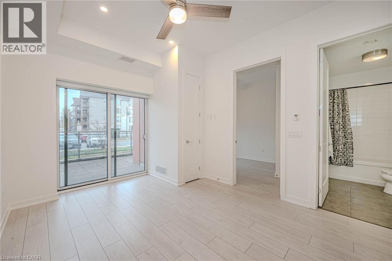
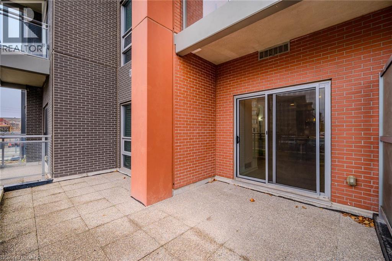
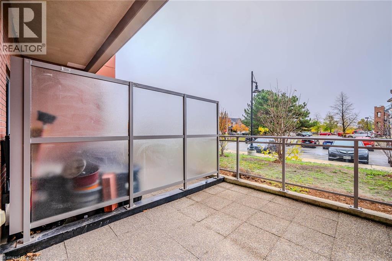
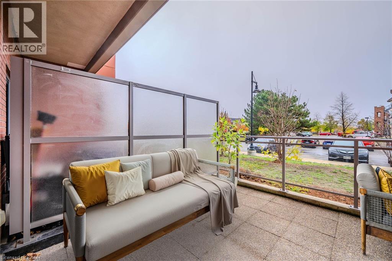
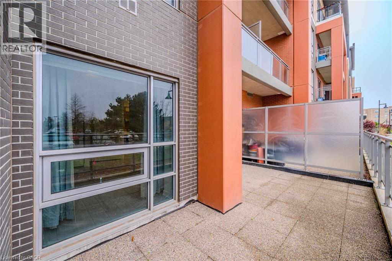
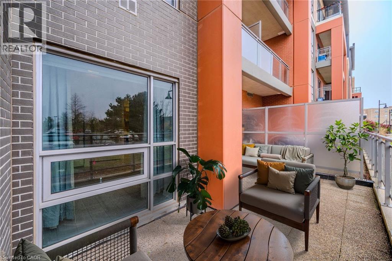
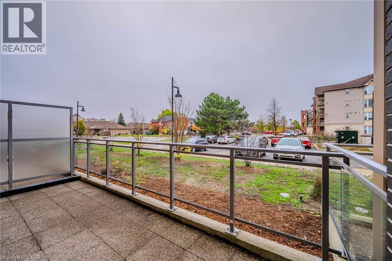
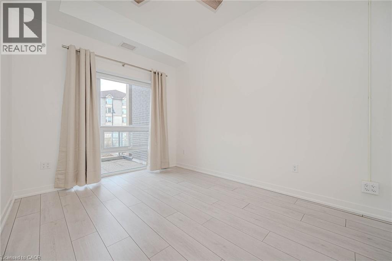
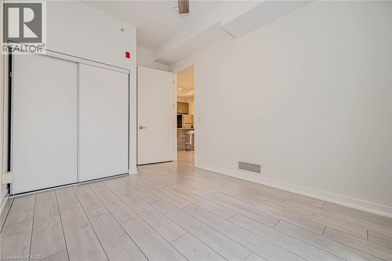
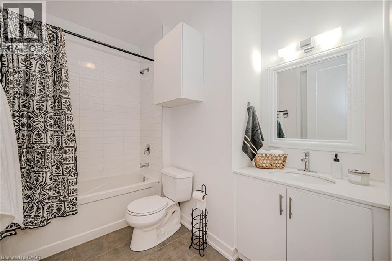
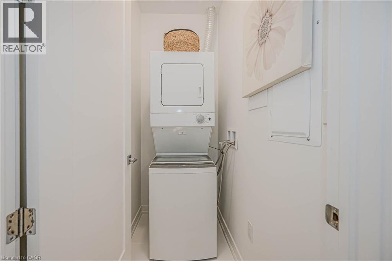
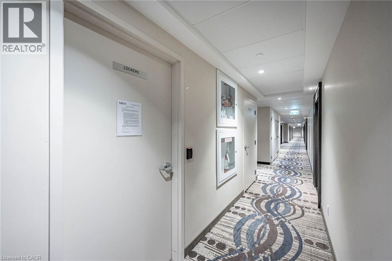
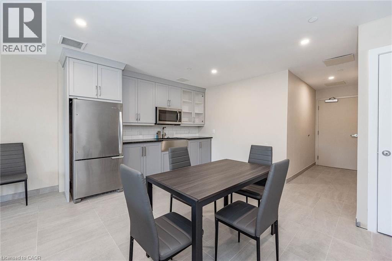
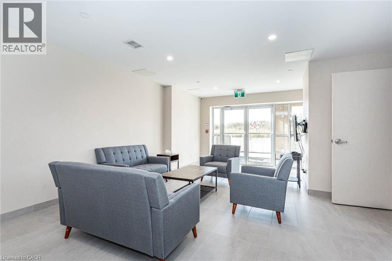
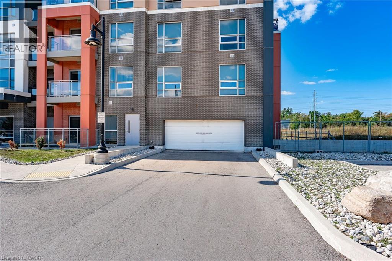
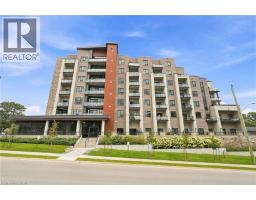
Recently updated and superbly suited for seniors and entry buyers looking in Burlington! No elevator required-this ground-level, 1-bedroom plus Den (Battersea model) is the epitome of easy condo living and has a rare walkout to an extra-large private outdoor terrace, perfect for pet lovers and sun worshippers alike. Quiet, end-of-cul-de-sac building, located off of Tobyn Drive in desirable Tansley Woods, with walking trails, community centre and parks, only minutes from main travel routes. This unit has been upgraded recently with new luxury vinyl flooring throughout, hardware &designer paint. Bright and airy 10ft ceilings (only on 1st and 4th floors), 2 ceiling fans, extra large windows with coverings, Primary bedroom with ensuite privilege plus flexible separate den space for Office, TV area or extra guests(can accommodate wall bed). All stainless steel appliances, in-suite laundry, 1 underground parking spot and 1 locker included. Condo fee includes heat and water, building maintenance, snow removal, visitor parking, party room and more. Flexible possession available! (id:54619)
- Appliances
- Dishwasher, Dryer, Refrigerator, Hood Fan, Window Coverings, Garage door opener
- Basement
- None
- Building Type
- Apartment
- Amenities
- Party Room
- Total Stories
- 1
- Amenities Nearby
- Golf Nearby, Park, Playground, Public Transit, Schools, Shopping
- Parking
- Underground, Covered, Visitor Parking, Open
- Maintenance Fees
- $634.29 Monthly
- Community Features
- Quiet Area
- Main level
- 4pc Bathroom
- Measurements not available
- Den
- 10'1'' x 6'0''
- Laundry room
- 4' x 7'
- Kitchen
- 7'10'' x 7'4''
- Primary Bedroom
- 12'0'' x 8'11''
- Living room/Dining room
- 14'1'' x 10'11''
Recently updated and superbly suited for seniors and entry buyers looking in Burlington! No elevator required-this ground-level, 1-bedroom plus Den (Battersea model) is the epitome of easy condo living and has a rare walkout to an extra-large private outdoor terrace, perfect for pet lovers and sun worshippers alike. Quiet, end-of-cul-de-sac building, located off of Tobyn Drive in desirable Tansley Woods, with walking trails, community centre and parks, only minutes from main travel routes. This unit has been upgraded recently with new luxury vinyl flooring throughout, hardware &designer paint. Bright and airy 10ft ceilings (only on 1st and 4th floors), 2 ceiling fans, extra large windows with coverings, Primary bedroom with ensuite privilege plus flexible separate den space for Office, TV area or extra guests(can accommodate wall bed). All stainless steel appliances, in-suite laundry, 1 underground parking spot and 1 locker included. Condo fee includes heat and water, building maintenance, snow removal, visitor parking, party room and more. Flexible possession available! (id:54619)
| Status | Active |
|---|---|
| Prop. Type | Single Family |
| MLS Num. | 40859635 |
| Bedrooms | 2 |
| Bathrooms | 1 |
| Area | 634.96 sqft |
| $/sqft | 661.3 |
| Year Built | 2019 |
5317 UPPER MIDDLE Road Unit# 118
- Price:
- $419,000
- Location:
- L7L0G8, Burlington
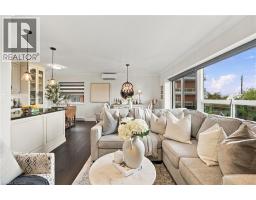
30 HAMILTON Street S Unit# 501
- Price:
- $427,999
- Location:
- L8B1V8, Waterdown
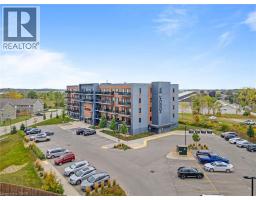
350 CONCESSION Street Unit# 303
- Price:
- $419,900
- Location:
- L9A1B6, Hamilton
64 MAIN Street N Unit# 413
- Price:
- $415,000
- Location:
- N0A1H0, Hagersville
Realty One Group Flagship Inc. 22 Lake St, Grimsby, ON Independently Owned & Operated, Grimsby,
L3M 2G7
905-870-2476
team@propertyseek.ca
905-870-2476
team@propertyseek.ca