

10 ACACIA Street
Stoney Creek, Ontario L8J1V6$989,900
1,998.97 sqft
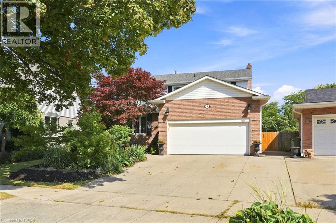
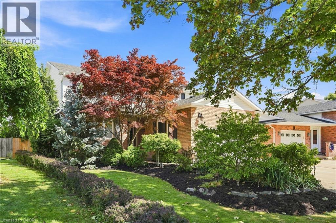
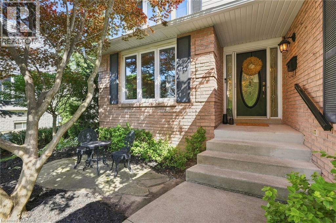
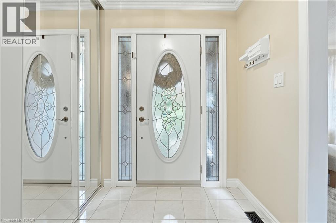
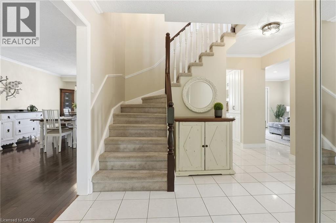
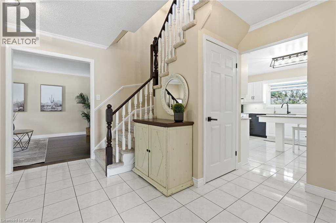
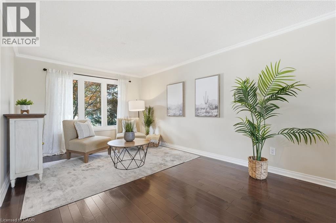
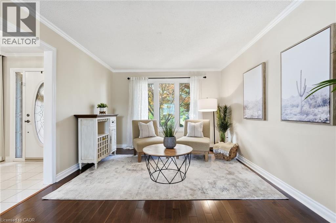
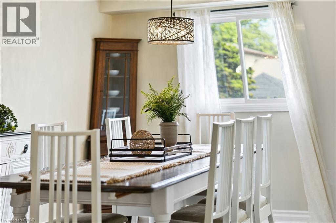
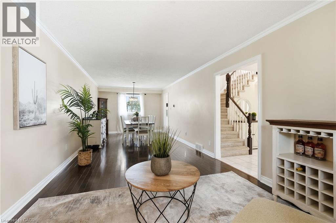
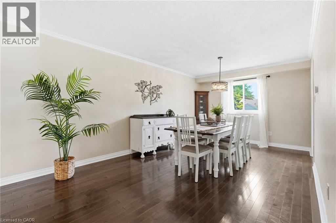
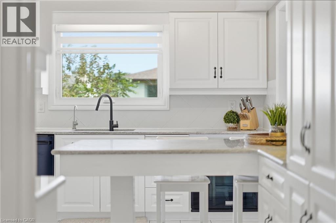
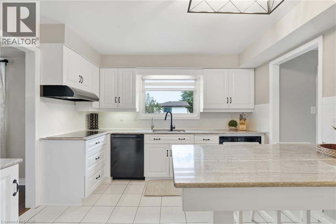
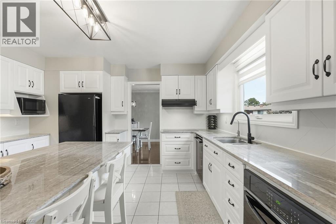
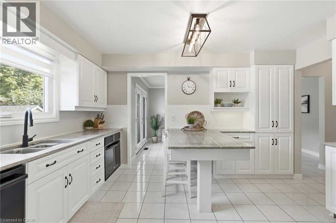
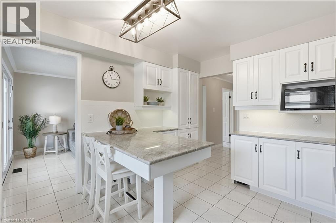
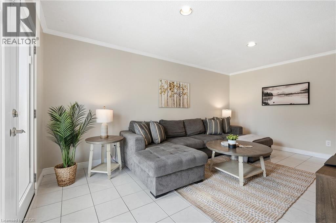
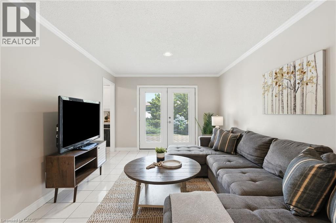
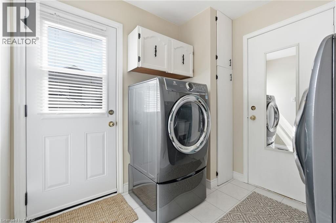
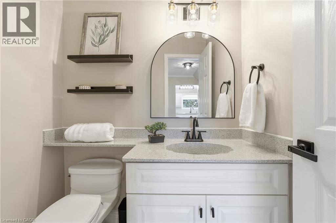
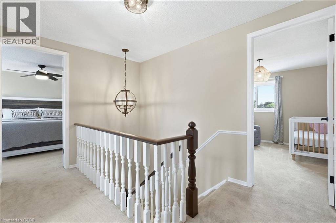
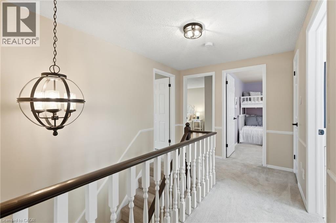
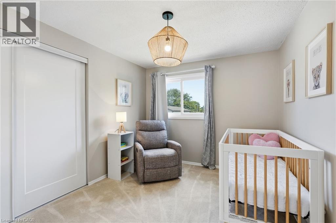
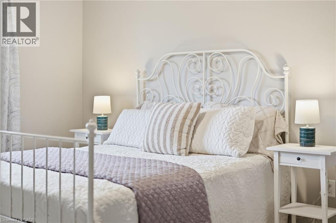
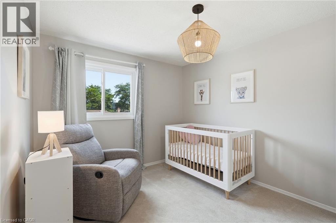
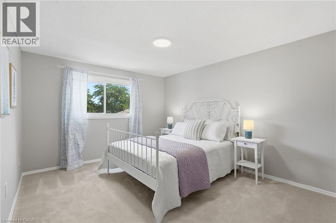
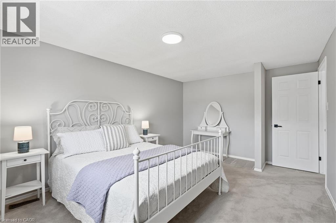
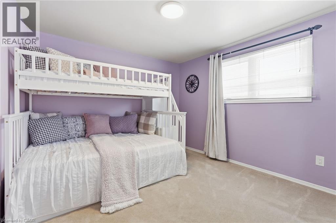
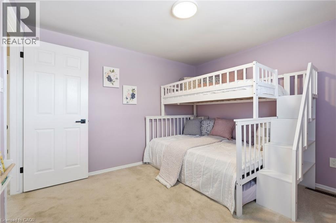
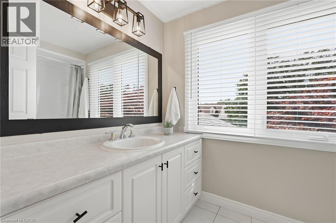
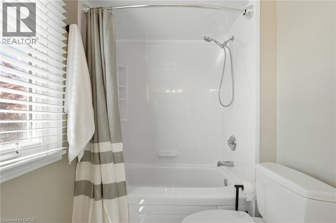
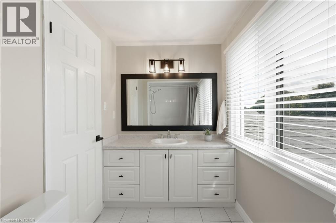
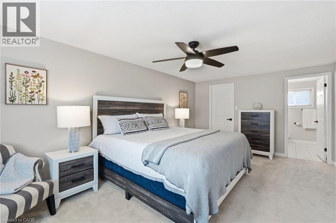
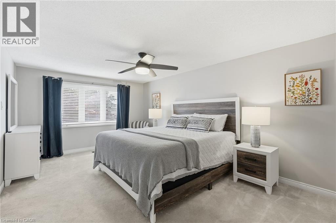
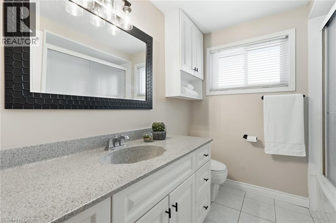
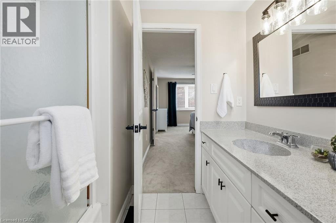
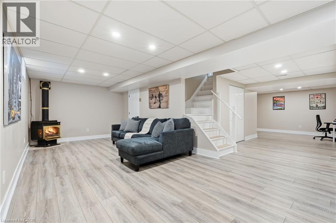
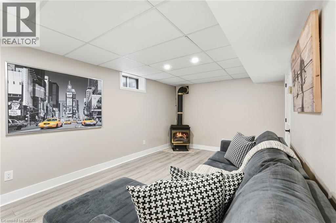
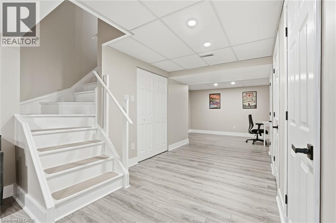
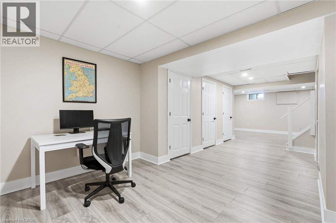
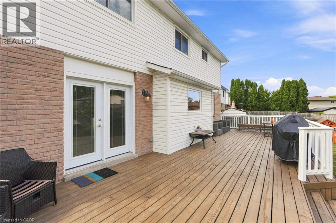
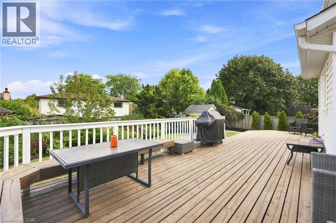
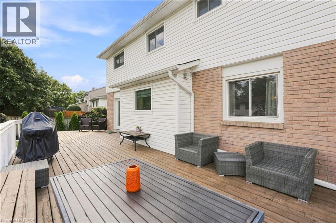
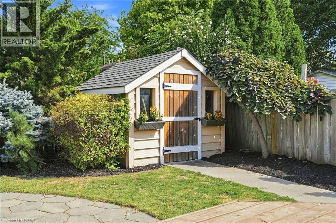
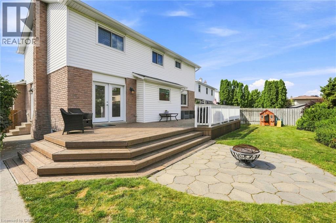
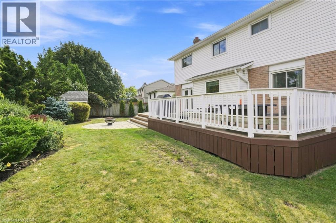
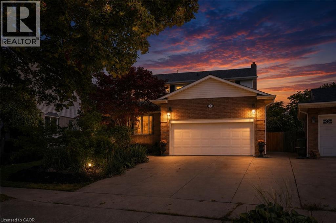
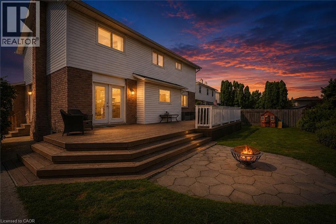
Welcome to 10 Acacia Street, ideally located in a quiet, family-friendly neighbourhood on the Stoney Creek Mountain. Step inside to a welcoming foyer that leads into the spacious formal living and dining rooms, perfect for entertaining. The bright kitchen features crisp white cabinetry, stone countertops and a convenient eat-at island. The main level also offers a cozy family room, two-piece powder room, main floor laundry and direct access to the garage. Upstairs, the spacious primary suite features a walk-in closet and four-piece ensuite bathroom. Three additional bedrooms and a second four-piece bathroom provide plenty of space for the whole family. The fully finished basement offers versatile additional living space, ideal as a recreation room, home office, gym or playroom. Step outside to enjoy the large back deck and fully fenced backyard, perfect for entertaining or relaxing outdoors. Additional features include an outdoor shed and parking for up to four vehicles. A wonderful opportunity to own a spacious family home in a desirable Stoney Creek Mountain neighbourhood! Don’t be TOO LATE *! *REG TM. RSA. (id:54619)
- Fireplace Present
- Yes
- Appliances
- Central Vacuum, Dishwasher, Dryer, Freezer, Refrigerator, Water softener, Washer, Hood Fan
- Basement
- Full (Finished)
- Building Type
- House
- Total Stories
- 2
- Attached Structures
- Shed, Porch
- Amenities Nearby
- Place of Worship, Public Transit, Schools, Shopping
- Parking
- Attached Garage
- Community Features
- Community Centre
- Second level
- Bedroom
- 10'11'' x 10'5''
- Bedroom
- 15'2'' x 11'0''
- 4pc Bathroom
- Measurements not available
- Bedroom
- 11'4'' x 9'3''
- 4pc Bathroom
- Measurements not available
- Primary Bedroom
- 18'0'' x 11'6''
- Basement
- Storage
- Measurements not available
- Utility room
- 22'9'' x 10'9''
- Recreation room
- 33'4'' x 28'9''
- Main level
- 2pc Bathroom
- Measurements not available
- Laundry room
- 10'11'' x 8'0''
- Family room
- 17'2'' x 10'11''
- Eat in kitchen
- 11'6'' x 13'3''
- Dining room
- 13'5'' x 11'0''
- Living room
- 16'0'' x 11'0''
- Foyer
- Measurements not available
Welcome to 10 Acacia Street, ideally located in a quiet, family-friendly neighbourhood on the Stoney Creek Mountain. Step inside to a welcoming foyer that leads into the spacious formal living and dining rooms, perfect for entertaining. The bright kitchen features crisp white cabinetry, stone countertops and a convenient eat-at island. The main level also offers a cozy family room, two-piece powder room, main floor laundry and direct access to the garage. Upstairs, the spacious primary suite features a walk-in closet and four-piece ensuite bathroom. Three additional bedrooms and a second four-piece bathroom provide plenty of space for the whole family. The fully finished basement offers versatile additional living space, ideal as a recreation room, home office, gym or playroom. Step outside to enjoy the large back deck and fully fenced backyard, perfect for entertaining or relaxing outdoors. Additional features include an outdoor shed and parking for up to four vehicles. A wonderful opportunity to own a spacious family home in a desirable Stoney Creek Mountain neighbourhood! Don’t be TOO LATE *! *REG TM. RSA. (id:54619)
| Status | Active |
|---|---|
| Prop. Type | Single Family |
| MLS Num. | 40859560 |
| Bedrooms | 4 |
| Bathrooms | 3 |
| Area | 1,998.97 sqft |
| $/sqft | 495.21 |
| Year Built | 1981 |
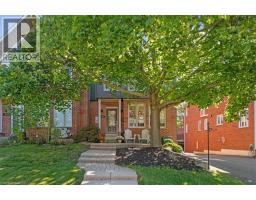
44 SUNVALE Place
- Price:
- $975,000
- Location:
- L8E4Z7, Stoney Creek
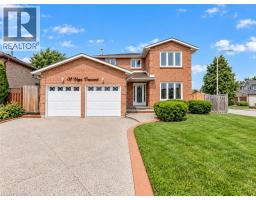
31 VEGA Crescent
- Price:
- $999,900
- Location:
- L8E4S6, Stoney Creek
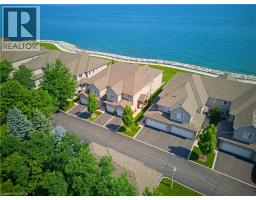
484 MILLEN Road Unit# 15
- Price:
- $999,000
- Location:
- L8E6G4, Stoney Creek
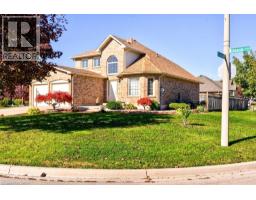
13 CHIANTI Crescent
- Price:
- $999,000
- Location:
- L8E5W1, Stoney Creek
Realty One Group Flagship Inc. 22 Lake St, Grimsby, ON Independently Owned & Operated, Grimsby,
L3M 2G7
905-870-2476
team@propertyseek.ca
905-870-2476
team@propertyseek.ca