

348 SHAVER Road
Ancaster, Ontario L9G4K5$1,998,000
4,310.95 sqft
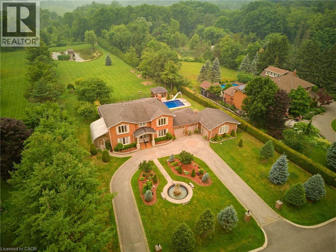
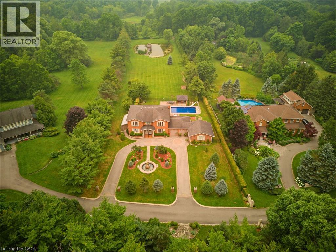
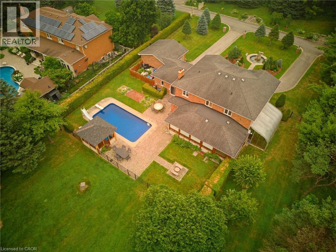
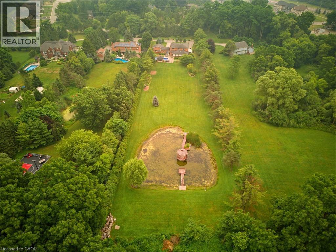
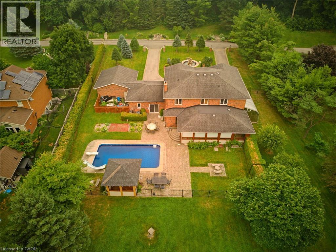
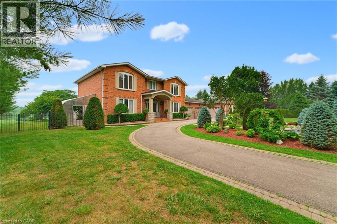
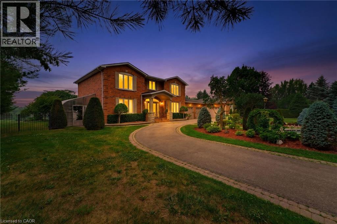
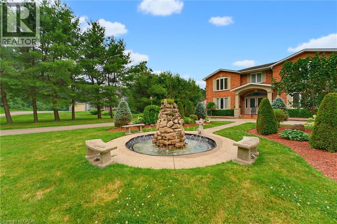
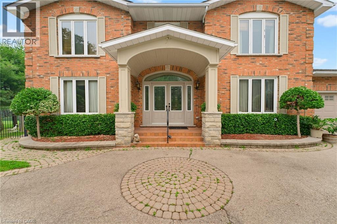
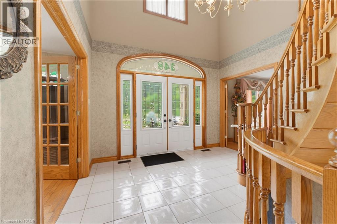
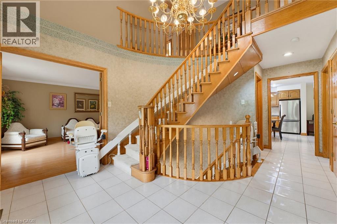
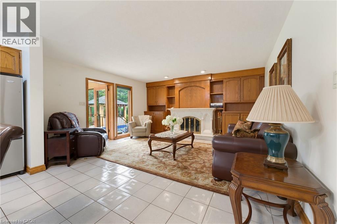
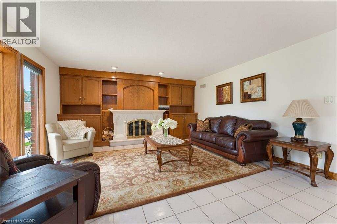
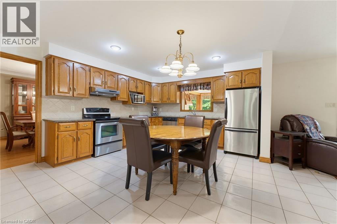
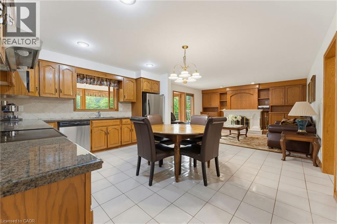
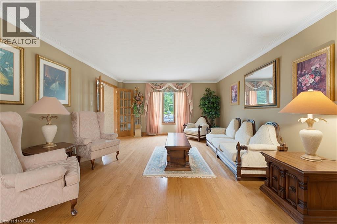
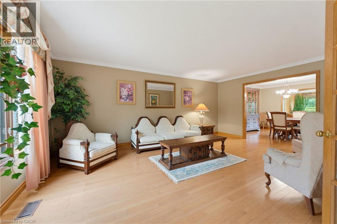
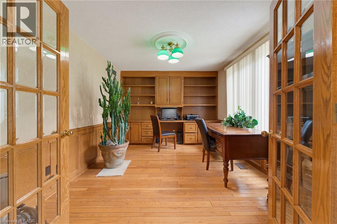
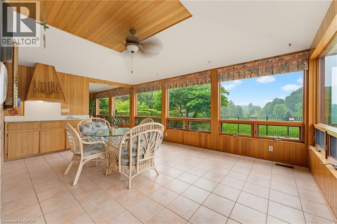
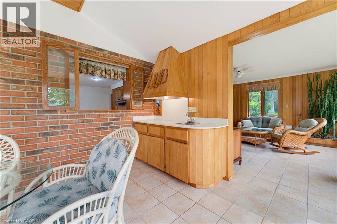
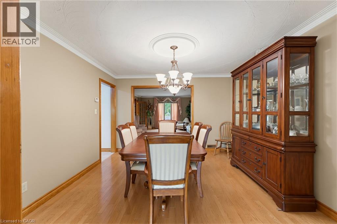
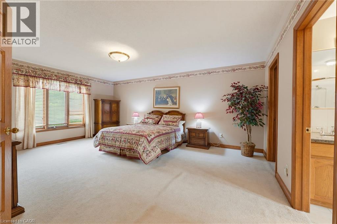
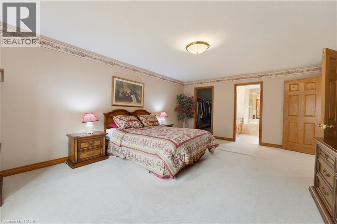
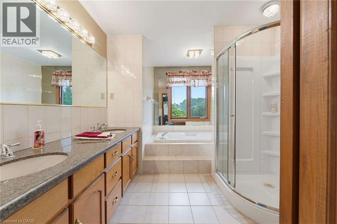
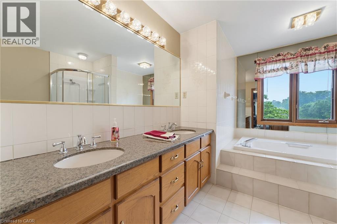
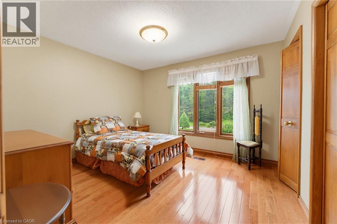
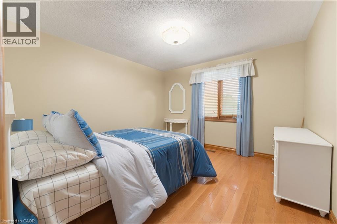
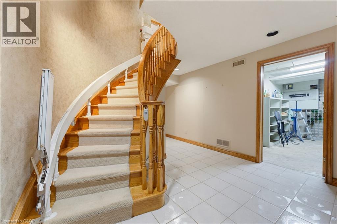
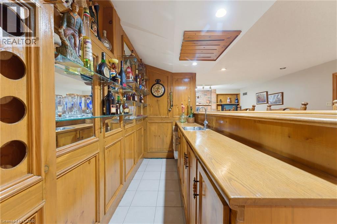
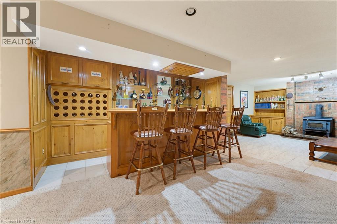
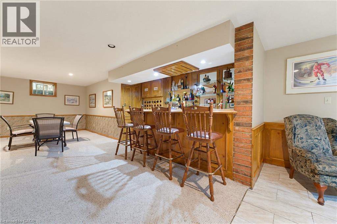
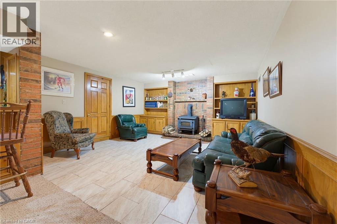
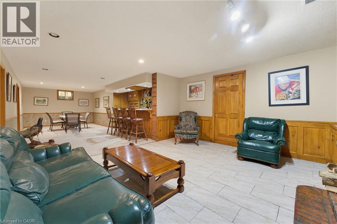
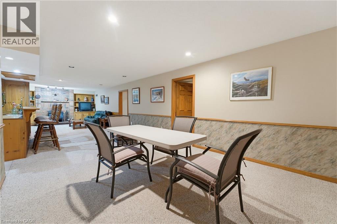
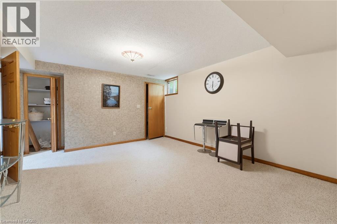
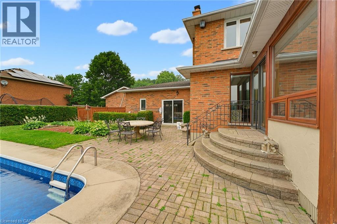
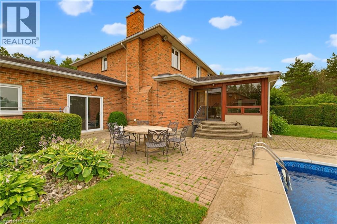
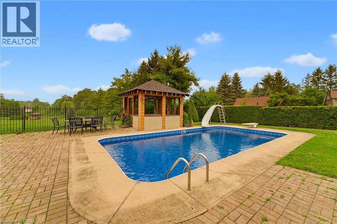
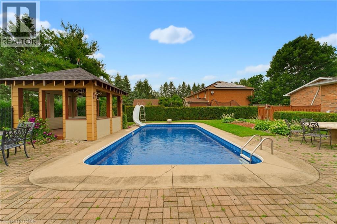
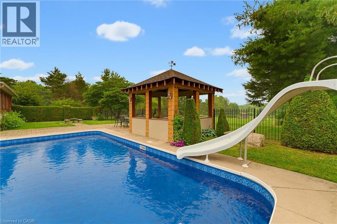
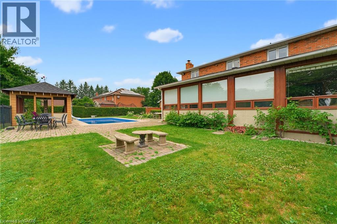
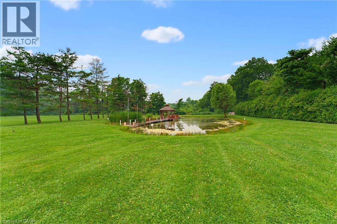
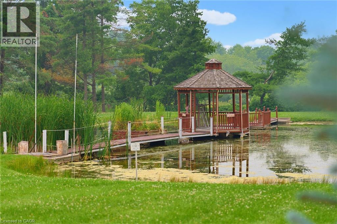
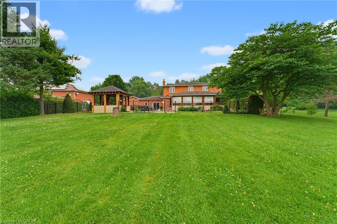
Experience one of Ancaster’s most unique estate properties, where privacy, expansive grounds and resort-inspired amenities come together in a remarkable setting. Tucked behind a private laneway and surrounded by mature trees and manicured landscaping, this custom-built residence feels worlds away while remaining connected to Ancaster. Inside, generous principal rooms, hardwood flooring, extensive millwork and abundant natural light create a warm home designed for everyday living and entertaining. The spacious kitchen connects naturally with the main living areas, complemented by a home office, formal living and dining spaces, and a spectacular sunroom overlooking the grounds. The primary suite features a private ensuite, while the finished lower level adds a recreation area, wet bar and entertaining space. Outside, step into a private retreat with an in-ground pool, poolside gazebo and outdoor entertaining areas framed by mature landscaping. Beyond the pool, manicured lawns lead to a tranquil pond with its own dock and waterside gazebo. Surrounded by trees and lush greenery, the setting delivers a rare sense of space, seclusion and natural beauty. More than a home, this is a private Ancaster estate where family, entertaining and outdoor living unfold on a scale increasingly difficult to find. (id:54619)
- Fireplace Present
- Yes
- Appliances
- Dishwasher, Dryer, Refrigerator, Stove, Washer, Microwave Built-in, Hood Fan
- Basement
- Full (Finished)
- Building Type
- House
- Total Stories
- 2
- Amenities Nearby
- Park, Schools, Shopping
- Parking
- Attached Garage
- Community Features
- Quiet Area, School Bus
- Second level
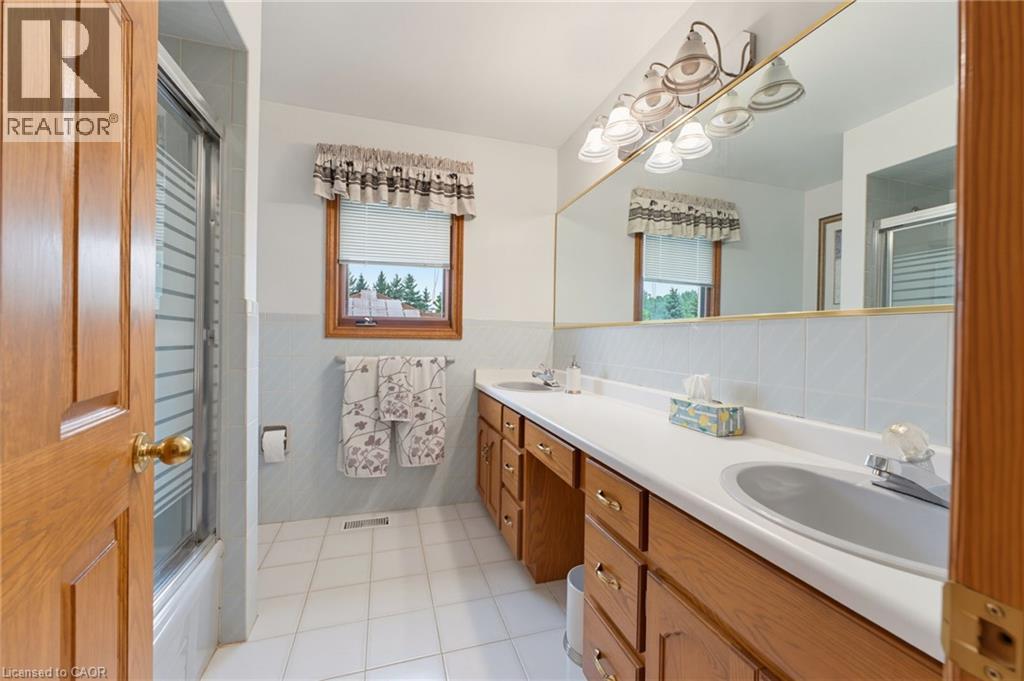
- 5pc Bathroom
- 9'0'' x 12'1''
- 5pc Bathroom
- 8'3'' x 8'0''
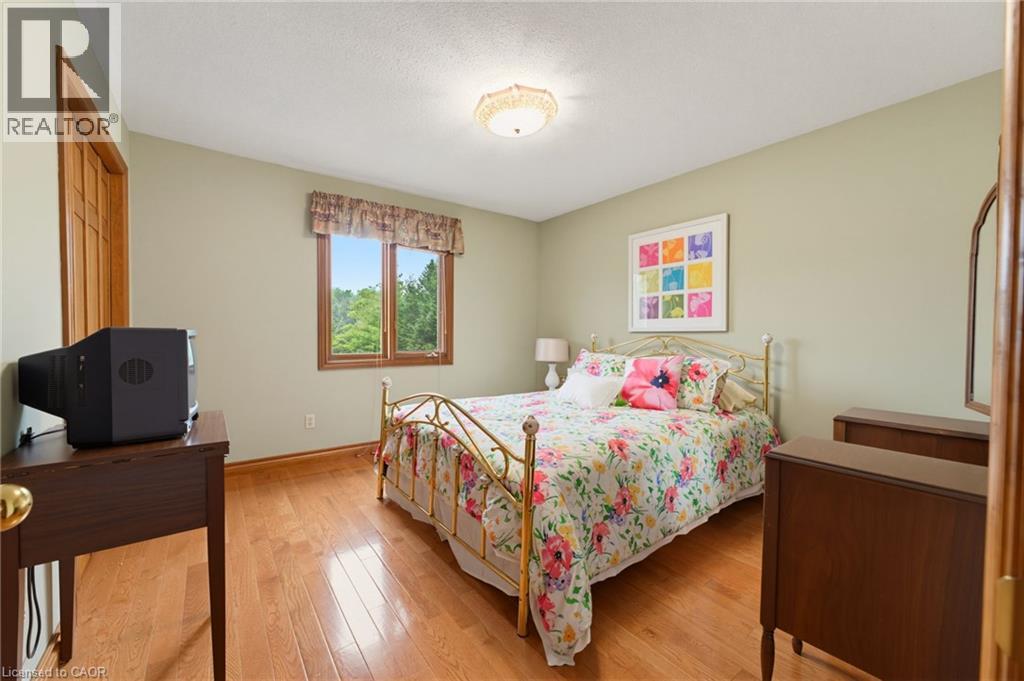
- Bedroom
- 12'0'' x 10'8''
- Bedroom
- 11'8'' x 12'1''
- Bedroom
- 11'9'' x 12'1''
- Primary Bedroom
- 14'2'' x 19'1''
- Basement
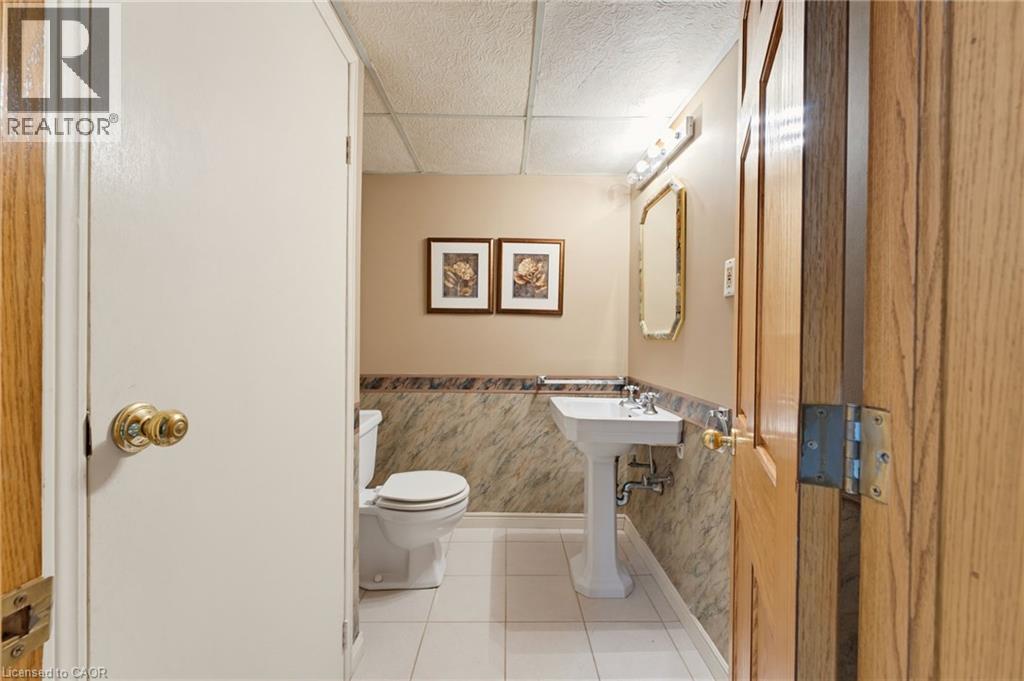
- 2pc Bathroom
- 6'7'' x 5'3''
- Storage
- 10'6'' x 3'8''
- Storage
- 14'0'' x 9'1''
- Recreation room
- 13'10'' x 16'1''
- Recreation room
- 40'6'' x 15'4''
- Main level
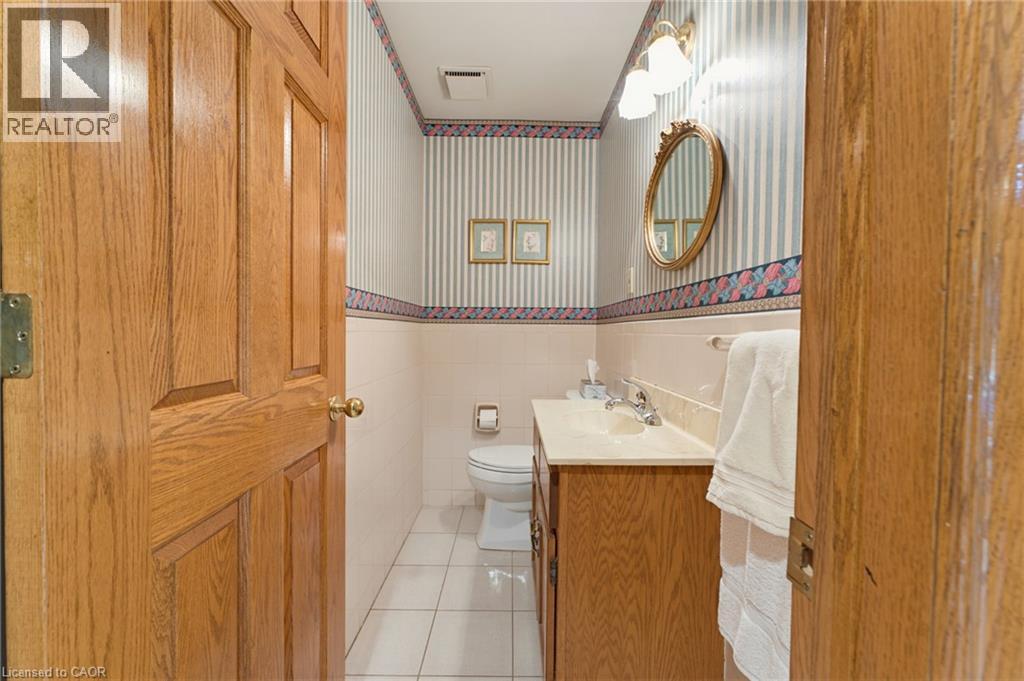
- 2pc Bathroom
- 7'2'' x 3'8''
- Sunroom
- 18'6'' x 12'5''
- Sunroom
- 14'5'' x 16'0''
- Family room
- 15'3'' x 15'8''
- Kitchen
- 13'1'' x 15'8''
- Dining room
- 12'0'' x 12'1''
- Living room
- 14'2'' x 19'1''
- Office
- 14'1'' x 10'9''
- Foyer
- 11'6'' x 17'9''
- Pool Type
- Inground pool
Experience one of Ancaster’s most unique estate properties, where privacy, expansive grounds and resort-inspired amenities come together in a remarkable setting. Tucked behind a private laneway and surrounded by mature trees and manicured landscaping, this custom-built residence feels worlds away while remaining connected to Ancaster. Inside, generous principal rooms, hardwood flooring, extensive millwork and abundant natural light create a warm home designed for everyday living and entertaining. The spacious kitchen connects naturally with the main living areas, complemented by a home office, formal living and dining spaces, and a spectacular sunroom overlooking the grounds. The primary suite features a private ensuite, while the finished lower level adds a recreation area, wet bar and entertaining space. Outside, step into a private retreat with an in-ground pool, poolside gazebo and outdoor entertaining areas framed by mature landscaping. Beyond the pool, manicured lawns lead to a tranquil pond with its own dock and waterside gazebo. Surrounded by trees and lush greenery, the setting delivers a rare sense of space, seclusion and natural beauty. More than a home, this is a private Ancaster estate where family, entertaining and outdoor living unfold on a scale increasingly difficult to find. (id:54619)
| Status | Active |
|---|---|
| Prop. Type | Single Family |
| MLS Num. | 40858589 |
| Bedrooms | 4 |
| Bathrooms | 4 |
| Area | 4,310.95 sqft |
| $/sqft | 463.47 |
| Year Built | 1987 |
95 PONDCLIFFE Drive
- Price:
- $1,999,999
- Location:
- N2R0M3, Kitchener
712 HIGHVALLEY Road
- Price:
- $1,999,900
- Location:
- L9G4E9, Ancaster
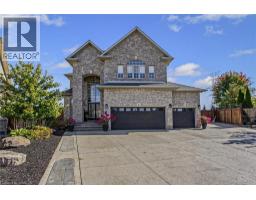
4 PLAYFAIR Court
- Price:
- $1,974,999
- Location:
- L9K1R6, Ancaster
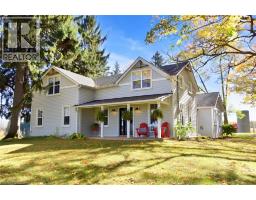
2142 POWERLINE Road
- Price:
- $1,999,950
- Location:
- L0R1T0, Ancaster
Realty One Group Flagship Inc. 22 Lake St, Grimsby, ON Independently Owned & Operated, Grimsby,
L3M 2G7
905-870-2476
team@propertyseek.ca
905-870-2476
team@propertyseek.ca