

277 WOODWAY Trail
Simcoe, Ontario N3Y4K2$949,000
3,096.02 sqft
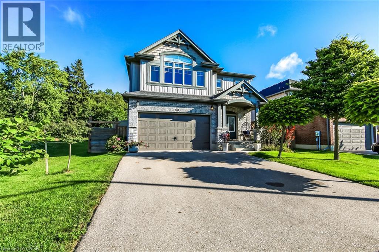
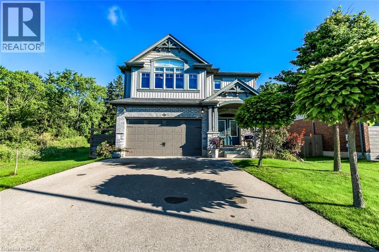
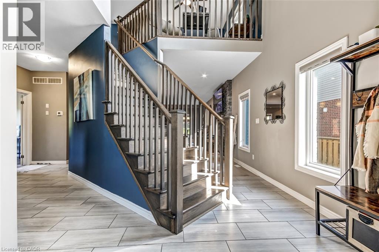
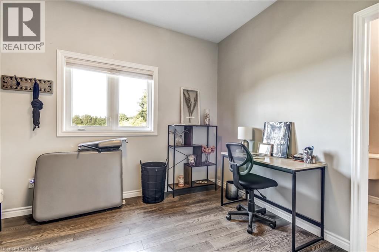
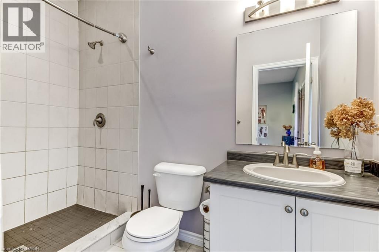
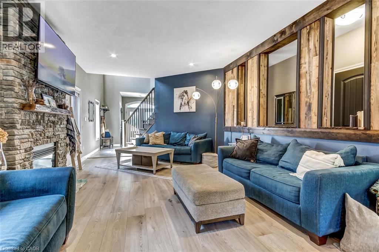
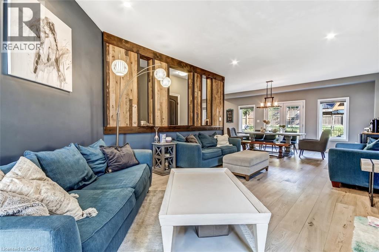
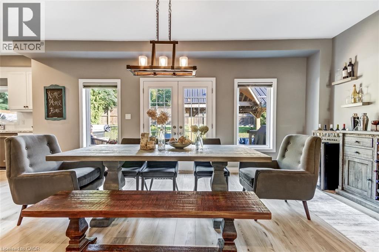
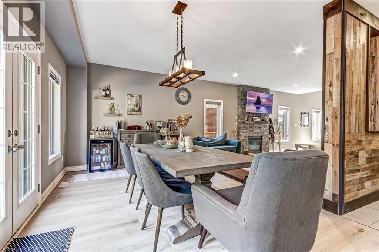
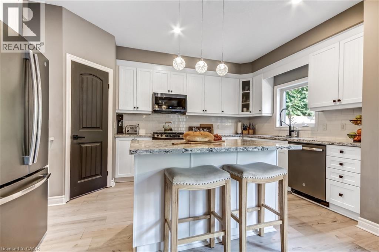
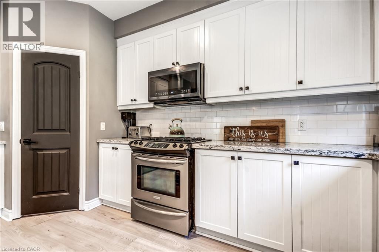
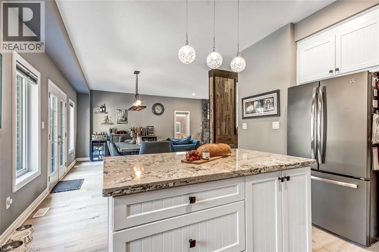
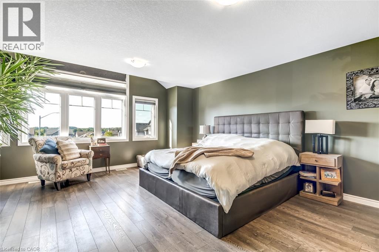
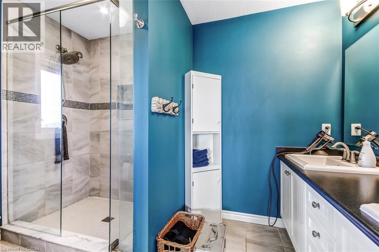
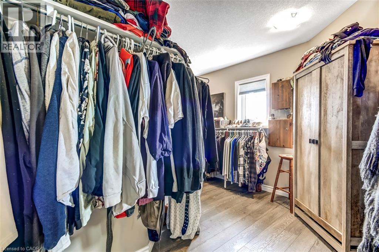
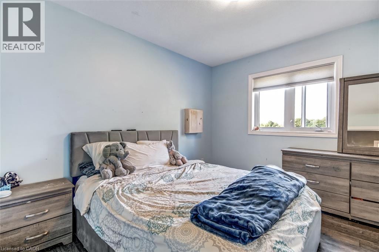
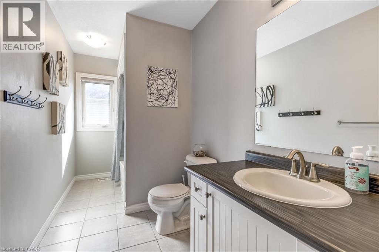
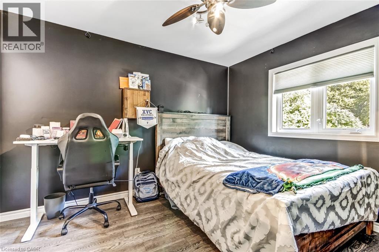
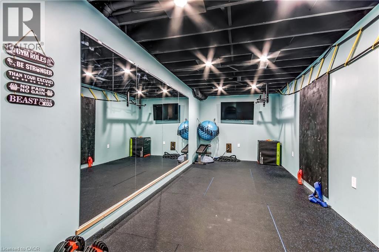
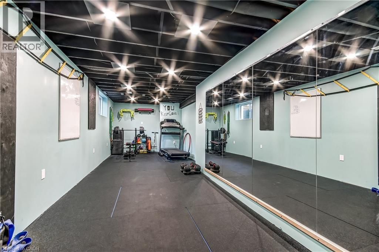
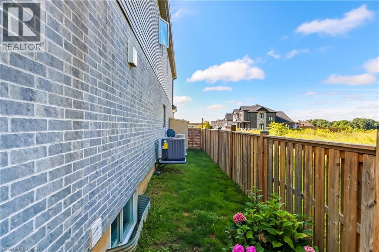
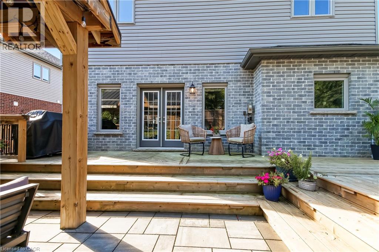
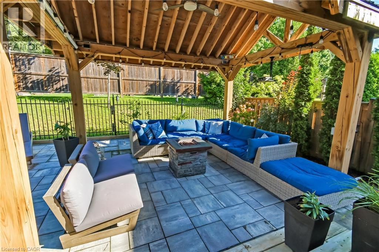
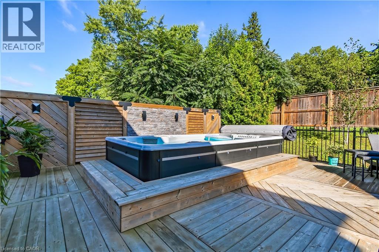
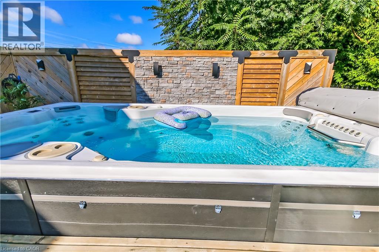
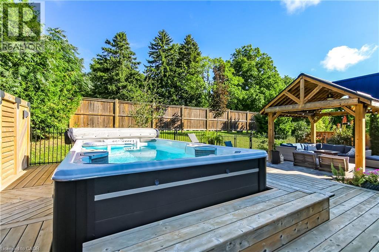
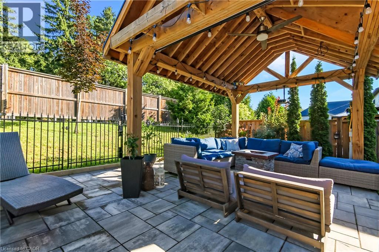
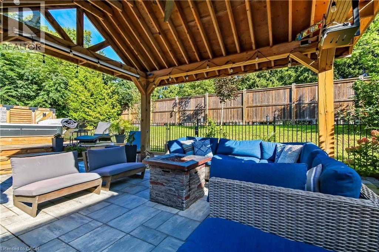
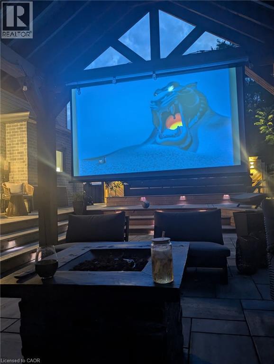
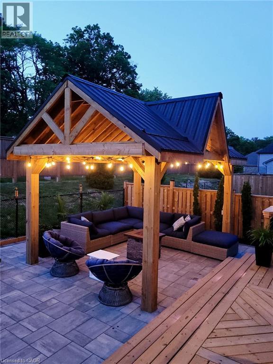
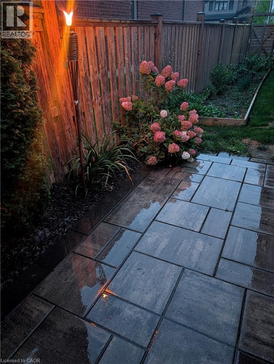
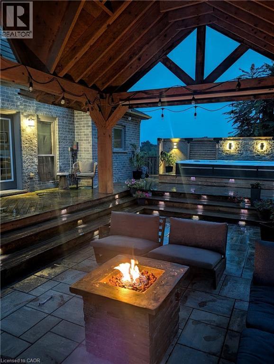
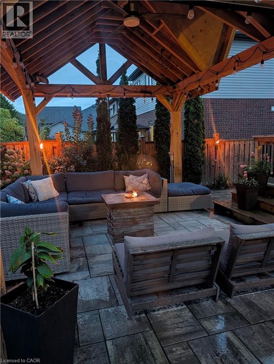
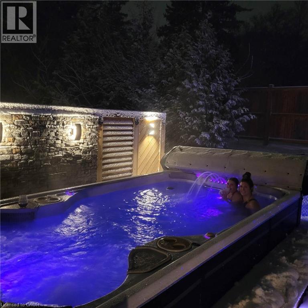
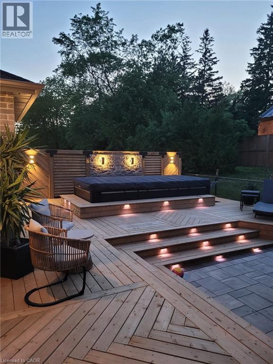
Welcome to 277 Woodway Trail, a breathtaking custom-designed 2-storey home offering up to 3,500 square feet of meticulously crafted living space. From the moment you step through the front doors, the soaring 9-foot ceilings and premium finishes signal a residence of true distinction.The heart of the home is a chef-inspired, gourmet eat-in kitchen complete with sleek quartz countertops, extensive custom cabinetry, and a layout built for entertaining. Bathed in natural light, the main level flows effortlessly into a spacious family room anchored by a cozy fireplace—perfect for quiet evenings. Uniquely designed for ultimate flexibility, the main floor also hosts a convenient bedroom paired with its own 3-piece ensuite, ideal for multi-generational living or a premium home office. Upstairs, the sprawling primary sanctuary is your private oasis, featuring a vast walk-in closet and a spa-like ensuite bath. The fully finished lower level expands your square footage significantly, offering a massive, customized recreation room tailored for movie nights, a home gym, or a kids' play zone.Step outside into your private, resort-style backyard oasis. The generous 50 x 103-foot lot is beautifully designed for outdoor living, featuring a gorgeous standalone gazebo for shaded dining and relaxation, alongside a premium luxury swim spa—offering the ultimate setup for year-round fitness, relaxation, and open-air entertaining. Situated in a highly sought-after Simcoe neighbourhood close to schools, parks, and local amenities, this property perfectly balances executive luxury with everyday family comfort (id:54619)
- Appliances
- Garage door opener
- Basement
- Full (Partially finished)
- Building Type
- House
- Total Stories
- 2
- Parking
- Attached Garage
- Community Features
- Quiet Area
- Second level
- 4pc Bathroom
- Measurements not available
- Primary Bedroom
- 15'2'' x 18'0''
- 4pc Bathroom
- Measurements not available
- Bedroom
- 11'5'' x 11'0''
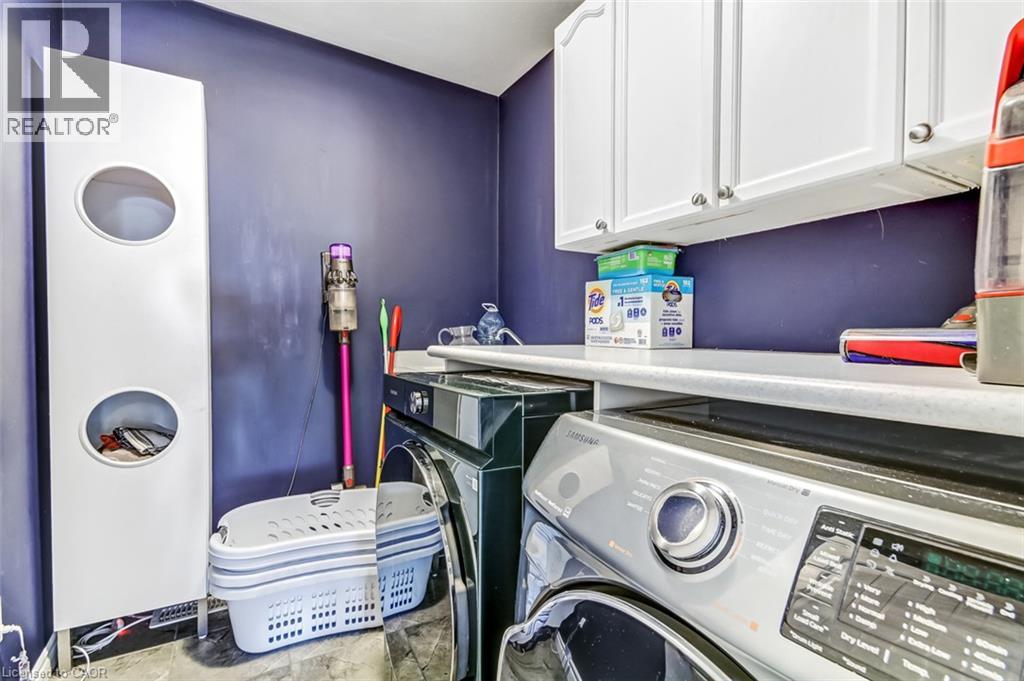
- Laundry room
- 8'0'' x 5'9''
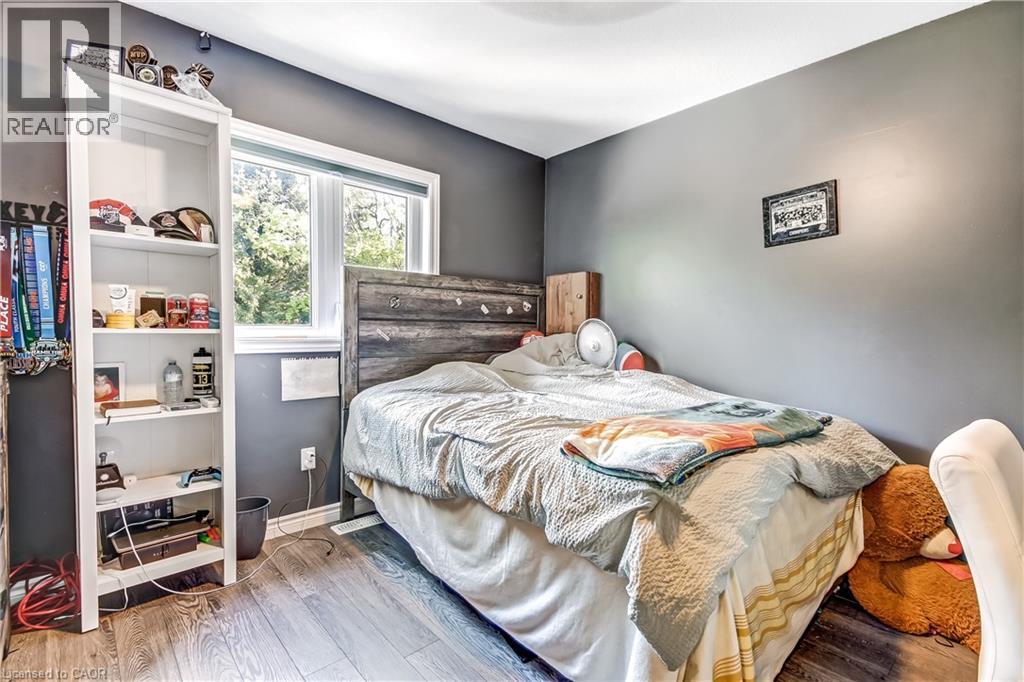
- Bedroom
- 11'6'' x 10'8''
- Bedroom
- 10'0'' x 10'8''
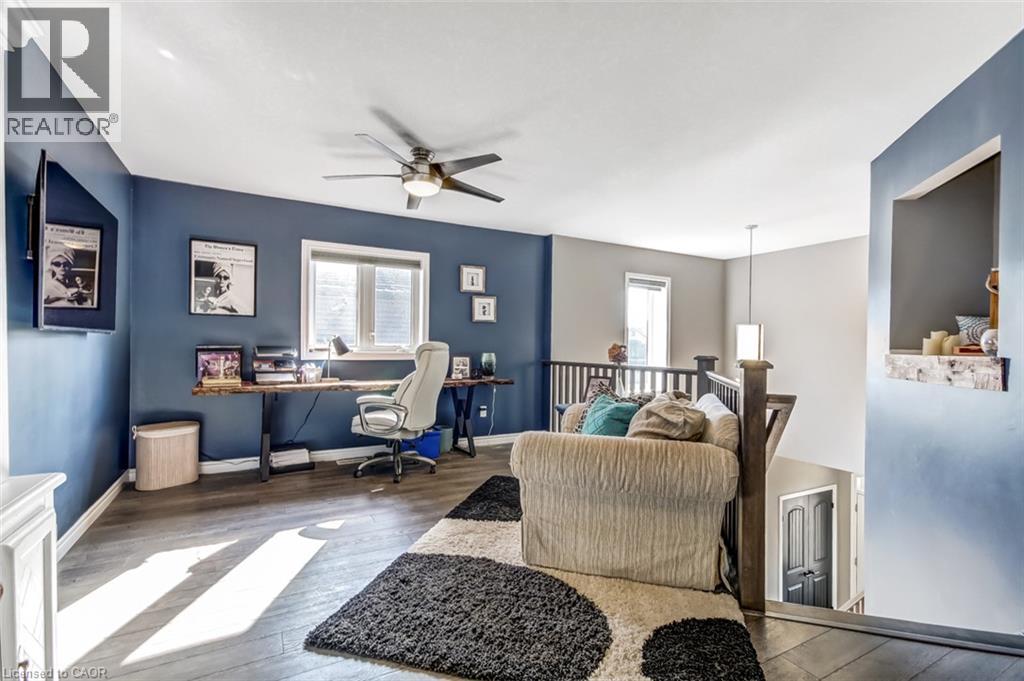
- Loft
- 11'4'' x 12'7''
- Basement
- Gym
- 30'1'' x 8'8''
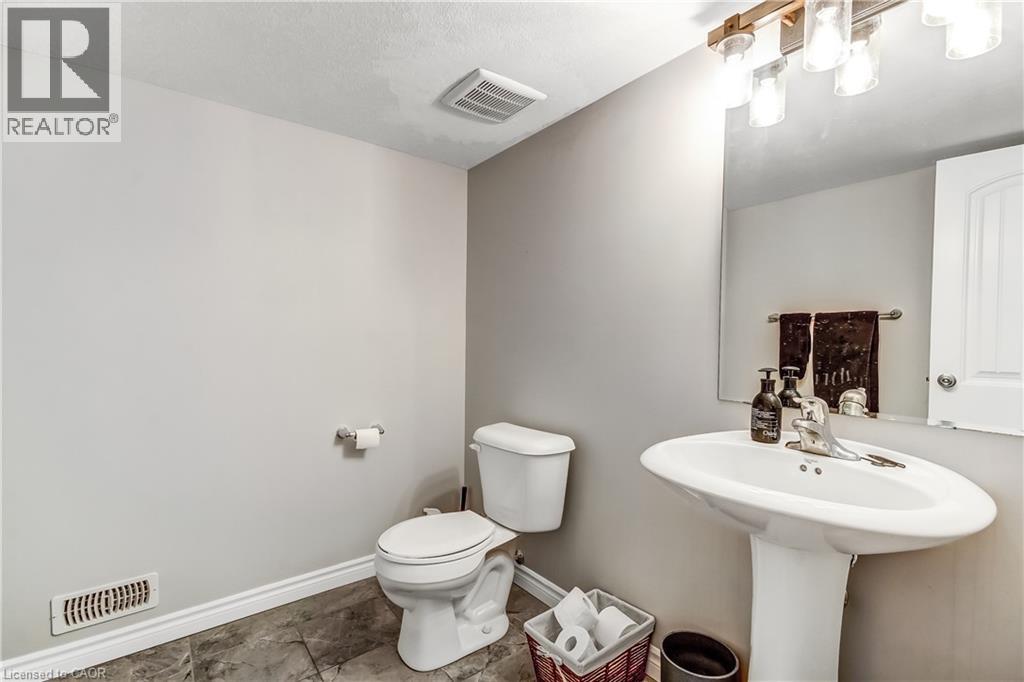
- 2pc Bathroom
- Measurements not available
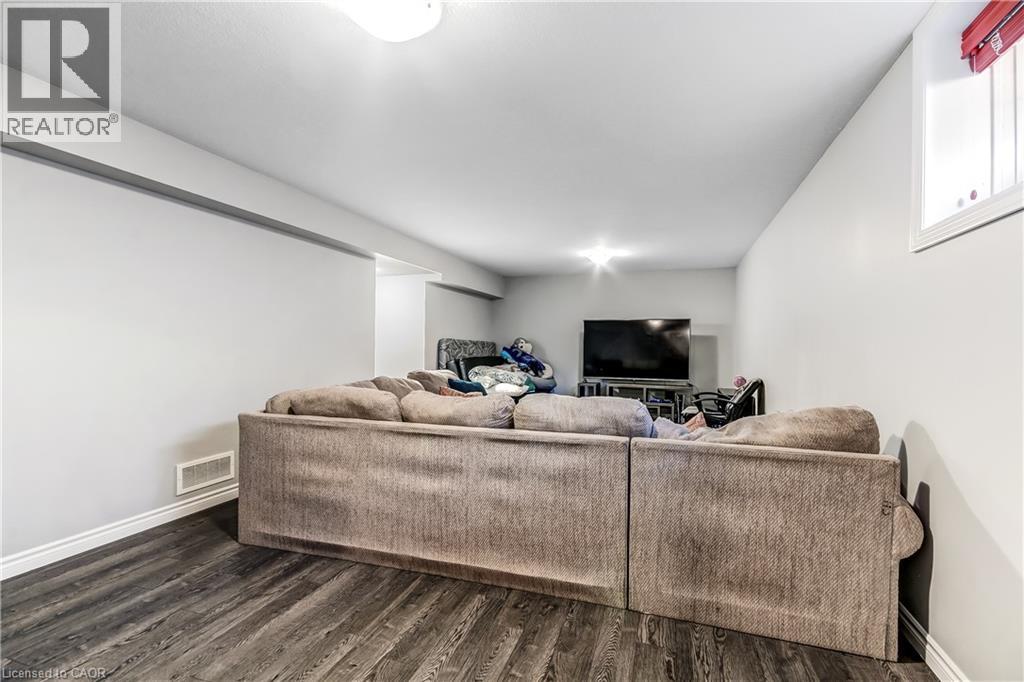
- Recreation room
- 32'8'' x 12'5''
- Main level
- 3pc Bathroom
- Measurements not available
- Bedroom
- 9'6'' x 12'1''
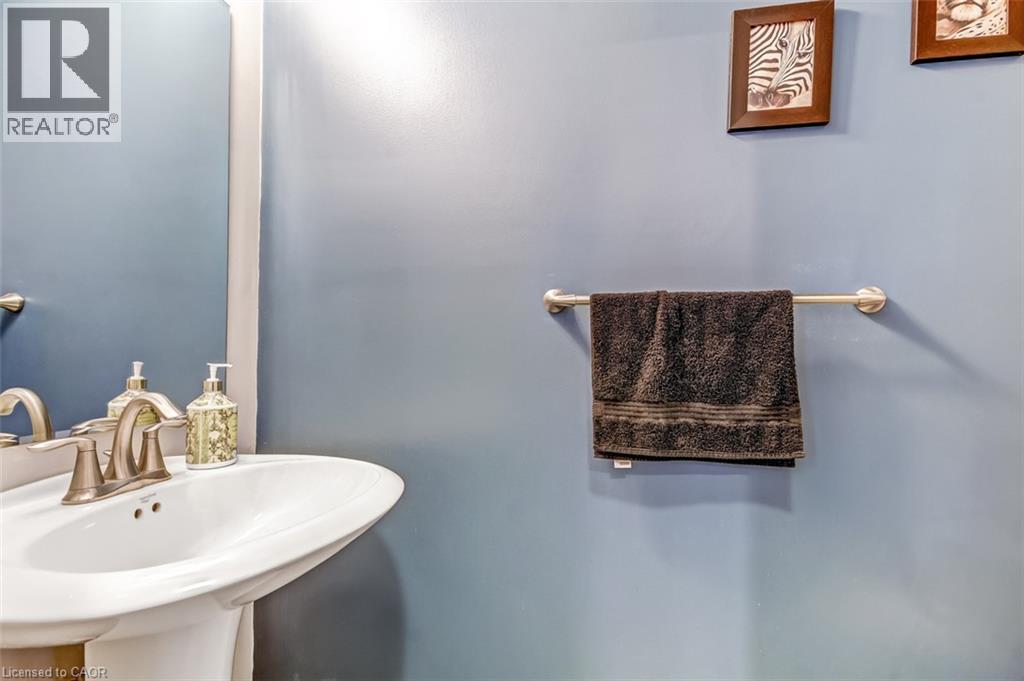
- 2pc Bathroom
- Measurements not available
- Kitchen
- 16'8'' x 11'2''
- Dining room
- 12'9'' x 11'2''
- Living room
- 12'9'' x 20'2''
Welcome to 277 Woodway Trail, a breathtaking custom-designed 2-storey home offering up to 3,500 square feet of meticulously crafted living space. From the moment you step through the front doors, the soaring 9-foot ceilings and premium finishes signal a residence of true distinction.The heart of the home is a chef-inspired, gourmet eat-in kitchen complete with sleek quartz countertops, extensive custom cabinetry, and a layout built for entertaining. Bathed in natural light, the main level flows effortlessly into a spacious family room anchored by a cozy fireplace—perfect for quiet evenings. Uniquely designed for ultimate flexibility, the main floor also hosts a convenient bedroom paired with its own 3-piece ensuite, ideal for multi-generational living or a premium home office. Upstairs, the sprawling primary sanctuary is your private oasis, featuring a vast walk-in closet and a spa-like ensuite bath. The fully finished lower level expands your square footage significantly, offering a massive, customized recreation room tailored for movie nights, a home gym, or a kids' play zone.Step outside into your private, resort-style backyard oasis. The generous 50 x 103-foot lot is beautifully designed for outdoor living, featuring a gorgeous standalone gazebo for shaded dining and relaxation, alongside a premium luxury swim spa—offering the ultimate setup for year-round fitness, relaxation, and open-air entertaining. Situated in a highly sought-after Simcoe neighbourhood close to schools, parks, and local amenities, this property perfectly balances executive luxury with everyday family comfort (id:54619)
| Status | Active |
|---|---|
| Prop. Type | Single Family |
| MLS Num. | 40858222 |
| Bedrooms | 5 |
| Bathrooms | 5 |
| Area | 3,096.02 sqft |
| $/sqft | 306.52 |
| Year Built | 2017 |
190 ARGYLE Street Unit# 22
- Price:
- $960,000
- Location:
- N3Y0C1, Simcoe
286 UNION Street
- Price:
- $949,000
- Location:
- N3Y2B8, Simcoe
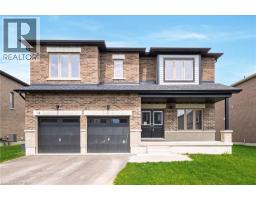
15 BIRD Street
- Price:
- $949,000
- Location:
- N3Y0G8, Simcoe
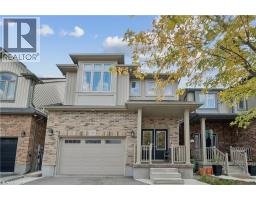
569 STARWOOD Drive
- Price:
- $949,900
- Location:
- N1E0L9, Guelph
Realty One Group Flagship Inc. 22 Lake St, Grimsby, ON Independently Owned & Operated, Grimsby,
L3M 2G7
905-870-2476
team@propertyseek.ca
905-870-2476
team@propertyseek.ca