

2 SLESSOR Boulevard Unit# 12
Grimsby, Ontario L3M5J4$749,999
1,911.03 sqft
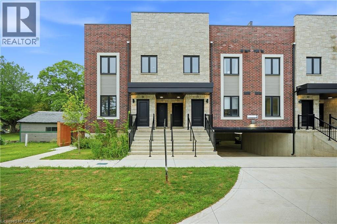
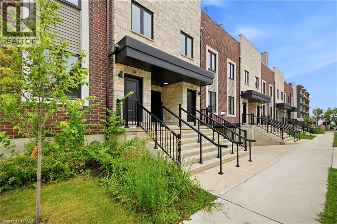
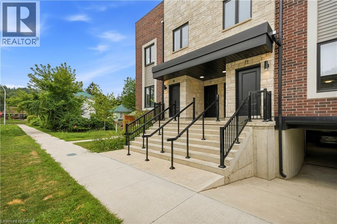
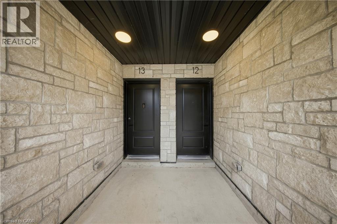
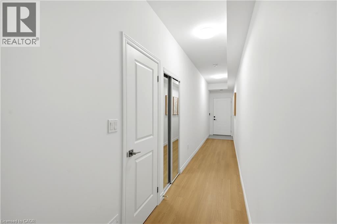
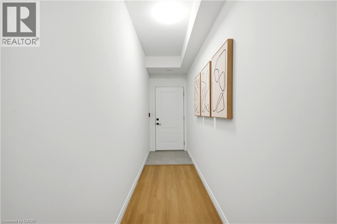
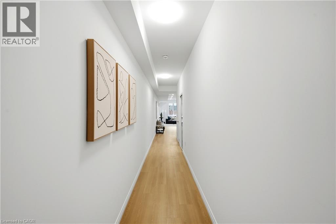
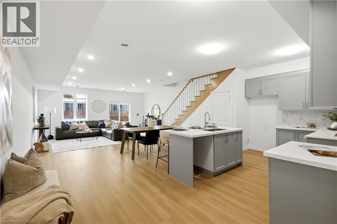
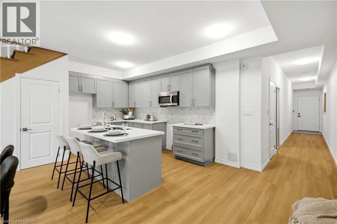
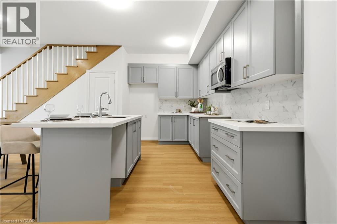
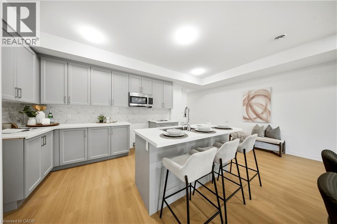
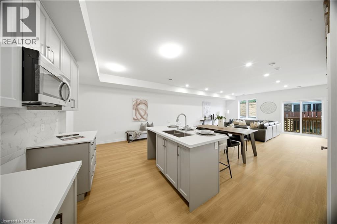
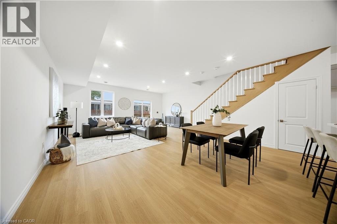
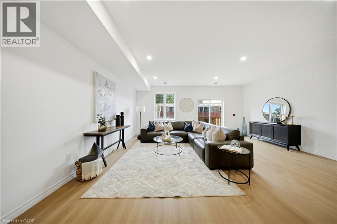
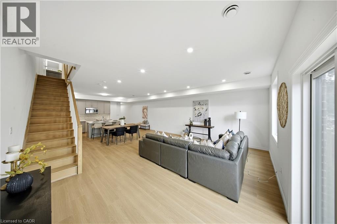
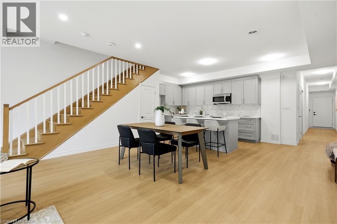
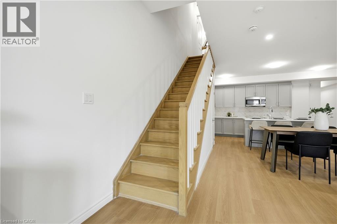
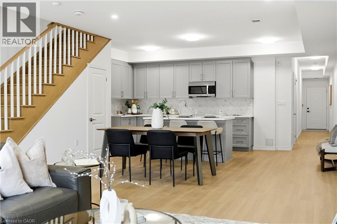
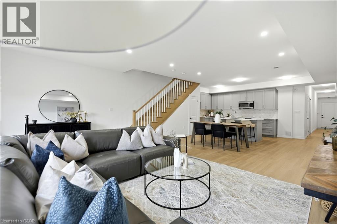
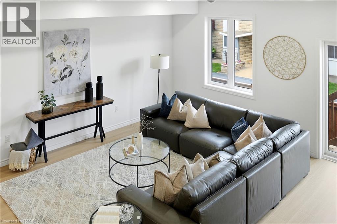
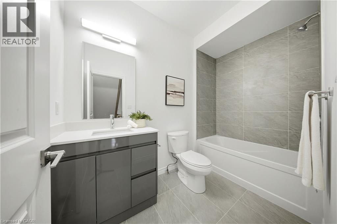
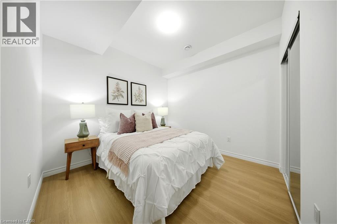
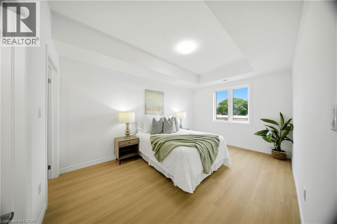
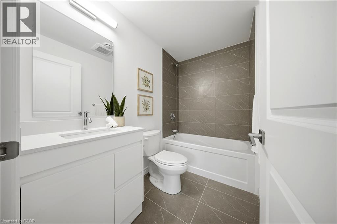
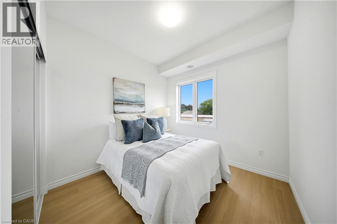
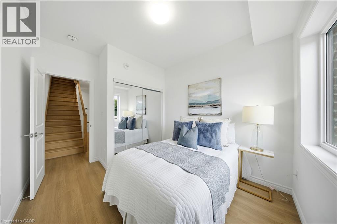
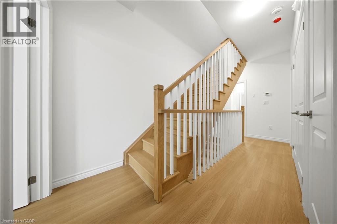
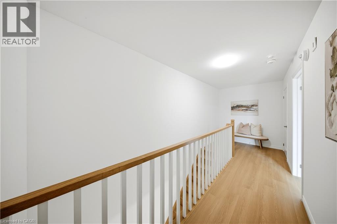
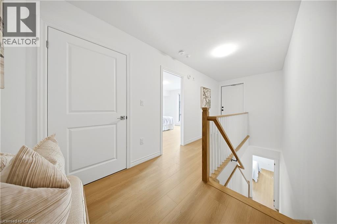
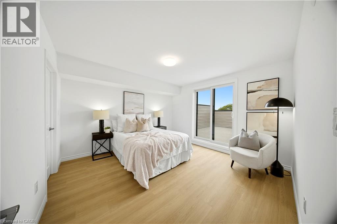
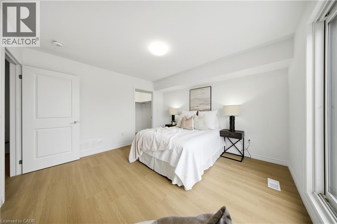
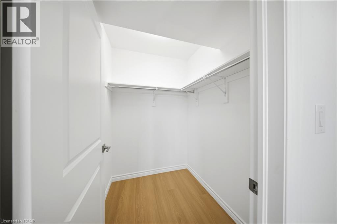
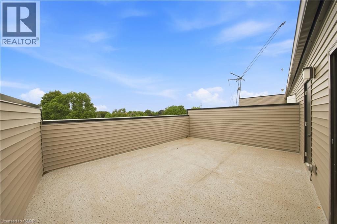
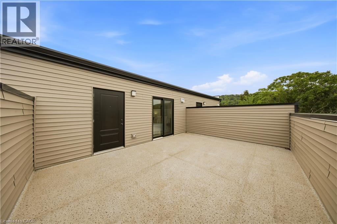
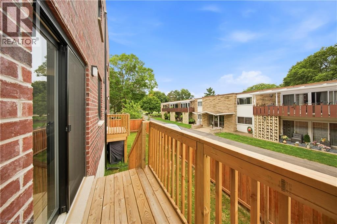
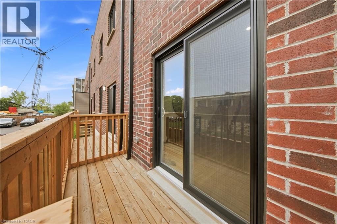
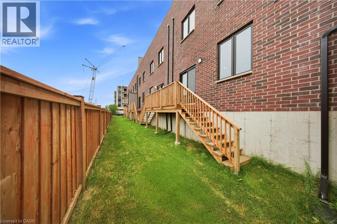
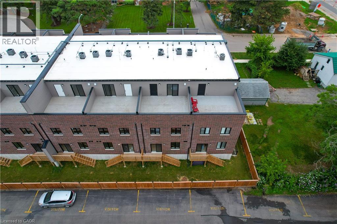
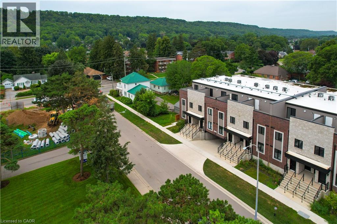
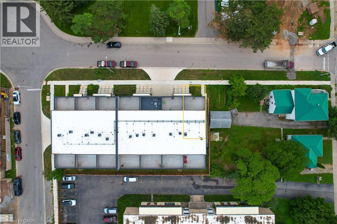
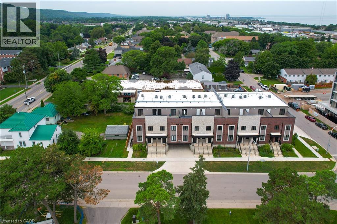
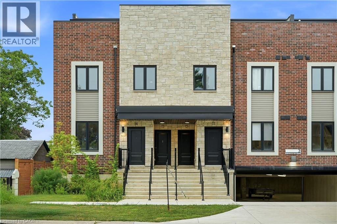
BUILDER IS PAYING THE HST! Step into a refined lifestyle where modern design, elevated finishes, and effortless convenience come together. This impressive, never-before-lived-in townhome offers approximately 1,911 sq. ft. of beautifully designed living space, plus a spectacular 287 sq. ft. private rooftop terrace. Your own elevated outdoor escape in the heart of downtown Grimsby. Inside, contemporary architecture meets sophisticated comfort. The bright, open-concept main level is thoughtfully designed for both everyday living and entertaining, featuring abundant natural light, sleek quartz countertops, pot lights, and brand-new stainless steel appliances. Every detail feels fresh and polished. The home's versatile multi-level layout offers 3 Bedrooms + Den and 2.5 bathrooms, providing exceptional flexibility for families, professionals, or those who desire dedicated spaces for work and guests. The second level features a generous primary suite complete with a private ensuite and walk-in closet, along with a generous second bedroom, a second 3pc Bath, and a versatile Den. Upstairs, discover a private third bedroom with its own walk-in closet and direct walk-out access to the showstopping rooftop terrace. Whether hosting friends under the evening sky, enjoying your morning coffee, or creating a peaceful retreat above the city, this outdoor space adds a rare dimension to downtown living. And then there's the location. Just outside your door, downtown Grimsby offers an inviting blend of boutique shopping, restaurants, cafes, recreation, and everyday amenities. The Peach King Community Centre and GO Transit are also close by, making it easy to enjoy a connected lifestyle while still having a sophisticated home to retreat to. Plus, take advantage of the limited-time GST/HST New Housing Rebate savings. Its an exceptional opportunity to own brand-new luxury with added value. This is Grimsby living, elevated. (id:54619)
- Appliances
- Dishwasher, Microwave, Refrigerator, Stove, Hood Fan
- Basement
- None
- Building Type
- Row / Townhouse
- Total Stories
- 3
- Amenities Nearby
- Park, Public Transit, Schools, Shopping
- Parking
- Attached Garage, None
- Maintenance Fees
- $220 Monthly
- Community Features
- Community Centre
- Second level
- 3pc Bathroom
- Measurements not available
- 3pc Bathroom
- Measurements not available
- Bedroom
- 10'0'' x 9'8''
- Den
- 9'2'' x 9'2''
- Primary Bedroom
- 15'0'' x 10'0''
- Third level
- Bedroom
- 12'5'' x 12'4''
- Main level
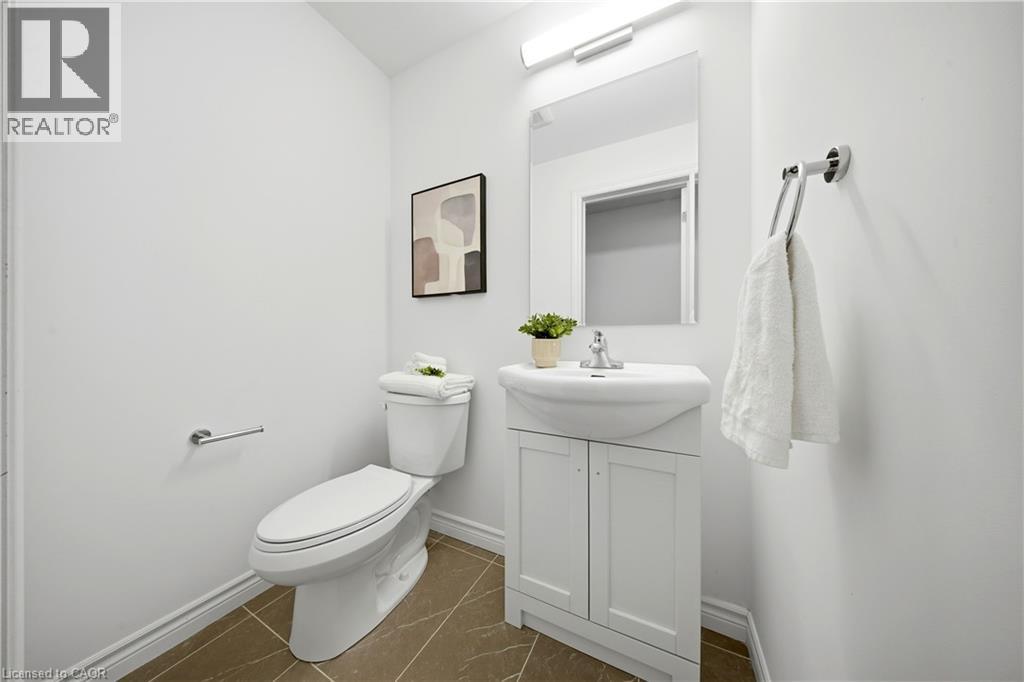
- 2pc Bathroom
- Measurements not available
- Living room
- 19'8'' x 12'2''
- Dining room
- 16'5'' x 12'6''
- Kitchen
- 13'6'' x 8'0''
BUILDER IS PAYING THE HST! Step into a refined lifestyle where modern design, elevated finishes, and effortless convenience come together. This impressive, never-before-lived-in townhome offers approximately 1,911 sq. ft. of beautifully designed living space, plus a spectacular 287 sq. ft. private rooftop terrace. Your own elevated outdoor escape in the heart of downtown Grimsby. Inside, contemporary architecture meets sophisticated comfort. The bright, open-concept main level is thoughtfully designed for both everyday living and entertaining, featuring abundant natural light, sleek quartz countertops, pot lights, and brand-new stainless steel appliances. Every detail feels fresh and polished. The home's versatile multi-level layout offers 3 Bedrooms + Den and 2.5 bathrooms, providing exceptional flexibility for families, professionals, or those who desire dedicated spaces for work and guests. The second level features a generous primary suite complete with a private ensuite and walk-in closet, along with a generous second bedroom, a second 3pc Bath, and a versatile Den. Upstairs, discover a private third bedroom with its own walk-in closet and direct walk-out access to the showstopping rooftop terrace. Whether hosting friends under the evening sky, enjoying your morning coffee, or creating a peaceful retreat above the city, this outdoor space adds a rare dimension to downtown living. And then there's the location. Just outside your door, downtown Grimsby offers an inviting blend of boutique shopping, restaurants, cafes, recreation, and everyday amenities. The Peach King Community Centre and GO Transit are also close by, making it easy to enjoy a connected lifestyle while still having a sophisticated home to retreat to. Plus, take advantage of the limited-time GST/HST New Housing Rebate savings. Its an exceptional opportunity to own brand-new luxury with added value. This is Grimsby living, elevated. (id:54619)
| Status | Active |
|---|---|
| Prop. Type | Single Family |
| MLS Num. | 40857774 |
| Bedrooms | 3 |
| Bathrooms | 3 |
| Area | 1,911.03 sqft |
| $/sqft | 392.46 |
| Year Built | 2025 |
461 GREEN Road Unit# 707
- Price:
- $739,900
- Location:
- L8E0L5, Stoney Creek
17 WOODSVIEW Avenue
- Price:
- $749,999
- Location:
- L3M3S5, Grimsby
28 AHRENS Street W Unit# D
- Price:
- $750,000
- Location:
- N2H4B7, Kitchener
26 FREEDOM Crescent
- Price:
- $749,900
- Location:
- L0R1W0, Hamilton
Realty One Group Flagship Inc. 22 Lake St, Grimsby, ON Independently Owned & Operated, Grimsby,
L3M 2G7
905-870-2476
team@propertyseek.ca
905-870-2476
team@propertyseek.ca