

570 CANNON Street E
Hamilton, Ontario L8L2G4$469,000
1,291.99 sqft
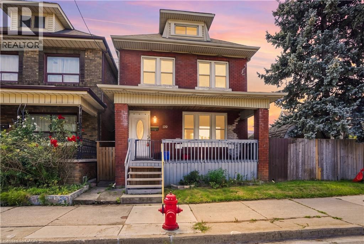
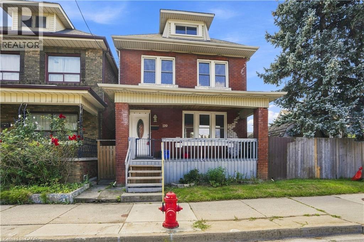
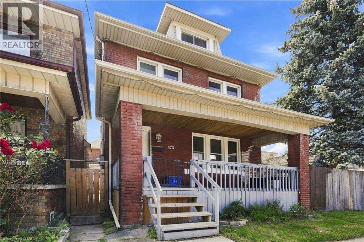
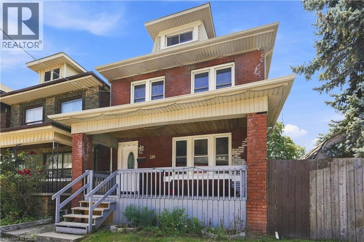
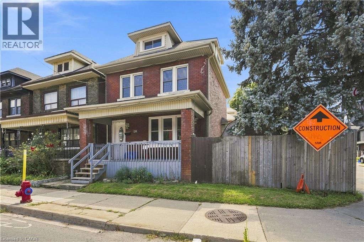
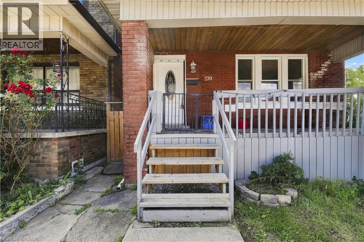
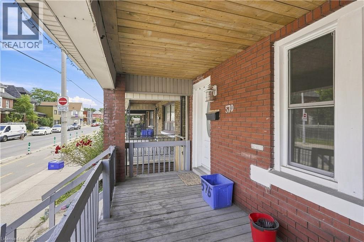
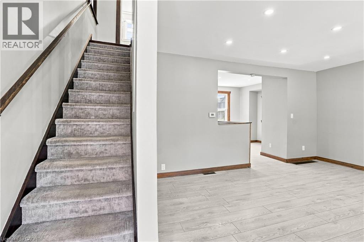
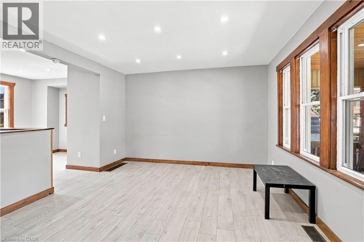
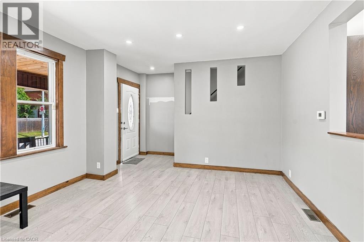
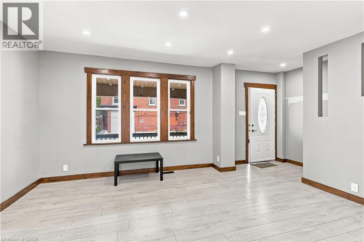
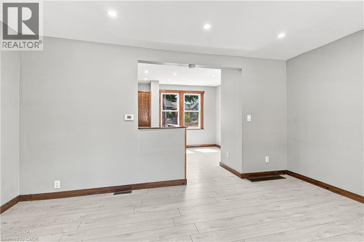
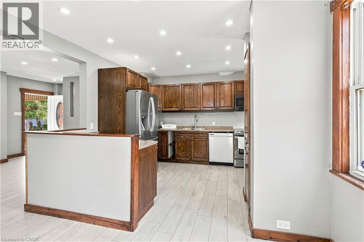
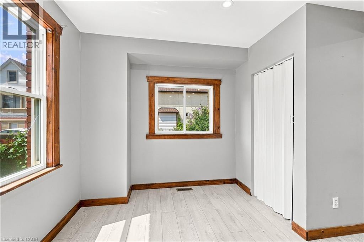
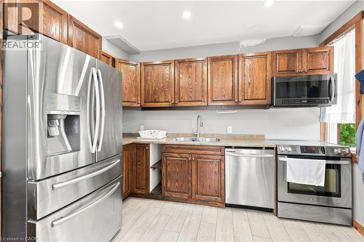
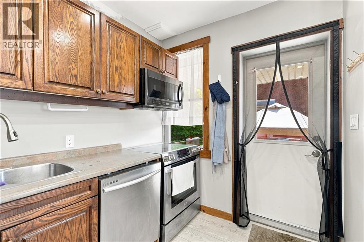
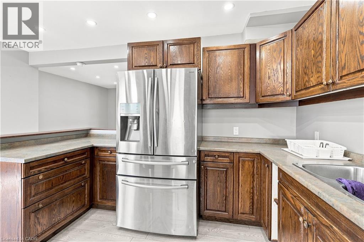
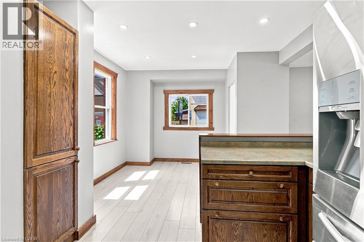
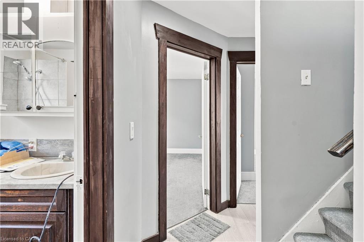
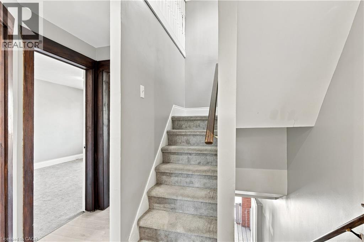
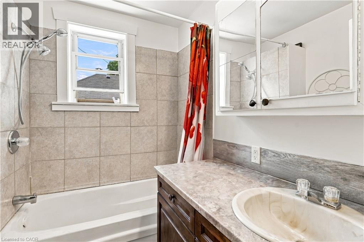
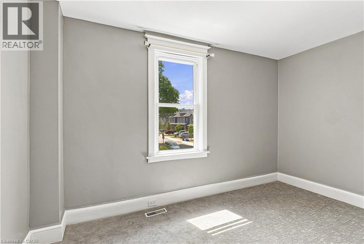
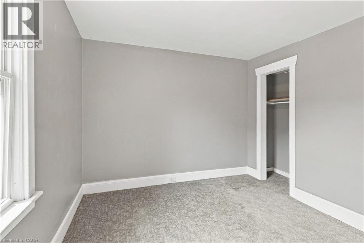
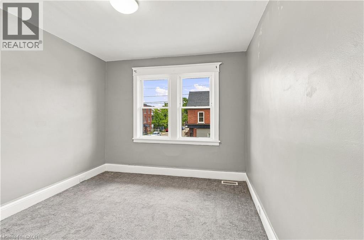
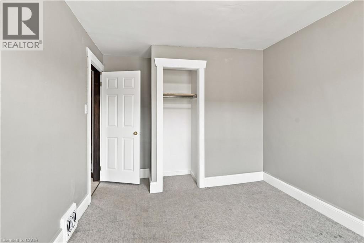
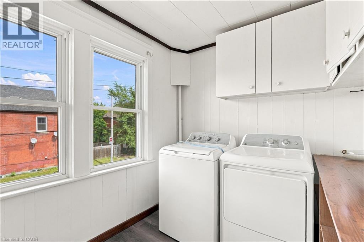
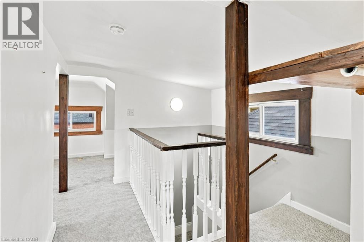
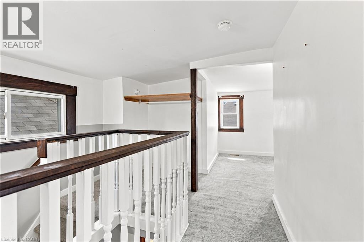
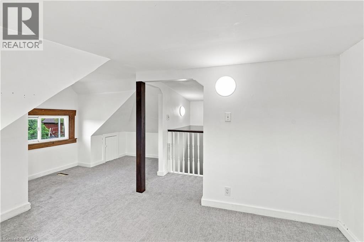
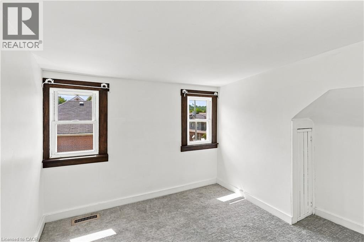
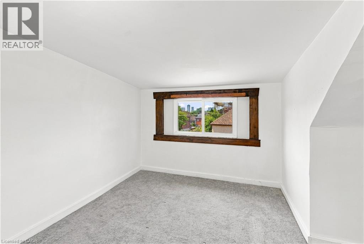
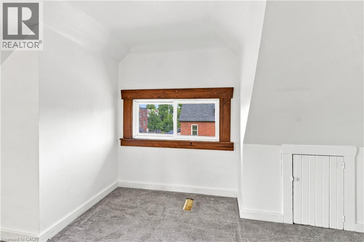
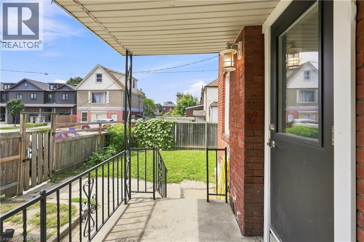
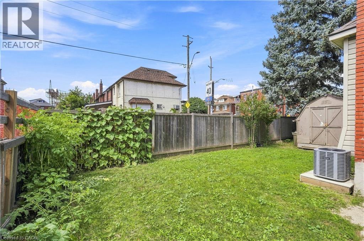
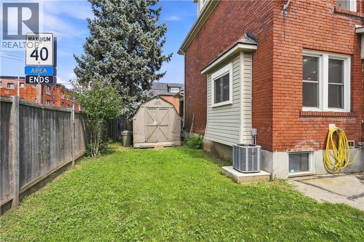
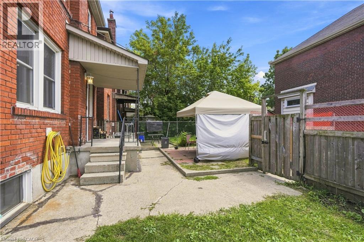
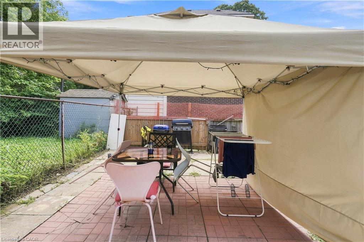
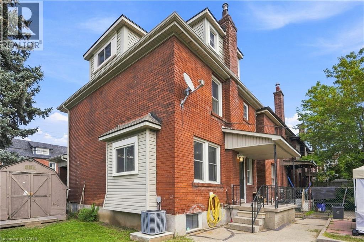
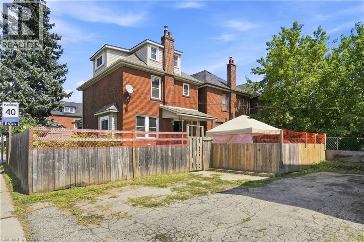
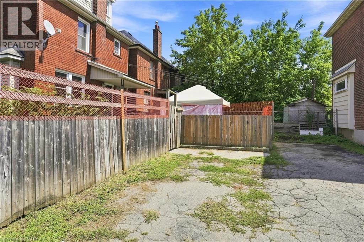
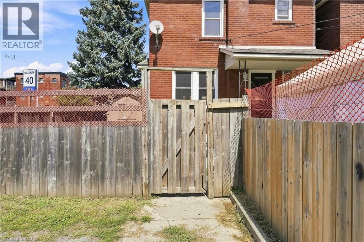
Welcome to 570 Cannon St E! This versatile 2.5-storey detached home offers 3+1 bedrooms, 2 bathrooms and rare 3-car parking. Bright main floor features newer flooring, pot lights and a spacious eat-in kitchen. Second floor offers 2 bedrooms, full bath and laundry, while the third floor provides an additional bedroom and bonus office/den. Finished lower level includes a kitchen, living area, bedroom and bathroom, offering excellent in-law or income potential. Recent updates include newer flooring, roof, water supply and tankless water heater. Great central Hamilton location close to Hamilton General Hospital, transit, parks, shopping, restaurants and downtown amenities. Excellent opportunity for families, first-time buyers or investors! (id:54619)
- Appliances
- Dryer, Refrigerator, Stove, Washer
- Basement
- Full (Finished)
- Building Type
- House
- Total Stories
- 2.5
- Second level
- Laundry room
- 9'2'' x 10'3''
- 4pc Bathroom
- 6'6'' x 6'8''
- Primary Bedroom
- 11'9'' x 9'4''
- Bedroom
- 9'1'' x 14'0''
- Third level
- Office
- 8'8'' x 7'8''
- Bedroom
- 12'3'' x 15'8''
- Basement
- Bedroom
- 9'11'' x 10'0''
- Living room
- 18'6'' x 12'9''
- Laundry room
- Measurements not available
- 3pc Bathroom
- Measurements not available
- Main level
- Kitchen
- 11'5'' x 11'11''
- Dining room
- 8'4'' x 12'0''
- Living room
- 18'7'' x 11'8''
Welcome to 570 Cannon St E! This versatile 2.5-storey detached home offers 3+1 bedrooms, 2 bathrooms and rare 3-car parking. Bright main floor features newer flooring, pot lights and a spacious eat-in kitchen. Second floor offers 2 bedrooms, full bath and laundry, while the third floor provides an additional bedroom and bonus office/den. Finished lower level includes a kitchen, living area, bedroom and bathroom, offering excellent in-law or income potential. Recent updates include newer flooring, roof, water supply and tankless water heater. Great central Hamilton location close to Hamilton General Hospital, transit, parks, shopping, restaurants and downtown amenities. Excellent opportunity for families, first-time buyers or investors! (id:54619)
| Status | Active |
|---|---|
| Prop. Type | Single Family |
| MLS Num. | 40857569 |
| Bedrooms | 4 |
| Bathrooms | 2 |
| Area | 1,291.99 sqft |
| $/sqft | 363.01 |
| Year Built | 1920 |
39 BURLINGTON Street E
- Price:
- $464,900
- Location:
- L8L4G3, Hamilton
90 CHARLTON Avenue W Unit# 804
- Price:
- $475,000
- Location:
- L8P0B4, Hamilton
42 DALHOUSIE Avenue
- Price:
- $475,900
- Location:
- L8L3J5, Hamilton
48 FRANCIS Street
- Price:
- $469,900
- Location:
- L8L3V3, Hamilton
Realty One Group Flagship Inc. 22 Lake St, Grimsby, ON Independently Owned & Operated, Grimsby,
L3M 2G7
905-870-2476
team@propertyseek.ca
905-870-2476
team@propertyseek.ca