

1411 WALKERS Line Unit# 401
Burlington, Ontario L7M4P5$499,800
1,019.99 sqft
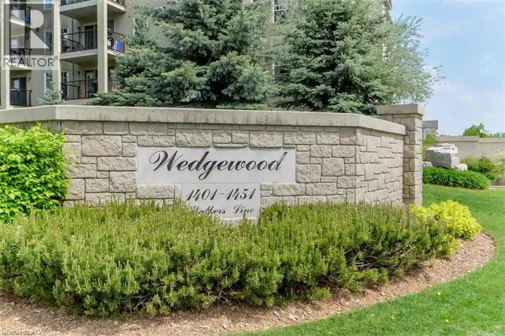
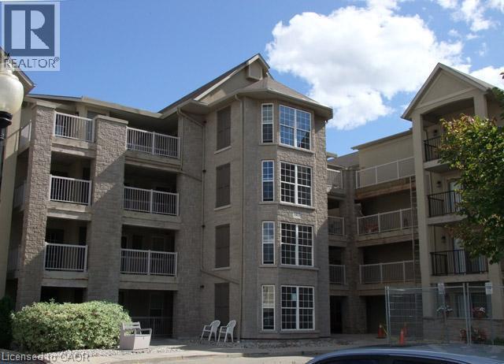
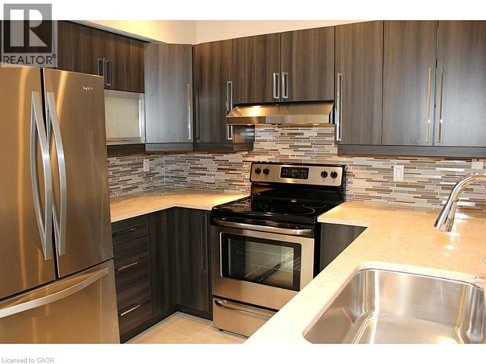
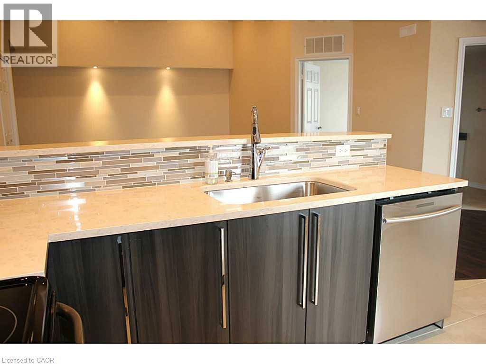
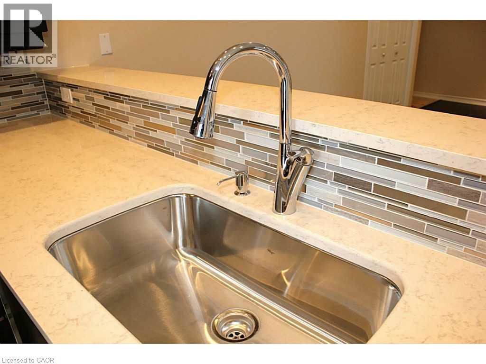
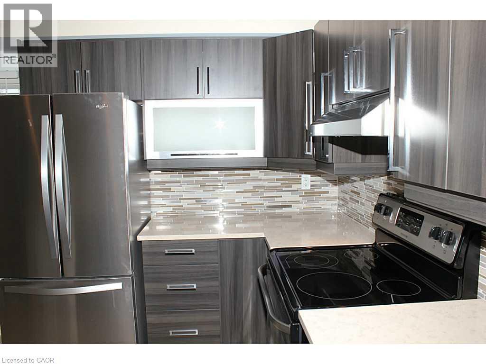
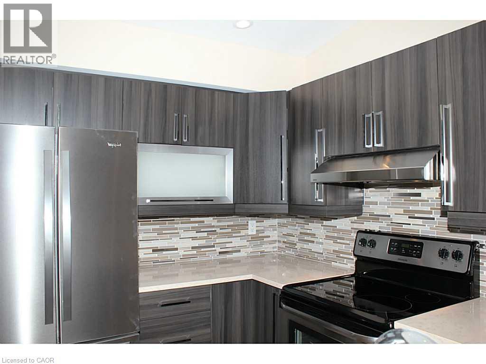
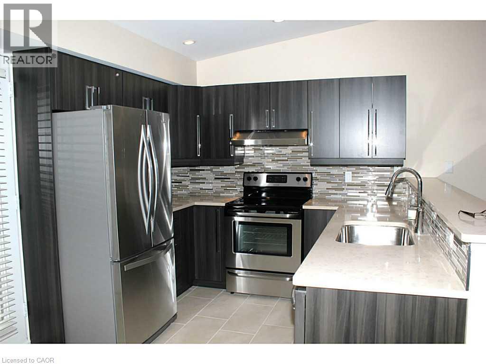
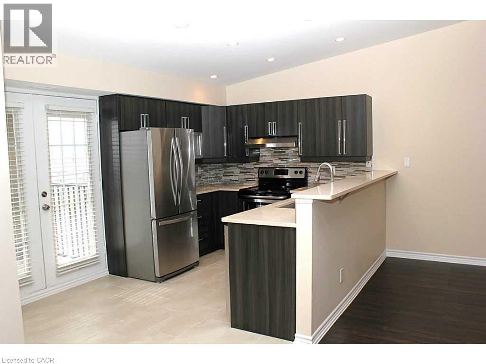
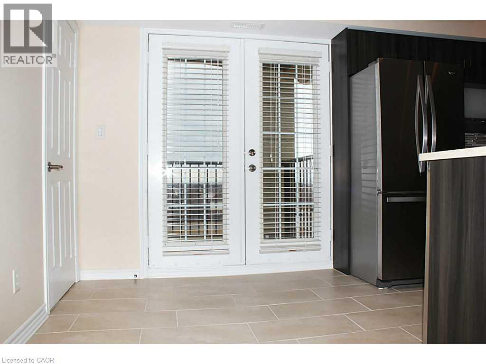
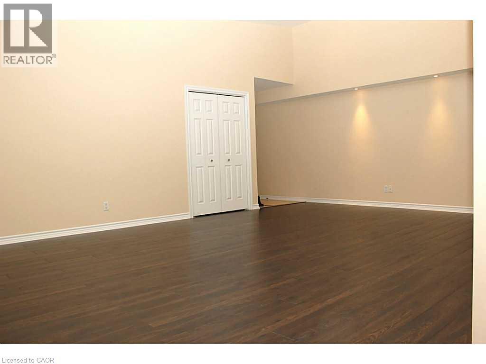
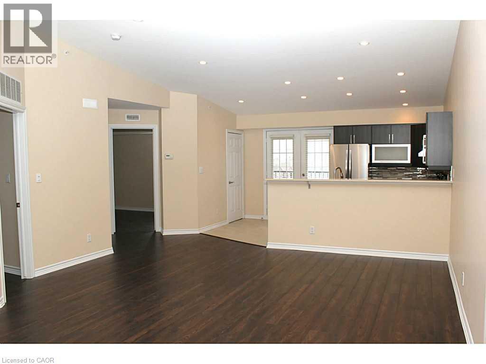
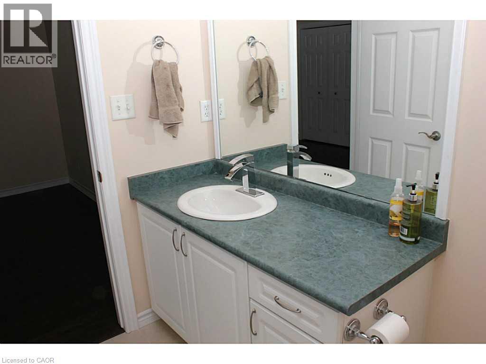
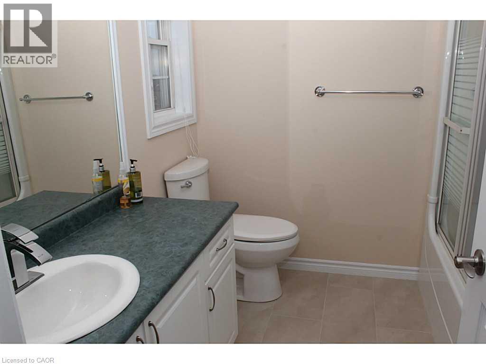
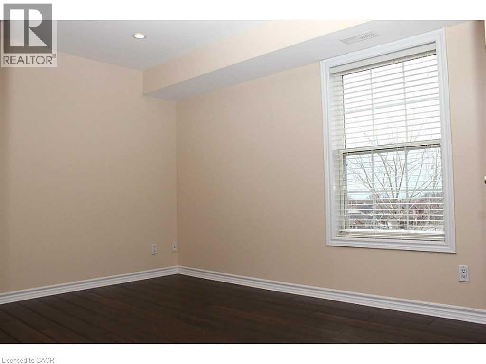
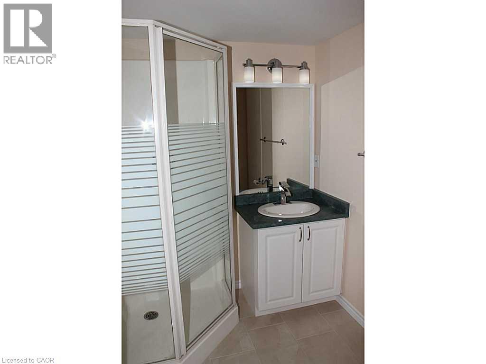
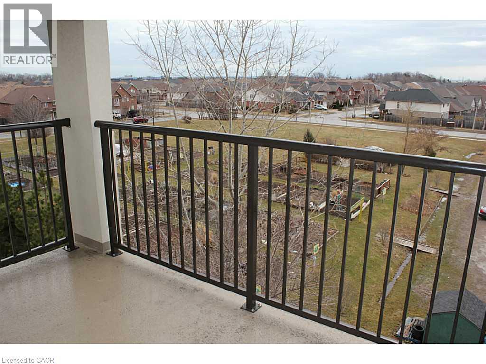
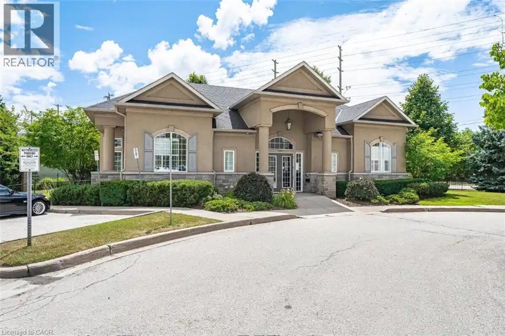
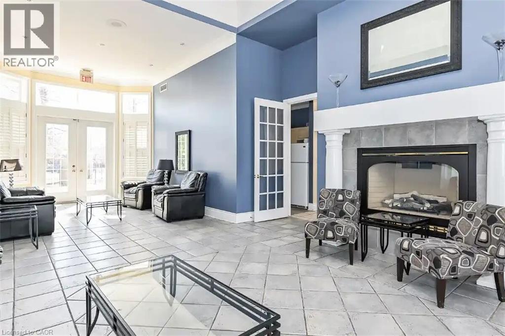
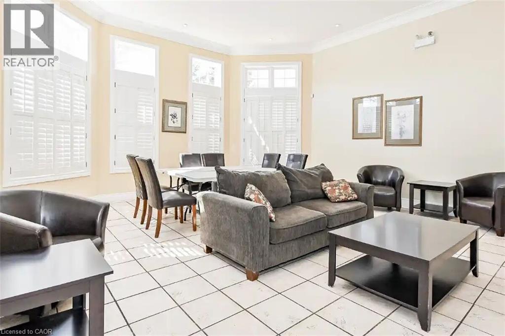
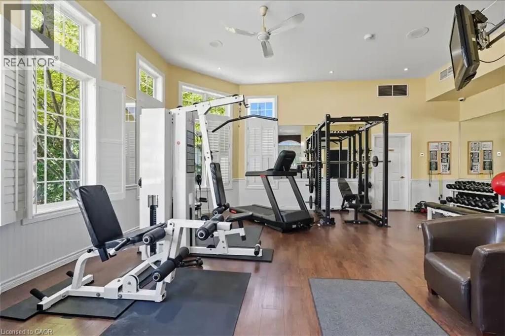
Welcome to Wedgewood, a well-maintained community of low-rise, four-level buildings offering plenty of visitor parking and convenient shared amenities, including an exercise room and party room. Ideally located close to shopping, restaurants, parks, transit, and easy highway access. This spacious 1,020 square feet top-floor unit features vaulted ceilings and a bright, open-concept layout. The combined living and dining area flows into a cozy kitchen with an eating area, quartz countertops, breakfast bar, decorative backsplash, dark cabinetry, pot lighting, and dark laminate flooring throughout. The primary bedroom features a convenient 4-piece ensuite, while the second bedroom has access to a 3-piece bathroom. Enjoy the convenience of in-suite laundry, plus a patio door walkout to a private balcony overlooking a treed setting. Kitec plumbing has been removed. Includes 1 underground parking space (#53) and 1 locker (#77). An excellent opportunity for first-time buyers, investors, or those looking to downsize! (id:54619)
- Appliances
- Dishwasher, Dryer, Refrigerator, Stove, Washer, Hood Fan, Garage door opener
- Basement
- None
- Building Type
- Apartment
- Amenities
- Exercise Centre
- Total Stories
- 1
- Amenities Nearby
- Park, Place of Worship, Playground, Public Transit, Schools, Shopping
- Parking
- Underground, None
- Maintenance Fees
- $648.47 Monthly
- Community Features
- Community Centre
- Main level
- Laundry room
- Measurements not available
- 3pc Bathroom
- Measurements not available
- Bedroom
- 12'0'' x 10'3''
- 4pc Ensuite bath
- Measurements not available
- Primary Bedroom
- 14'0'' x 11'0''
- Great room
- 20'6'' x 15'3''
- Eat in kitchen
- 14'6'' x 9'0''
Welcome to Wedgewood, a well-maintained community of low-rise, four-level buildings offering plenty of visitor parking and convenient shared amenities, including an exercise room and party room. Ideally located close to shopping, restaurants, parks, transit, and easy highway access. This spacious 1,020 square feet top-floor unit features vaulted ceilings and a bright, open-concept layout. The combined living and dining area flows into a cozy kitchen with an eating area, quartz countertops, breakfast bar, decorative backsplash, dark cabinetry, pot lighting, and dark laminate flooring throughout. The primary bedroom features a convenient 4-piece ensuite, while the second bedroom has access to a 3-piece bathroom. Enjoy the convenience of in-suite laundry, plus a patio door walkout to a private balcony overlooking a treed setting. Kitec plumbing has been removed. Includes 1 underground parking space (#53) and 1 locker (#77). An excellent opportunity for first-time buyers, investors, or those looking to downsize! (id:54619)
| Status | Active |
|---|---|
| Prop. Type | Single Family |
| MLS Num. | 40855709 |
| Bedrooms | 2 |
| Bathrooms | 2 |
| Area | 1,019.99 sqft |
| $/sqft | 490.01 |
| Year Built | 2000 |
25 WELLINGTON Street S Unit# 1914
- Price:
- $499,000
- Location:
- N2G0G5, Kitchener
700 DYNES Road Unit# 101
- Price:
- $499,900
- Location:
- L7N3M2, Burlington
19 GUELPH Avenue Unit# 201
- Price:
- $499,900
- Location:
- N3C1A2, Cambridge
2060 LAKESHORE Road Unit# 202
- Price:
- $499,900
- Location:
- L7R0G2, Burlington
Realty One Group Flagship Inc. 22 Lake St, Grimsby, ON Independently Owned & Operated, Grimsby,
L3M 2G7
905-870-2476
team@propertyseek.ca
905-870-2476
team@propertyseek.ca