

2136 OLD LAKESHORE Road Unit# 8
Burlington, Ontario L7R1A3$1,299,000
1,984.97 sqft
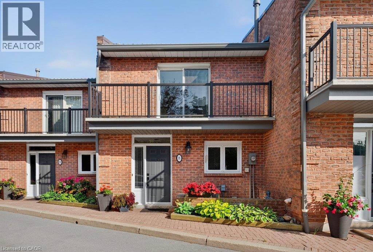
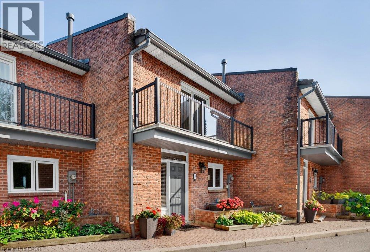
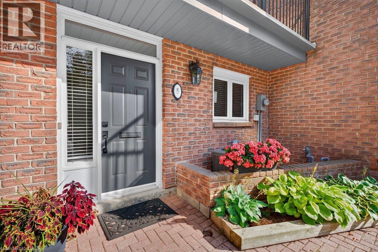
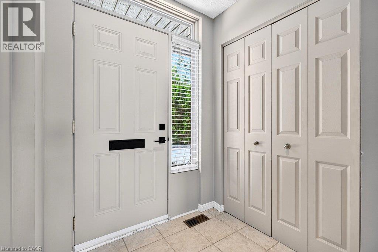
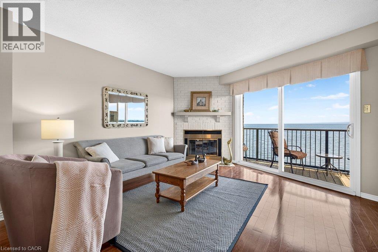
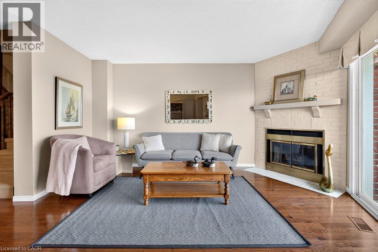
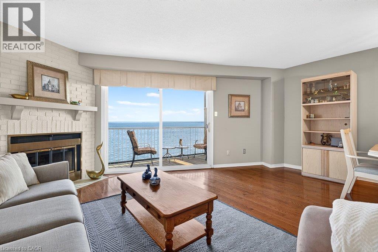
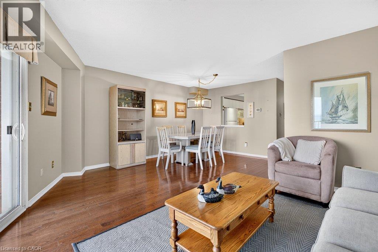
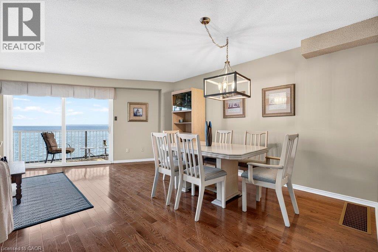
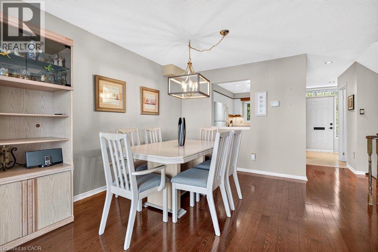
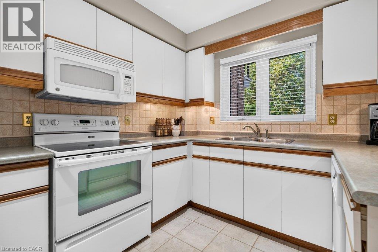
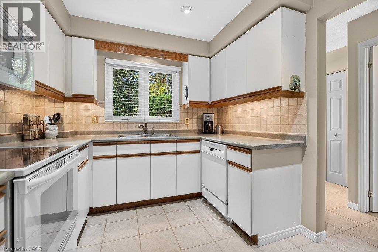
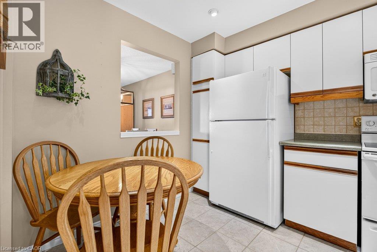
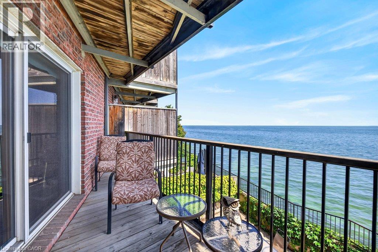
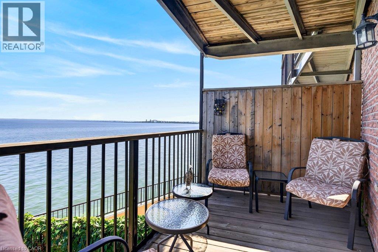
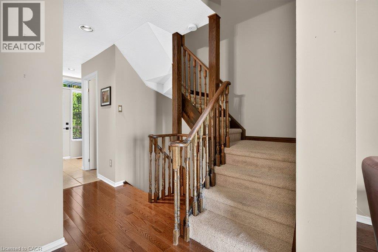
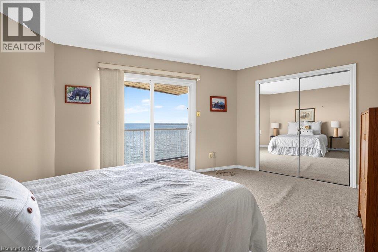
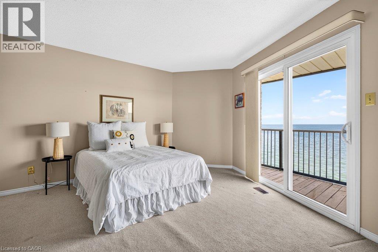
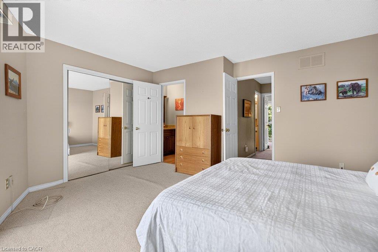
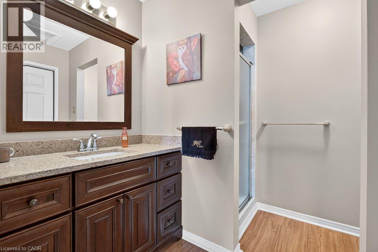
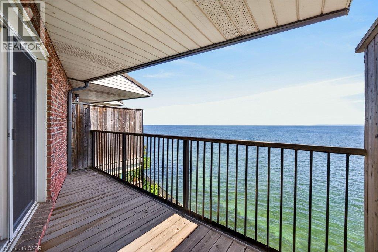
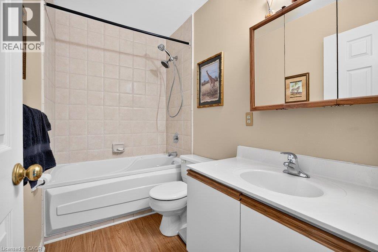
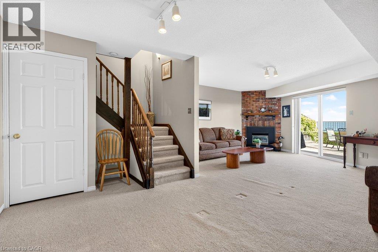
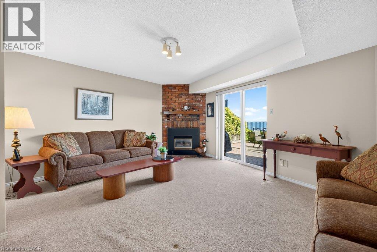
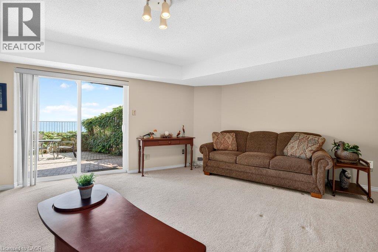
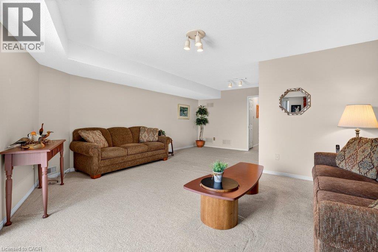
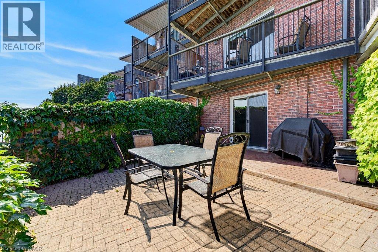
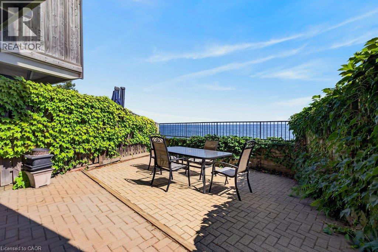
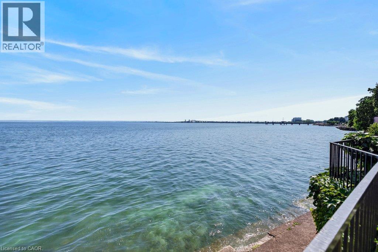
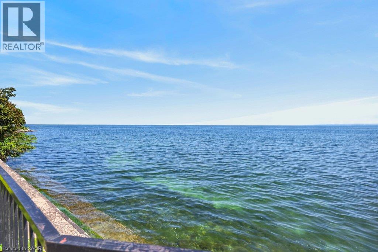
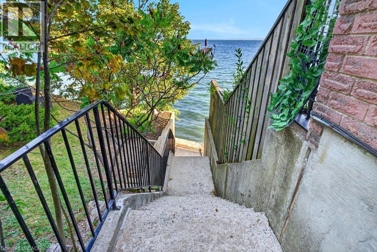
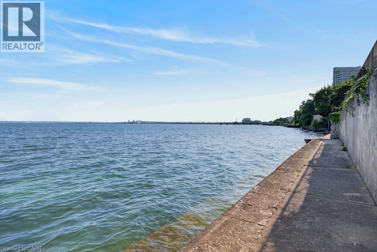
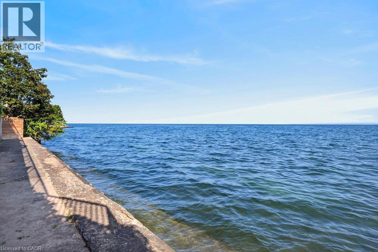
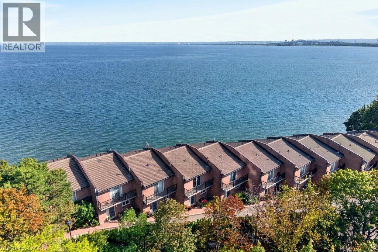
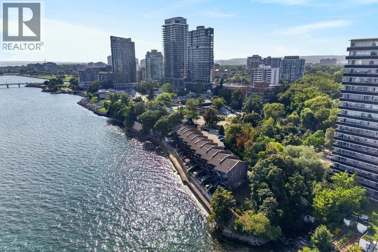
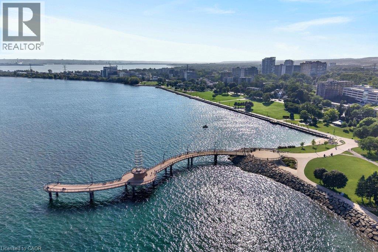
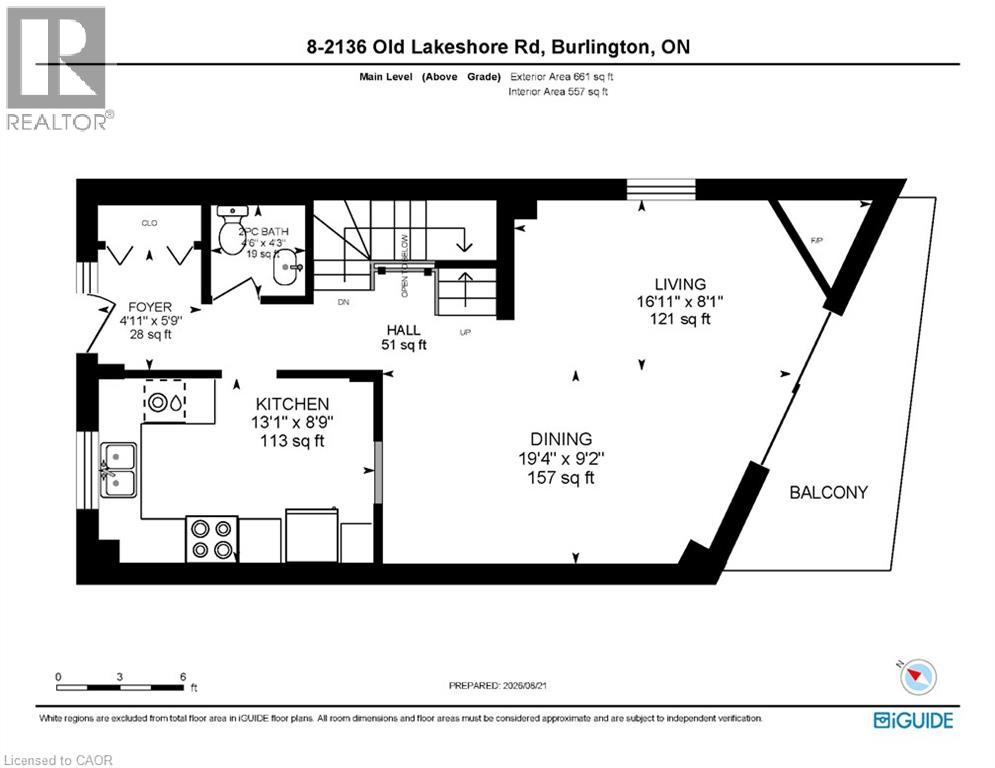
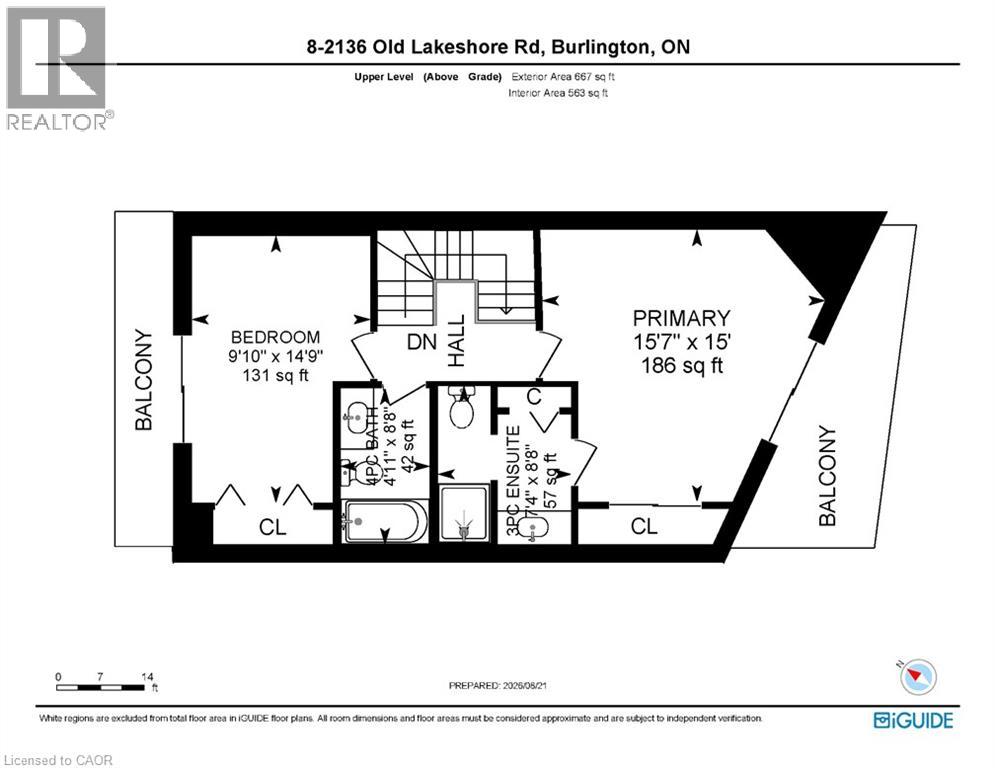
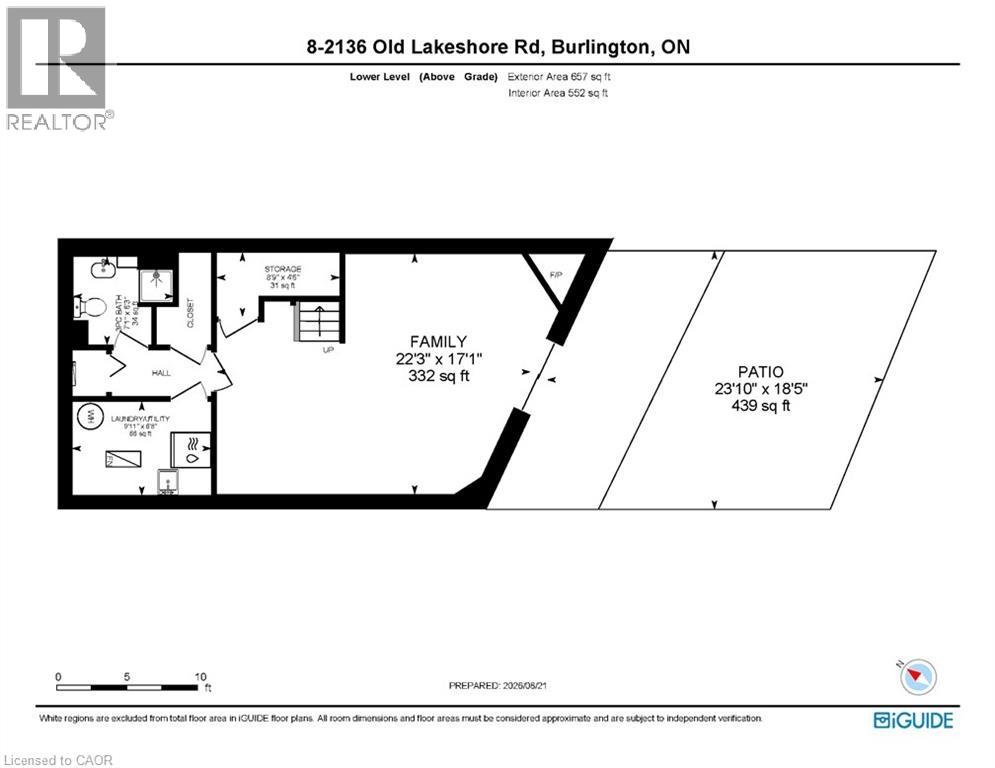
Welcome to Pier 21, Burlington's only waterfront townhome complex! This two-storey unit with additional lower level walk-out to a lakeside terrace has 1,985 sq.ft. of living space and is a unique opportunity to live on the lake and be just steps from everything the downtown core has to offer! Open concept main level with spacious kitchen and living/dining with gas fireplace and walk-out to a waterfront balcony. Primary bedroom with 3-piece ensuite and its own waterfront balcony! Fully finished lower level with family room, gas fireplace, 3-piece bathroom, laundry and walk-out to a gorgeous, oversized waterfront terrace with stunning views of Lake Ontario and beyond! Hardwood floors, 3 balconies, 2 outdoor parking spaces, visitor parking and private stairs for unit owners for access to the lake! 2 bedrooms and 3.5 bathrooms. (id:54619)
- Fireplace Present
- Yes
- Appliances
- Dishwasher, Dryer, Refrigerator, Stove, Washer, Microwave Built-in, Window Coverings
- Basement
- Full (Finished)
- Building Type
- Row / Townhouse
- Total Stories
- 2
- Amenities Nearby
- Hospital, Park, Place of Worship, Public Transit, Schools, Shopping
- Parking
- Visitor Parking, Open
- Maintenance Fees
- $1,339.08 Monthly
- Community Features
- Community Centre
- Second level
- Primary Bedroom
- 15'0'' x 15'7''
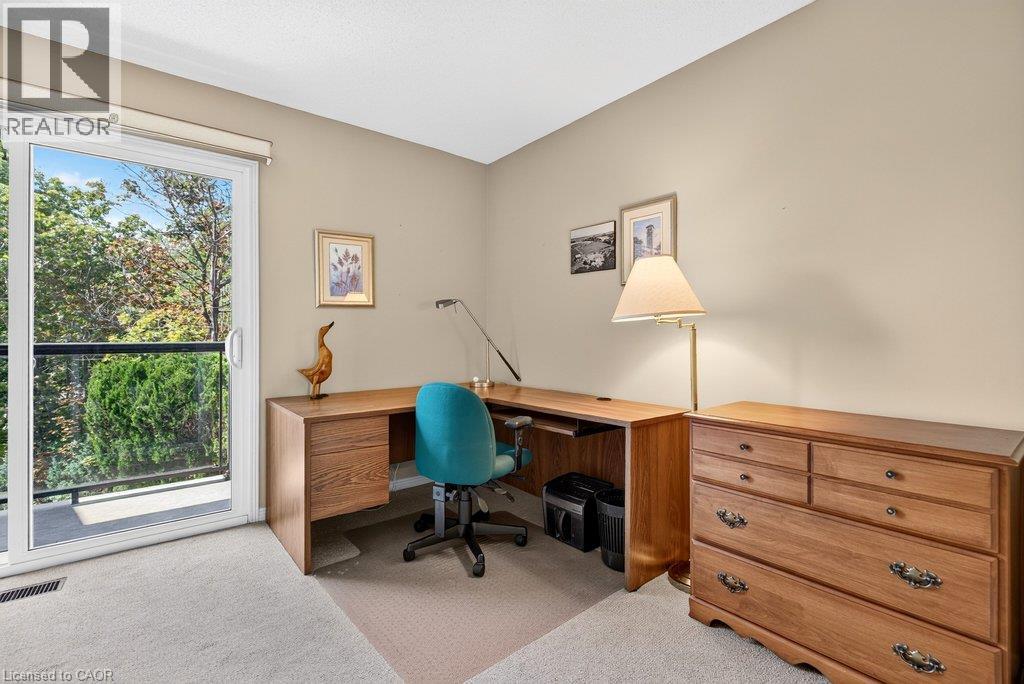
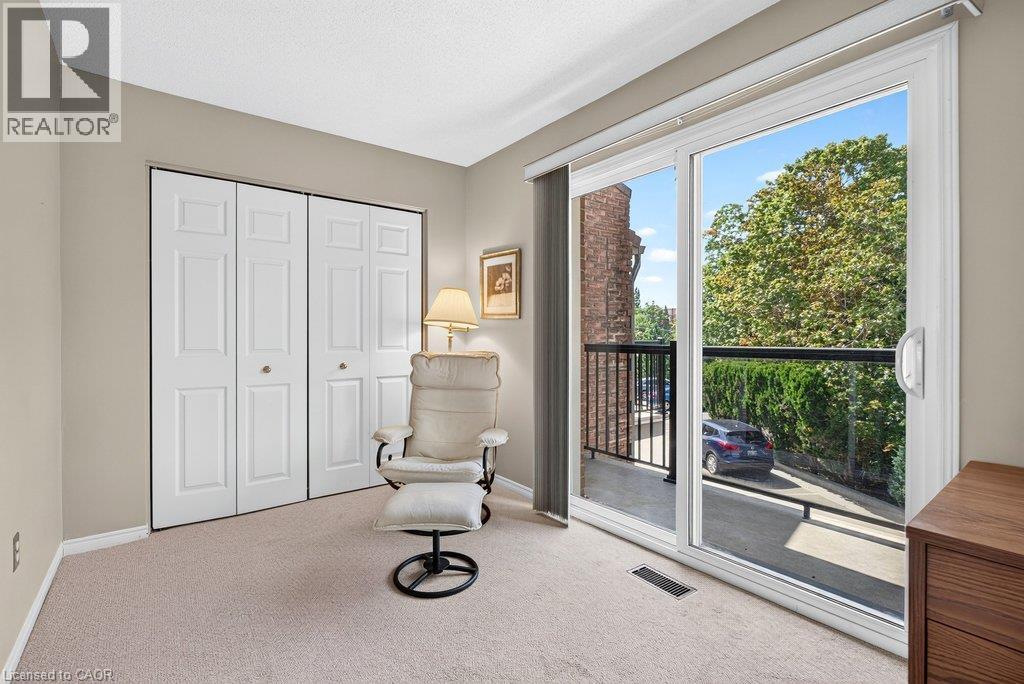
- Bedroom
- 14'9'' x 9'10''
- 4pc Bathroom
- 8'8'' x 4'11''
- 3pc Ensuite bath
- 8'8'' x 7'4''
- Lower level
- Utility room
- 6'8'' x 9'11''
- Storage
- 4'6'' x 8'9''
- Family room
- 17'1'' x 22'3''
- 3pc Bathroom
- 6'3'' x 7'1''
- Main level
- Living room
- 8'1'' x 16'11''
- Kitchen
- 8'9'' x 13'1''
- Dining room
- 9'2'' x 19'4''
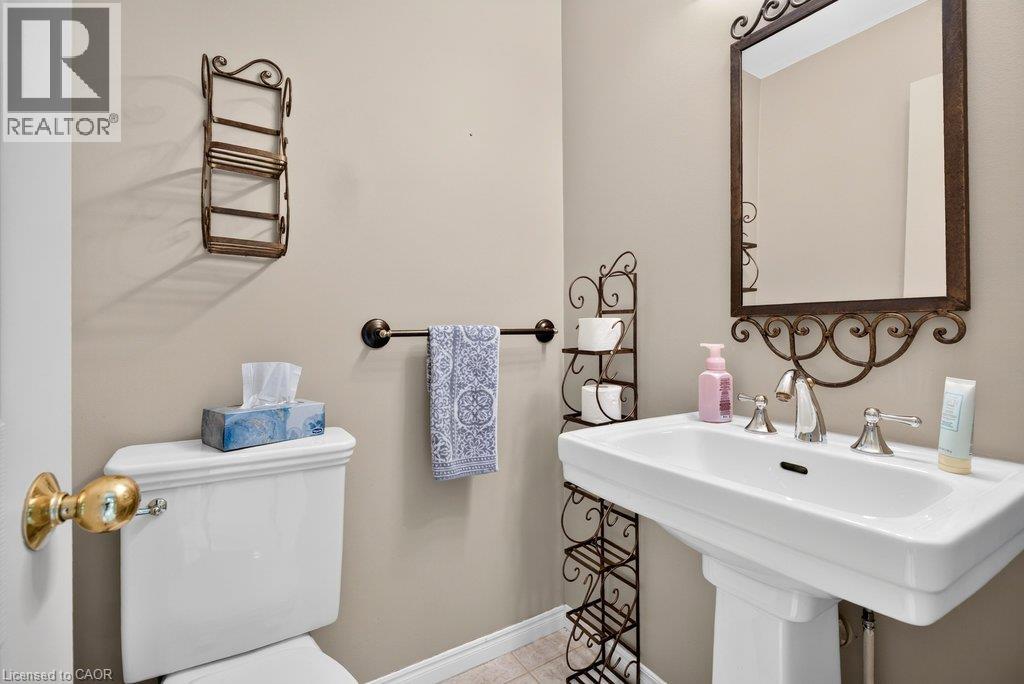
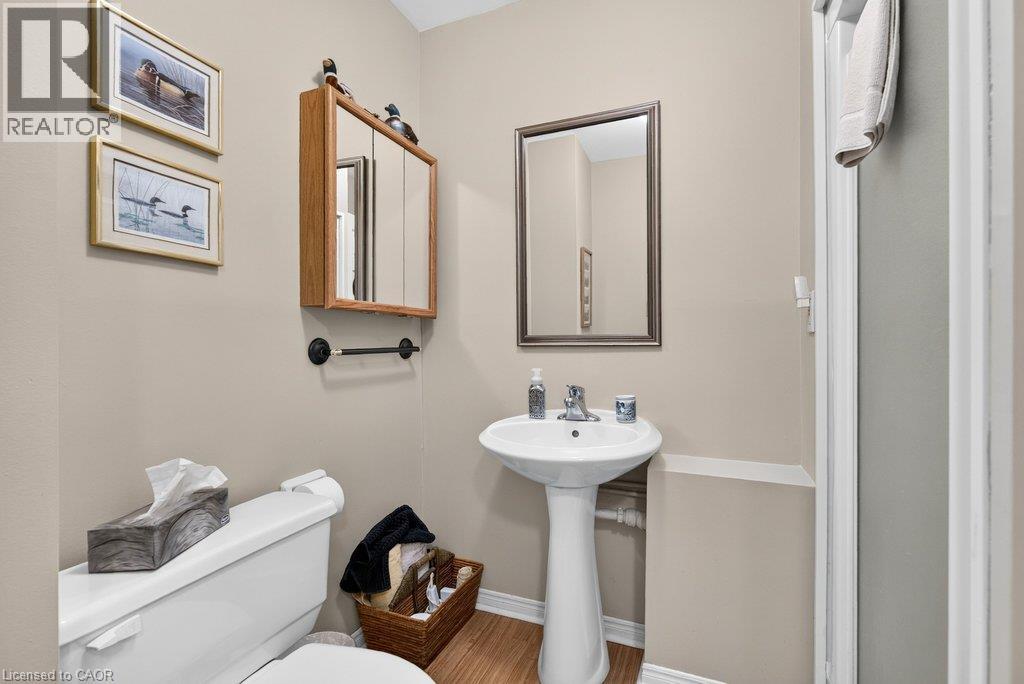
- 2pc Bathroom
- 4'3'' x 4'6''
Welcome to Pier 21, Burlington's only waterfront townhome complex! This two-storey unit with additional lower level walk-out to a lakeside terrace has 1,985 sq.ft. of living space and is a unique opportunity to live on the lake and be just steps from everything the downtown core has to offer! Open concept main level with spacious kitchen and living/dining with gas fireplace and walk-out to a waterfront balcony. Primary bedroom with 3-piece ensuite and its own waterfront balcony! Fully finished lower level with family room, gas fireplace, 3-piece bathroom, laundry and walk-out to a gorgeous, oversized waterfront terrace with stunning views of Lake Ontario and beyond! Hardwood floors, 3 balconies, 2 outdoor parking spaces, visitor parking and private stairs for unit owners for access to the lake! 2 bedrooms and 3.5 bathrooms. (id:54619)
| Status | Active |
|---|---|
| Prop. Type | Single Family |
| MLS Num. | 40846300 |
| Bedrooms | 2 |
| Bathrooms | 4 |
| Area | 1,984.97 sqft |
| $/sqft | 654.42 |
| Year Built | 1985 |
2241 JOYCE Street
- Price:
- $1,299,000
- Location:
- L7R2B6, Burlington
5 CARN CASTLE Gate Unit# 32
- Price:
- $1,279,000
- Location:
- L2N5V4, St. Catharines
4248 DUNVEGAN Road
- Price:
- $1,299,900
- Location:
- L7L1P8, Burlington
2248 ELMSIDE Crescent
- Price:
- $1,299,999
- Location:
- L6L6Y7, Burlington
631 GUELPH Line
- Price:
- $1,299,000
- Location:
- L7R3M7, Burlington
Realty One Group Flagship Inc. 22 Lake St, Grimsby, ON Independently Owned & Operated, Grimsby,
L3M 2G7
905-870-2476
team@propertyseek.ca
905-870-2476
team@propertyseek.ca