

4165 UPPER MIDDLE Road Unit# 13
Burlington, Ontario L7M0V4$819,000
1,847.95 sqft
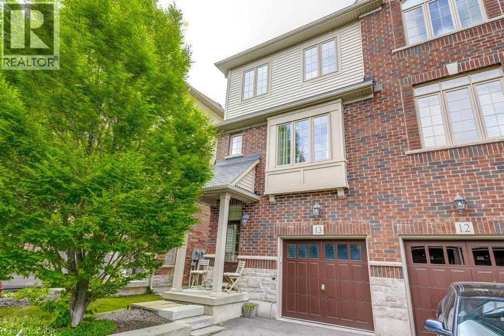
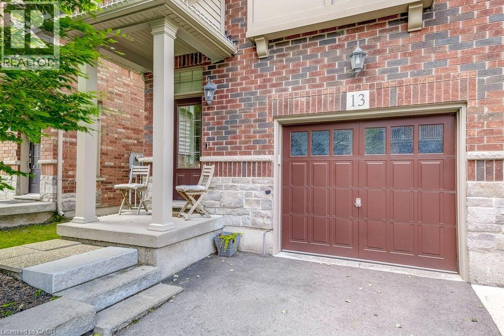
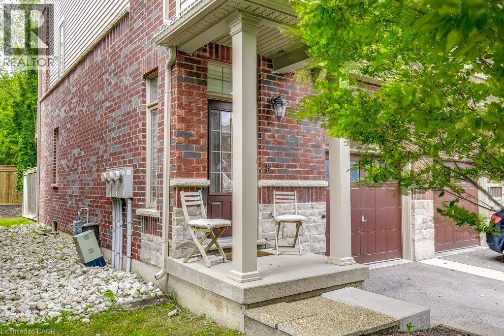
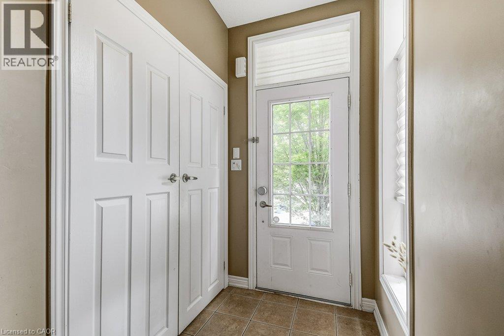
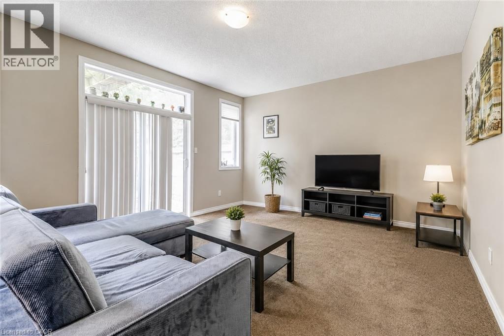
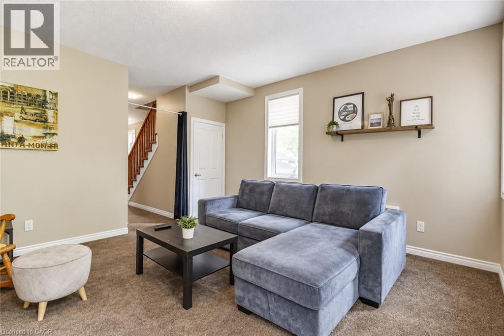
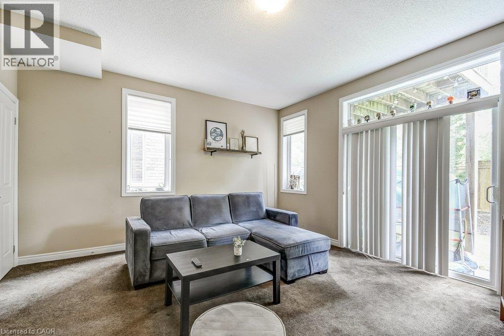
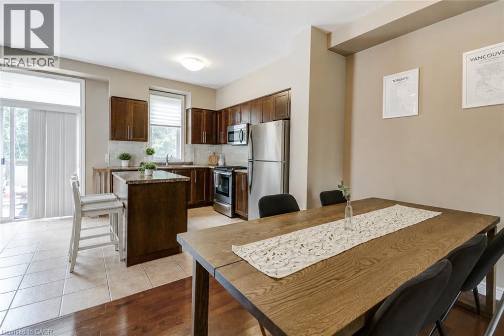
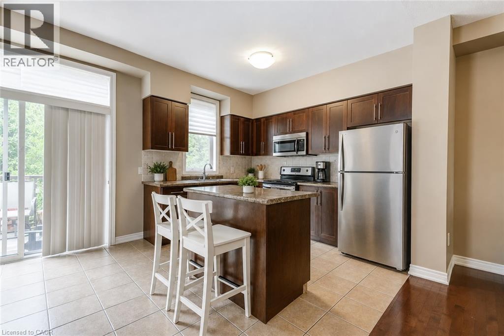
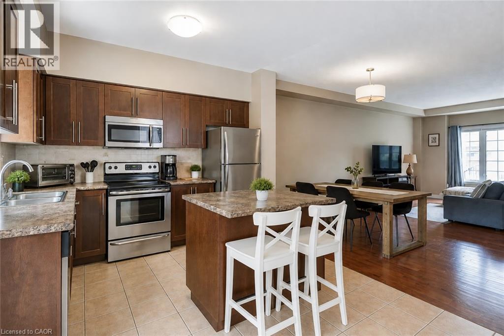
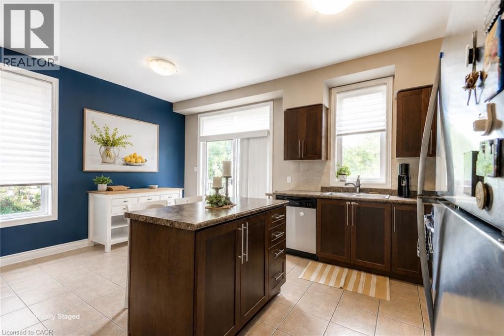
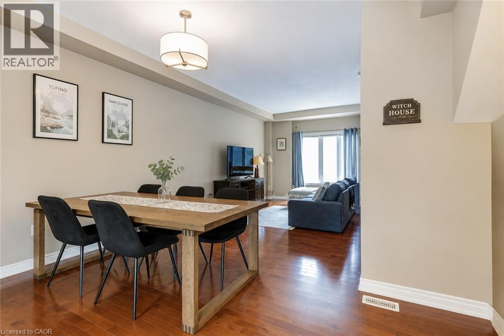
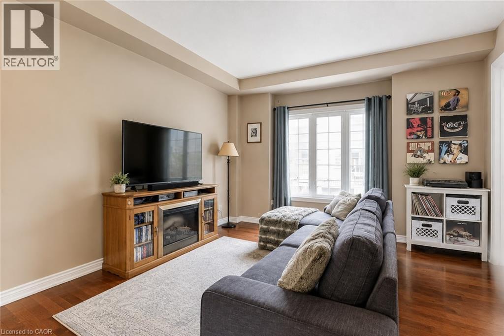
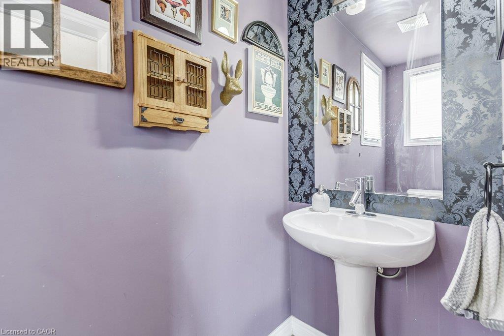
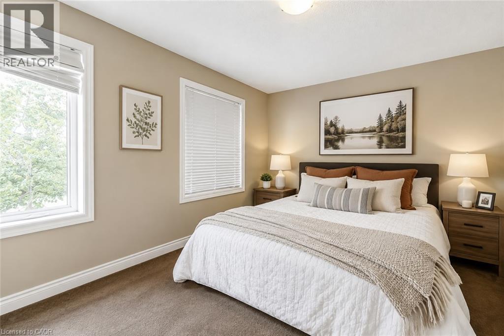
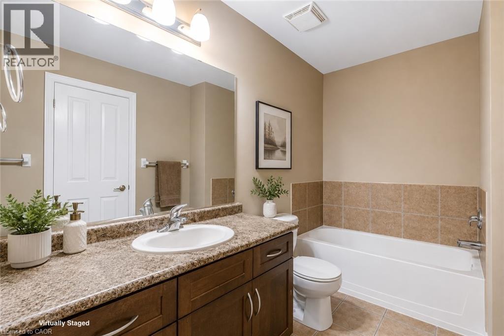
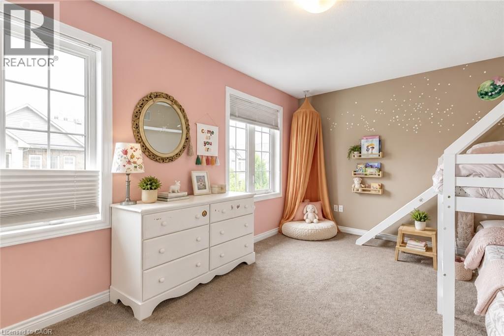
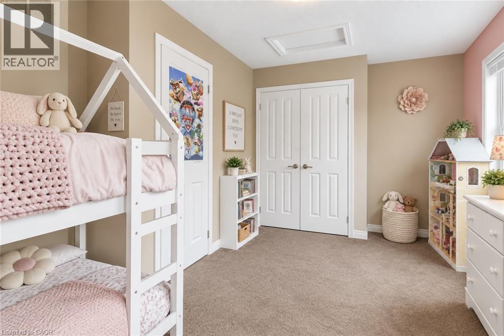
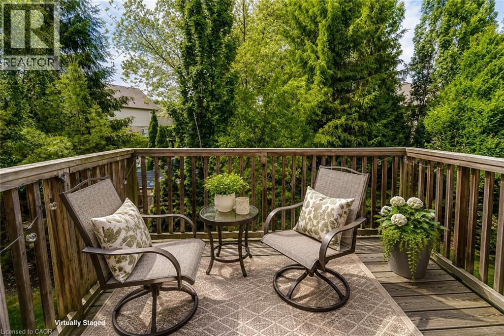
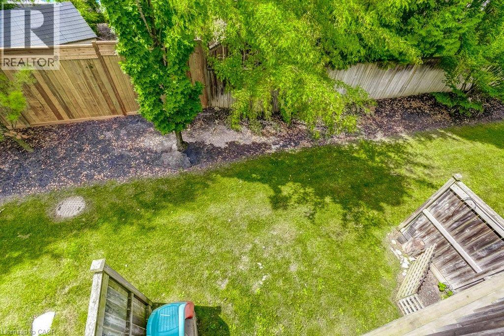
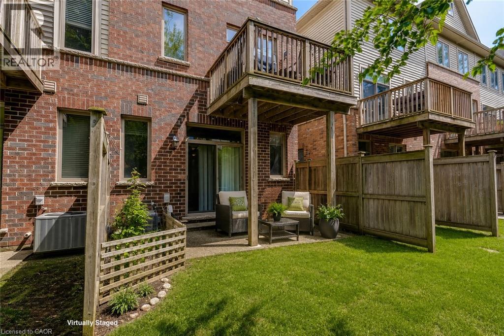
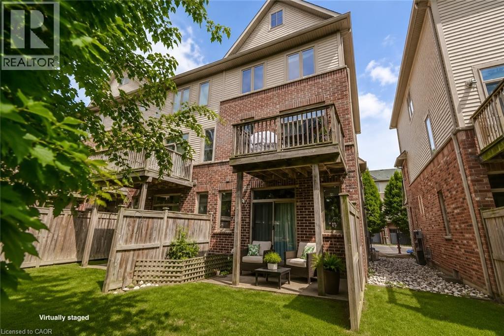
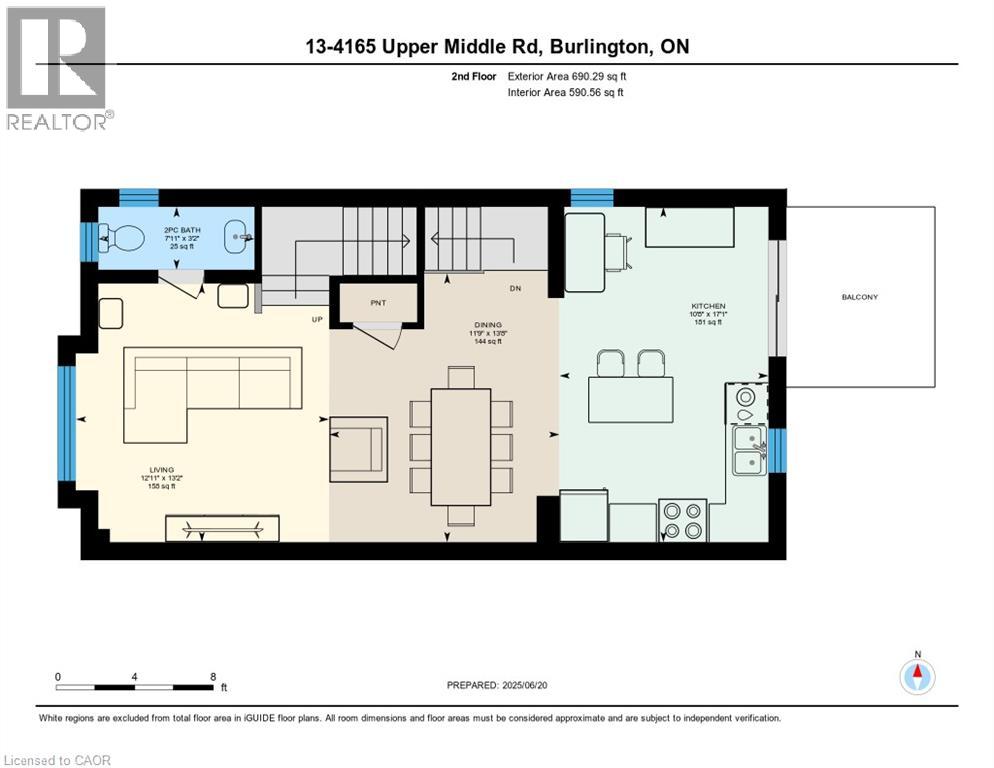
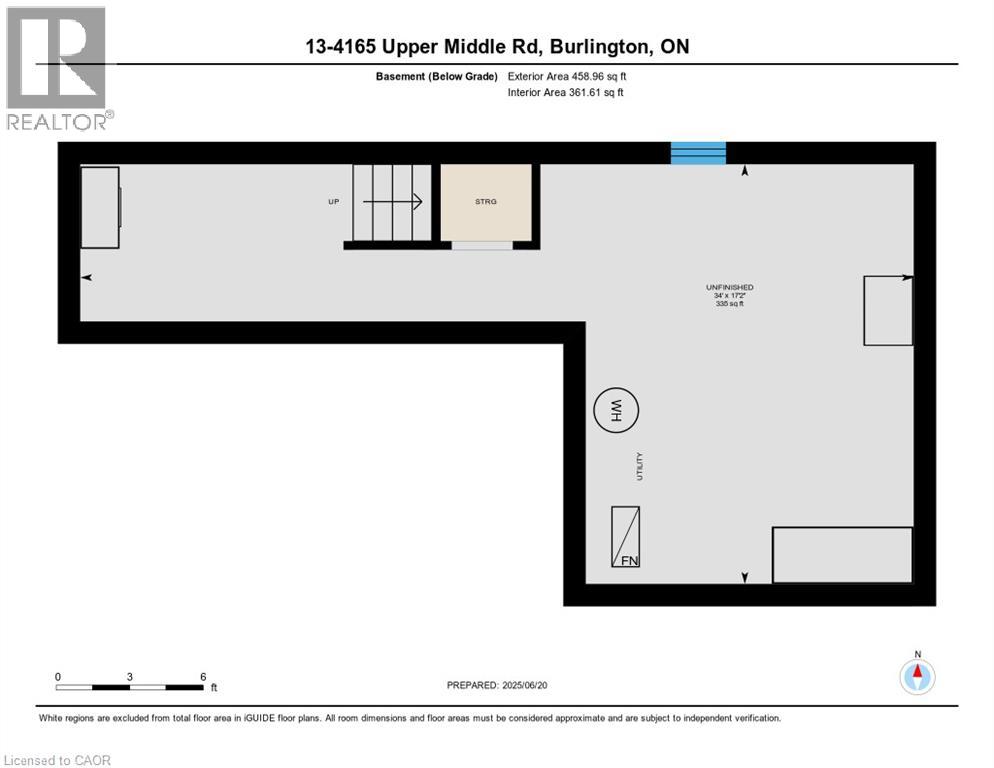
Welcome to 13-4165 Upper Middle Rd, a bright & spacious 2-bed, 2-bath end unit townhouse nestled in Burlington’s sought-after Millcroft community. With 1,848 sq ft of stylish living space, this home boasts soaring ceilings, abundant natural light, & low condo fees. The main floor features a versatile family room with walk-out to a private patio and backyard setting—ideal for relaxing or entertaining. Upstairs, enjoy open- concept living with an eat-in kitchen, dining area & cozy living room, 2-piece bath, and a walk-out to balcony overlooking mature trees, perfect for quiet mornings. The upstairs features two large bedrooms with double closets, 4 piece bath with ensuite privilege and convenient upper-level laundry. An unfinished basement awaits your personal touch—ideal for a gym, home office, or extra storage. Tucked away in a quiet enclave with quick access to Tansley Woods, parks, schools, shopping, and the QEW/407, this home is perfect for professionals, downsizers, or young families seeking comfort, space, and community in one of Burlington’s most desirable neighbourhoods. (id:54619)
- Appliances
- Dishwasher, Dryer, Microwave, Refrigerator, Stove, Washer, Window Coverings
- Basement
- Partial (Unfinished)
- Building Type
- Row / Townhouse
- Total Stories
- 3
- Utilities
- ElectricityNatural Gas
- Amenities Nearby
- Park, Place of Worship, Public Transit, Schools, Shopping
- Parking
- Attached Garage
- Maintenance Fees
- $228 Monthly
- Second level
- Dining room
- 13'8'' x 11'9''
- 2pc Bathroom
- Measurements not available
- Eat in kitchen
- 17'1'' x 10'8''
- Living room
- 13'2'' x 12'11''
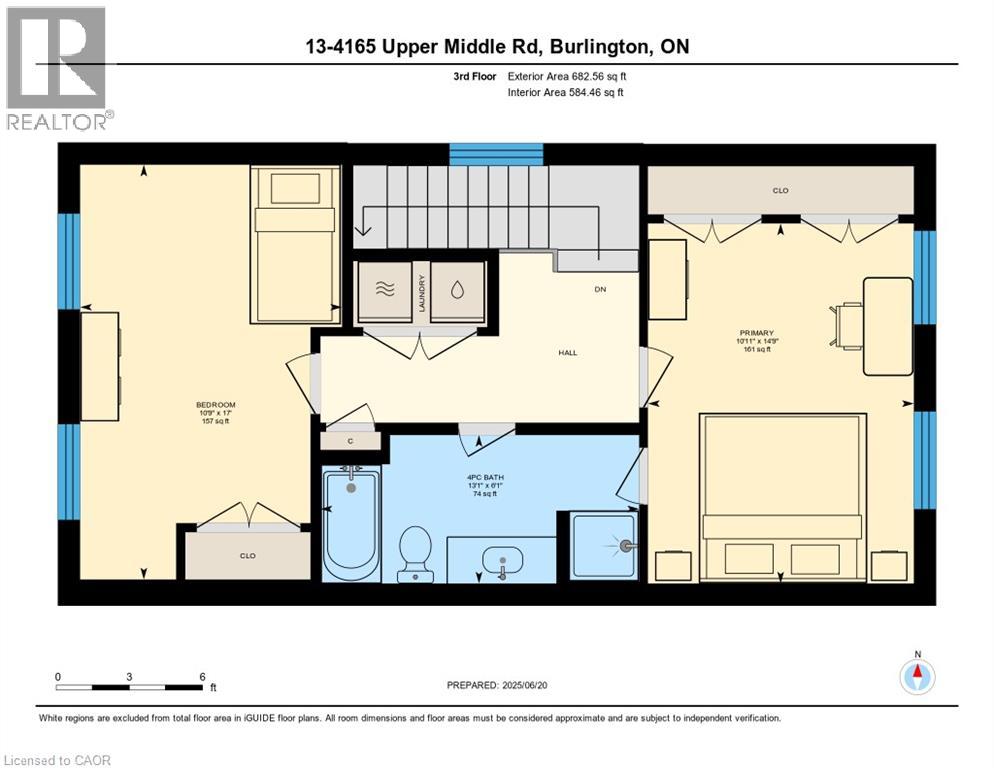
- Third level
- Laundry room
- Measurements not available
- Bedroom
- 17'0'' x 10'9''
- 4pc Bathroom
- Measurements not available
- Primary Bedroom
- 14'9'' x 10'11''
- Basement
- Utility room
- 17'2'' x 34'0''
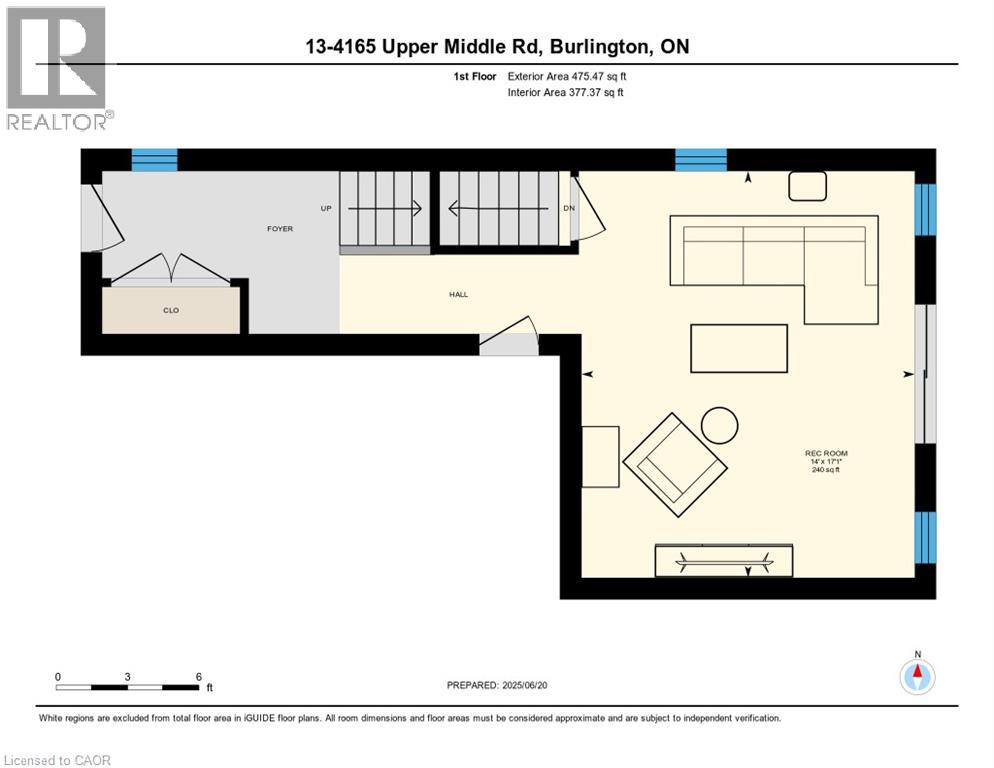
- Main level
- Family room
- 17'1'' x 14'0''
Welcome to 13-4165 Upper Middle Rd, a bright & spacious 2-bed, 2-bath end unit townhouse nestled in Burlington’s sought-after Millcroft community. With 1,848 sq ft of stylish living space, this home boasts soaring ceilings, abundant natural light, & low condo fees. The main floor features a versatile family room with walk-out to a private patio and backyard setting—ideal for relaxing or entertaining. Upstairs, enjoy open- concept living with an eat-in kitchen, dining area & cozy living room, 2-piece bath, and a walk-out to balcony overlooking mature trees, perfect for quiet mornings. The upstairs features two large bedrooms with double closets, 4 piece bath with ensuite privilege and convenient upper-level laundry. An unfinished basement awaits your personal touch—ideal for a gym, home office, or extra storage. Tucked away in a quiet enclave with quick access to Tansley Woods, parks, schools, shopping, and the QEW/407, this home is perfect for professionals, downsizers, or young families seeking comfort, space, and community in one of Burlington’s most desirable neighbourhoods. (id:54619)
| Status | Active |
|---|---|
| Prop. Type | Single Family |
| MLS Num. | 40856916 |
| Bedrooms | 2 |
| Bathrooms | 2 |
| Area | 1,847.95 sqft |
| $/sqft | 443.19 |
| Year Built | 2010 |
73 TED WRAY Circle
- Price:
- $820,000
- Location:
- M3L0G7, North York
590 WILLOW Road
- Price:
- $809,900
- Location:
- N1H7M5, Guelph
8 ROULEY Lane
- Price:
- $829,900
- Location:
- L9G0G5, Ancaster
123 SKINNER Road
- Price:
- $809,990
- Location:
- L8B0R4, Waterdown
Realty One Group Flagship Inc. 22 Lake St, Grimsby, ON Independently Owned & Operated, Grimsby,
L3M 2G7
905-870-2476
team@propertyseek.ca
905-870-2476
team@propertyseek.ca