

54 JACOB DETWEILLER Drive
Kitchener, Ontario N2P0K7$1,069,900
3,264.05 sqft
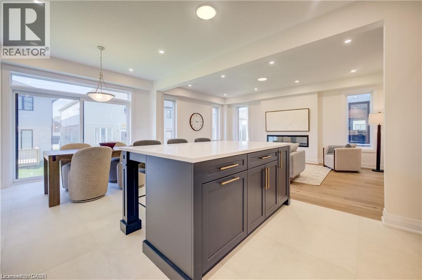
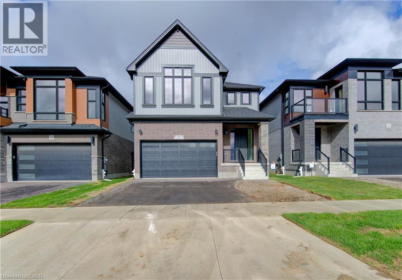
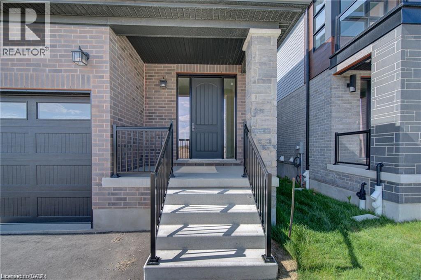
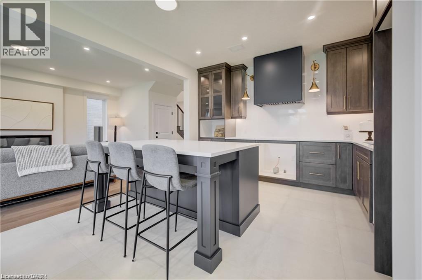
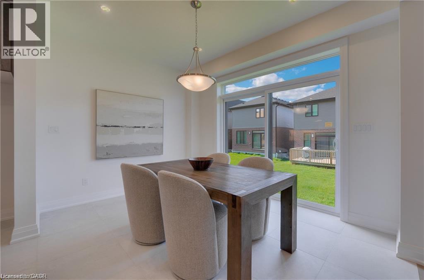
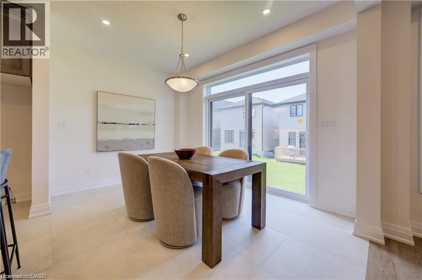
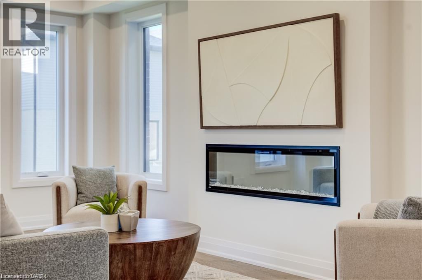
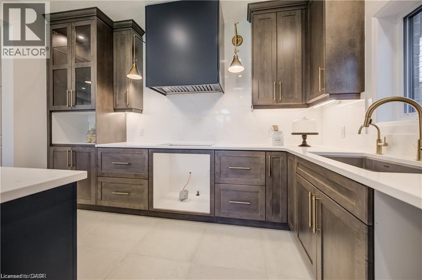
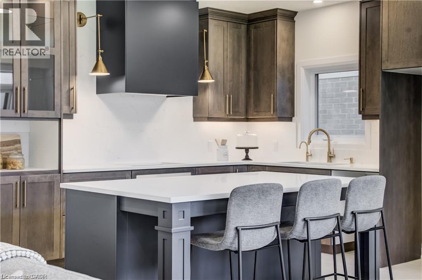
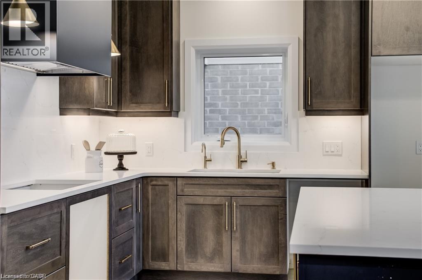
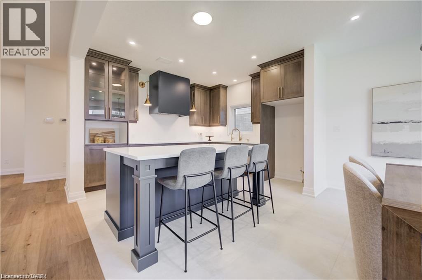
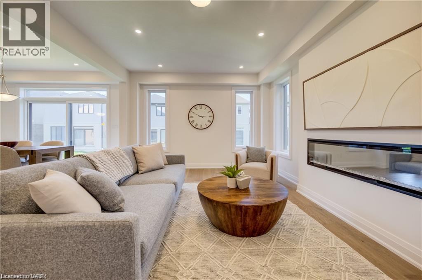
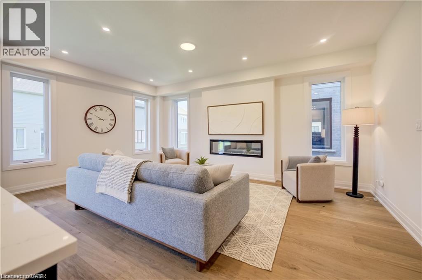
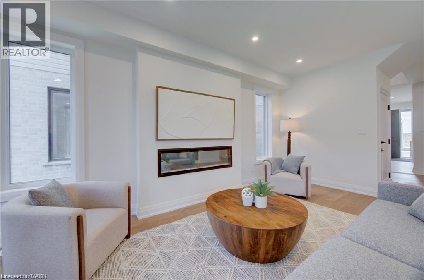
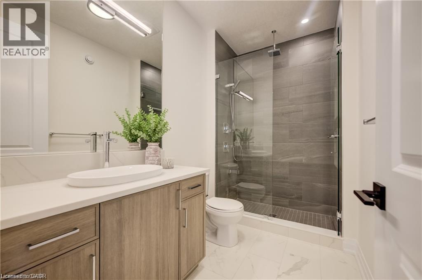
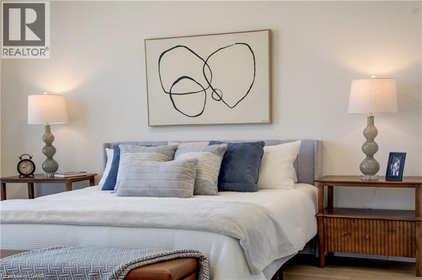
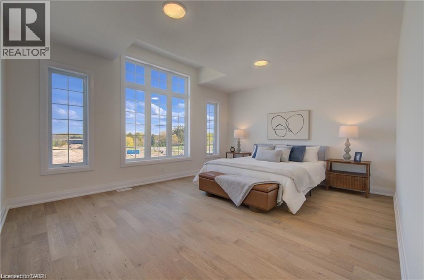
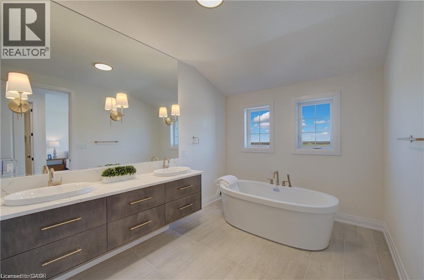
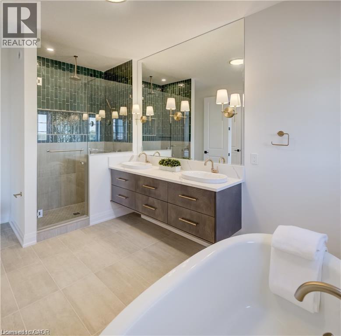
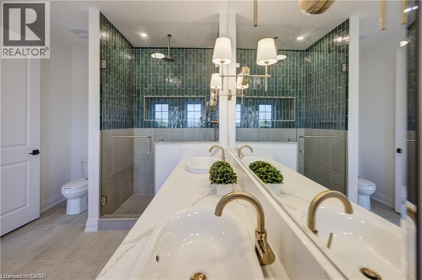
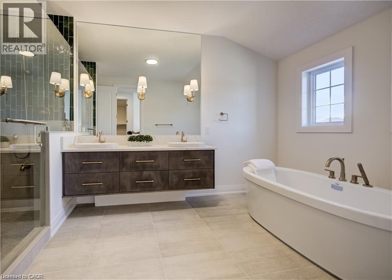
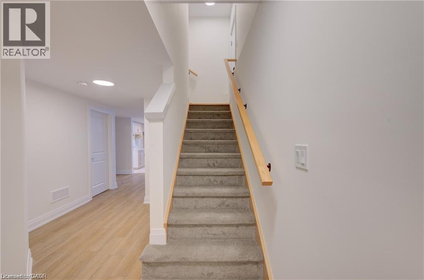
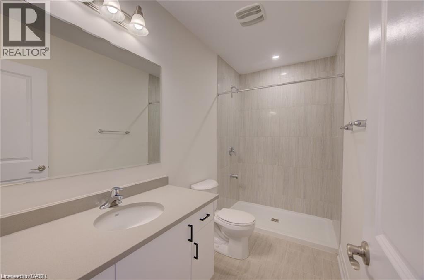
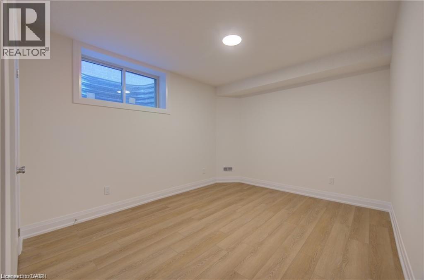
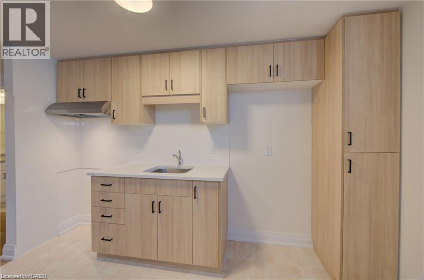
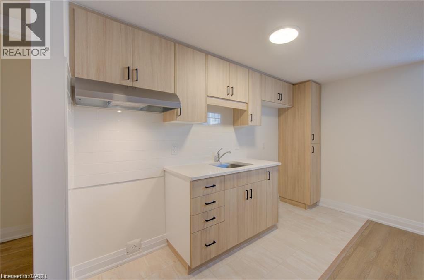
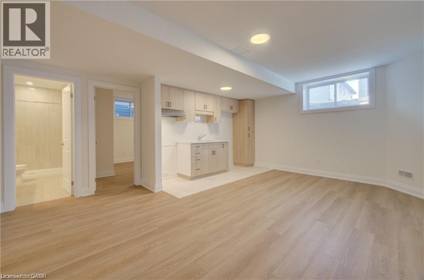
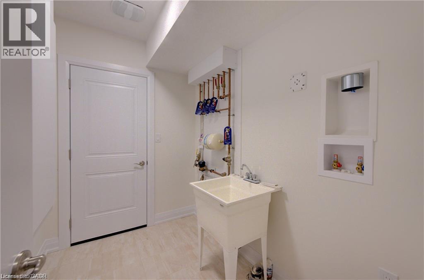
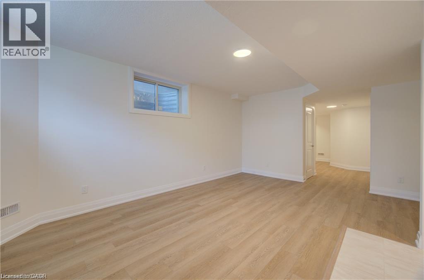
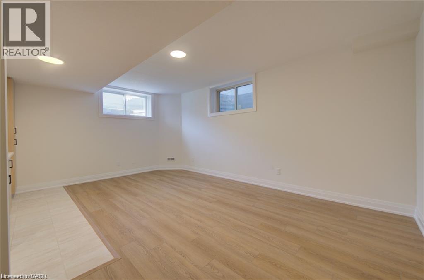
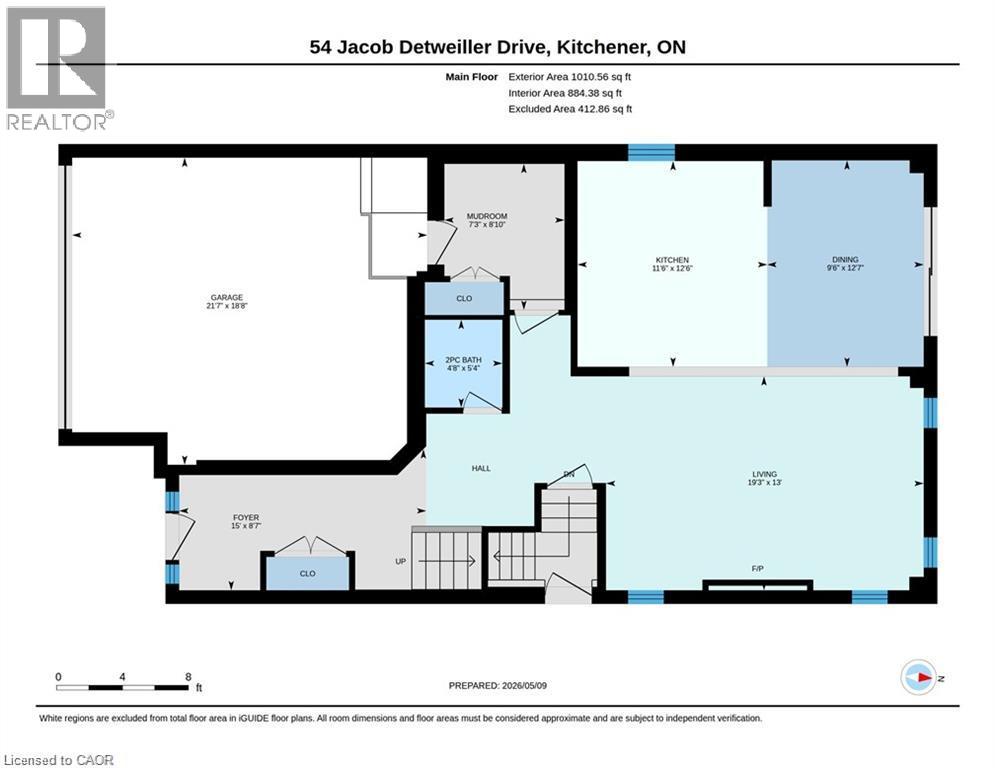
LEGAL BASEMENT APARTMENT INCLUDED! Brand new! Move in ready, the Elderberry boasts 2444 sf + 820sf 1 bedroom secondary suite with a separate entrance. It is located in the sought-out Doon South community, minutes from Hwy 401, parks, nature walks, shopping, schools and more. This home features 4 +1 Bedrooms, 2 1/2 +1 baths and a double car garage. The Main floor begins with a large foyer, a mudroom by the garage entrance and a powder room off of the main hallway. The main living area is an open concept floor plan with 9ft ceilings, large custom Kitchen, dinette and great room with a beautiful fireplace. This home is carpet free (only carpeted to basement stairs) finished with quality Hardwoods throughout, 24 x 24 ceramic tiles in kitchen, dinette & foyer, designer tiles in all baths. Kitchen is a custom design with an extra large kitchen island with breakfast bar and quartz counters. Second floor also with 9ft H ceilings features 4 spacious bedrooms and two full baths. Master suite includes a Luxury Ensuite with a walk-in tile shower and glass enclosure and soaker tub. Quarts counters in all baths. In the master suite you will find a large walk-in closet. Fully finished, legal secondary suite in the basement with a separate entrance. 8' 7 high ceilings, full kitchen, living room, bedroom and a 3 pc bath. Available for immediate occupancy. Book your showing and bring us an offer today! The builder is currently advertising an effective price after available HST rebates. Rebates are subject to purchaser eligibility, and assignment of rebates to the builder (id:54619)
- Fireplace Present
- Yes
- Fireplace Type
- Other - See remarks
- Fireplace Fuel
- Electric
- Basement
- Full (Finished)
- Building Type
- House
- Total Stories
- 2
- Amenities Nearby
- Golf Nearby, Park, Playground, Schools, Shopping
- Parking
- Attached Garage
- Community Features
- School Bus
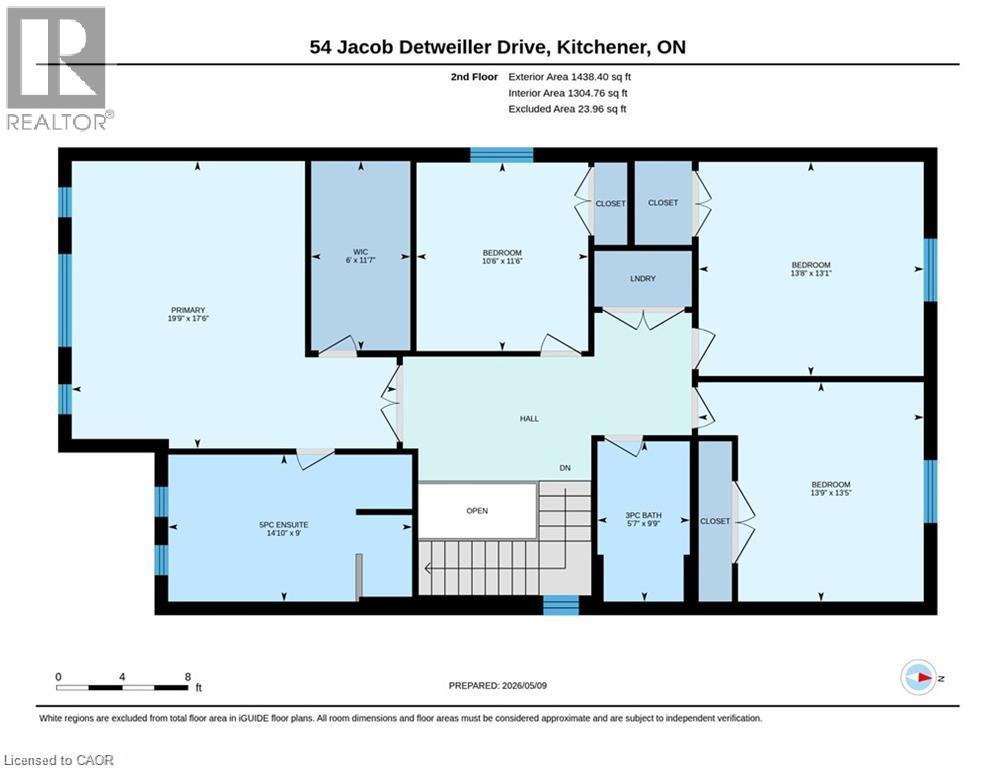
- Second level
- 5pc Ensuite bath
- 14'10'' x 8'11''
- Primary Bedroom
- 19'9'' x 17'6''
- 3pc Bathroom
- Measurements not available
- Bedroom
- 11'6'' x 10'6''
- Bedroom
- 13'1'' x 13'8''
- Bedroom
- 13'5'' x 13'7''
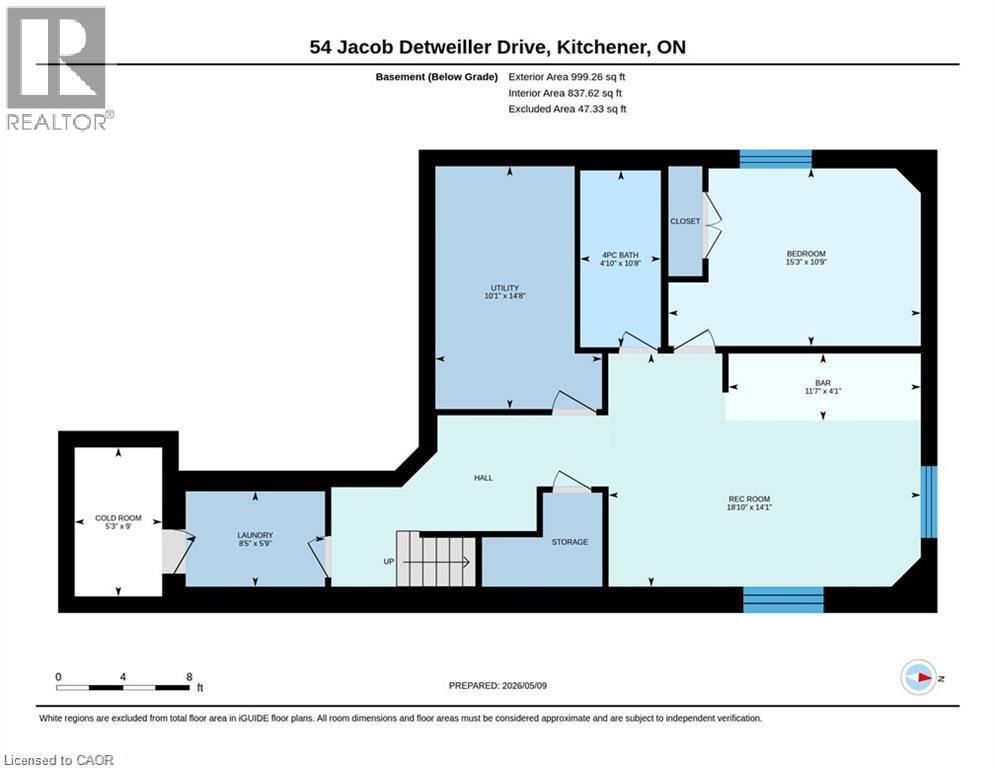
- Basement
- Laundry room
- Measurements not available
- Living room
- 18'9'' x 14'1''
- Kitchen
- 11'6'' x 4'3''
- 3pc Bathroom
- Measurements not available
- Bedroom
- 15'1'' x 10'9''
- Main level
- 2pc Bathroom
- Measurements not available
- Mud room
- 7'4'' x 8'11''
- Great room
- 13'0'' x 19'3''
- Dining room
- 12'7'' x 9'3''
- Kitchen
- 11'10'' x 12'7''
LEGAL BASEMENT APARTMENT INCLUDED! Brand new! Move in ready, the Elderberry boasts 2444 sf + 820sf 1 bedroom secondary suite with a separate entrance. It is located in the sought-out Doon South community, minutes from Hwy 401, parks, nature walks, shopping, schools and more. This home features 4 +1 Bedrooms, 2 1/2 +1 baths and a double car garage. The Main floor begins with a large foyer, a mudroom by the garage entrance and a powder room off of the main hallway. The main living area is an open concept floor plan with 9ft ceilings, large custom Kitchen, dinette and great room with a beautiful fireplace. This home is carpet free (only carpeted to basement stairs) finished with quality Hardwoods throughout, 24 x 24 ceramic tiles in kitchen, dinette & foyer, designer tiles in all baths. Kitchen is a custom design with an extra large kitchen island with breakfast bar and quartz counters. Second floor also with 9ft H ceilings features 4 spacious bedrooms and two full baths. Master suite includes a Luxury Ensuite with a walk-in tile shower and glass enclosure and soaker tub. Quarts counters in all baths. In the master suite you will find a large walk-in closet. Fully finished, legal secondary suite in the basement with a separate entrance. 8' 7 high ceilings, full kitchen, living room, bedroom and a 3 pc bath. Available for immediate occupancy. Book your showing and bring us an offer today! The builder is currently advertising an effective price after available HST rebates. Rebates are subject to purchaser eligibility, and assignment of rebates to the builder (id:54619)
| Status | Active |
|---|---|
| Prop. Type | Single Family |
| MLS Num. | 40856713 |
| Bedrooms | 5 |
| Bathrooms | 4 |
| Area | 3,264.05 sqft |
| $/sqft | 327.78 |
| Year Built | 2025 |
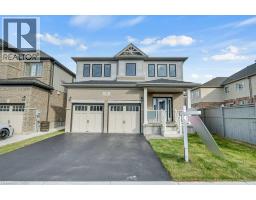
43 SUGAR Trail
- Price:
- $1,079,000
- Location:
- N2R0S5, Kitchener
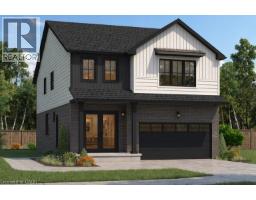
192 BENNINGER Drive
- Price:
- $1,077,800
- Location:
- N2E0C9, Kitchener
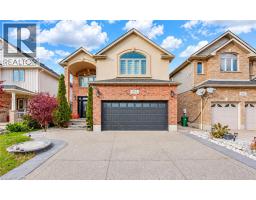
444 THOMAS SLEE Drive
- Price:
- $1,069,900
- Location:
- N2P2X6, Kitchener
2450 OVERTON Drive
- Price:
- $1,080,000
- Location:
- L7P4B5, Burlington
79 RIEHM Street
- Price:
- $1,049,900
- Location:
- N2E4L2, Kitchener
Realty One Group Flagship Inc. 22 Lake St, Grimsby, ON Independently Owned & Operated, Grimsby,
L3M 2G7
905-870-2476
team@propertyseek.ca
905-870-2476
team@propertyseek.ca